
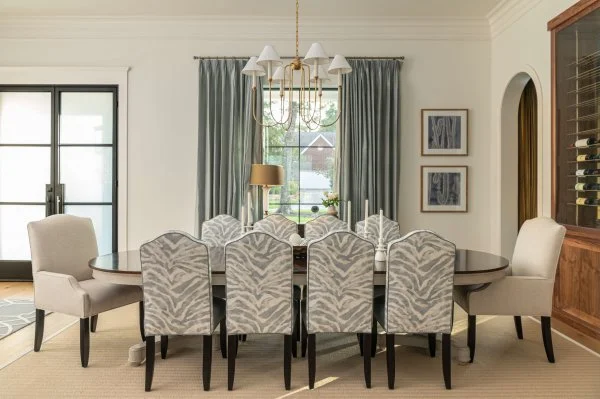
The most dramatic part of this home’s transformation, I believe, is the dining room / butler’s pantry area.
If you knew how much thought, drawing and scheming of options went into this part of the house, you would not believe it.
I initially started off, after we decided on moving the wall and converting the bedroom, dreaming up a custom wine cabinet that would be like a glass wall between the dining room and butler’s.
I gave up on it after the first presentation, as I was pretty sure it would be way over their budget. It rather stuck in the back of our minds though and we all eventually came around to this gorgeous feature that could make such an impact on the space.
BEFORE PICS
If you remember from a previous post about this remodel, the dining room was a blocked off square shape in this home previously.
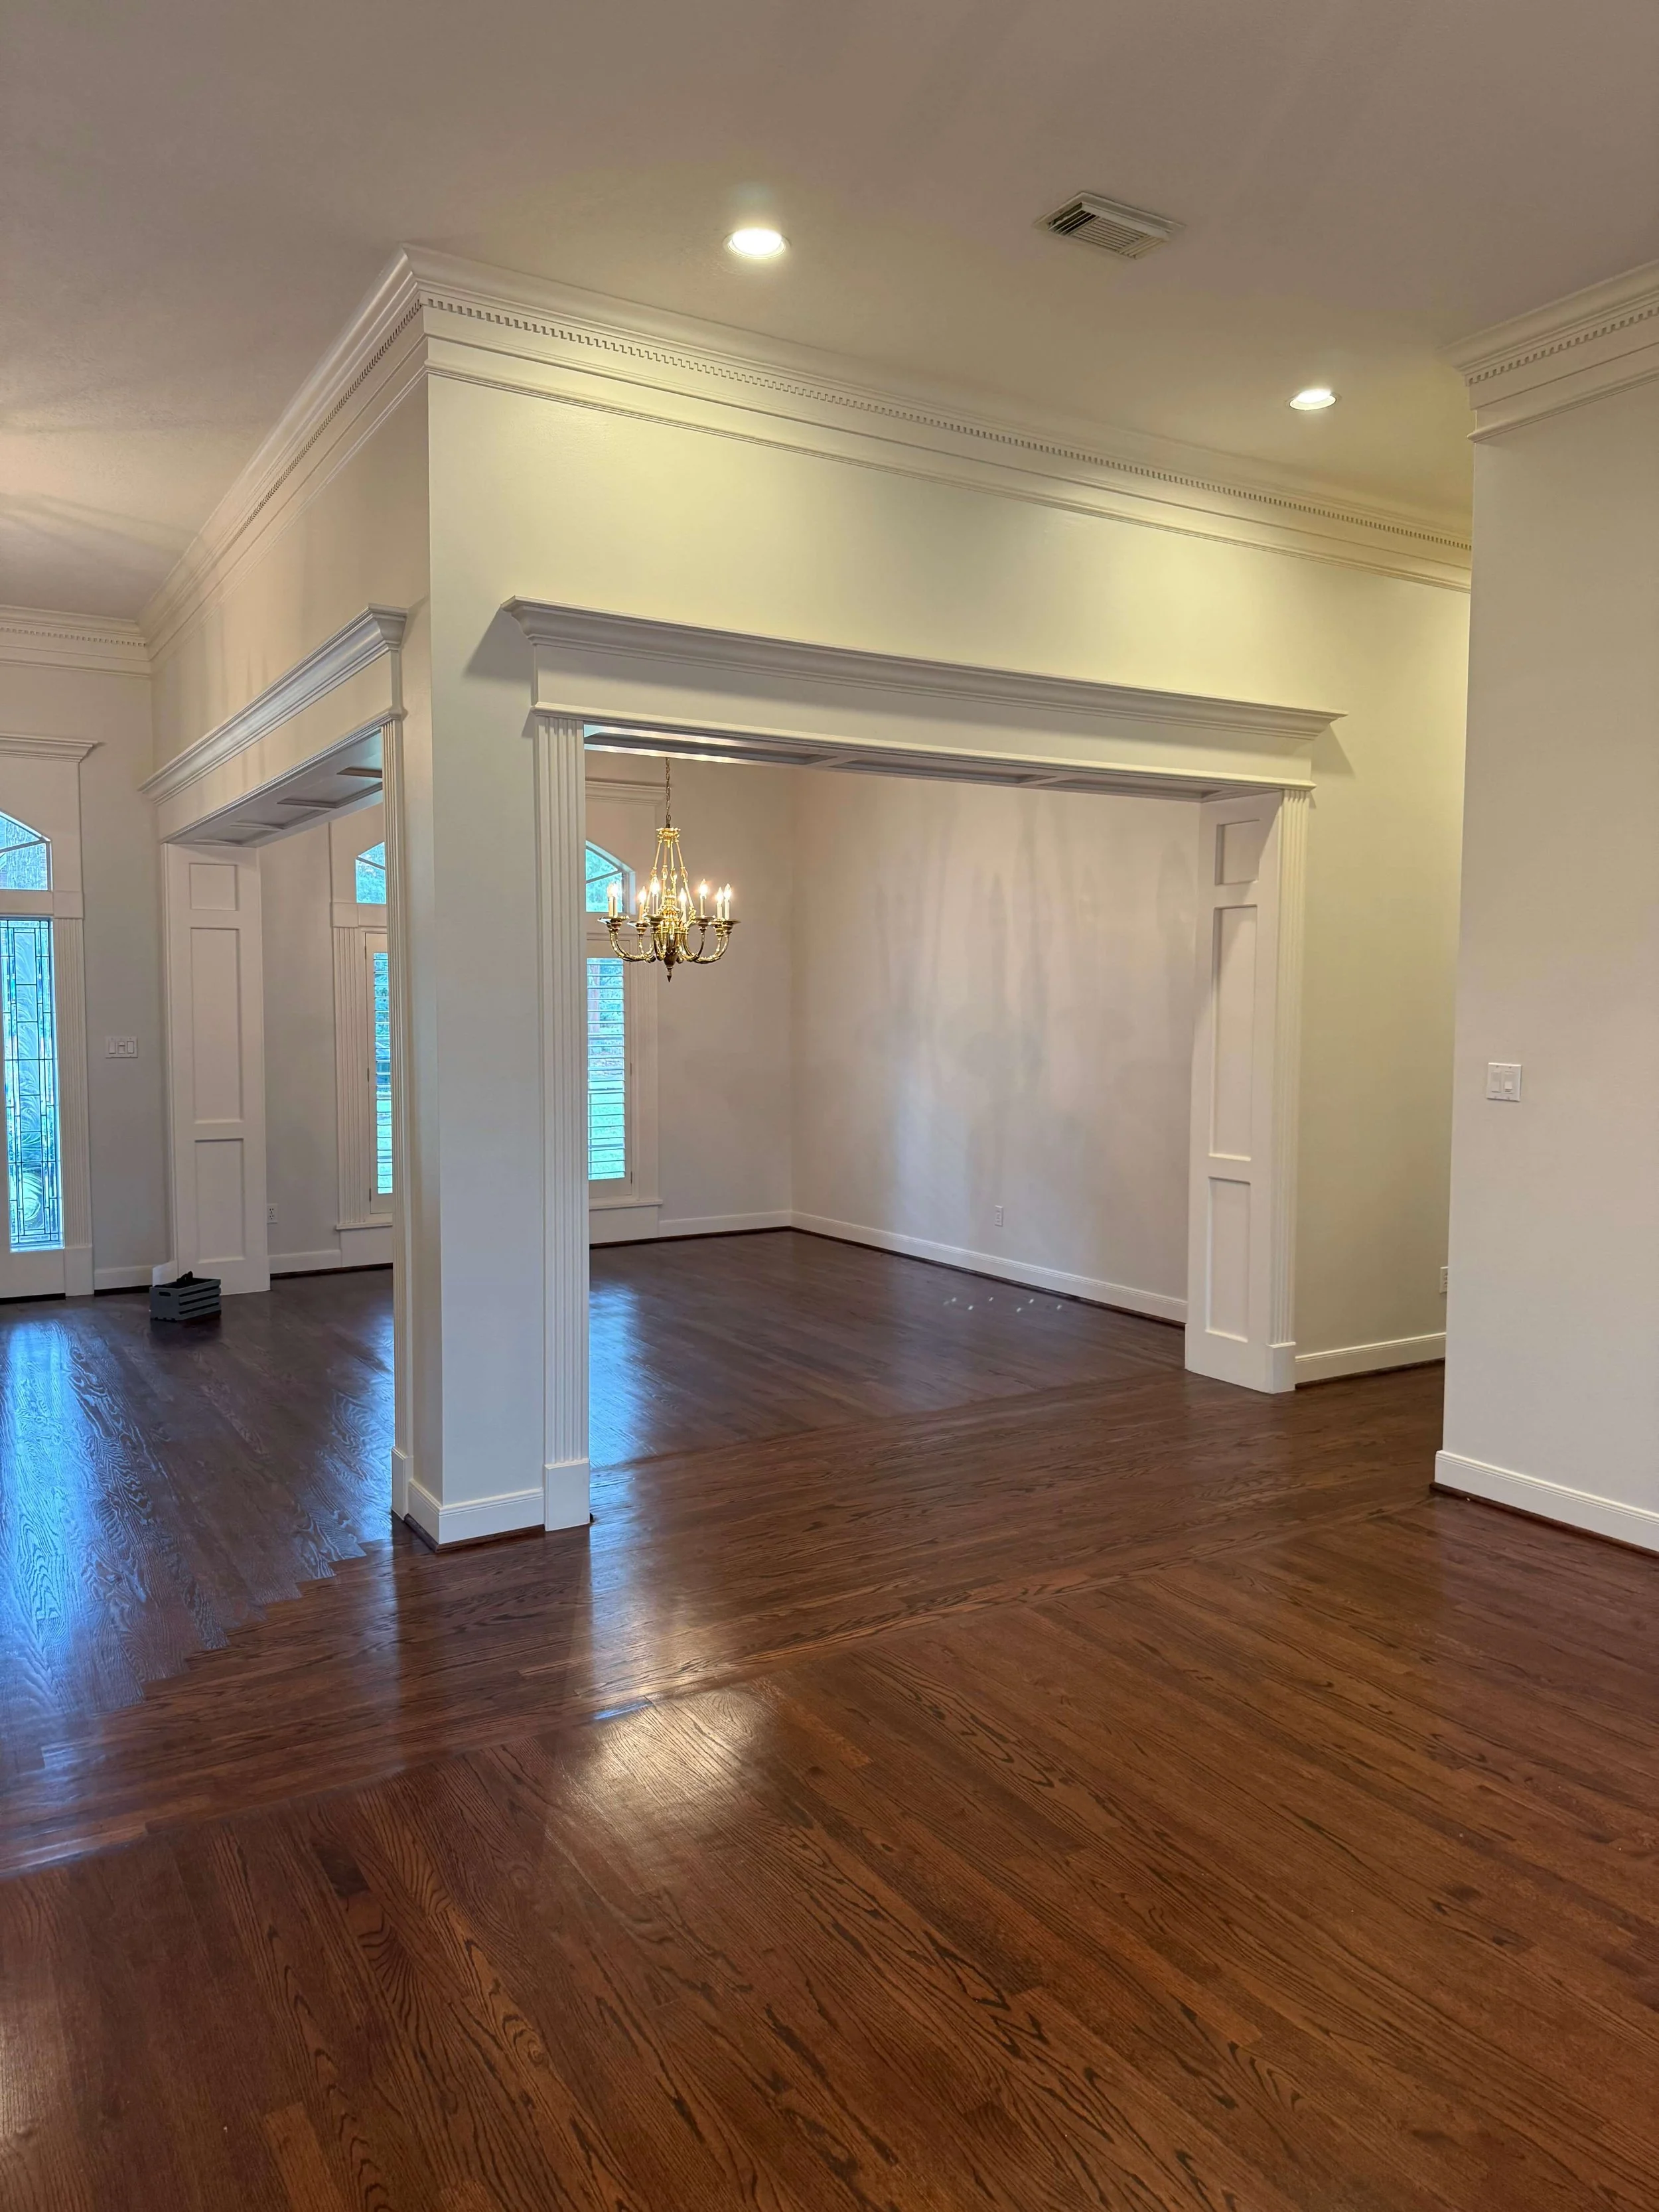
BEFORE - Dining Room
My client had a long, rectangular table with chairs that we did in their previous home that we wanted to reuse, plus they like a more open and clean-lined look. This enclosure felt rather top-heavy to me.
After having the structure properly reviewed it was determined we could remove the column and soffit and relocate the wall back, into the bedroom space beyond. My client liked the idea of using that bedroom space for a butler’s pantry and extending this entertaining area of their home.
We were also doing new windows and front door, everything was getting more streamlined for a simpler look.
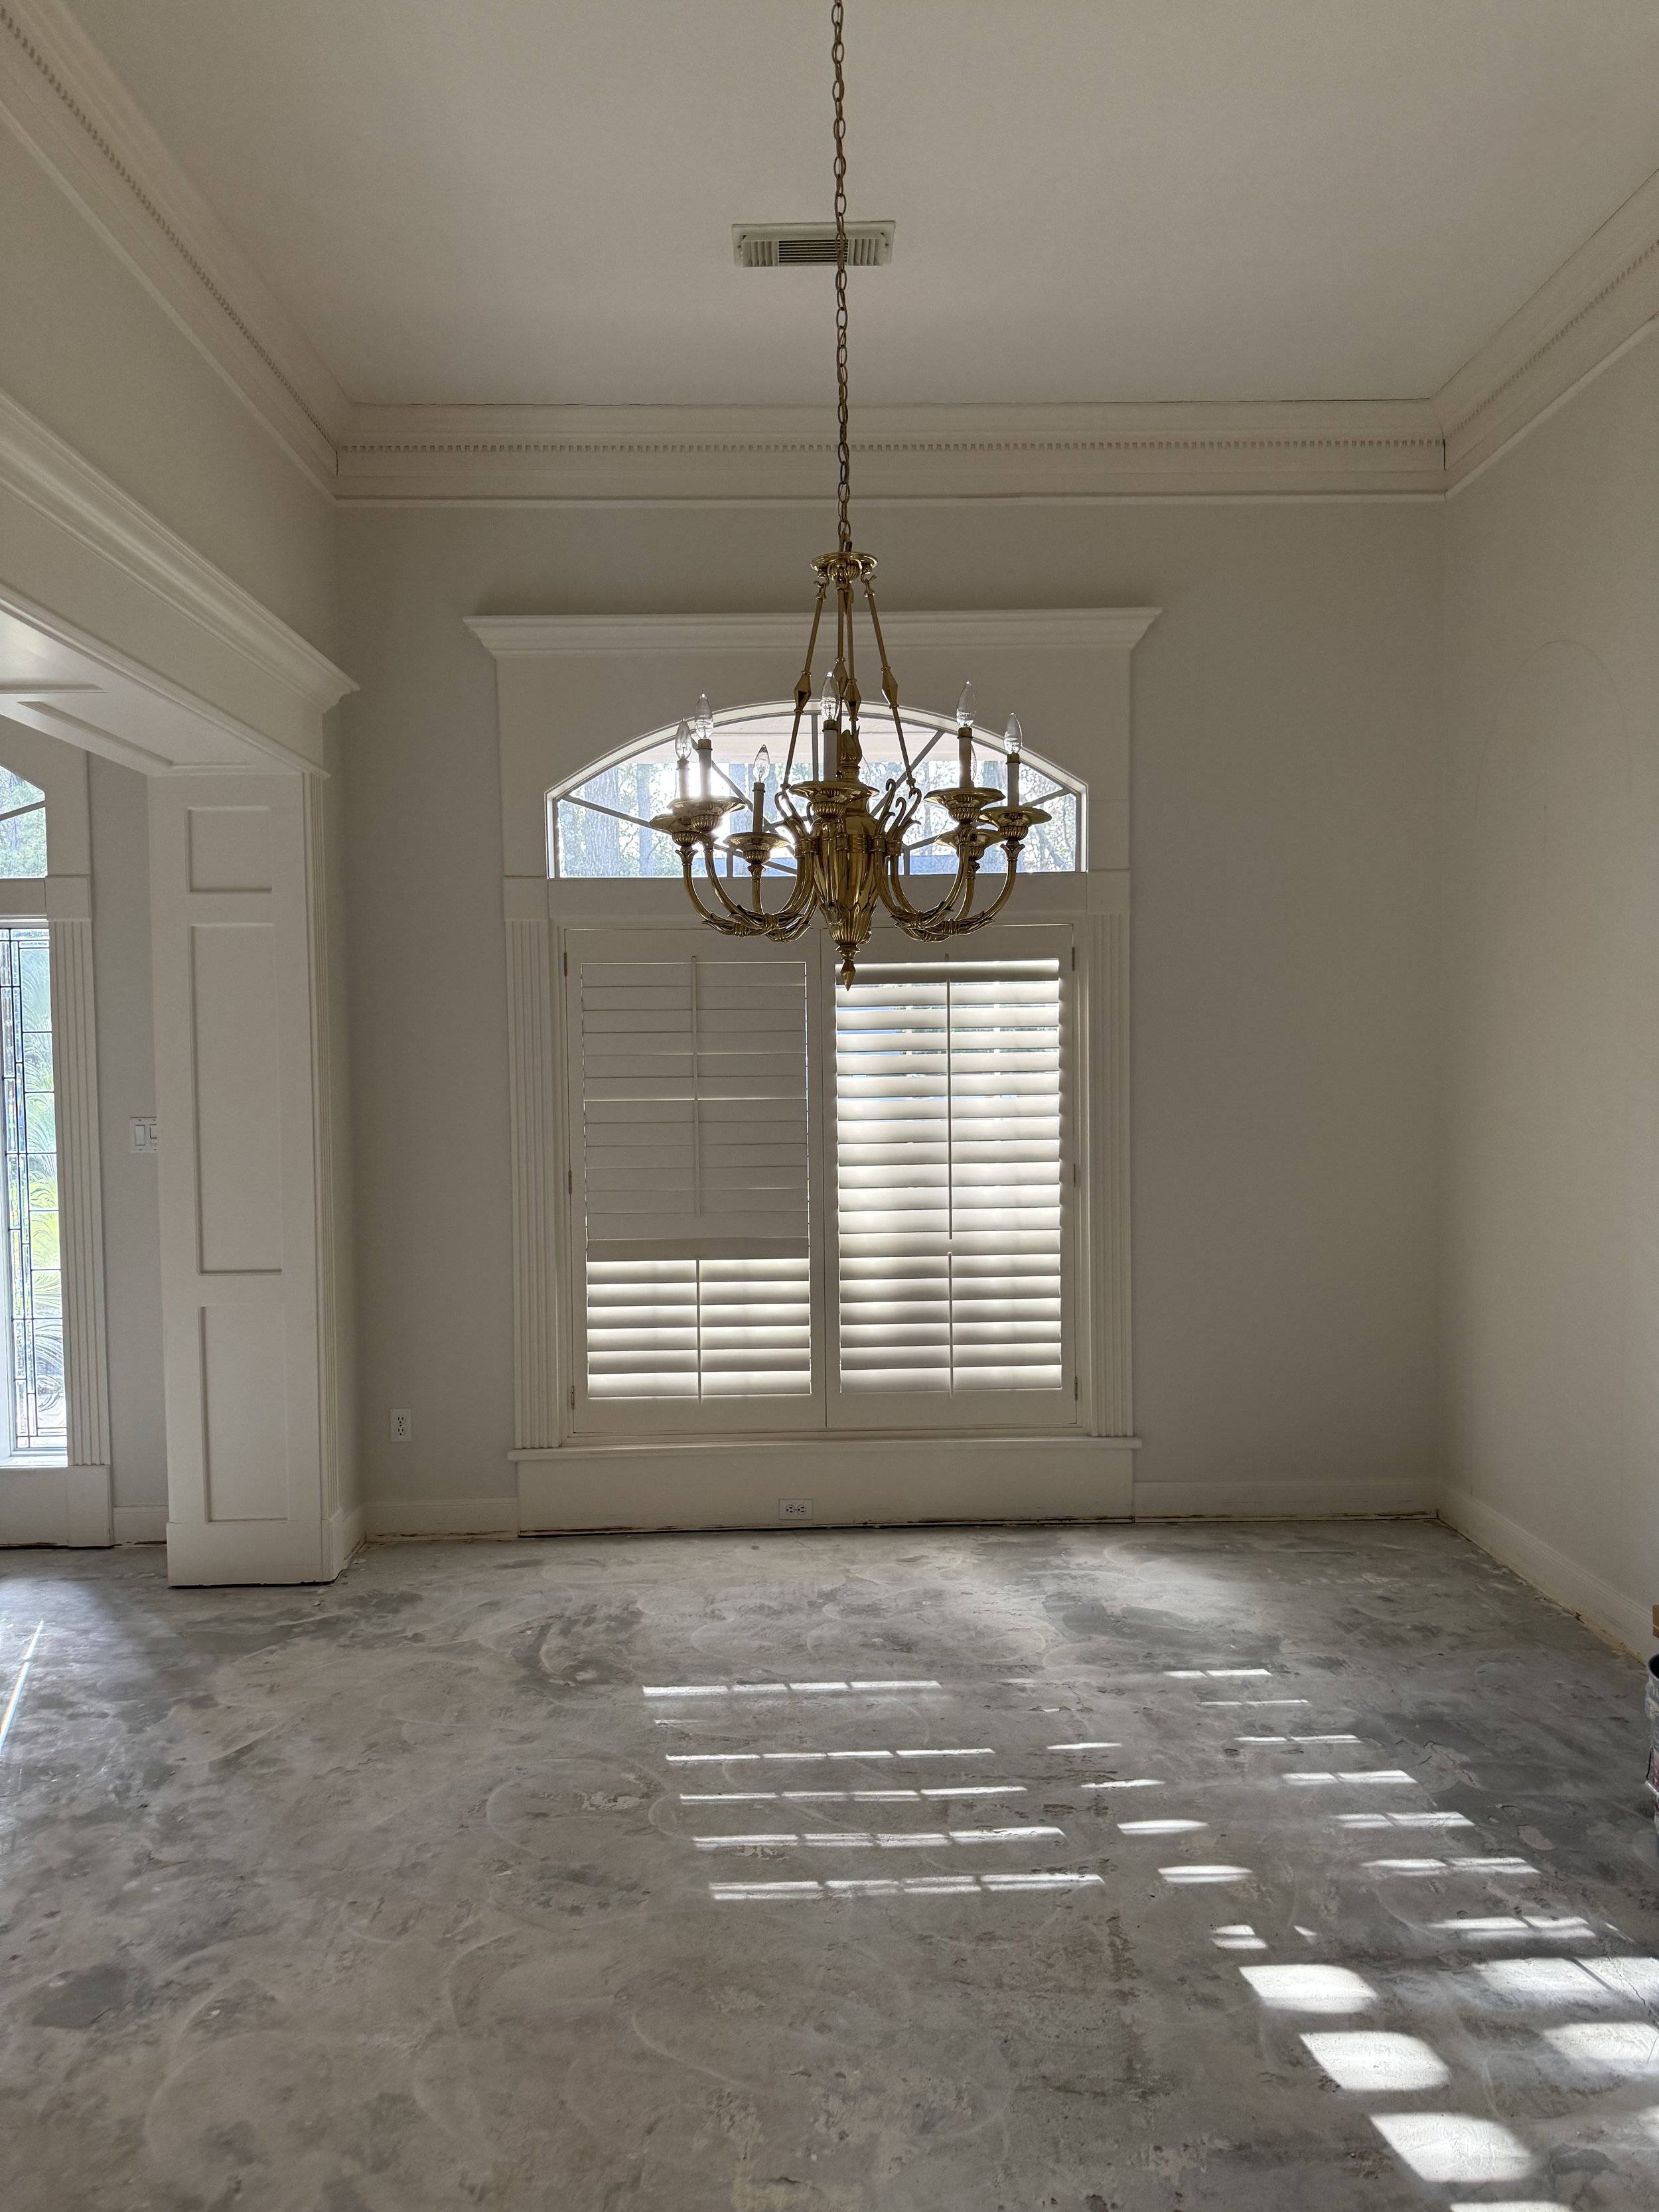
BEFORE - Dining Room
After several iterations, we arrived at a custom walnut wine cabinet with glass on both sides of the upper part so you can see through to the butler’s pantry. Two arched openings flanking each side of the cabinet would help with flow and open the spaces up to each other.
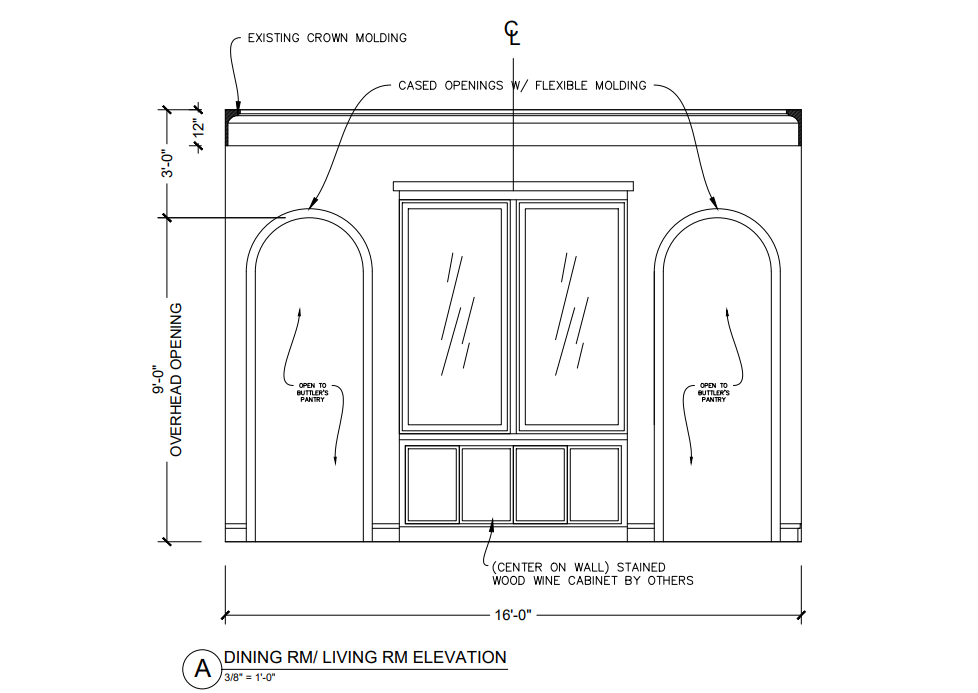
Those arched openings also relate to the openings flanking the fireplace and the arches in the primary bath.
Here was shot of this beautiful walnut piece awaiting installation on the job site, ready to be inserted in that openings with the arches on both sides.
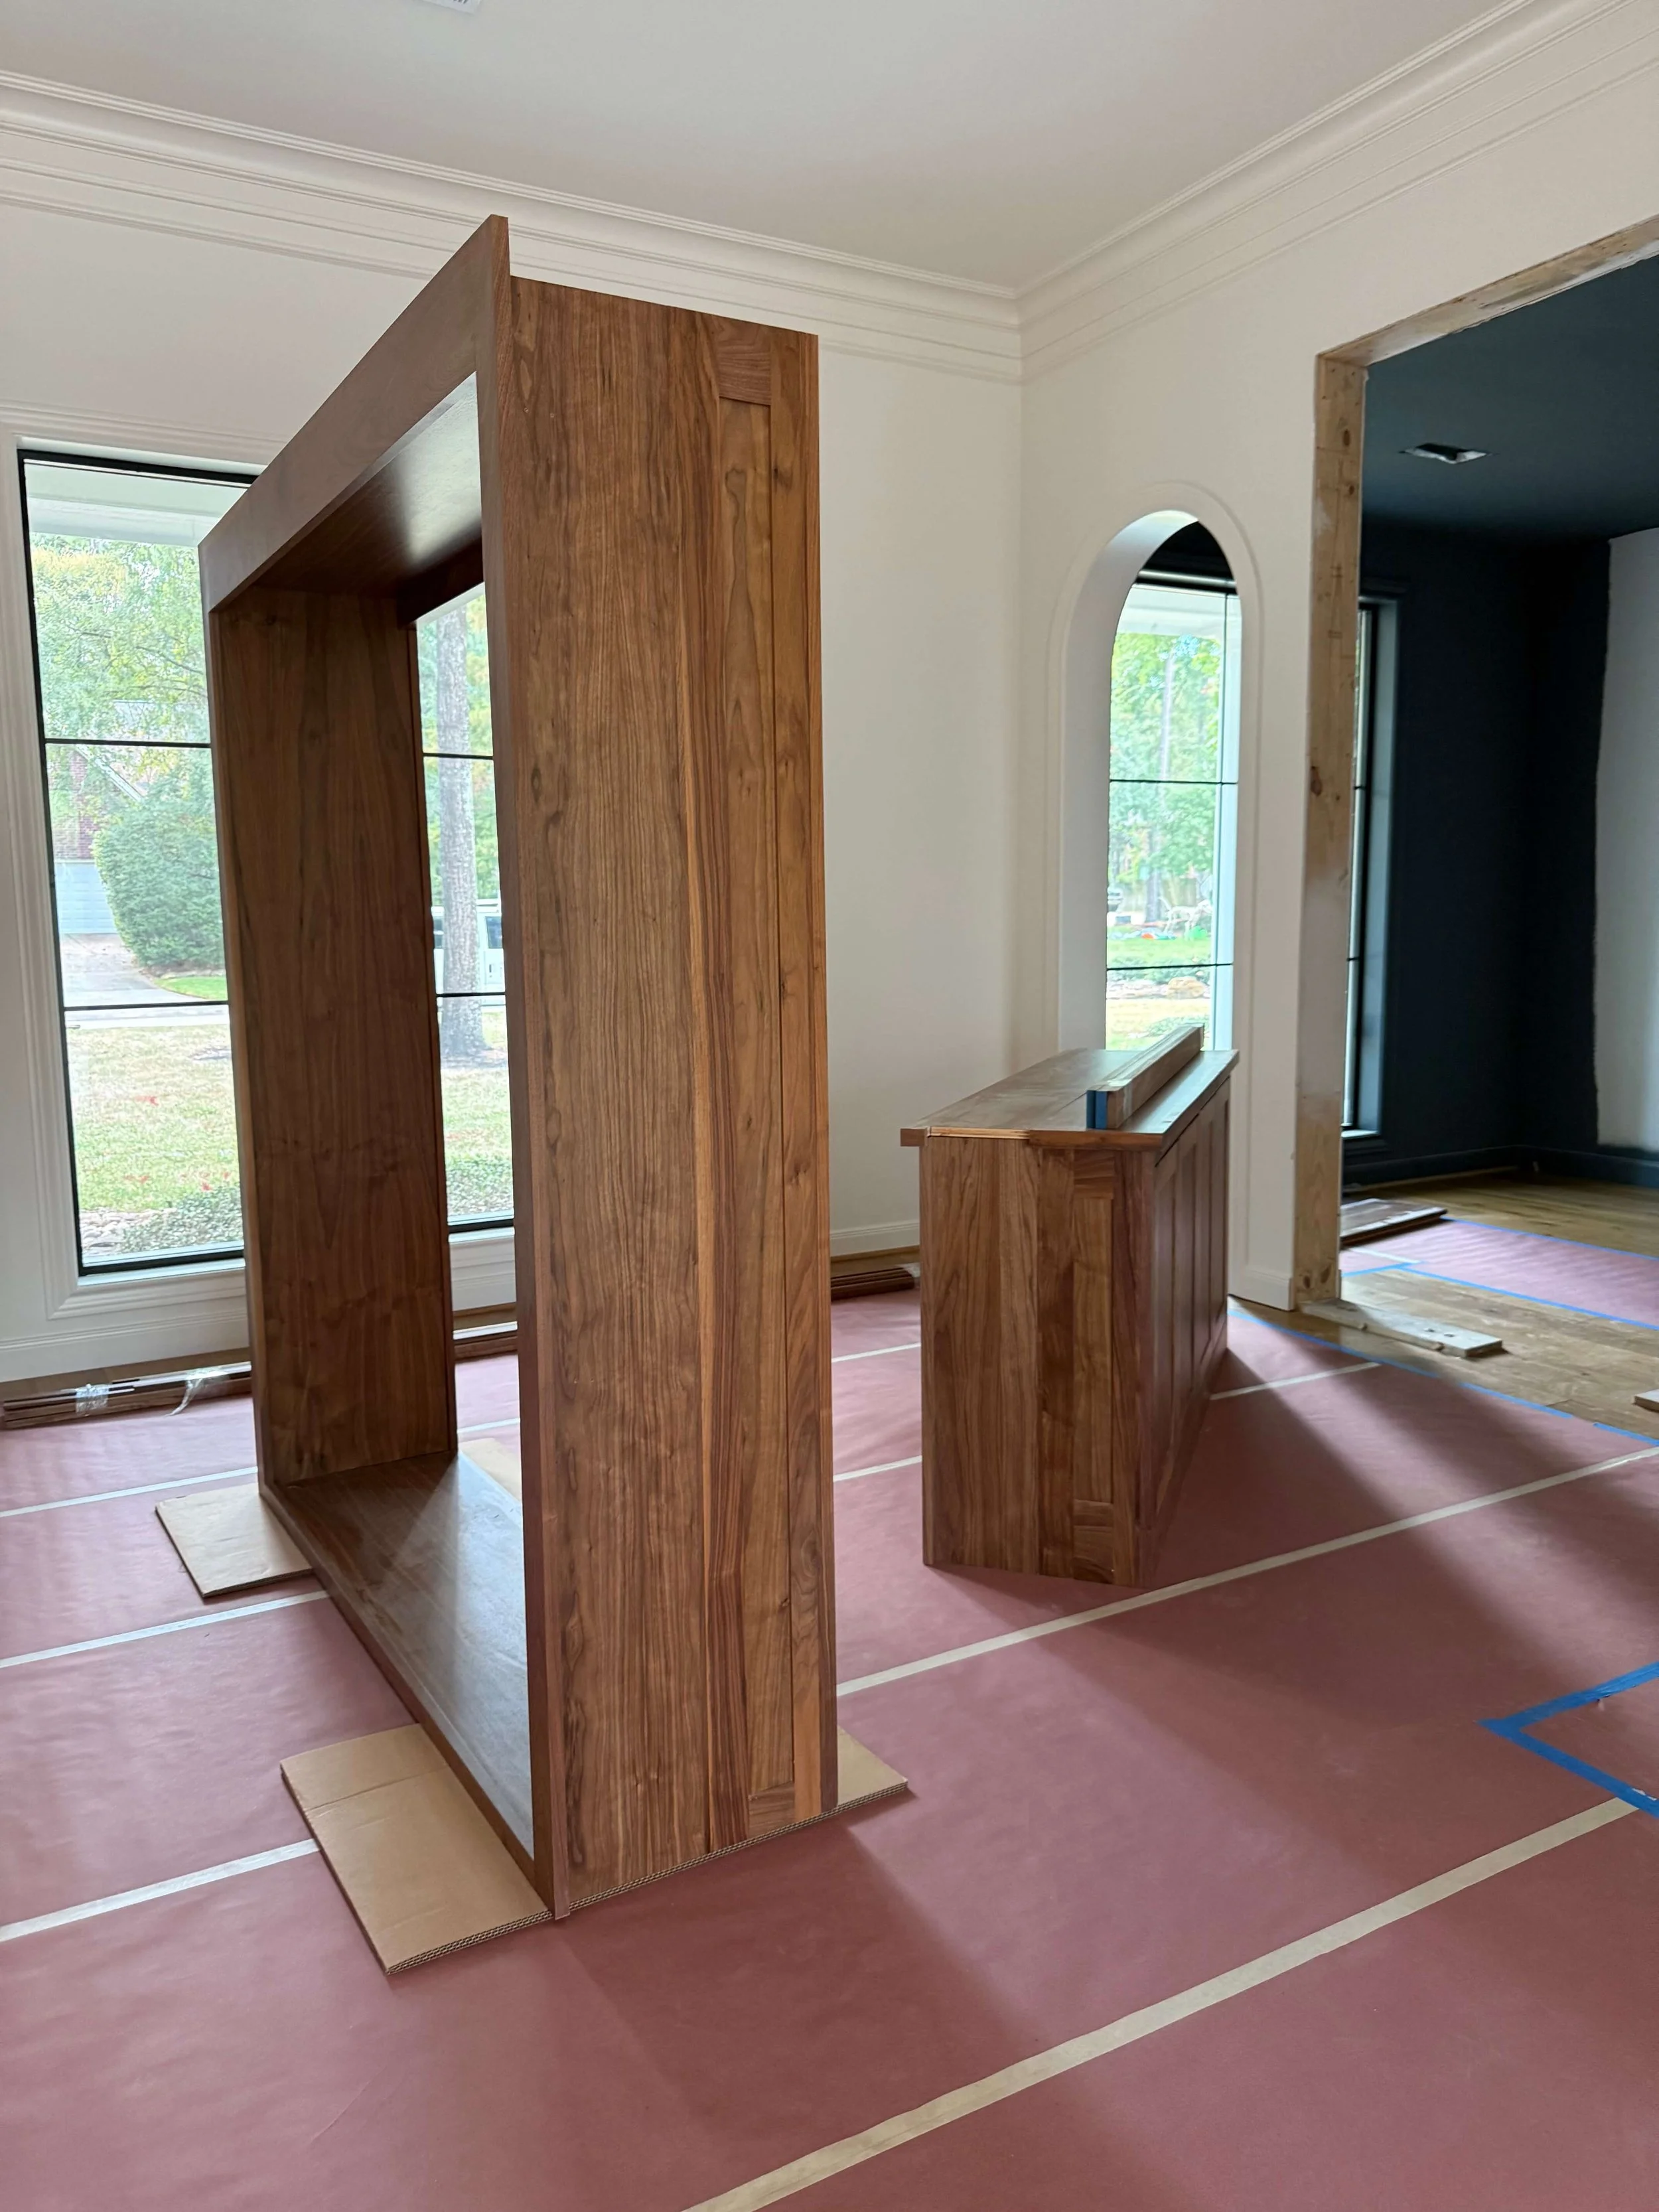
Job site photo - Carla Aston
We couldn’t just have a beautiful wine cabinet to see through, we had to have something fantastic on that back wall. Something other than a wall of plain cabinets.
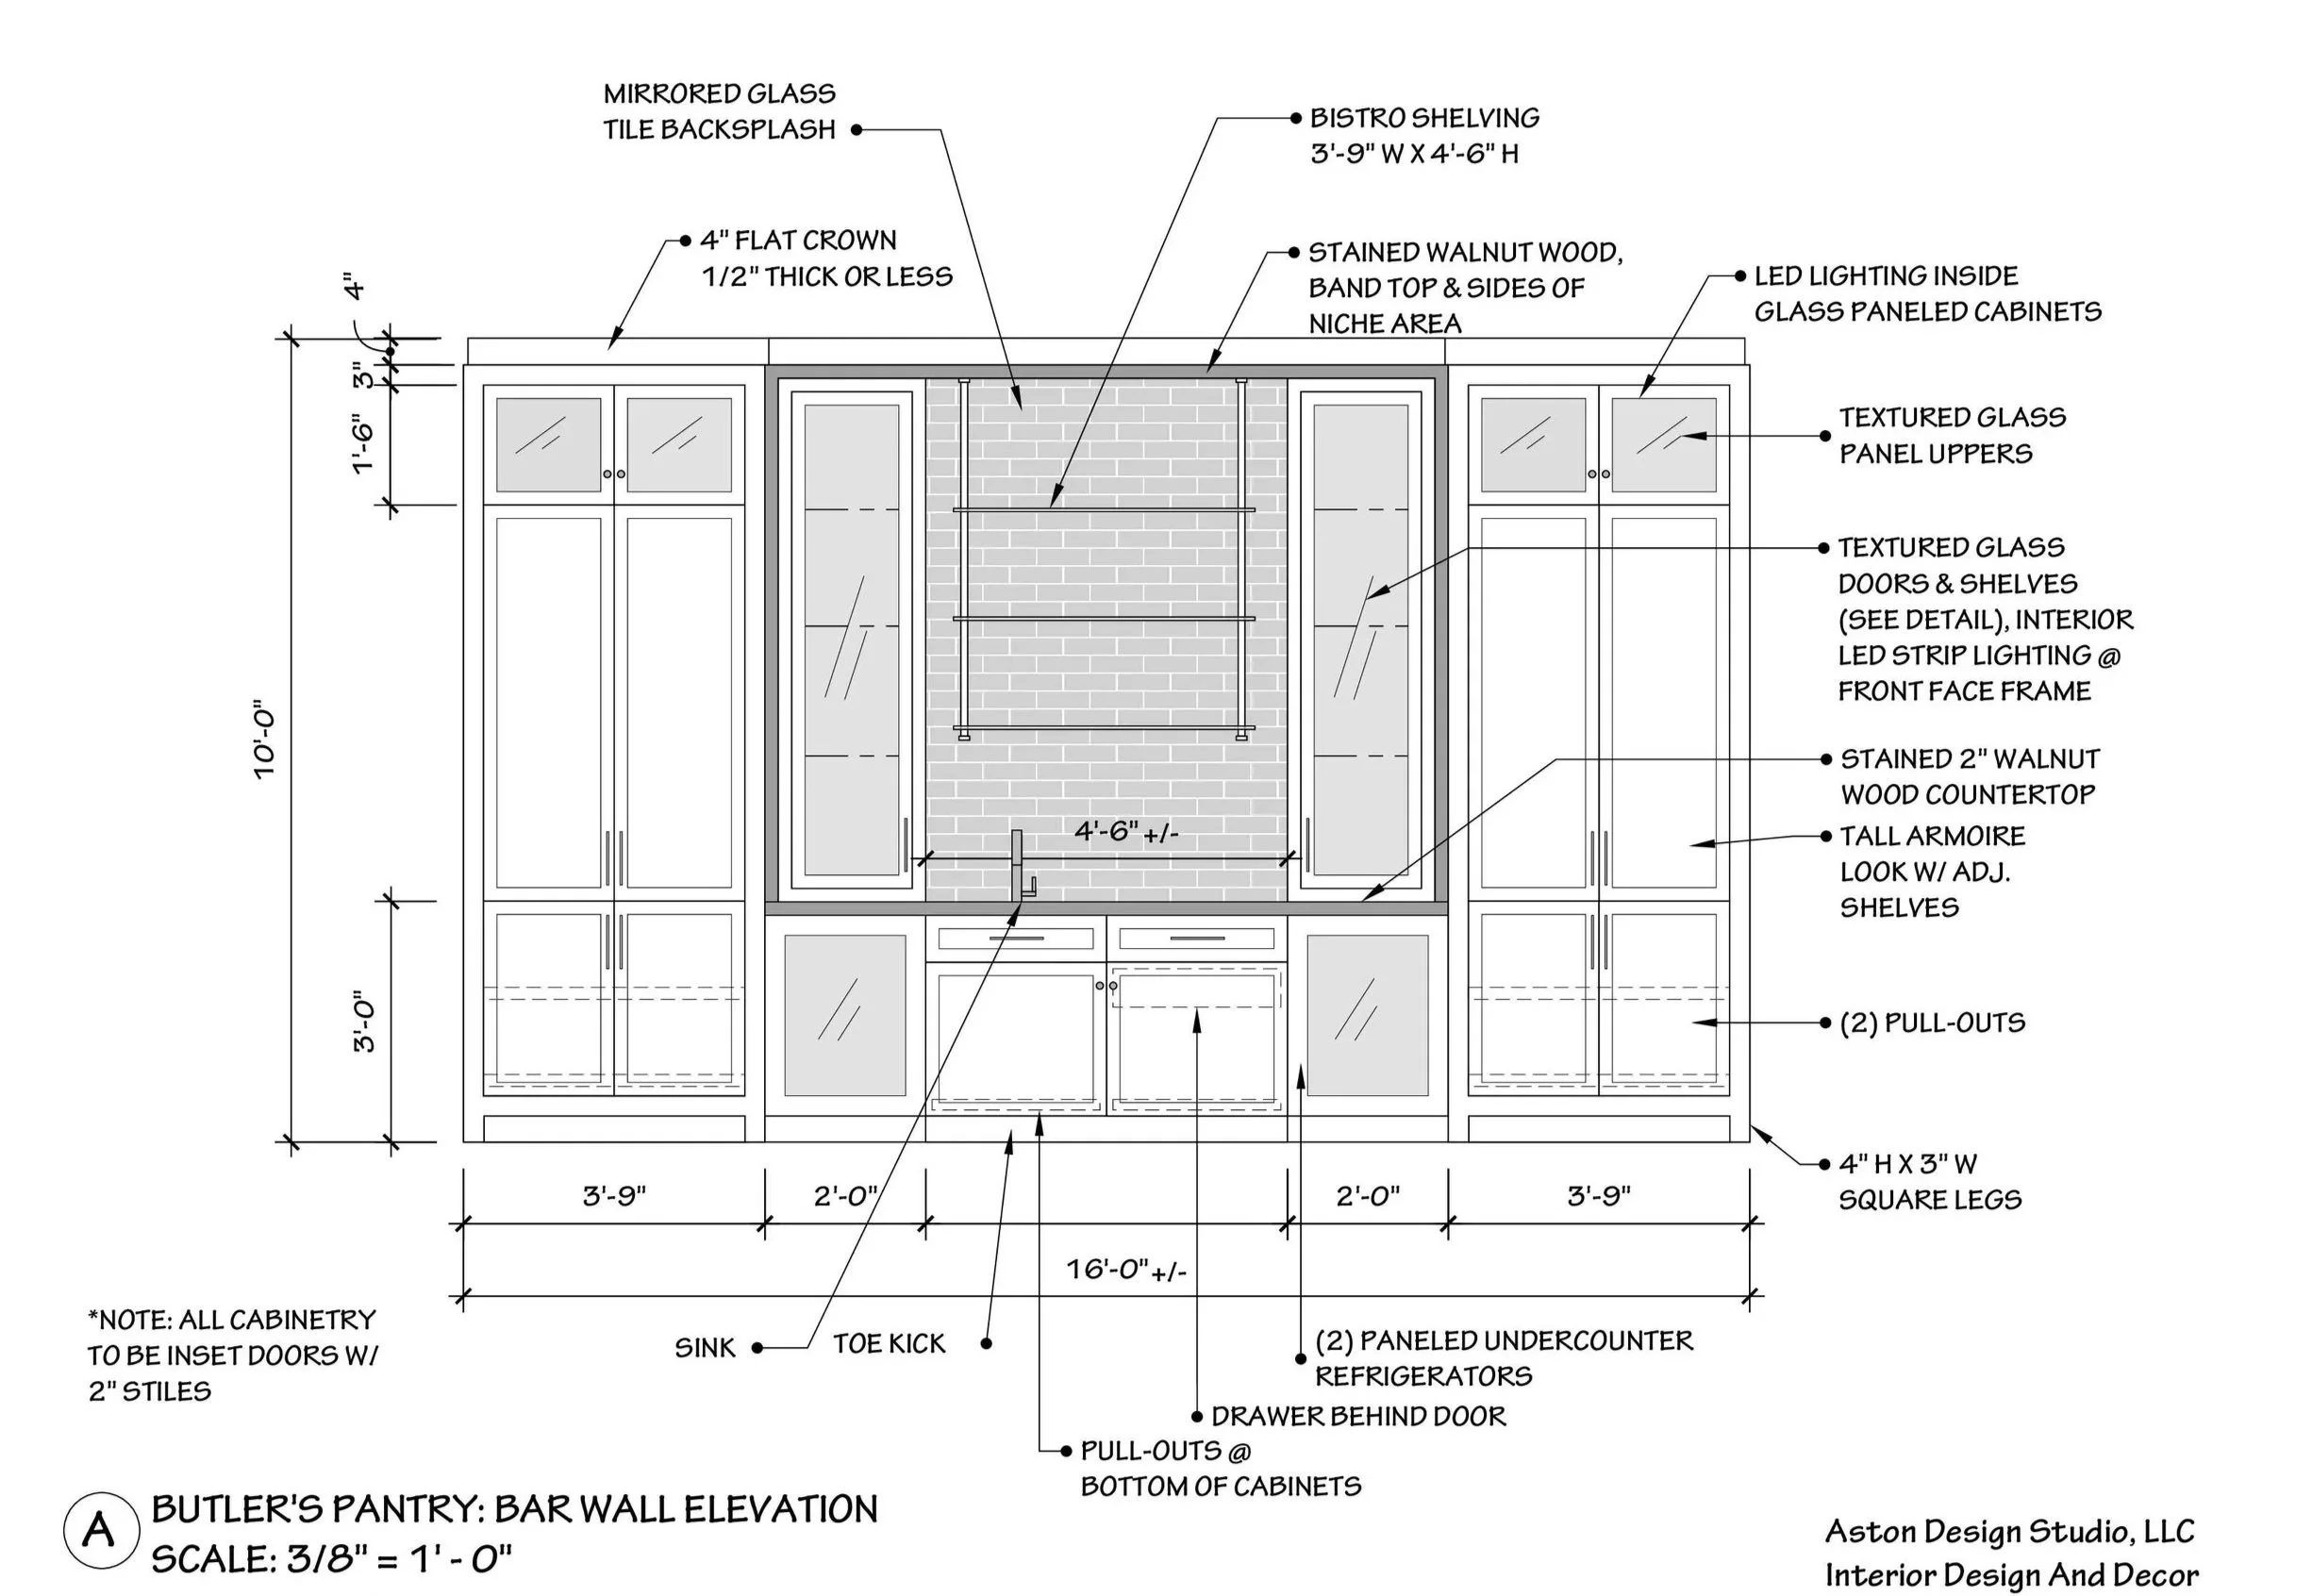
At this point in the design, I was looking at antique mirrored tile that but it was so pricey! Instead we went with a full slab mirror and I’m so glad we did. The antiqued look provides enough texture and tiles would have made for a busier backdrop.
I also wanted a wood countertop at first, to match the kitchen’s bar counter on the island, but the stone slabs we selected for the kitchen were so good and they looked amazing in this space too. We had just enough left to do this countertop.
I feel like this is the butler’s pantry is the gem of the house!
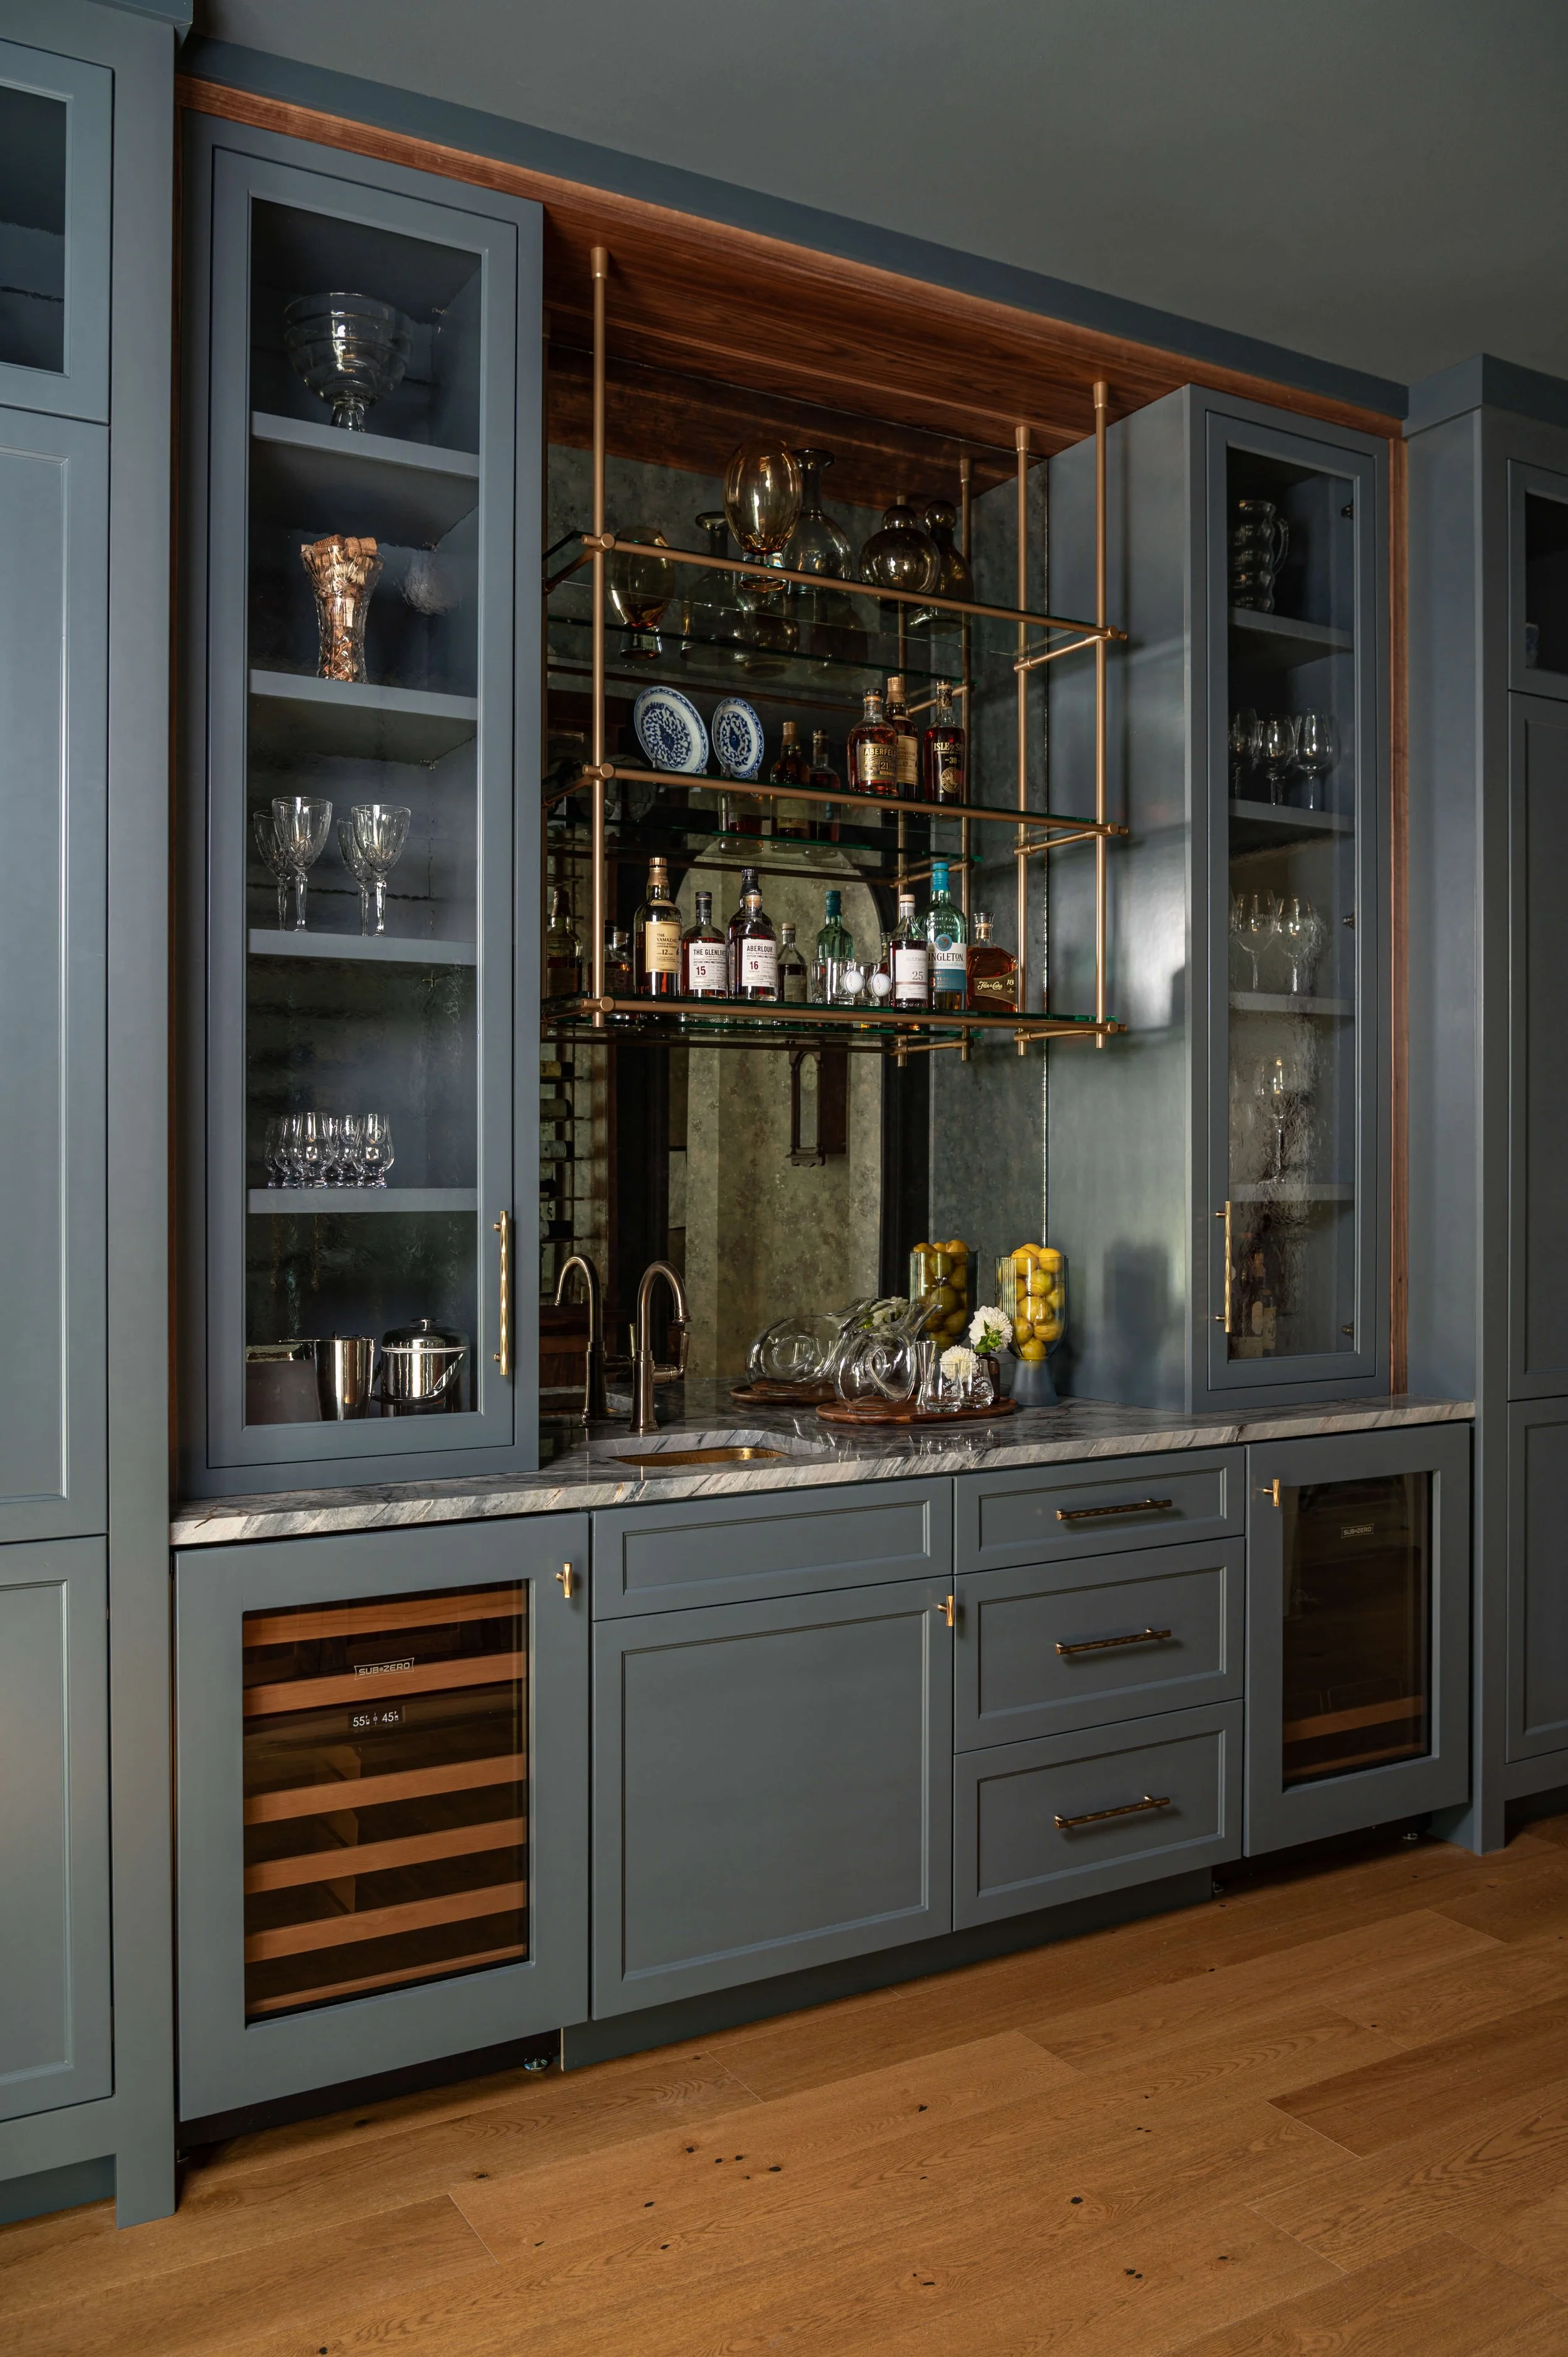
AFTER - Butler’s Pantry | Designer: Carla Aston, Contractor: CA Design Build, Photo: Ellen Renee Photography, Bistro shelving: Vinyard Wine Cellars, Houston
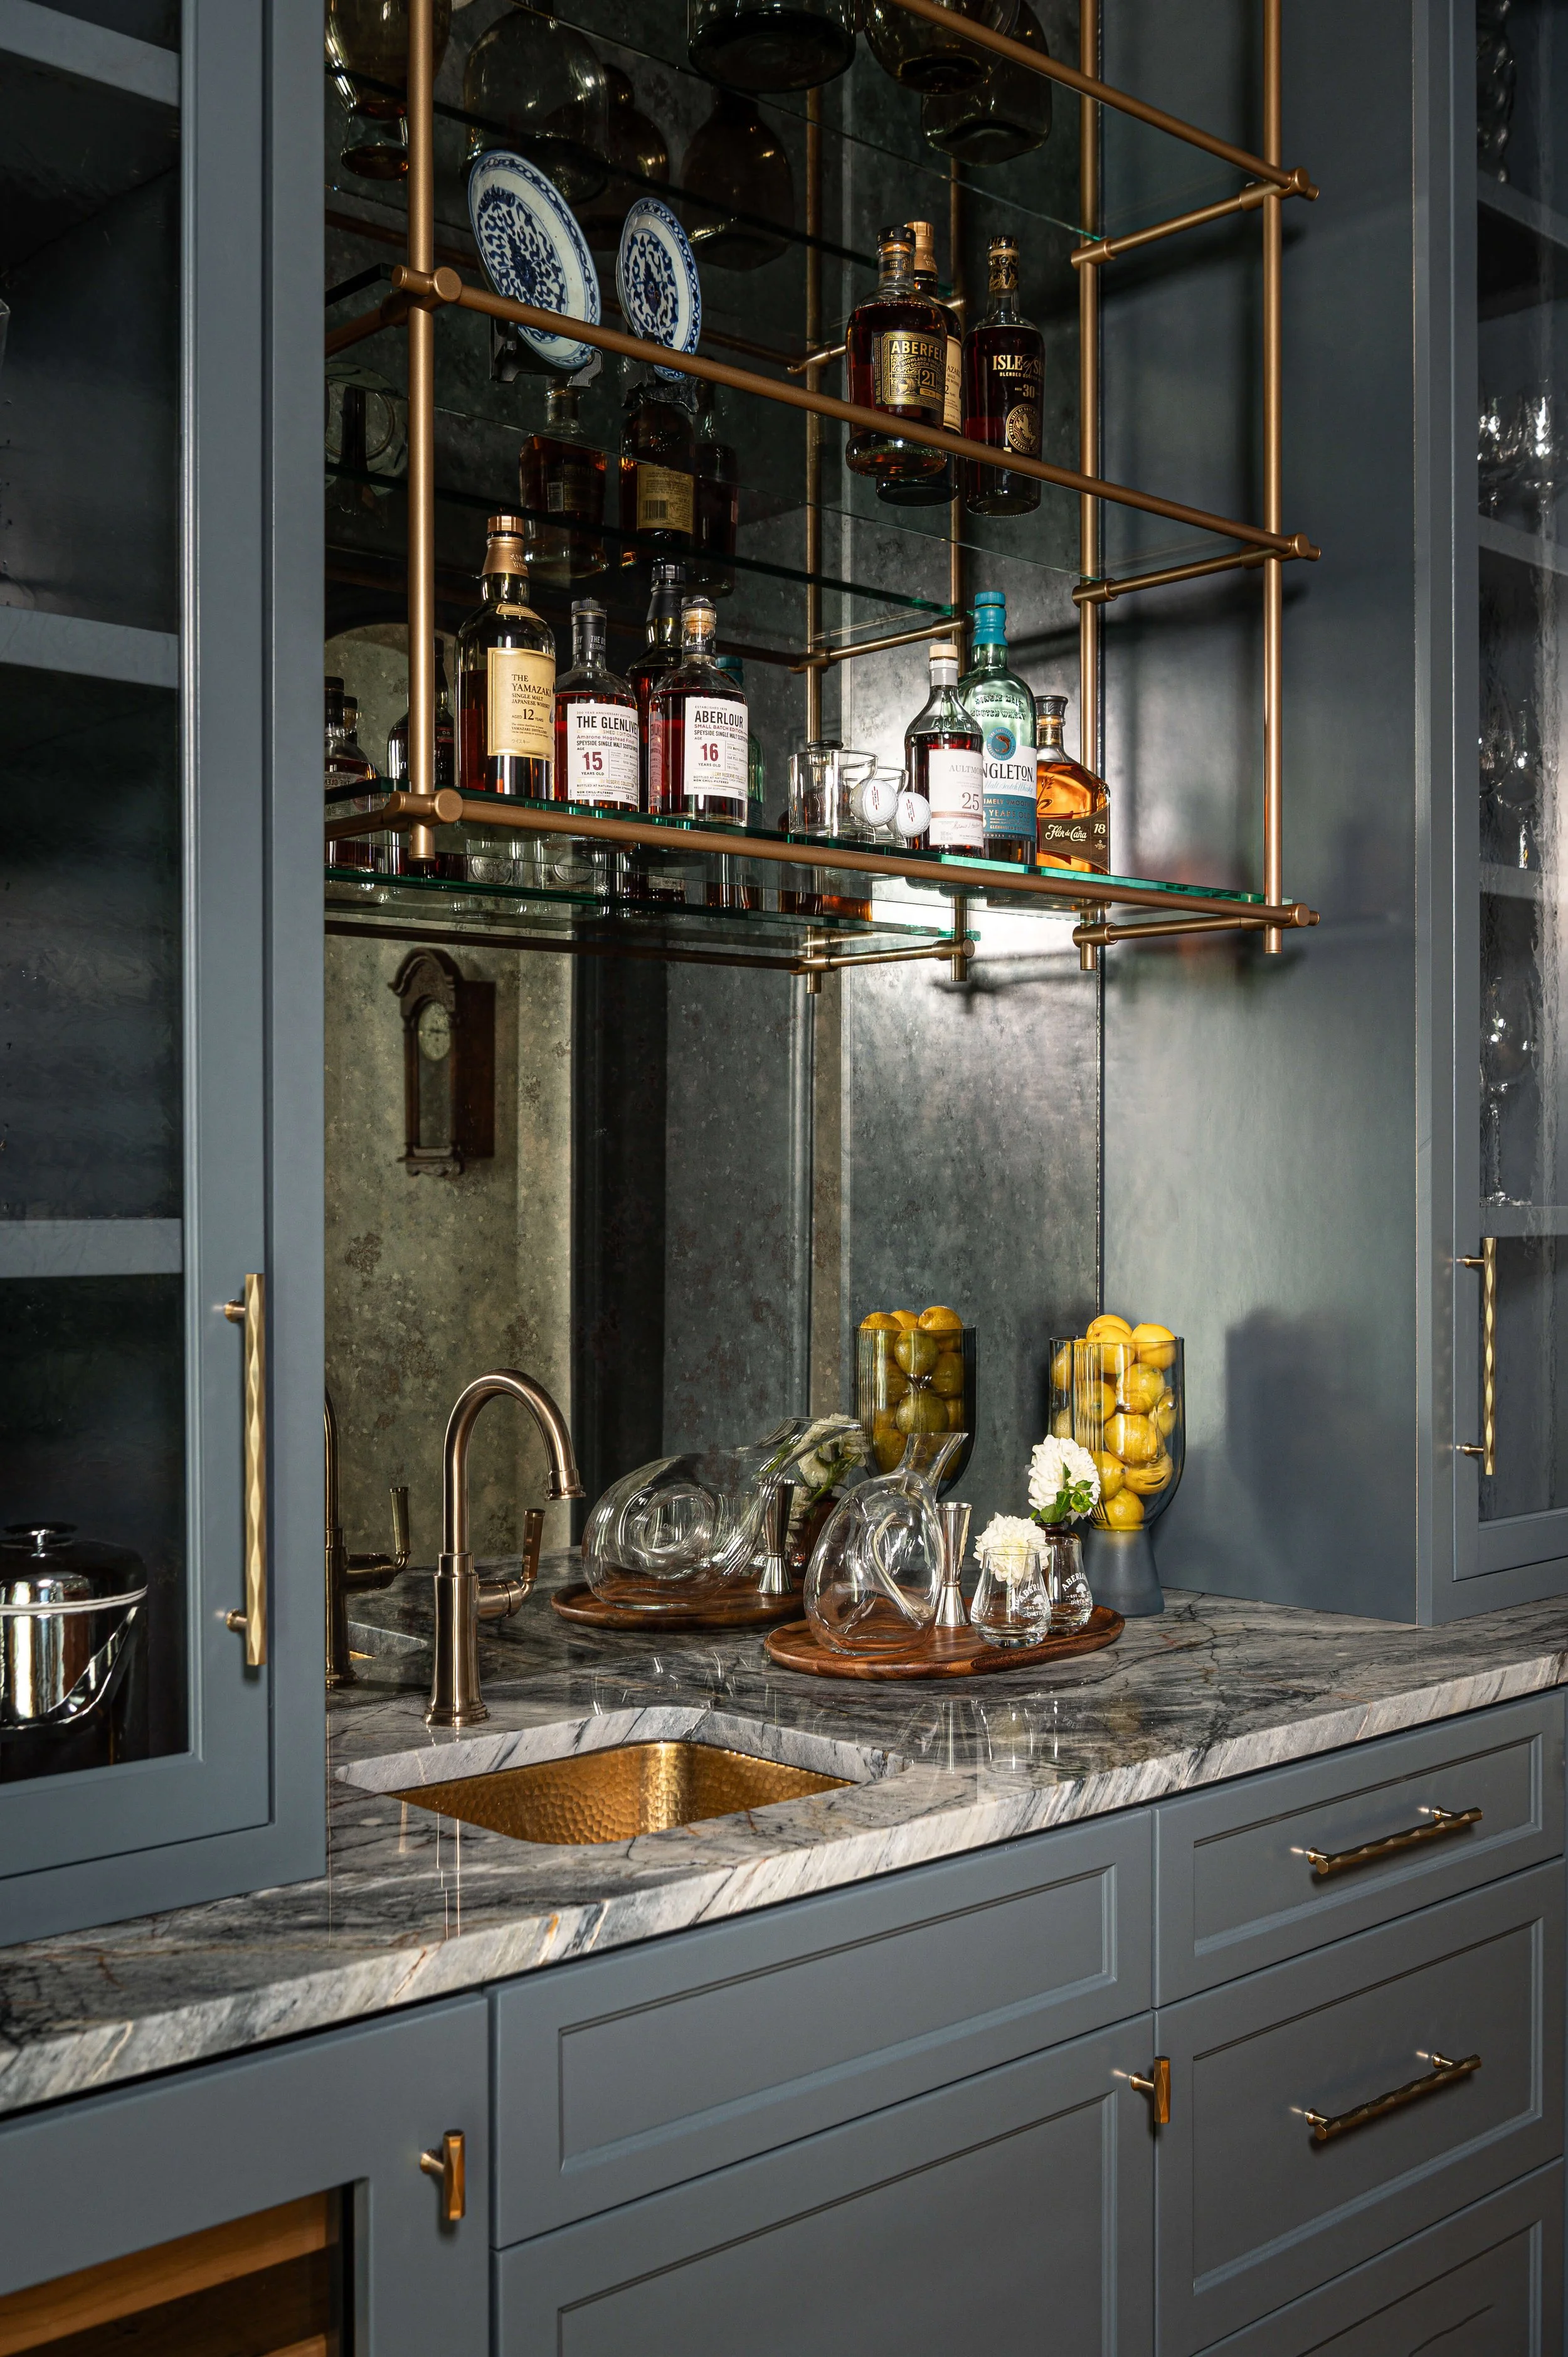
AFTER - Butler’s Pantry | Designer: Carla Aston, Contractor: CA Design Build, Photo: Ellen Renee Photography, Bistro shelving: Vinyard Wine Cellars, Houston
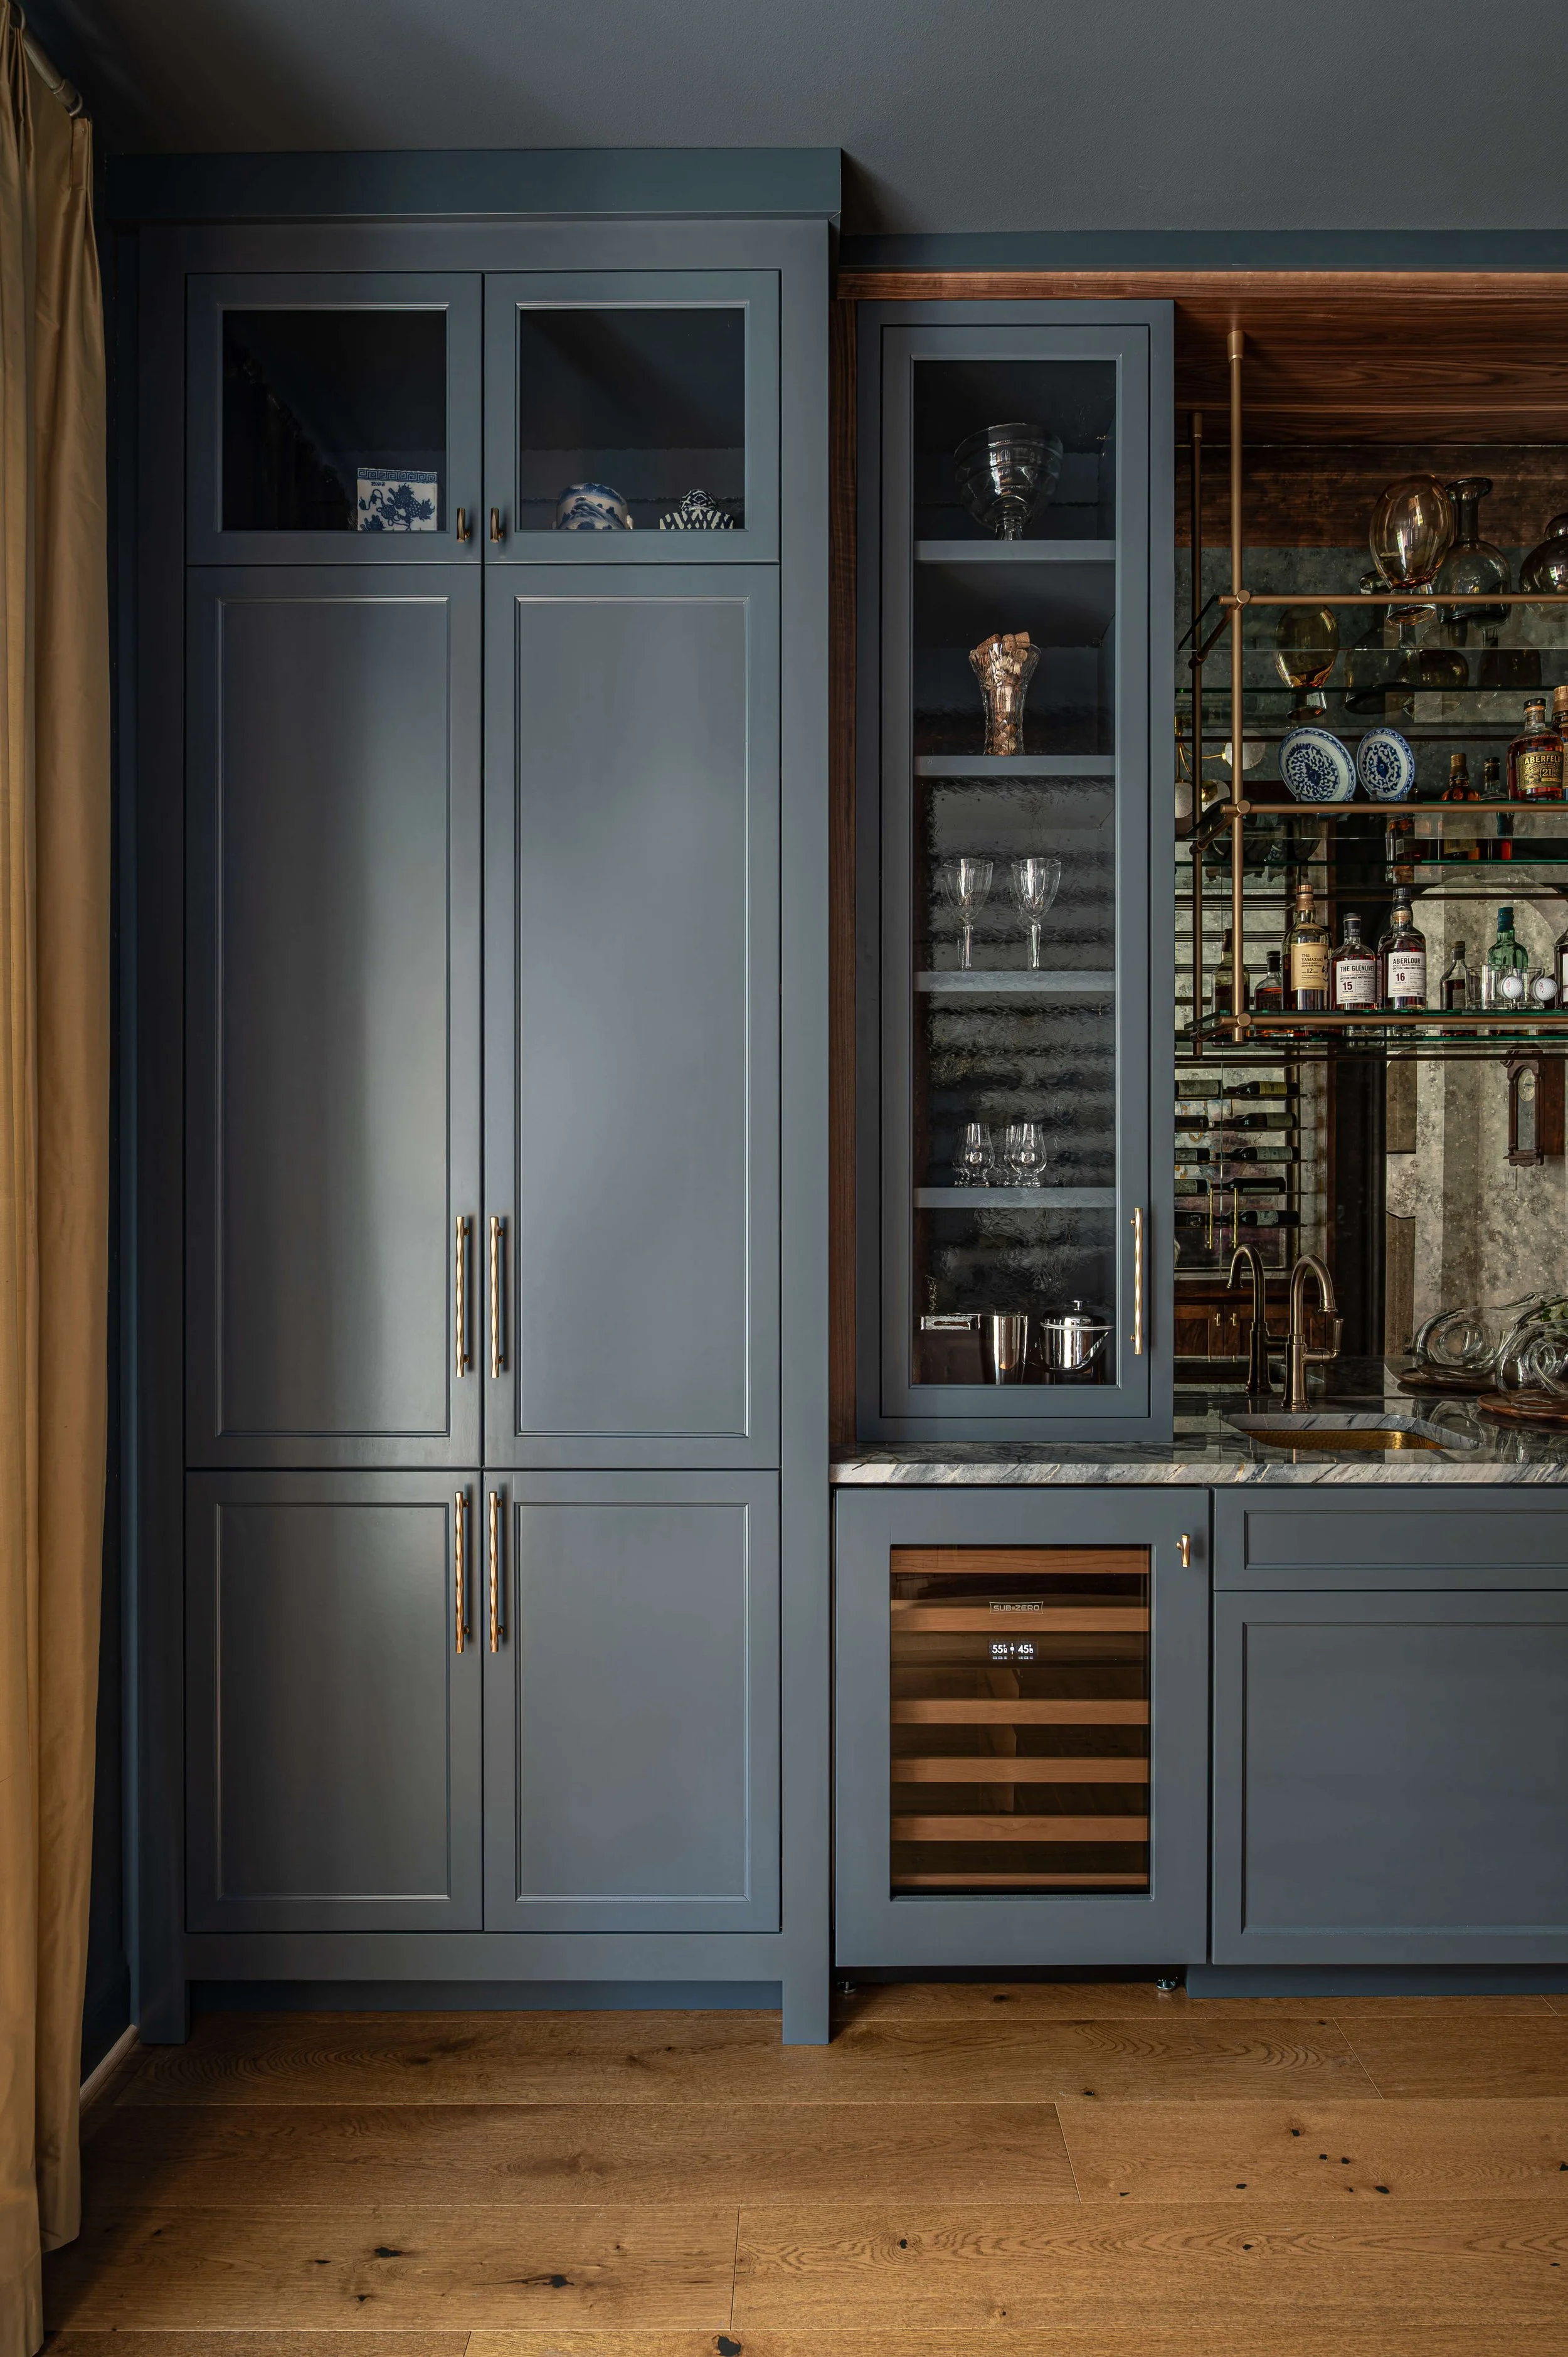
AFTER - Butler’s Pantry | Designer: Carla Aston, Contractor: CA Design Build, Photo: Ellen Renee Photography, Bistro shelving: Vinyard Wine Cellars, Houston
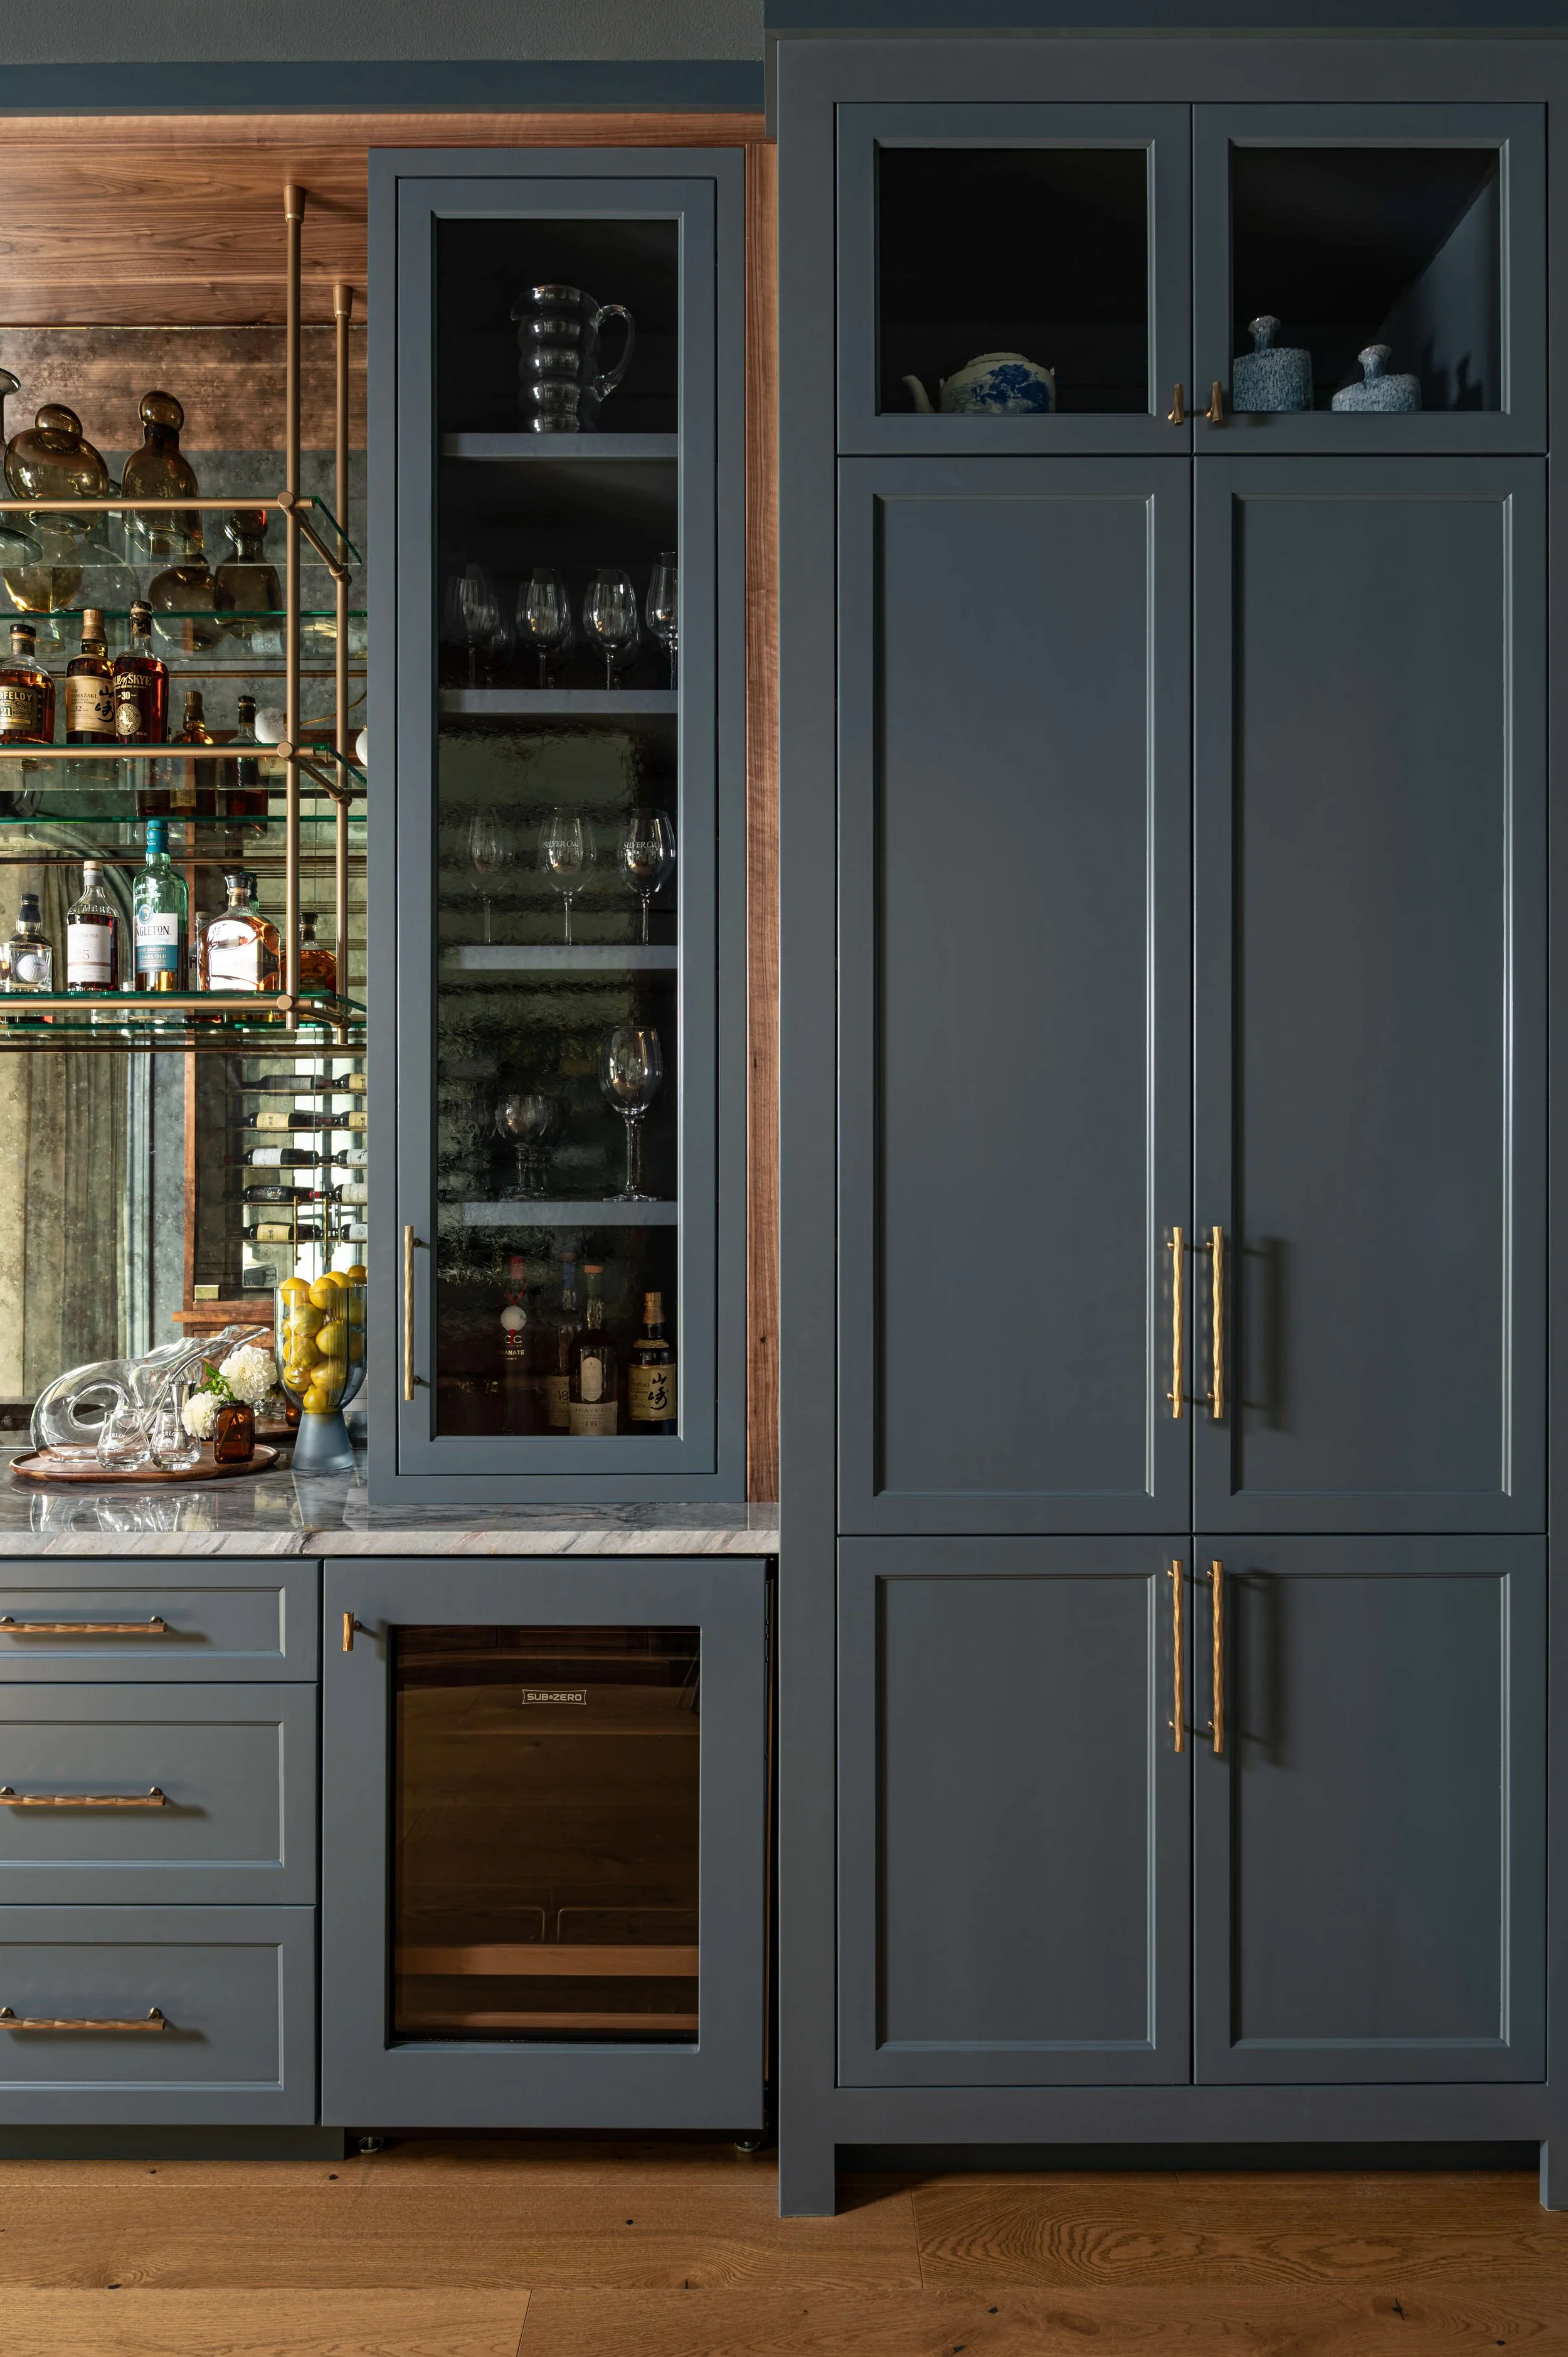
AFTER - Butler’s Pantry | Designer: Carla Aston, Contractor: CA Design Build, Photo: Ellen Renee Photography, Bistro shelving: Vinyard Wine Cellars, Houston
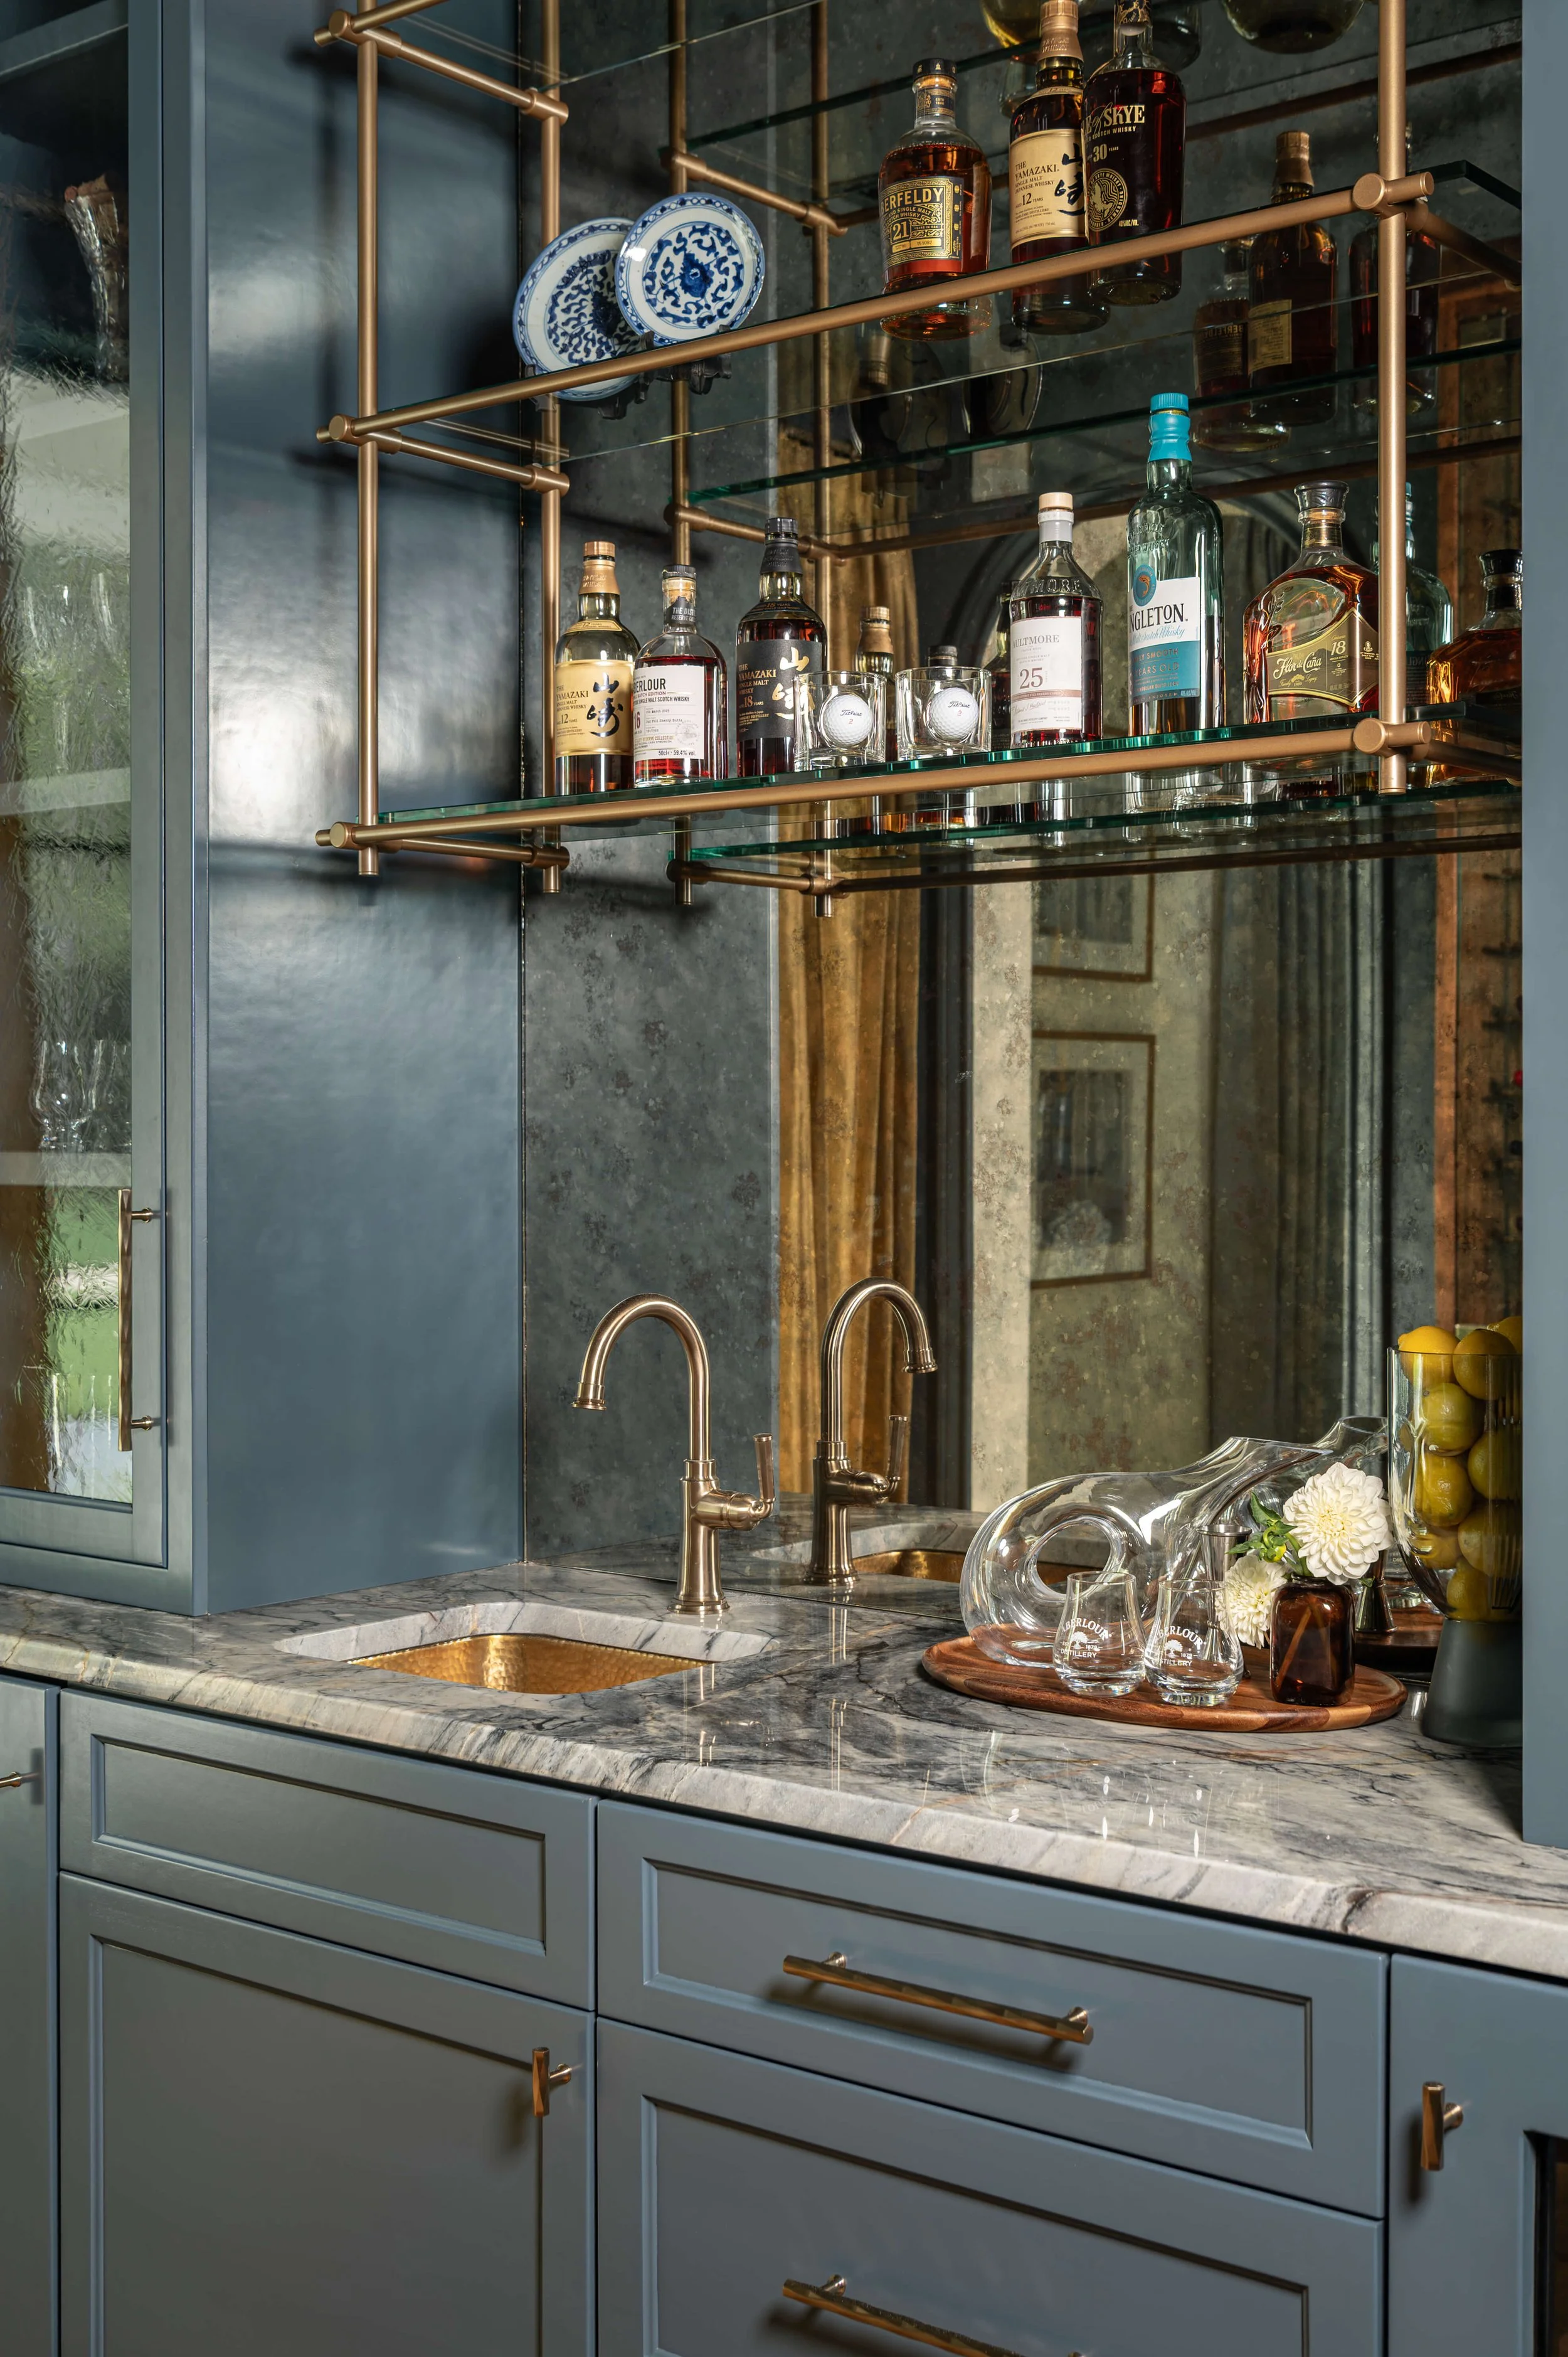
AFTER - Butler’s Pantry | Designer: Carla Aston, Contractor: CA Design Build, Photo: Ellen Renee Photography, Bistro shelving: Vinyard Wine Cellars, Houston
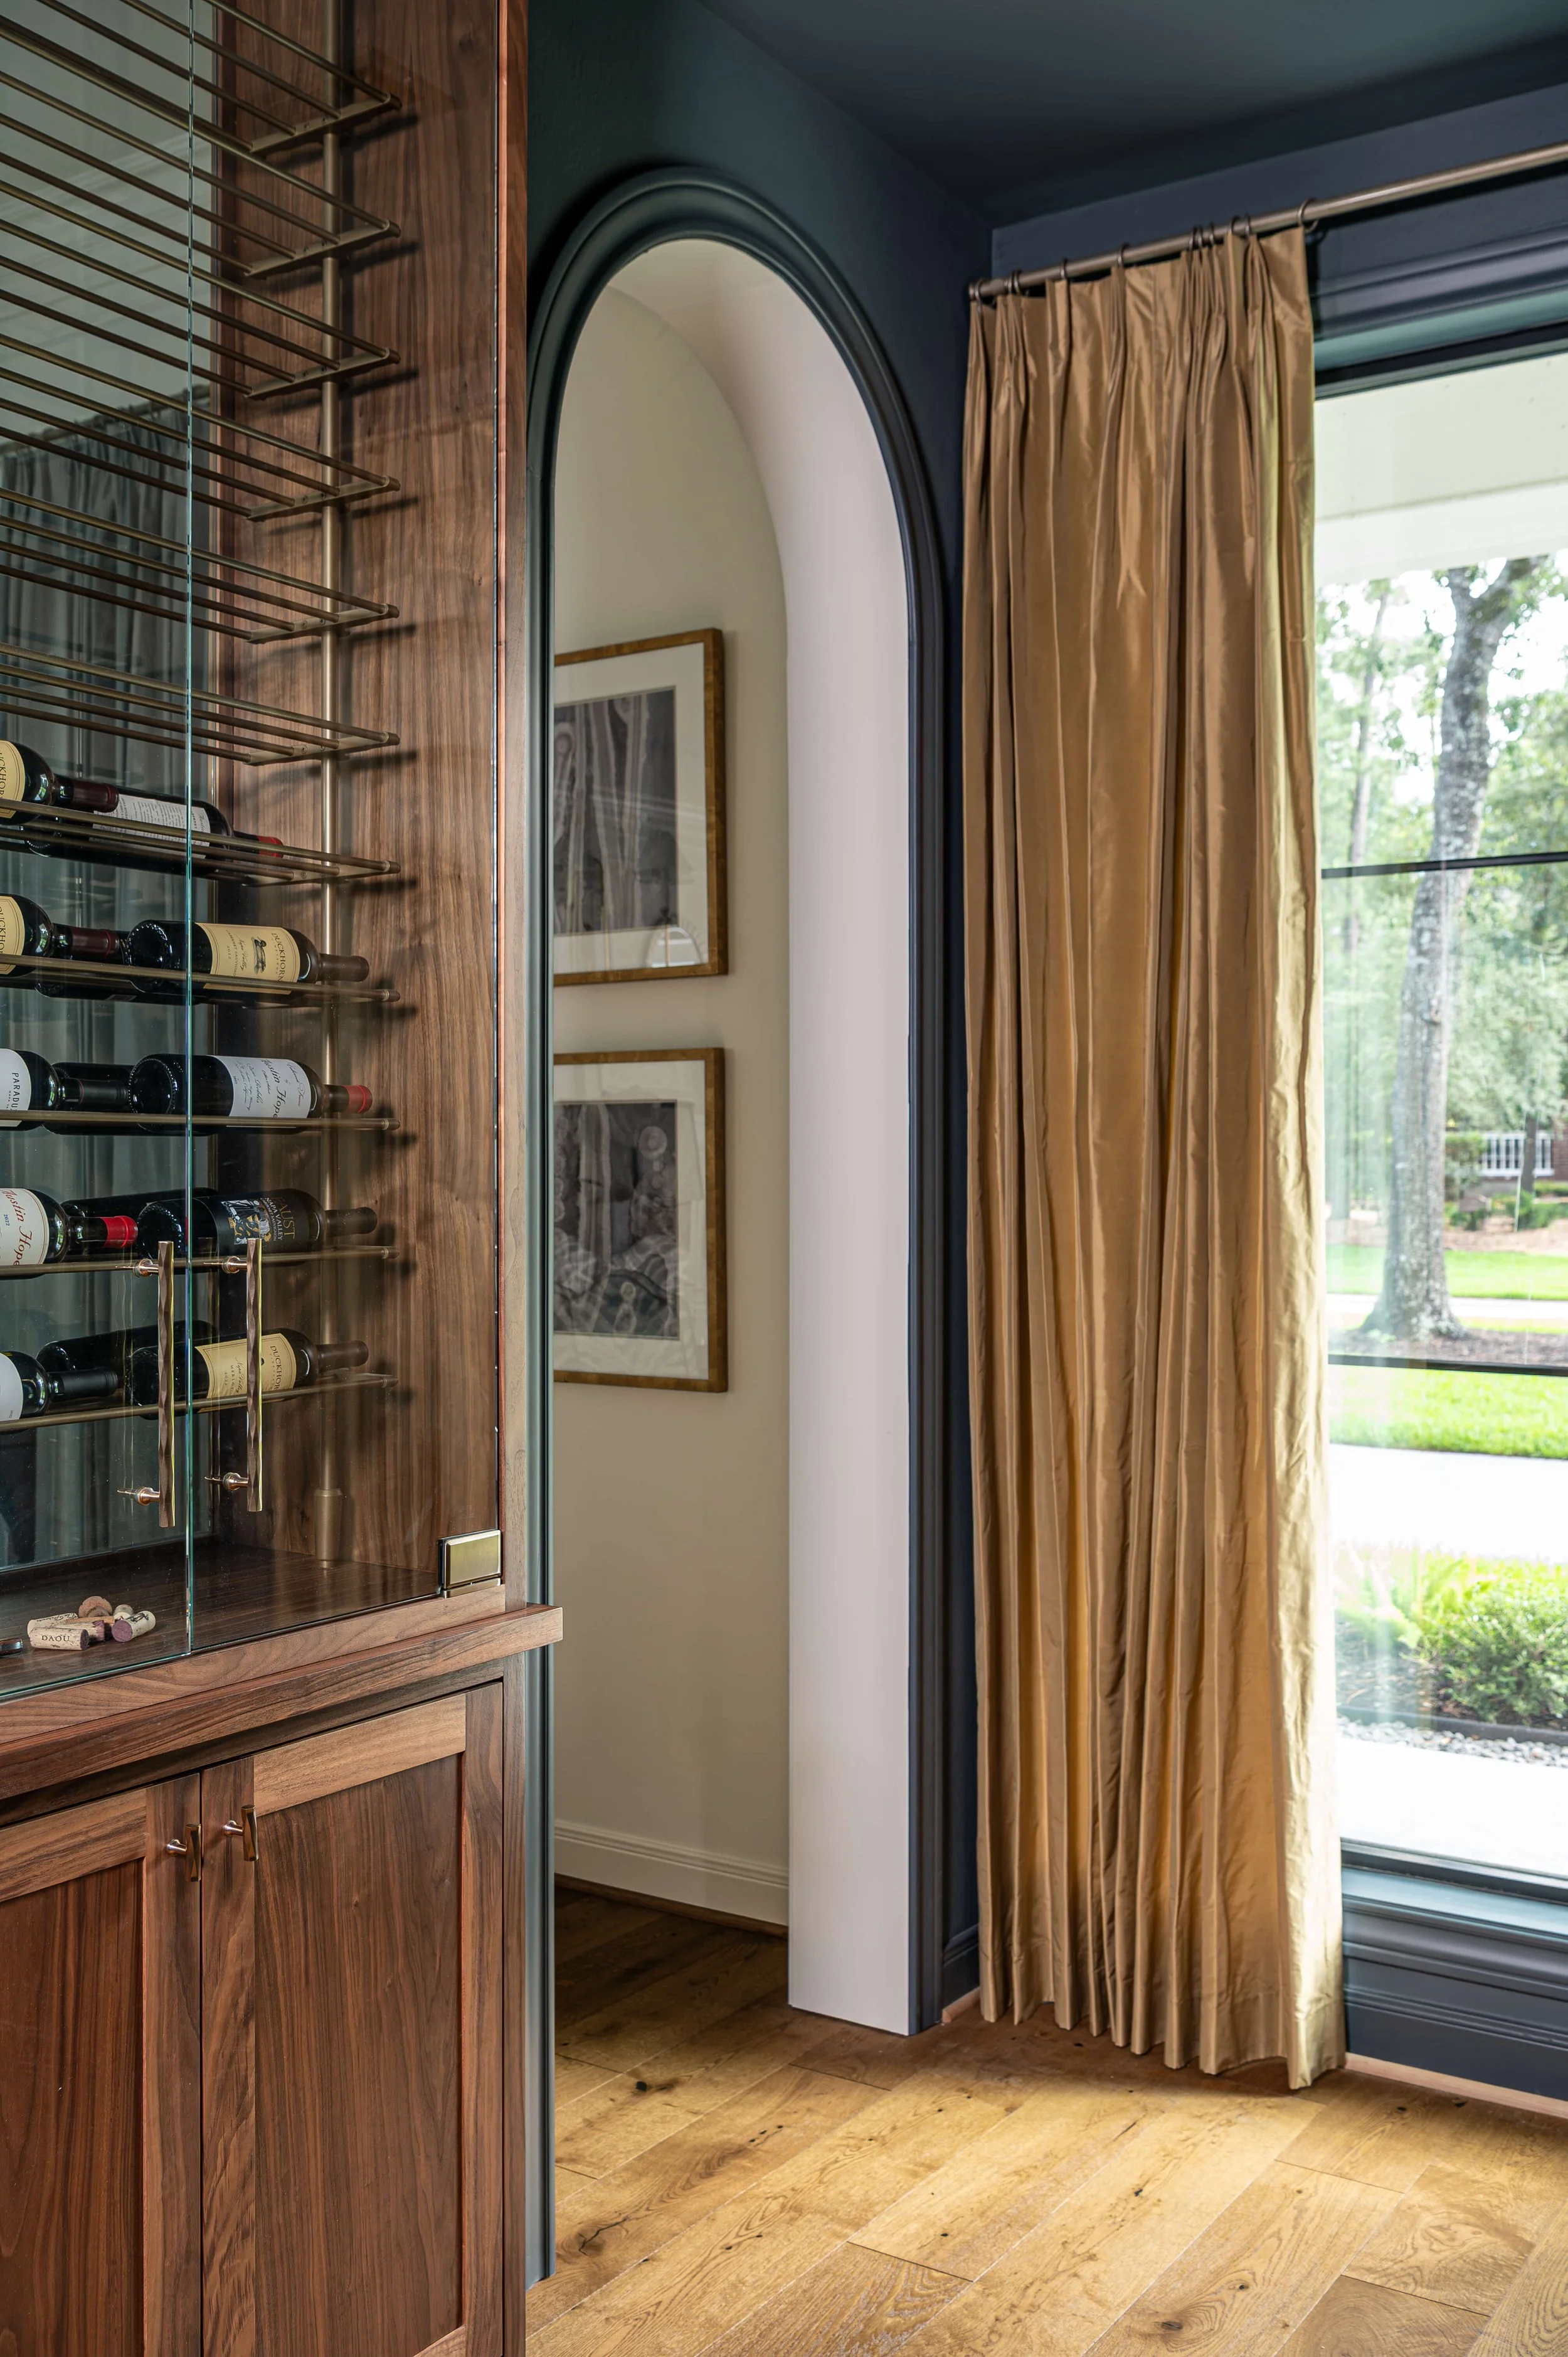
AFTER - Butler’s Pantry | Designer: Carla Aston, Contractor: CA Design Build, Photo: Ellen Renee Photography, Wine cabinet: Vinyard Wine Cellars, Houston
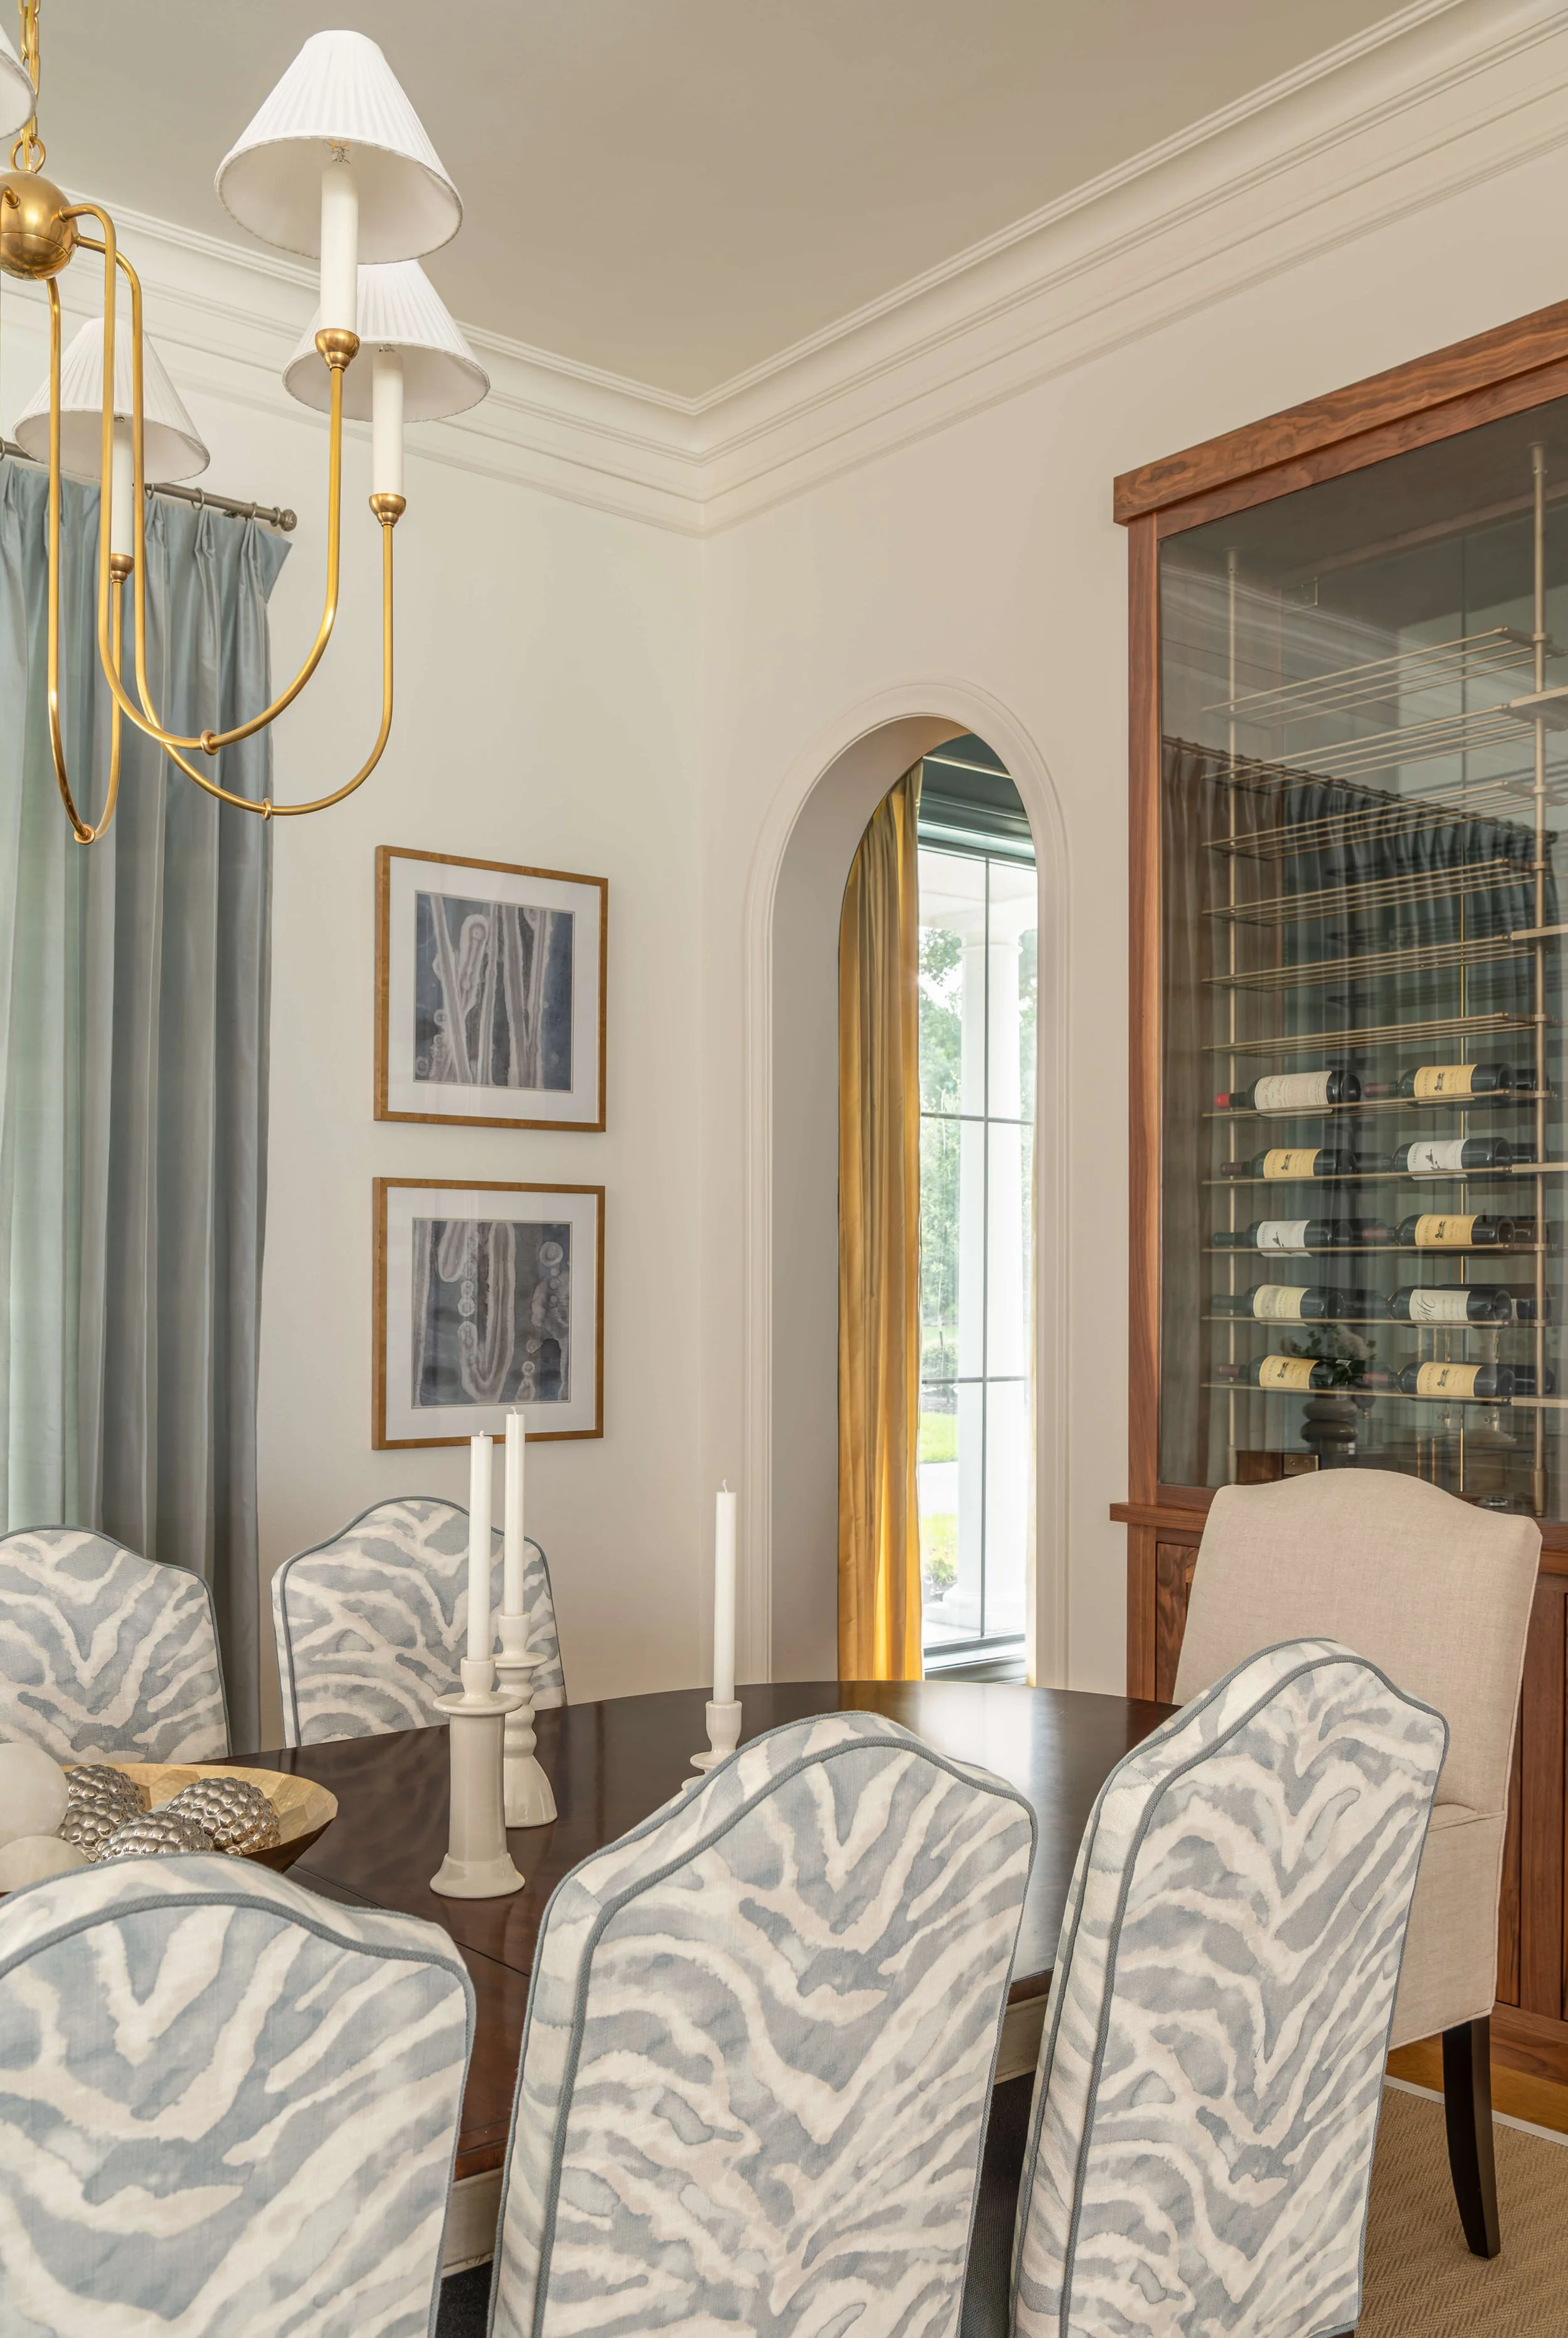
AFTER - Dining Room | Designer: Carla Aston, Contractor: CA Design Build, Photo: Ellen Renee Photography, Wine cabinet: Vinyard Wine Cellars, Houston
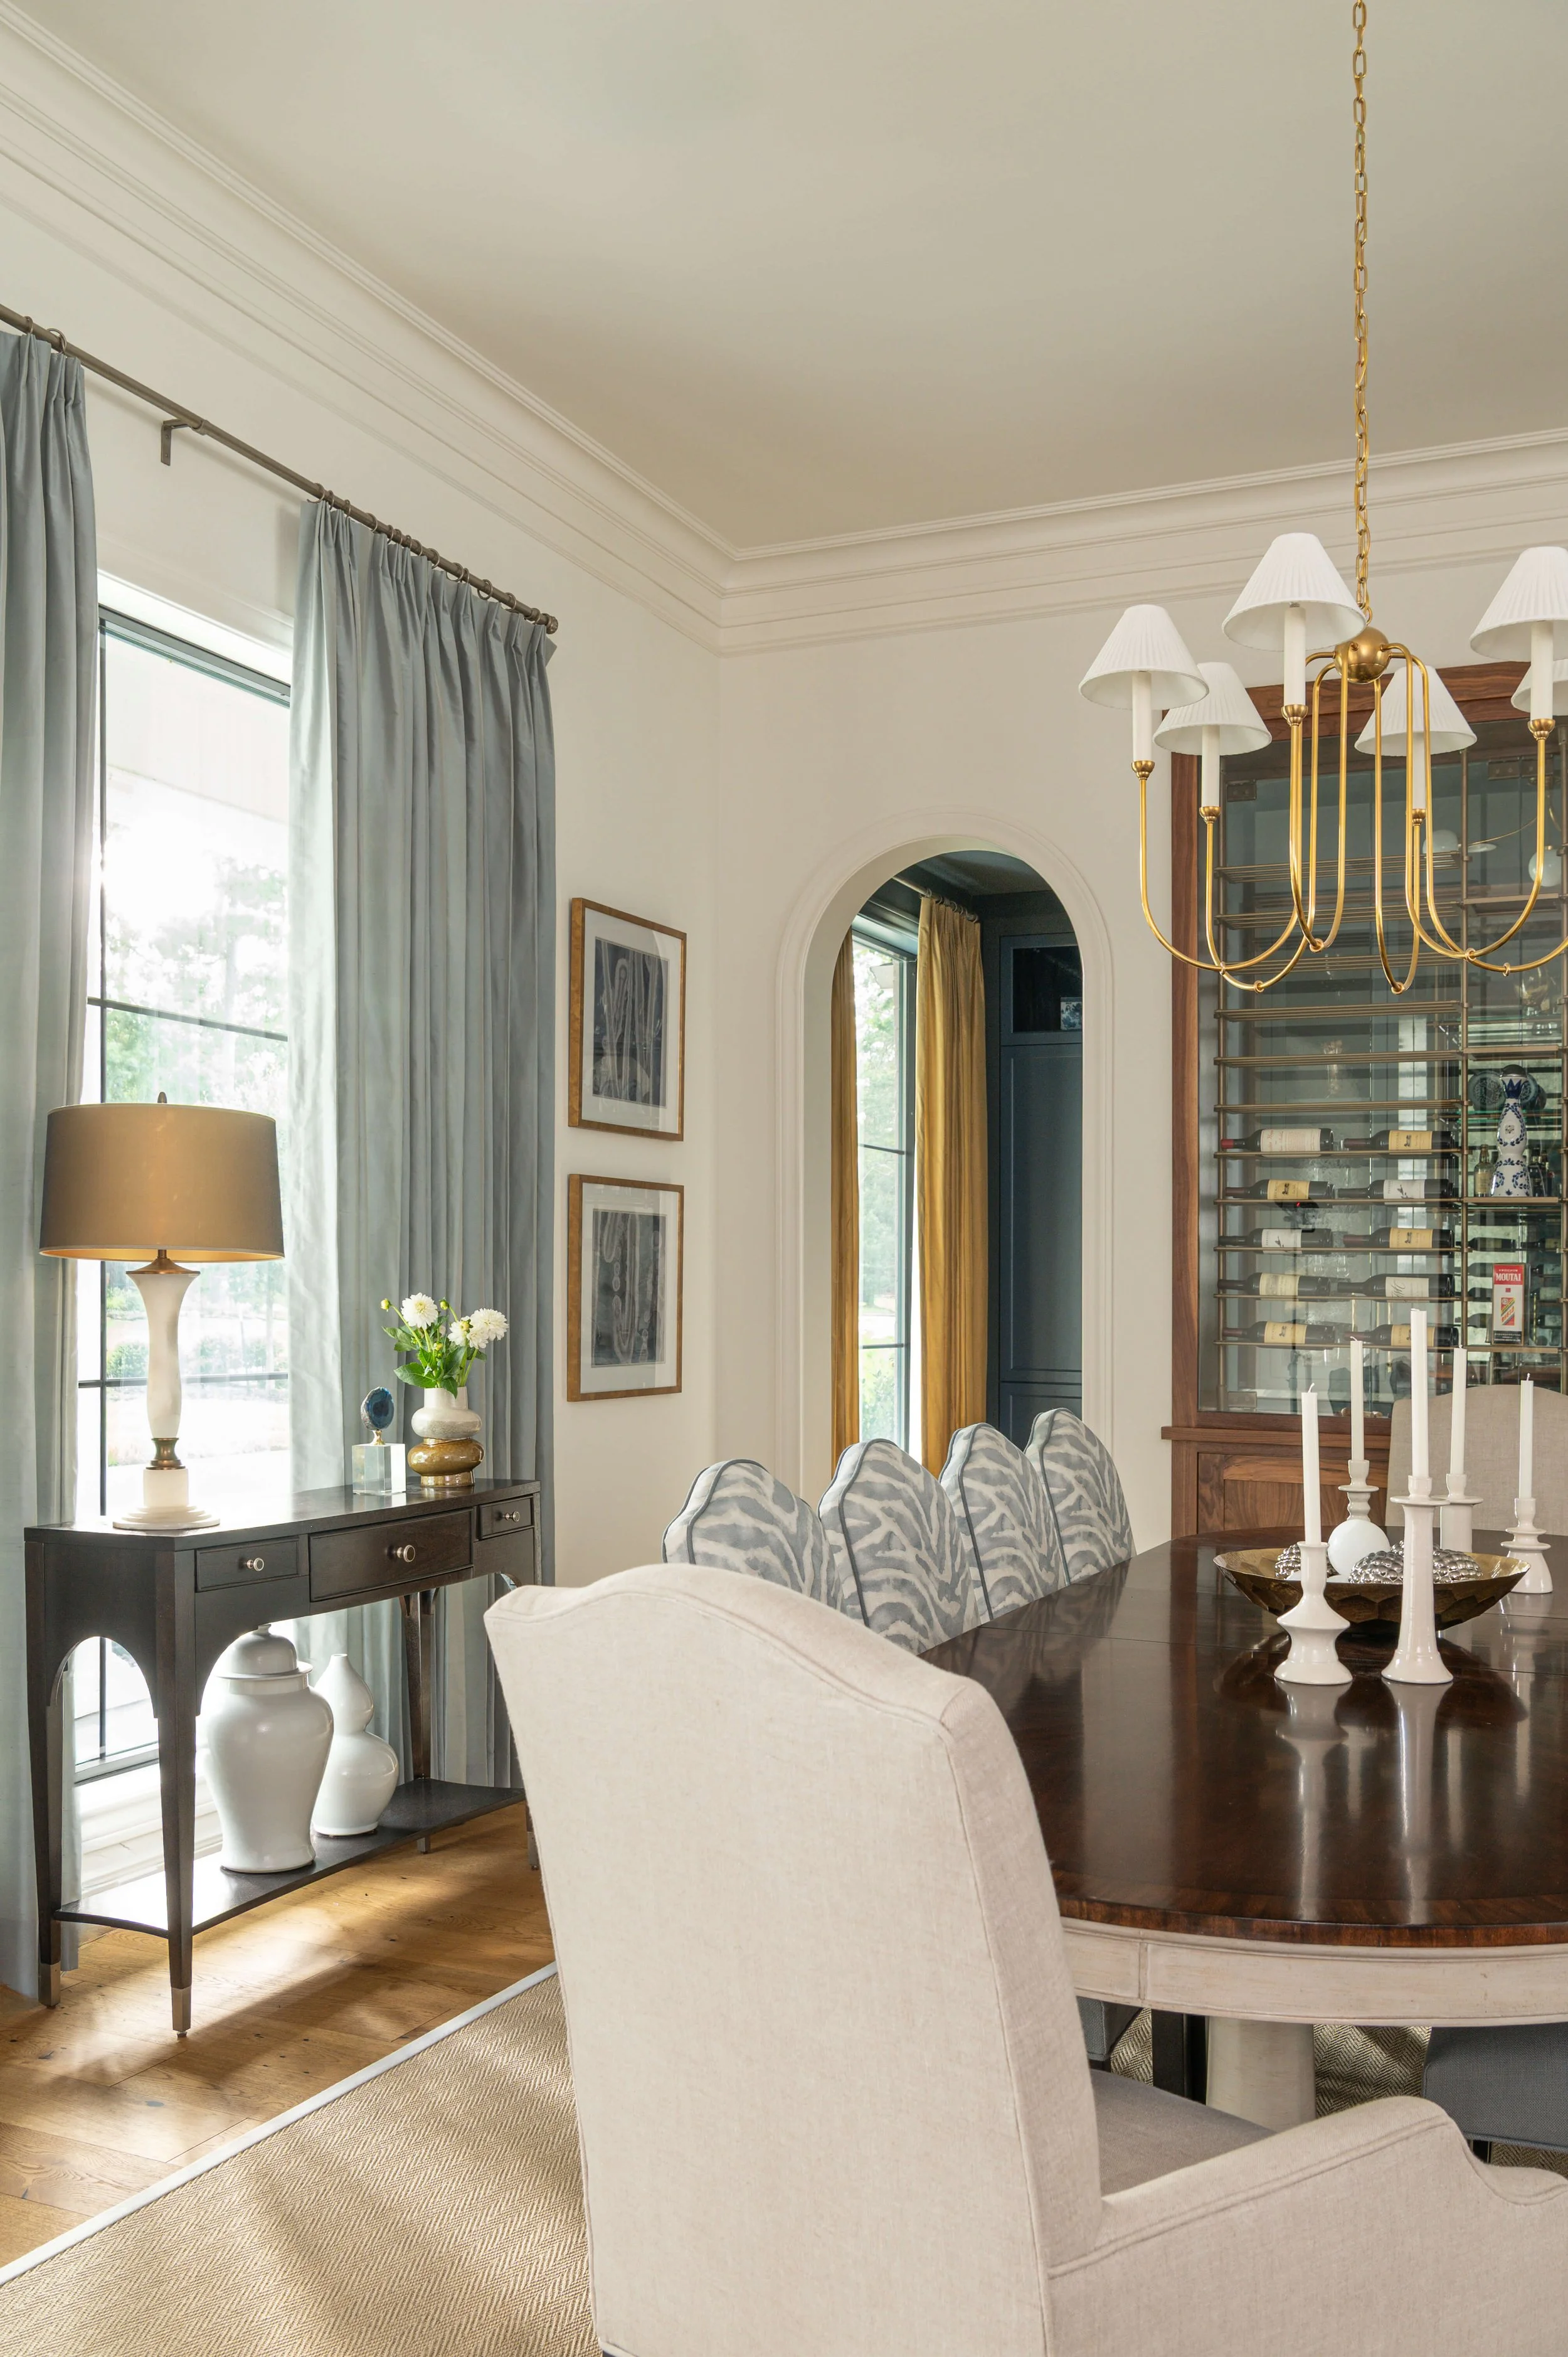
AFTER - Dining Room | Designer: Carla Aston, Contractor: CA Design Build, Photo: Ellen Renee Photography, Wine cabinet: Vinyard Wine Cellars, Houston
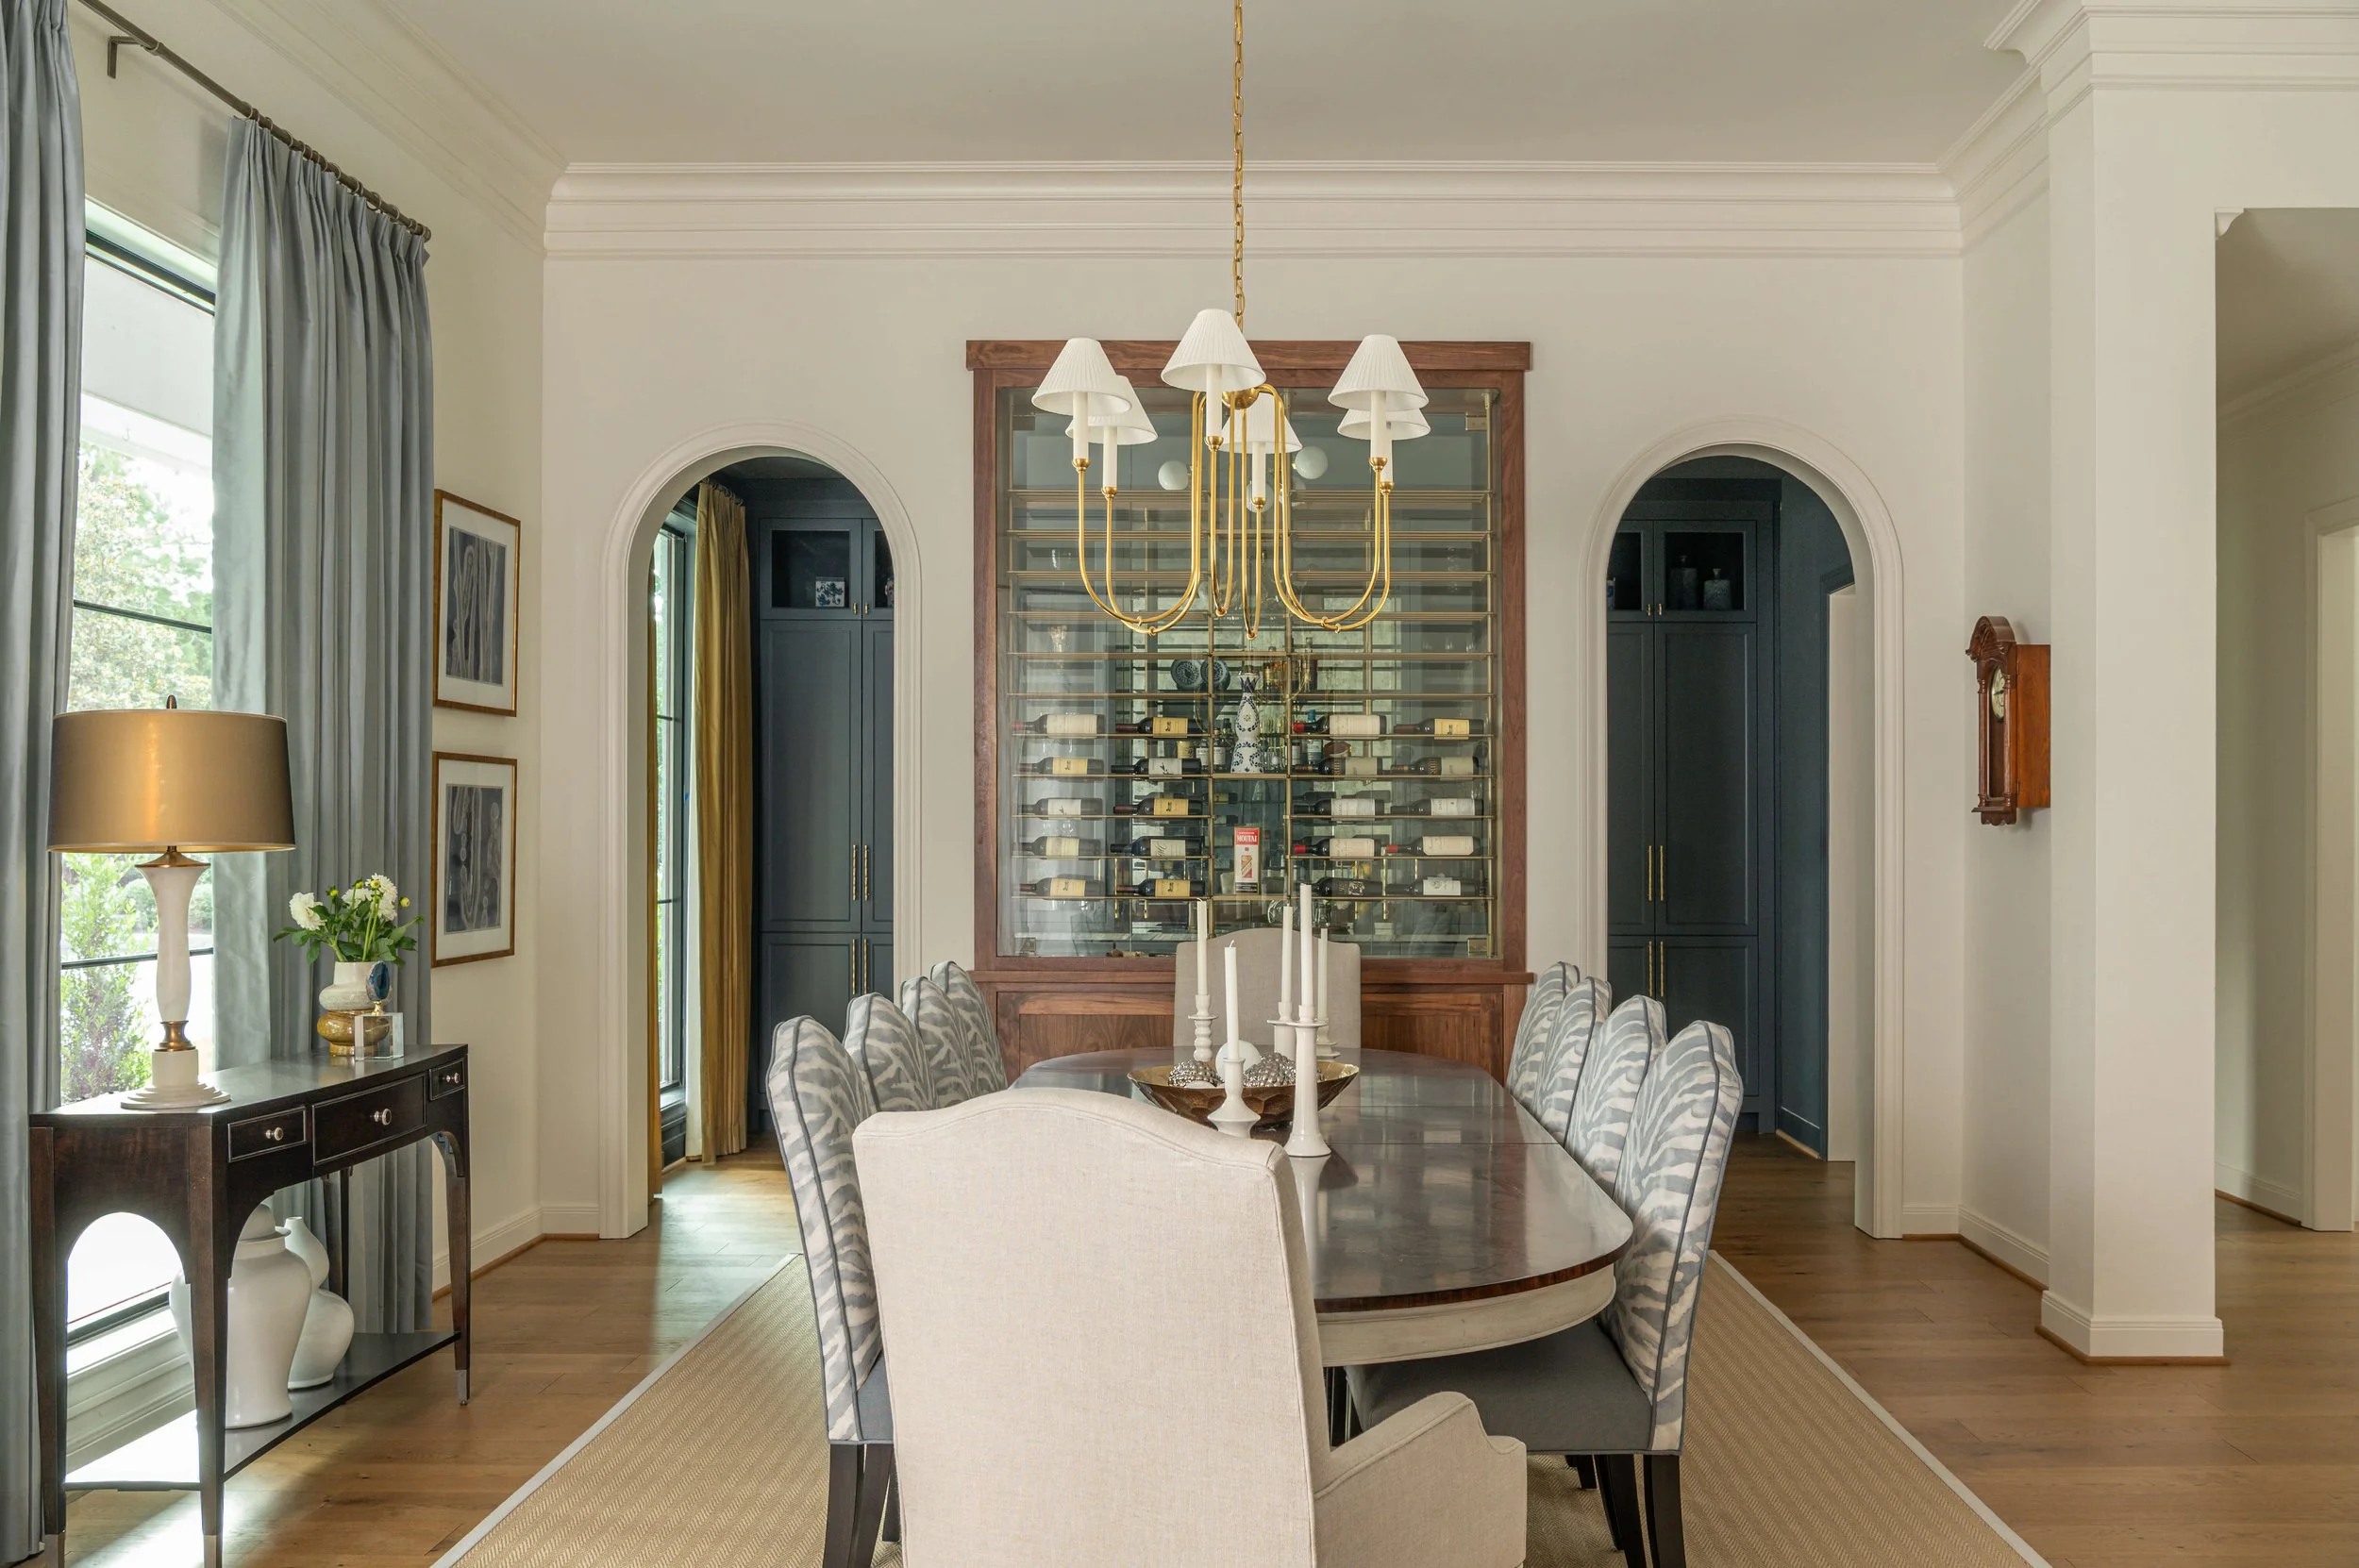
AFTER - Dining room with wine cabinet looking through to butler’s pantry | Designer: Carla Aston, Contractor: CA Design Build, Photo: Ellen Renee Photography, Wine cabinet: Vinyard Wine Cellars, Houston
You can see the study off the entry. I love how the study and then the butler’s pantry sort of “bookend” the dining area. One room speaks to the other with similar wood tones and paint colors.
In the study we used alder wood, stained to match the walnut color, with a SW Meditative paint color. In the butler’s pantry we used walnut on the wine cabinet and the wood element at the sink area and the paint color was SW Gray’s Harbor.
Both very similar looks, but not exactly the same. Stained alder wood helped the cost factor in the study, using the more expensive walnut out there in the dining space.
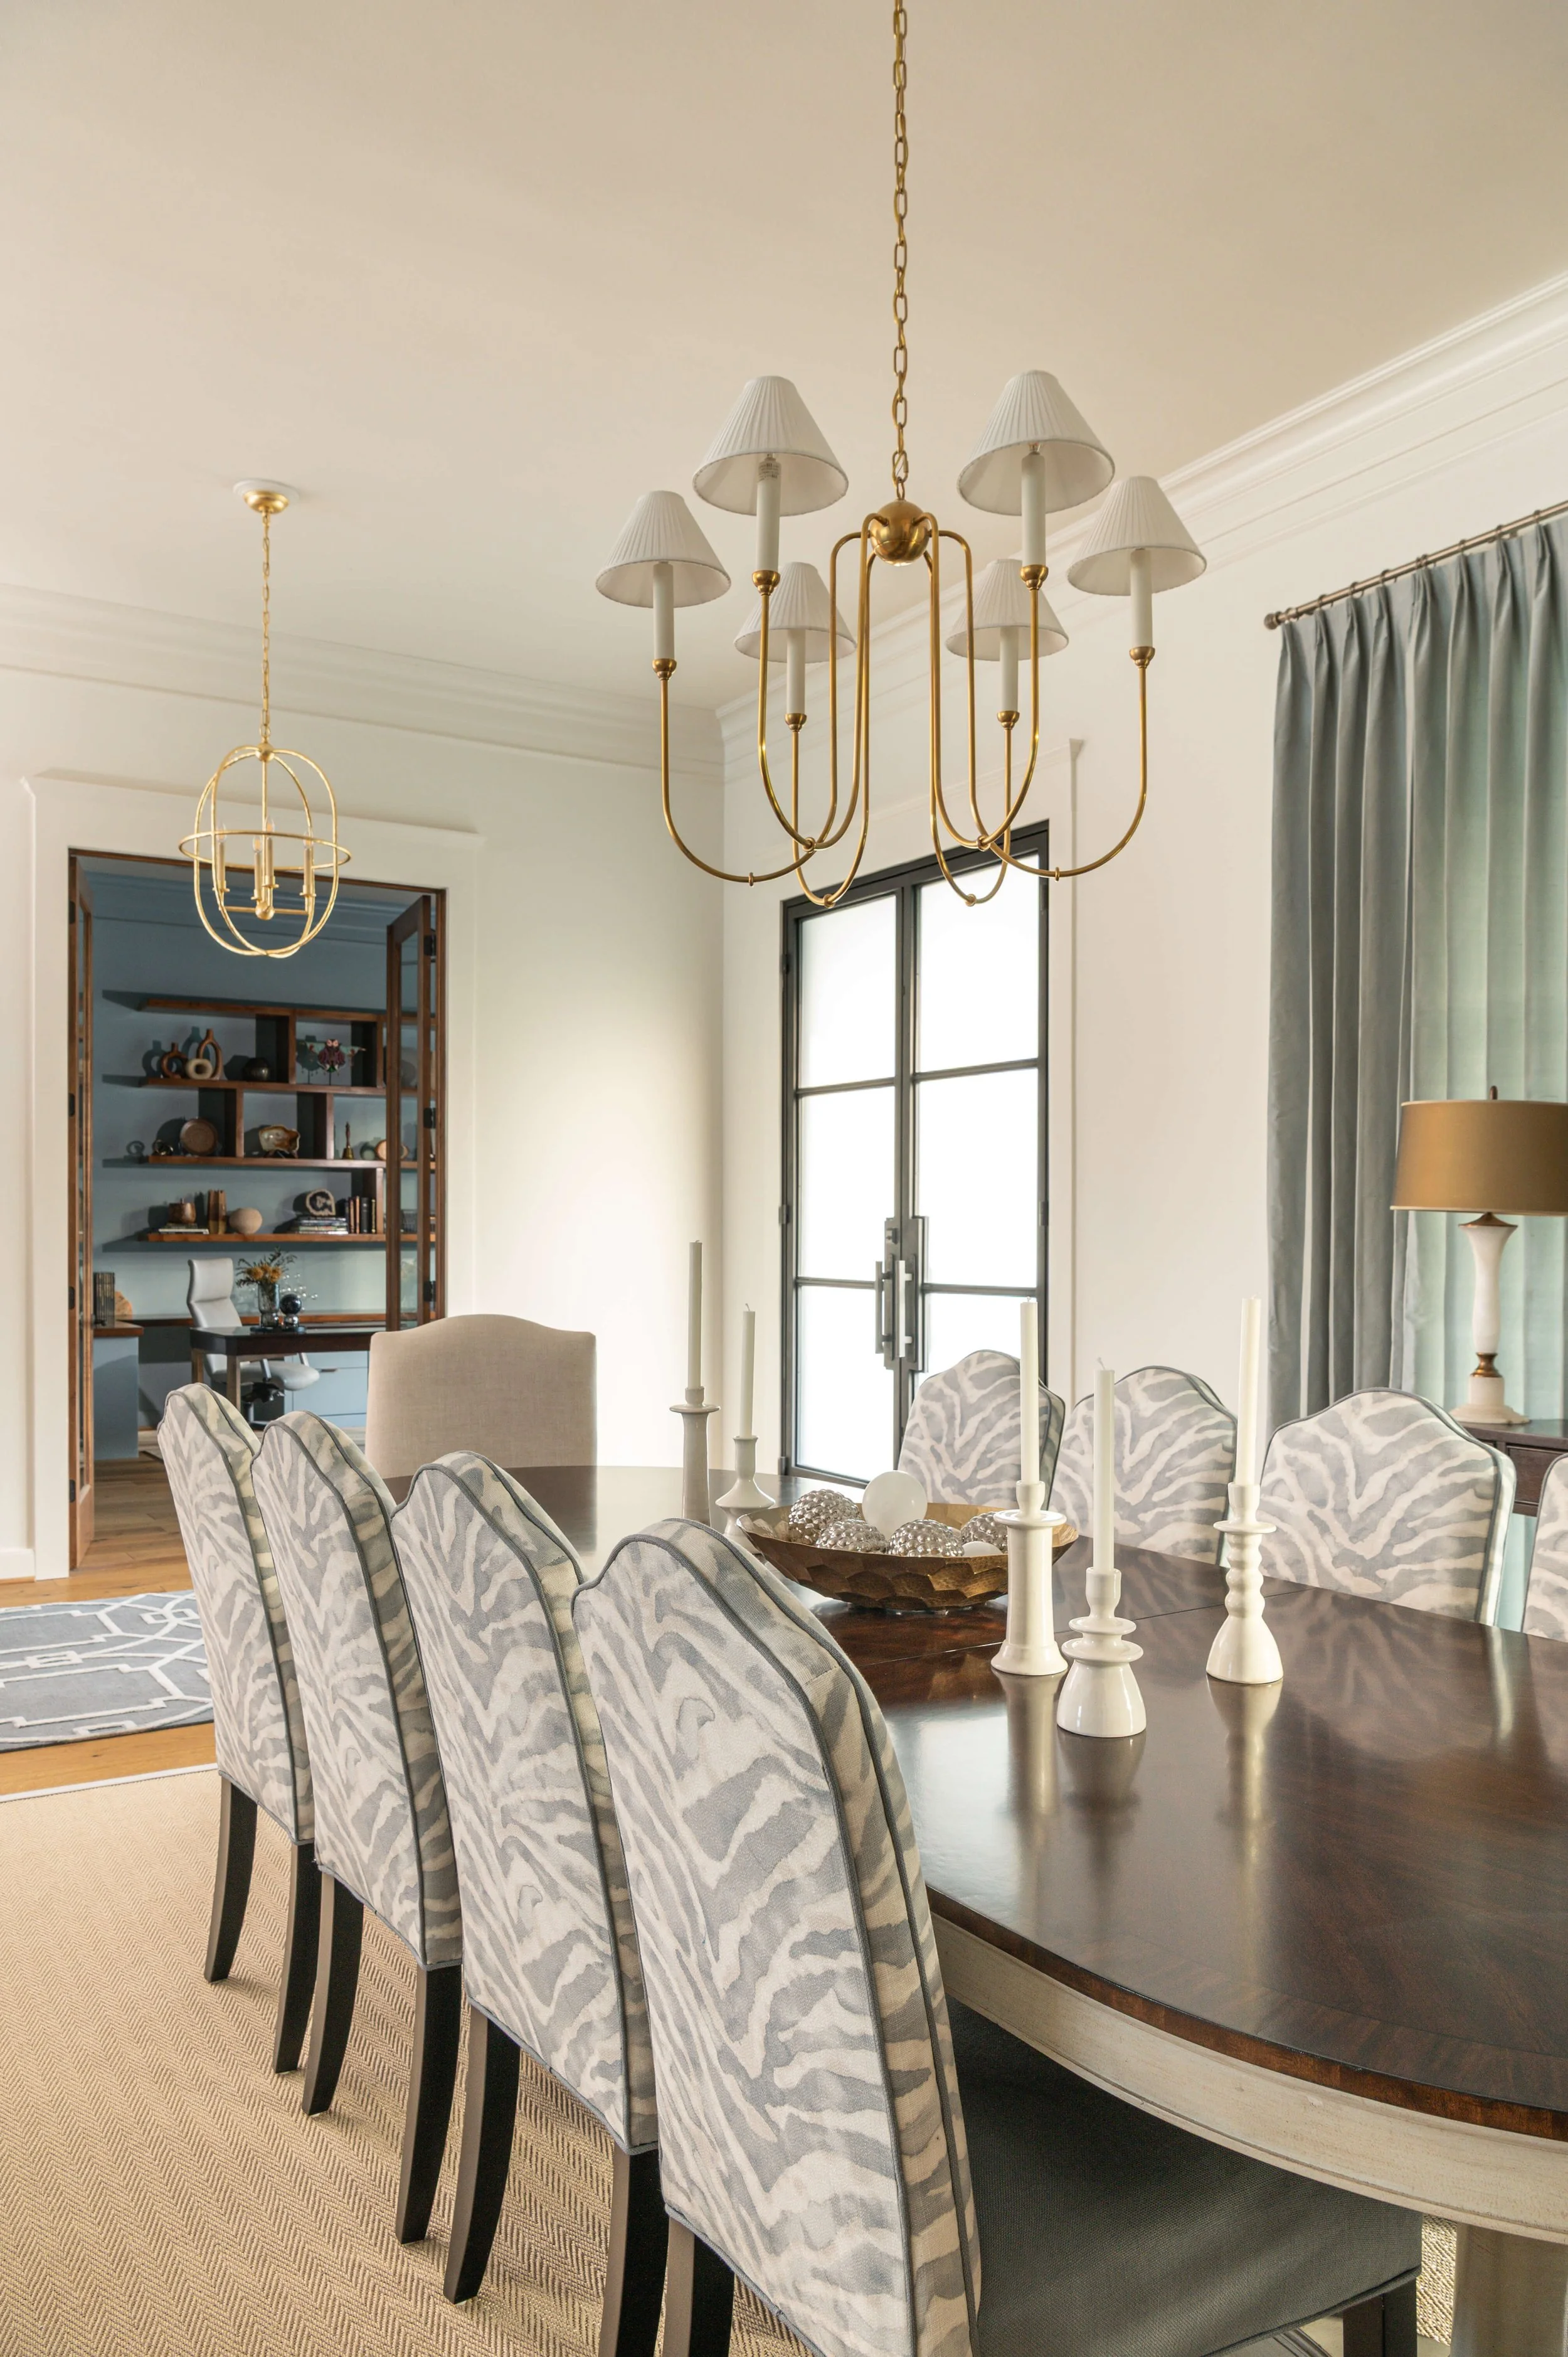
AFTER - Dining room & entry looking through to study | Designer: Carla Aston, Contractor: CA Design Build, Photo: Ellen Renee Photography
While we did new gold silk drapery in the butler’s pantry, we reused the blue silk drapery from their previous home, reworking them to fit this window. The dining table, chairs and rug were all brought from their previous home that I had worked on with them around eight years prior.
Shout out to all those involved in this portion of the project!
Construction: CA Design Build
Wine Cabinet and Suspended Shelving Rack: Vinyard Wine Cellars
Photographer: Ellen Renee Photography
There’s one more area I’ll be sharing in another post, the upstairs rooms, with a gameroom, bedrooms and bathroom. More to come!
Click through these links below for a review of what I’ve shared so far.

The most dramatic part of this home’s transformation, I believe, is the dining room / butler’s pantry area. I’m so excited to share these gorgeous finished photos with you today!