
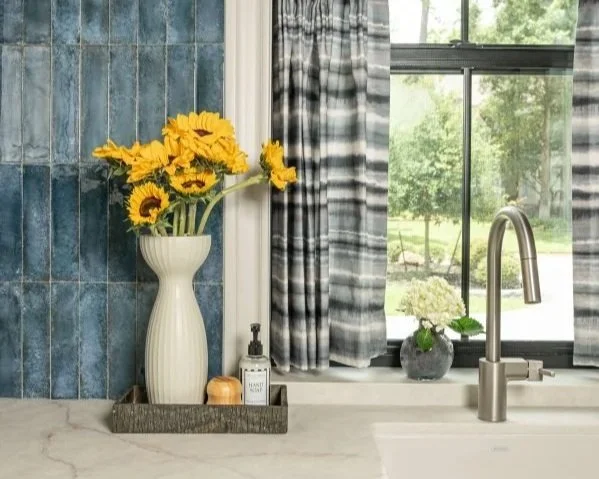
I’m sharing some of the smaller downstairs spaces today of the whole home remodel I shared some already. These include the workhorse spaces, laundry room and mud room and then the pool bath too!
Laundry Room Reveal
This laundry room was okay, rather 1990’s builder basic though.
The homeowner was considering going for a stacked washer/dryer (which I would LOVE to have myself). Those LG units are full size and save so much space.
They also wanted good storage in here with a place to hang clothes and handle brooms, vaccuums, a step ladder, etc.
Here are some before pics.
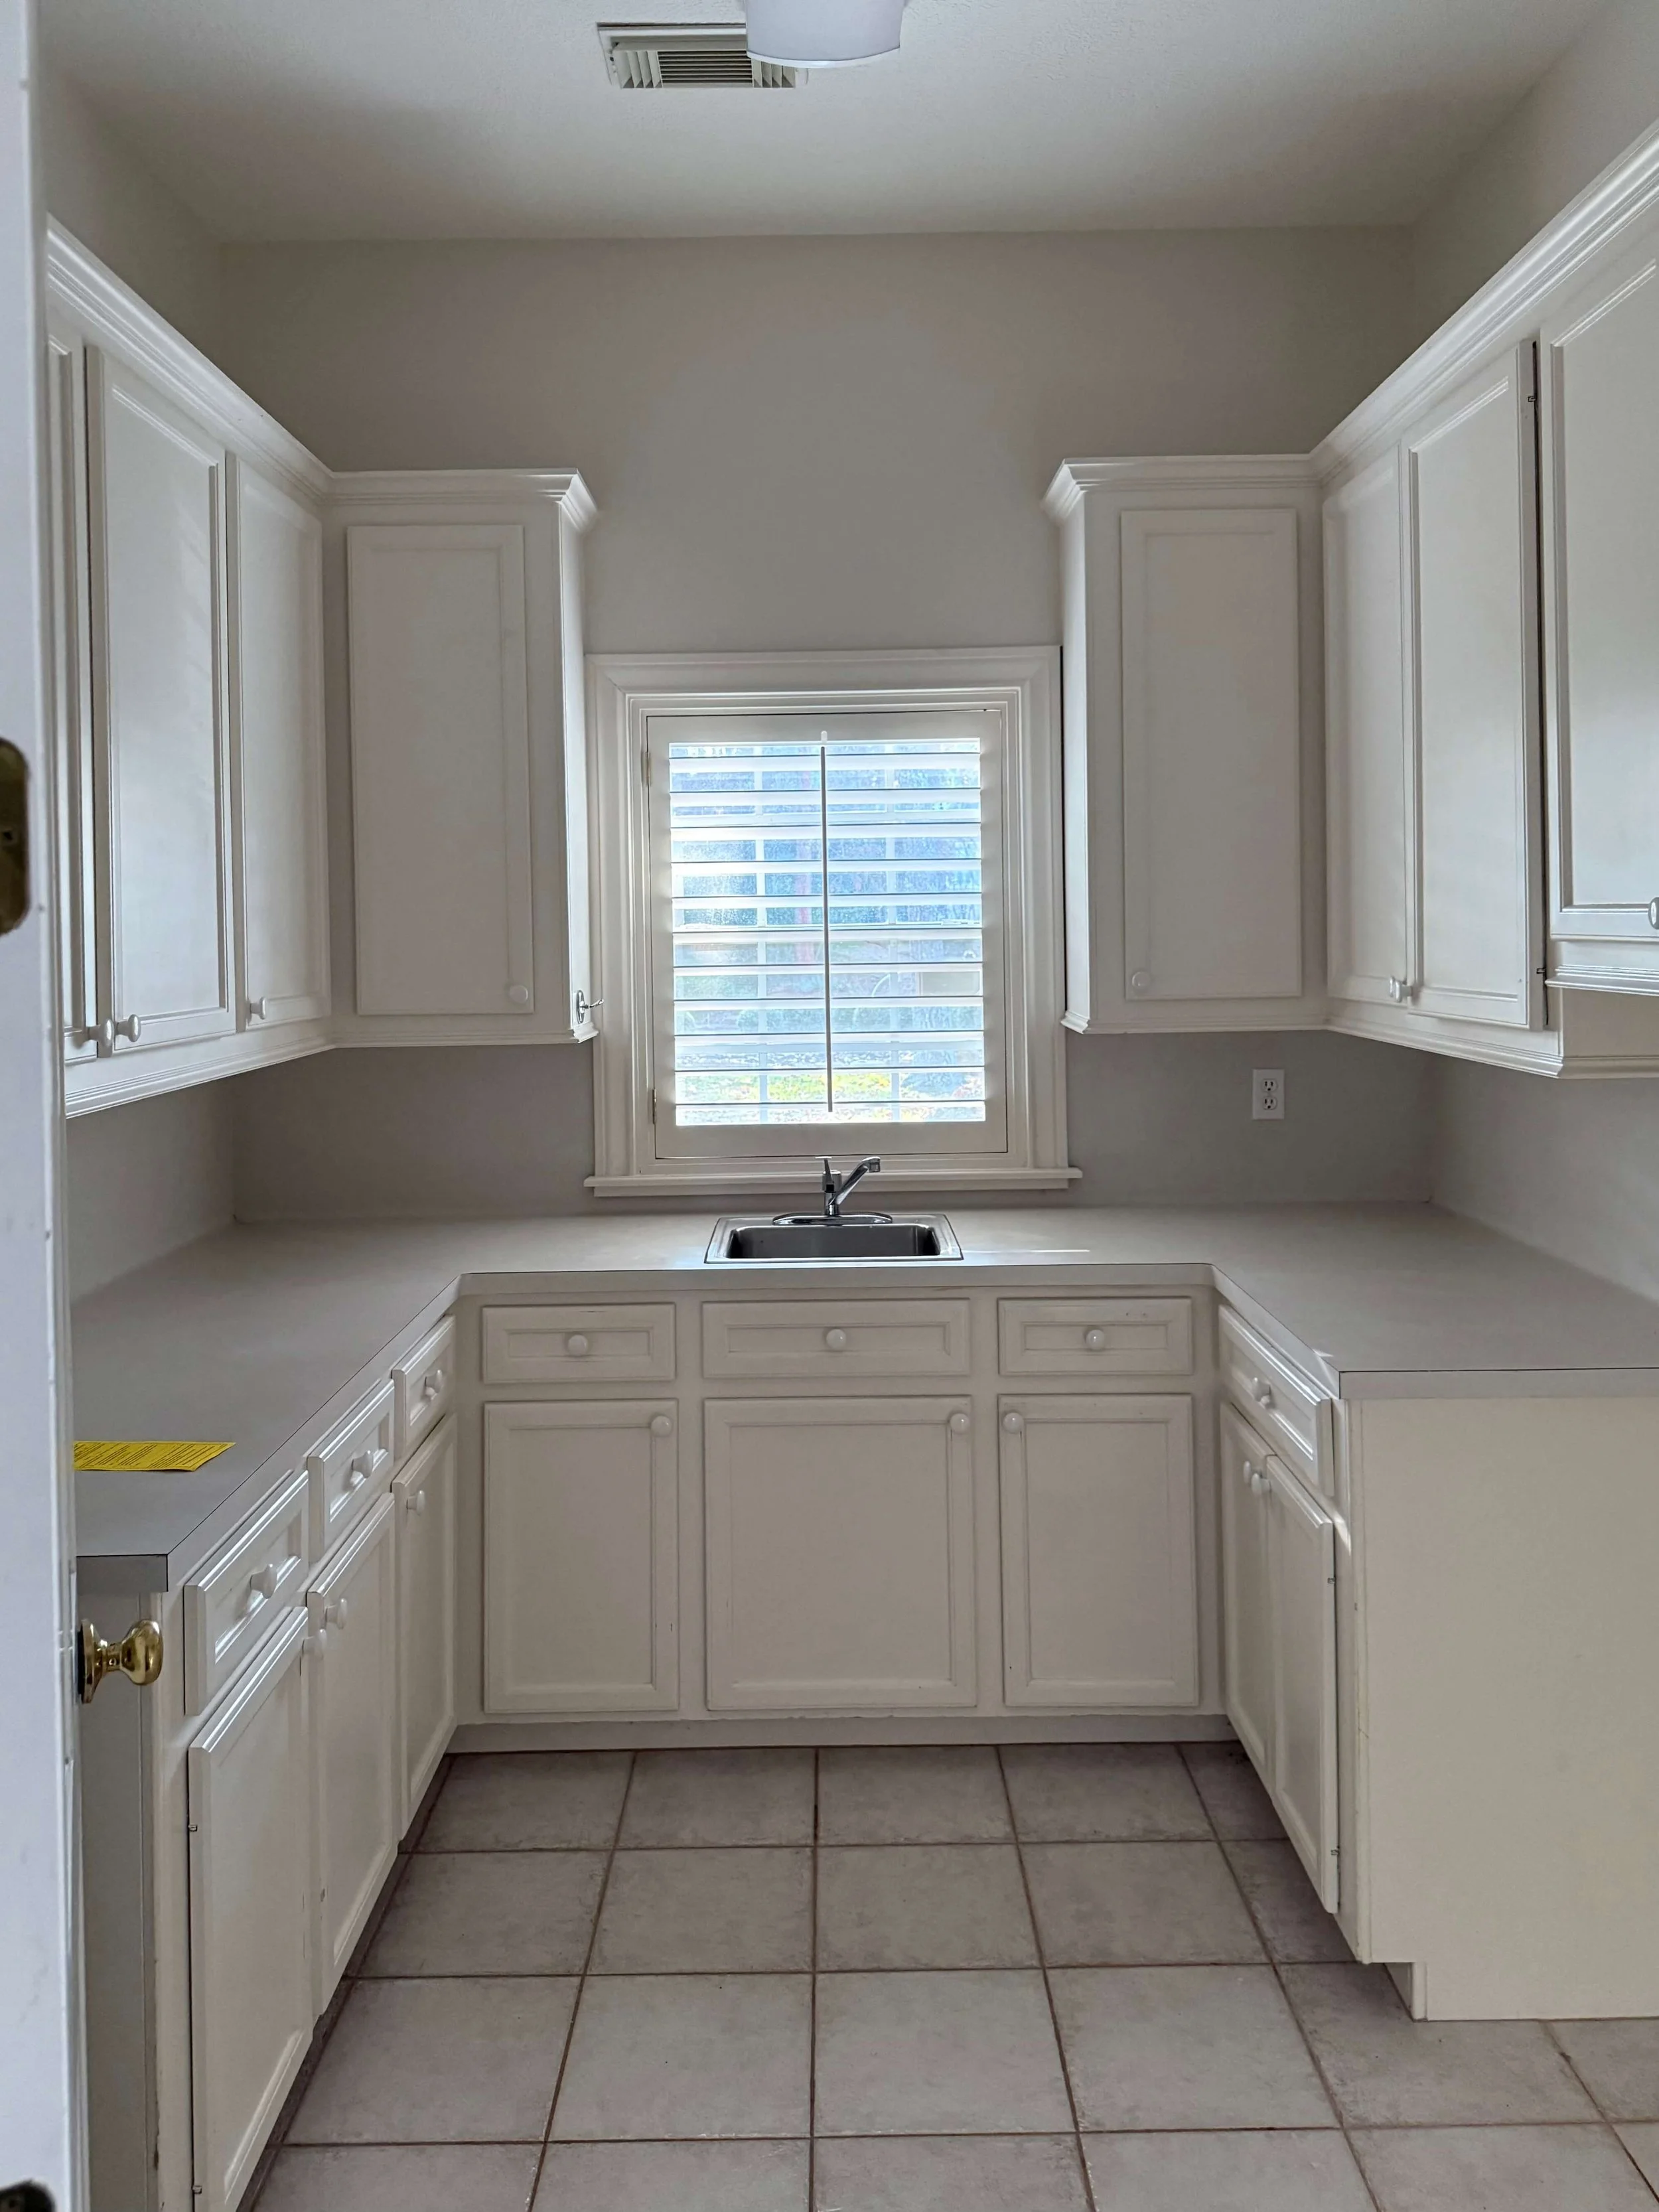
BEFORE - Laundry room
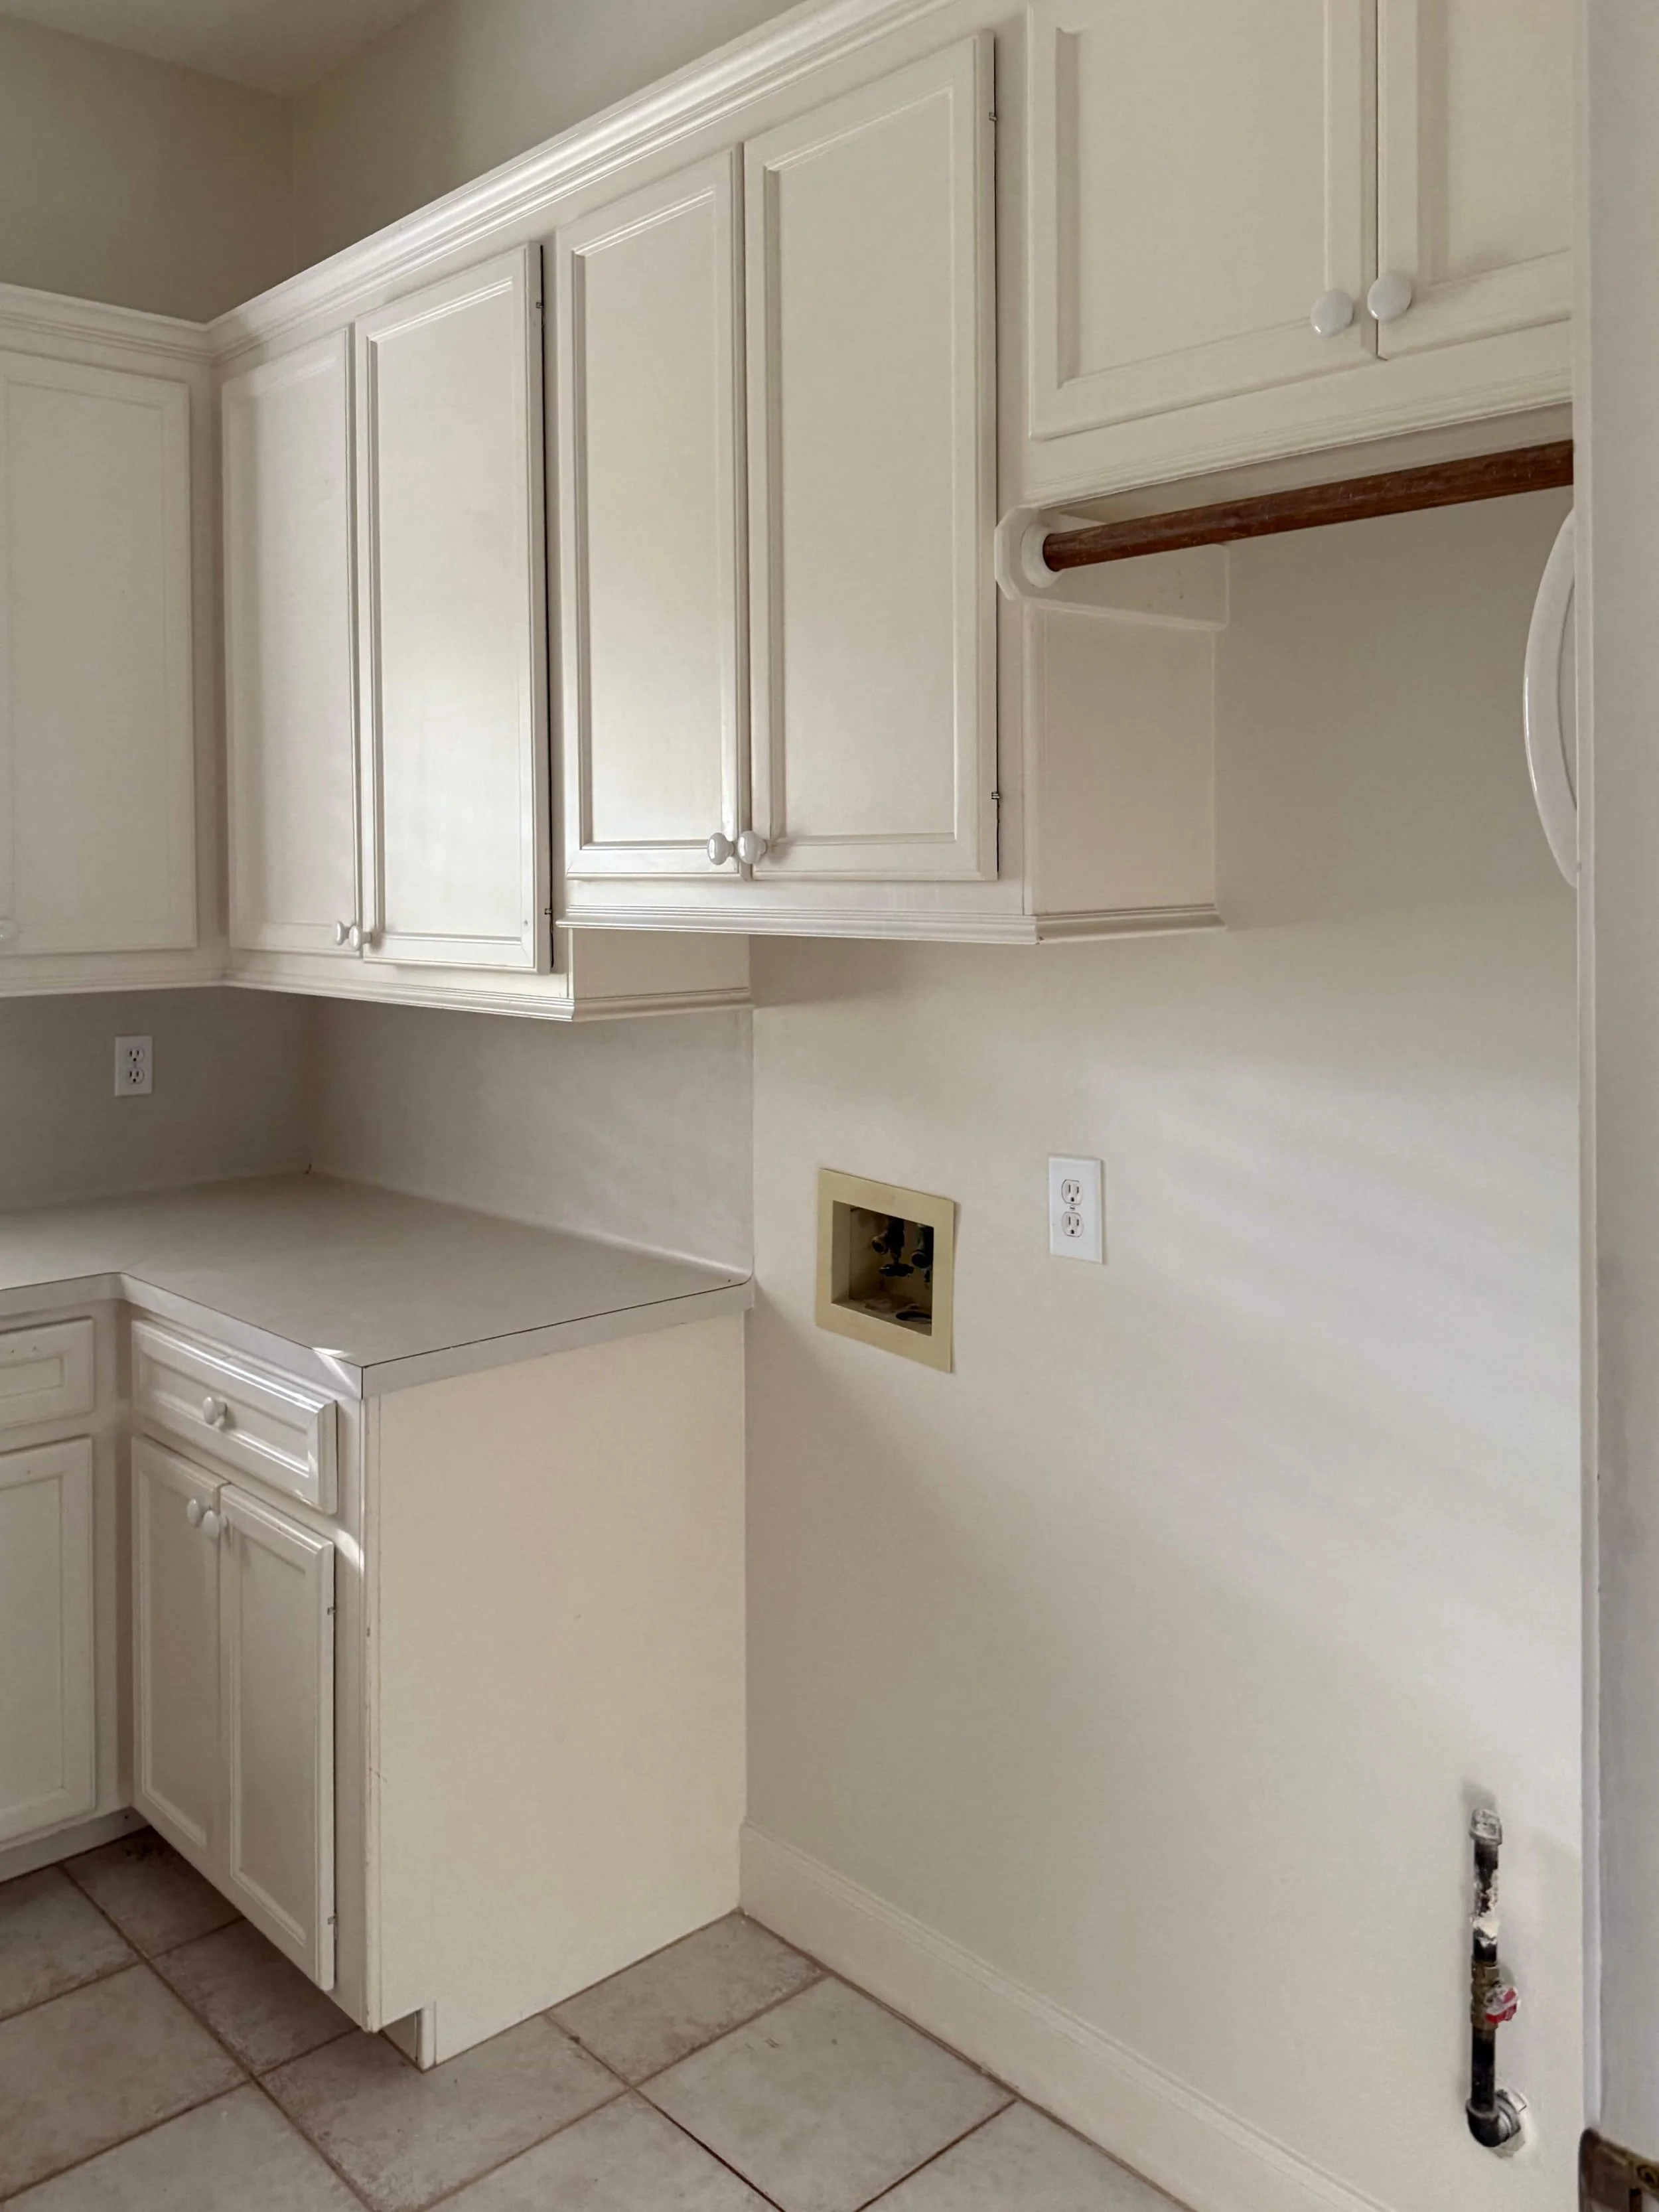
BEFORE - Laundry room
How nice to have a window in your laundry room! Since we were getting new windows all over the house, it enabled us to do a taller window here, to match the height of the taller window we were doing in the next room over.
The stackable w/d units enabled us to build a tall storage cabinet in place of one of those appliances, and the tall hanging cabinet was incorporated on the opposite side.
We changed out the door from a single door that opened into the room and blocked some of the storage, to two 18” double doors that open out and could lay on the outside wall when open.
Some elevated finishes like a fun, hex tile floor and a dark blue tile backsplash make it more interesting. We also used the same walnut cabinet pulls we used in the kitchen, which brought some warm color into this space. I topped the tile backsplash off with a strip of walnut to add just a touch of detail there too.
I was hoping we would have some leftover Taj Mahal slab material from the primary bath and the powder bath for this room. However, we didn’t have anything left so I chose a quartz product that is a great look alike for Taj Mahal. It’s a durable and good looking alternative, Solitaj from MSI. Not as pricey as the real Taj Mahal!
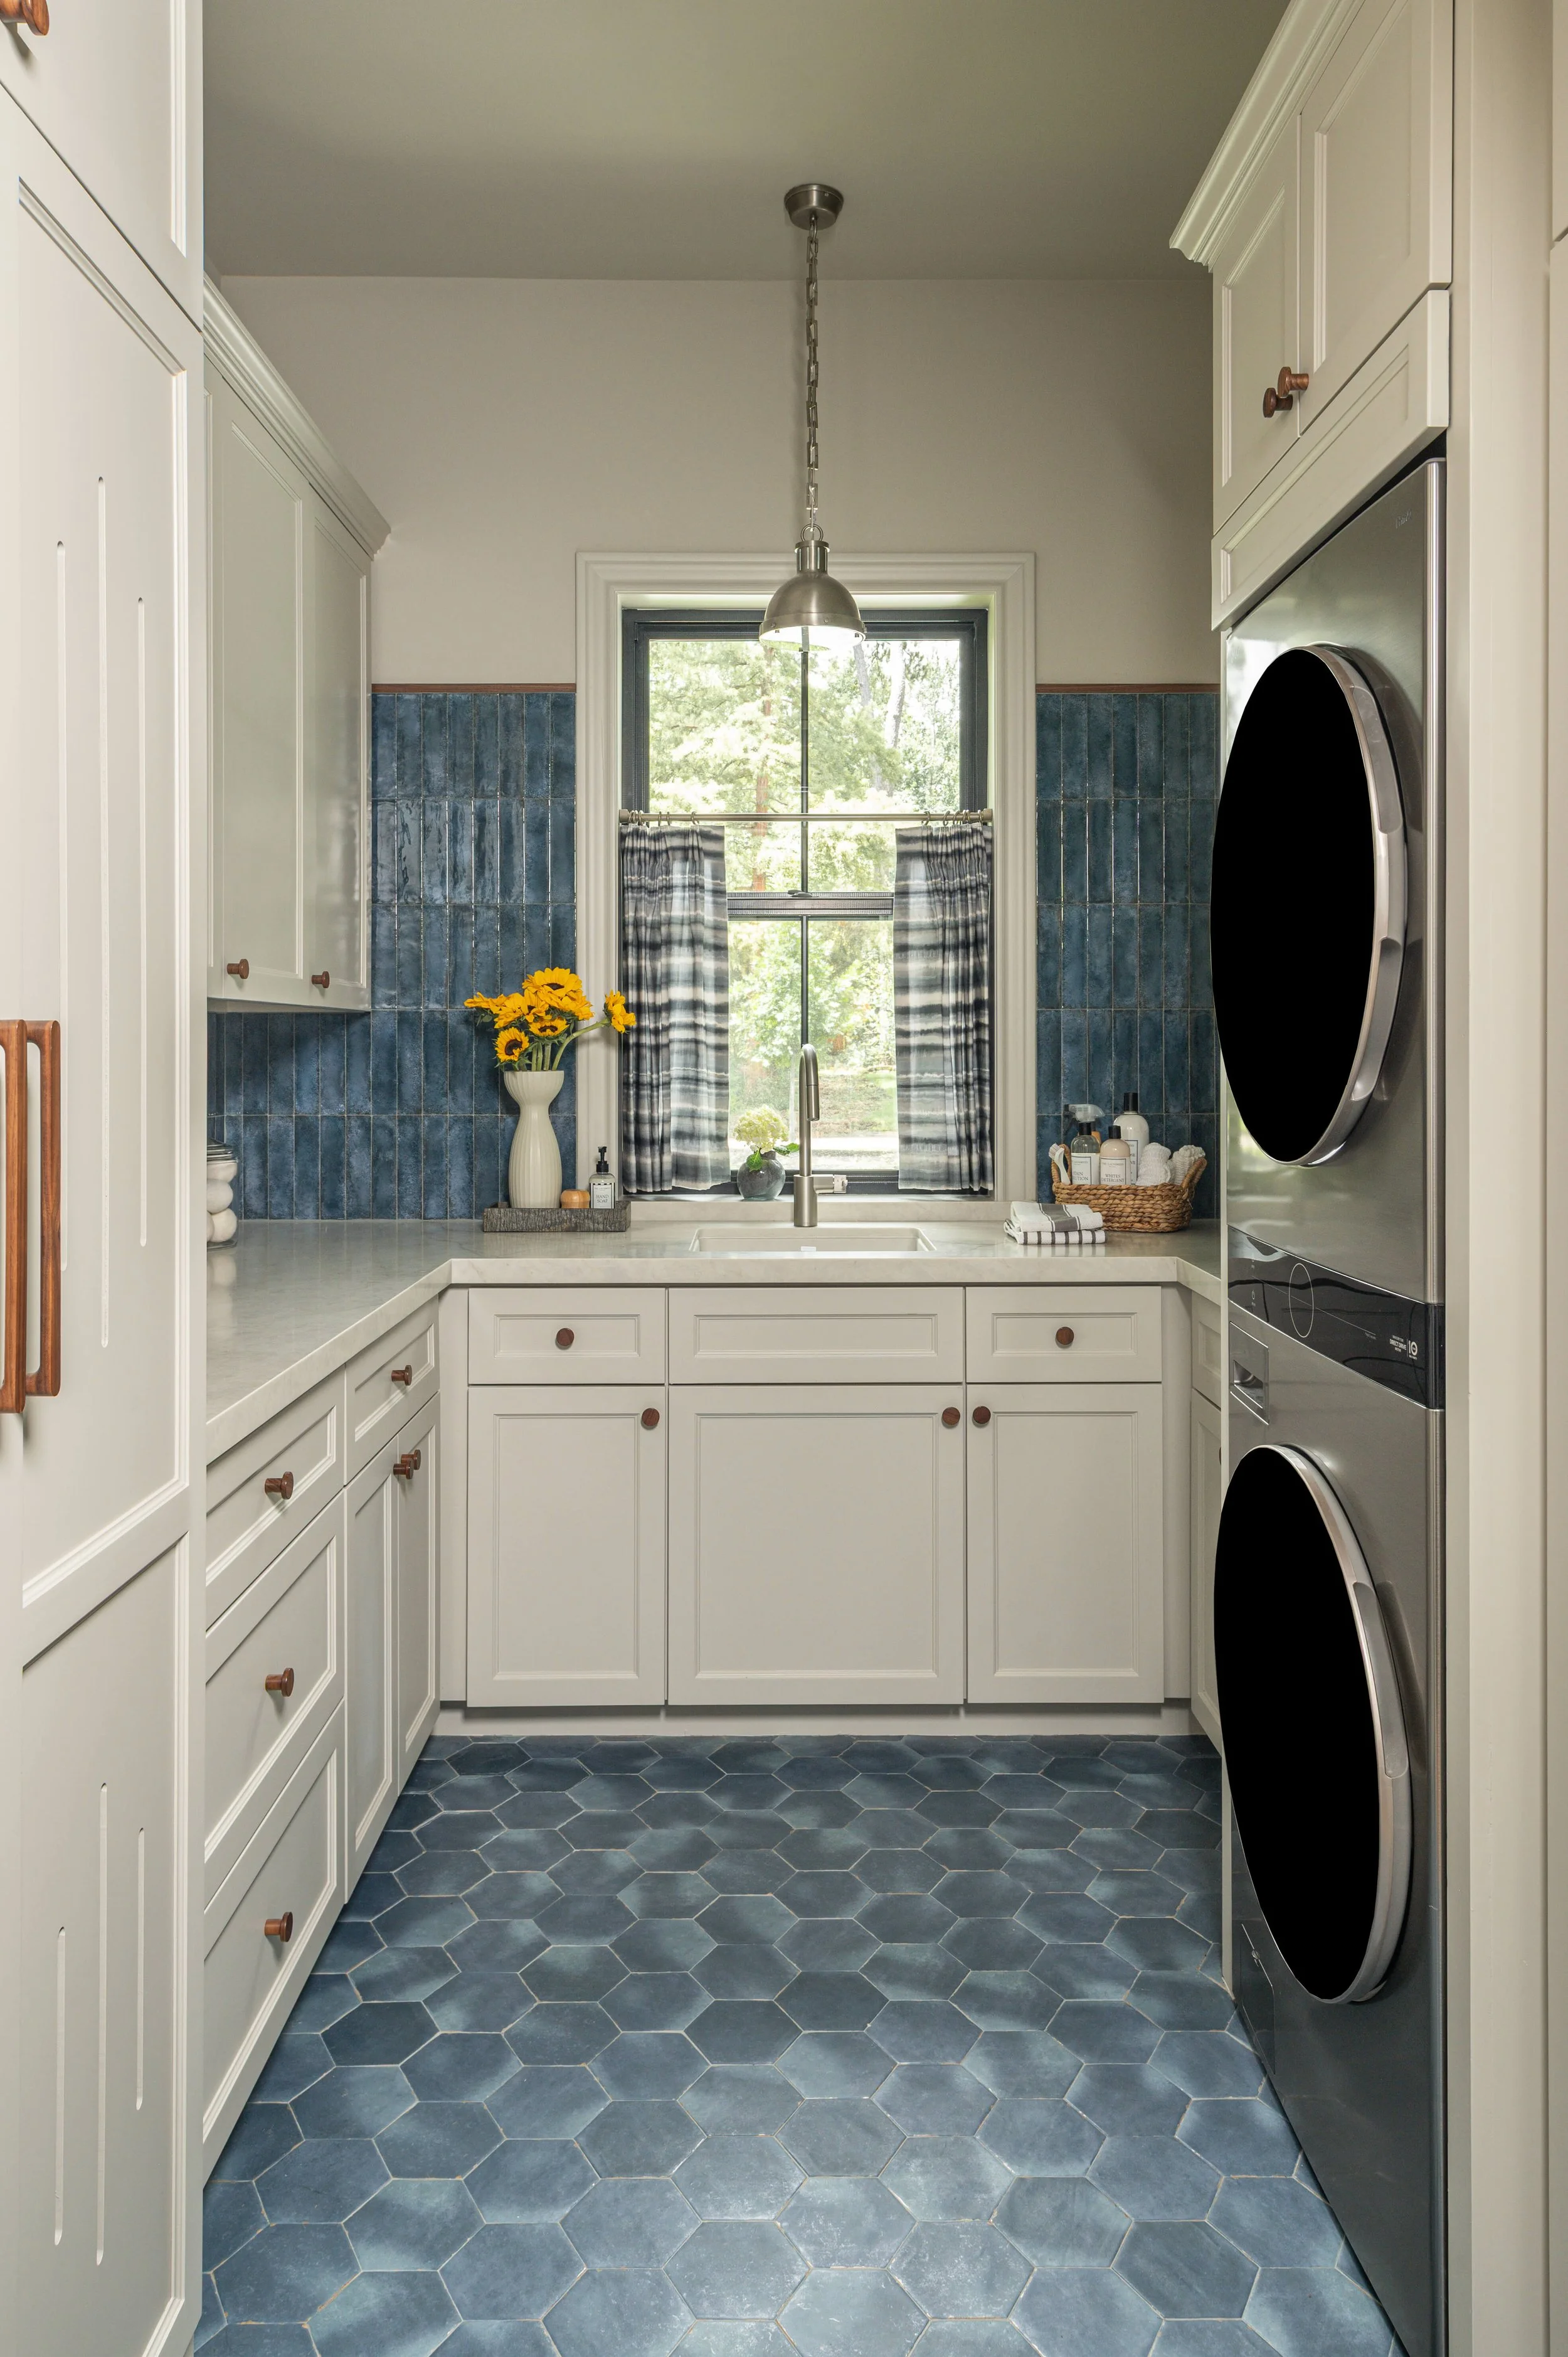
AFTER - Laundry room remodel | Designer: Carla Aston, Contractor: CA Design Build, Photographer: Ellen Renee Photography
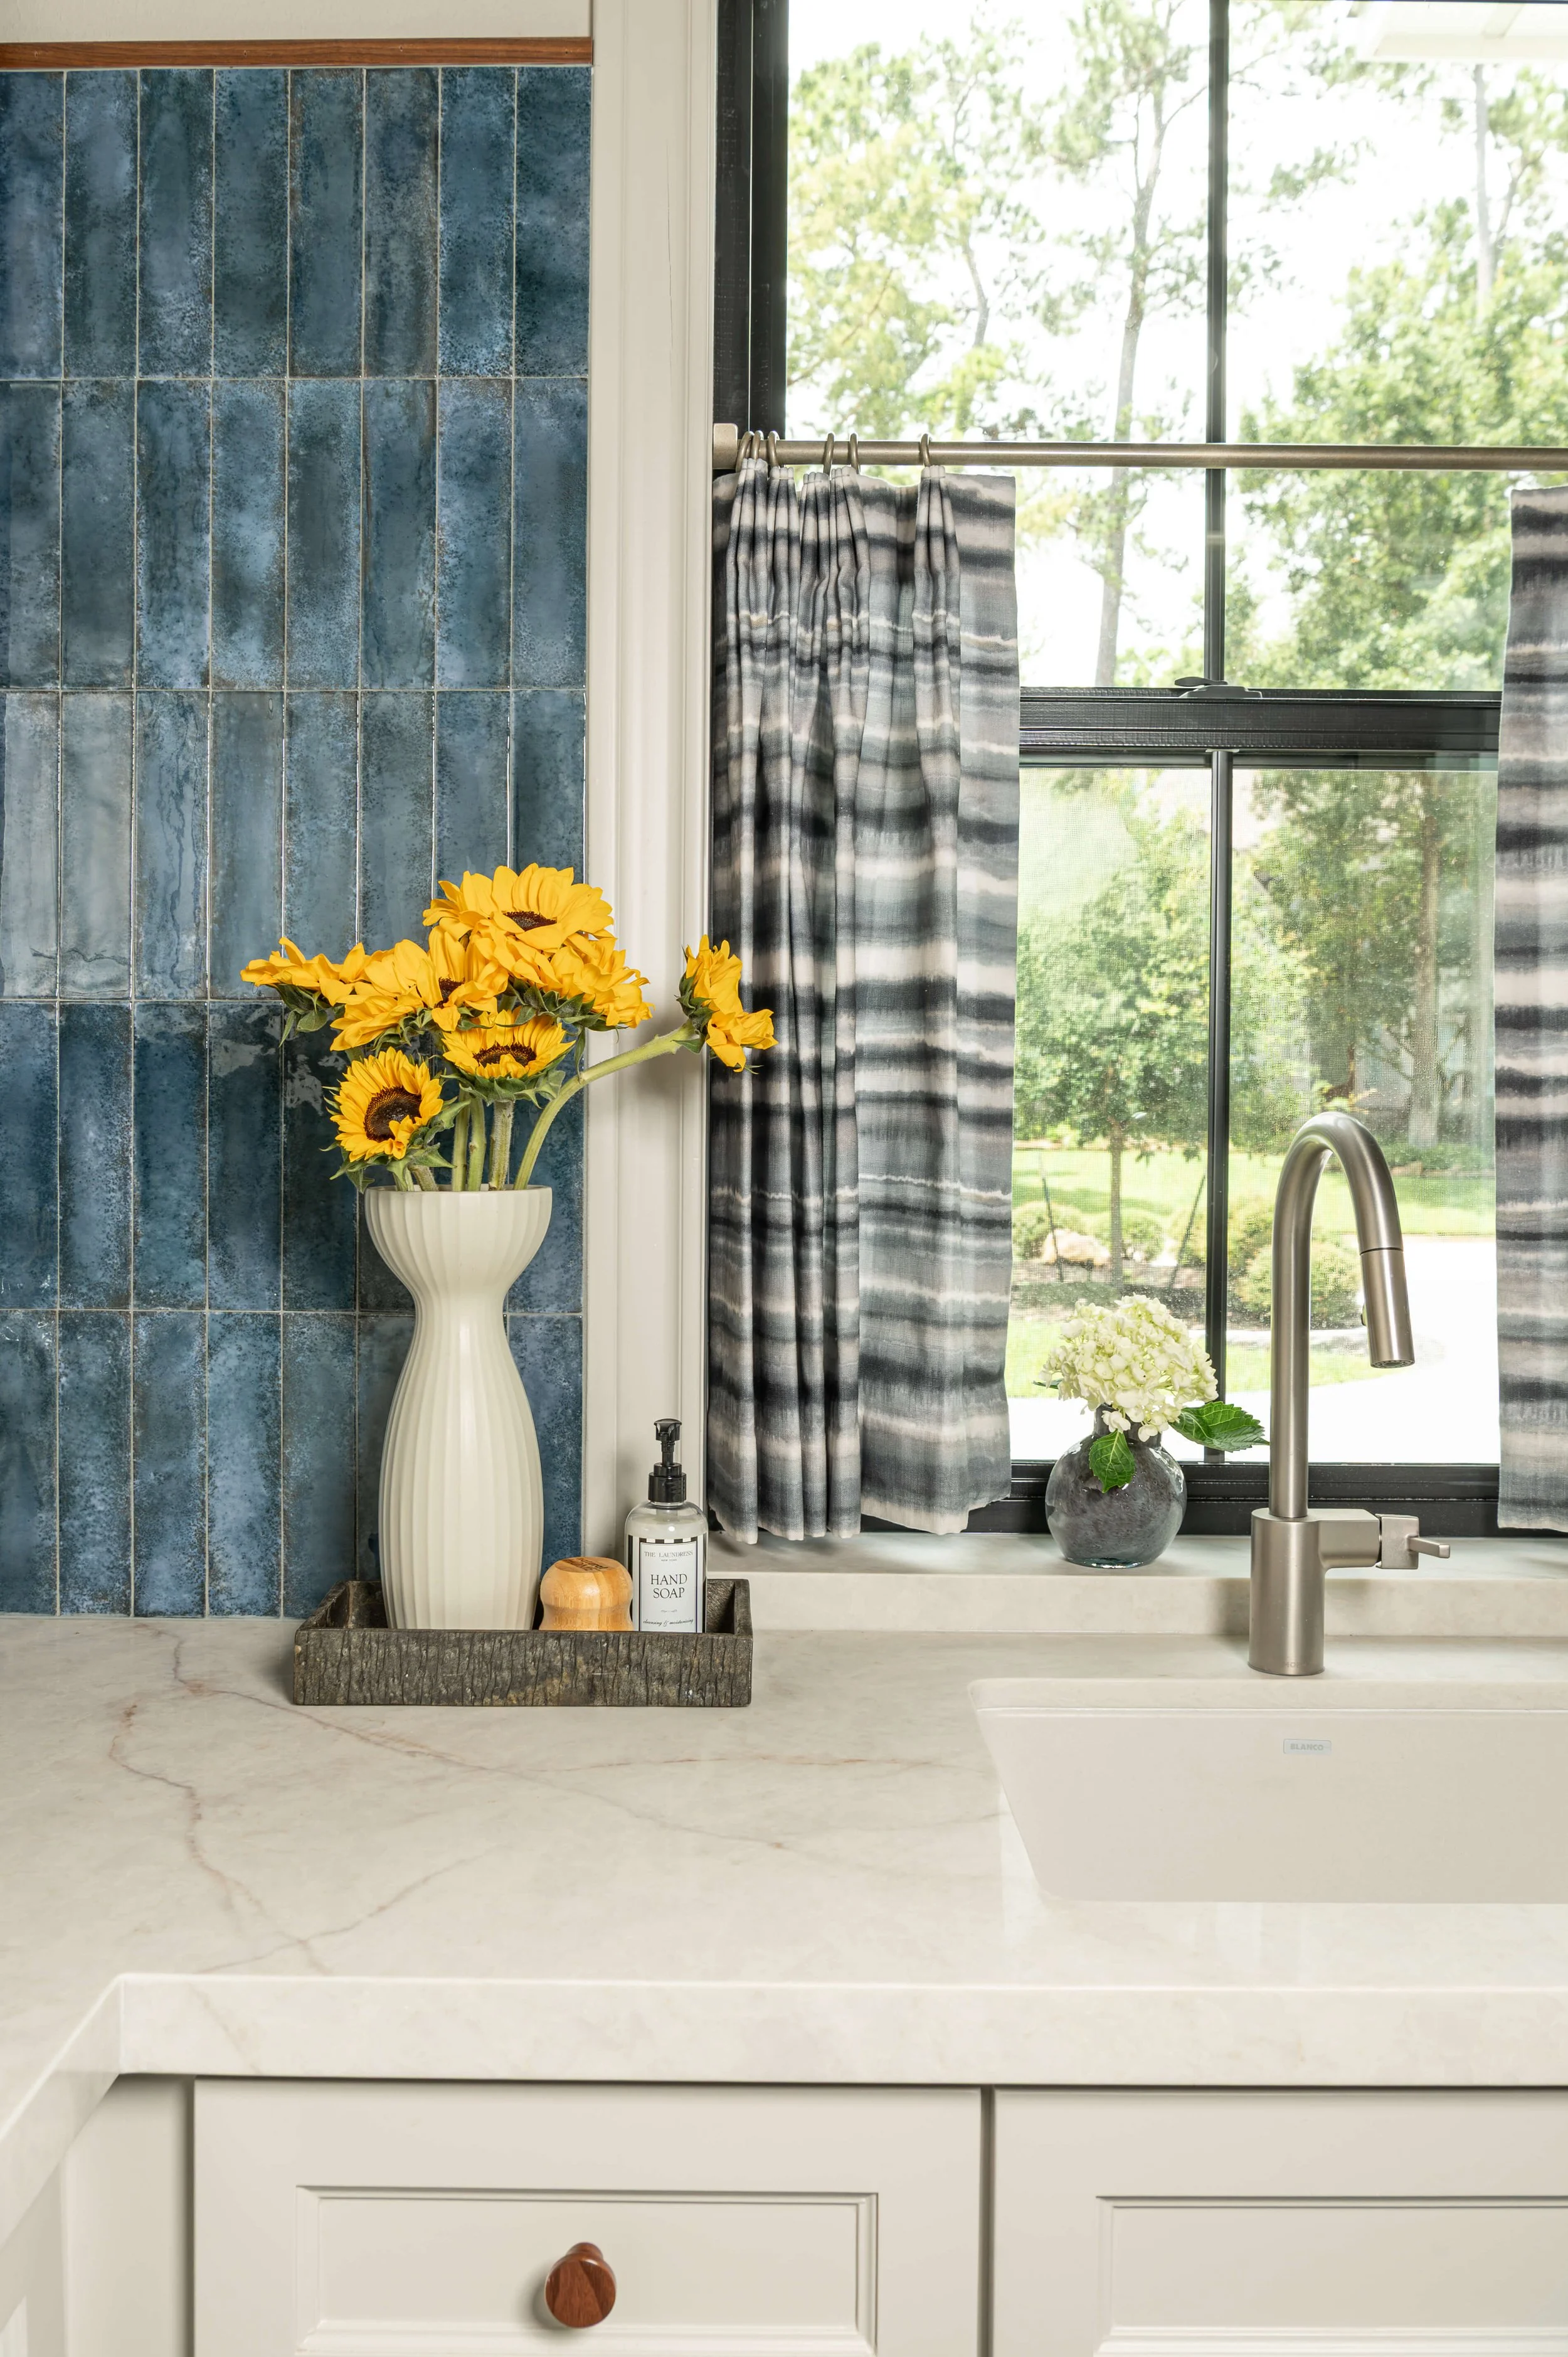
AFTER - Laundry room remodel | Designer: Carla Aston, Contractor: CA Design Build, Photographer: Ellen Renee Photography
My favorite element are the slots cut into the drying cabinet, I designed the curved tops and bottoms to exactly match the curves on the walnut pulls.
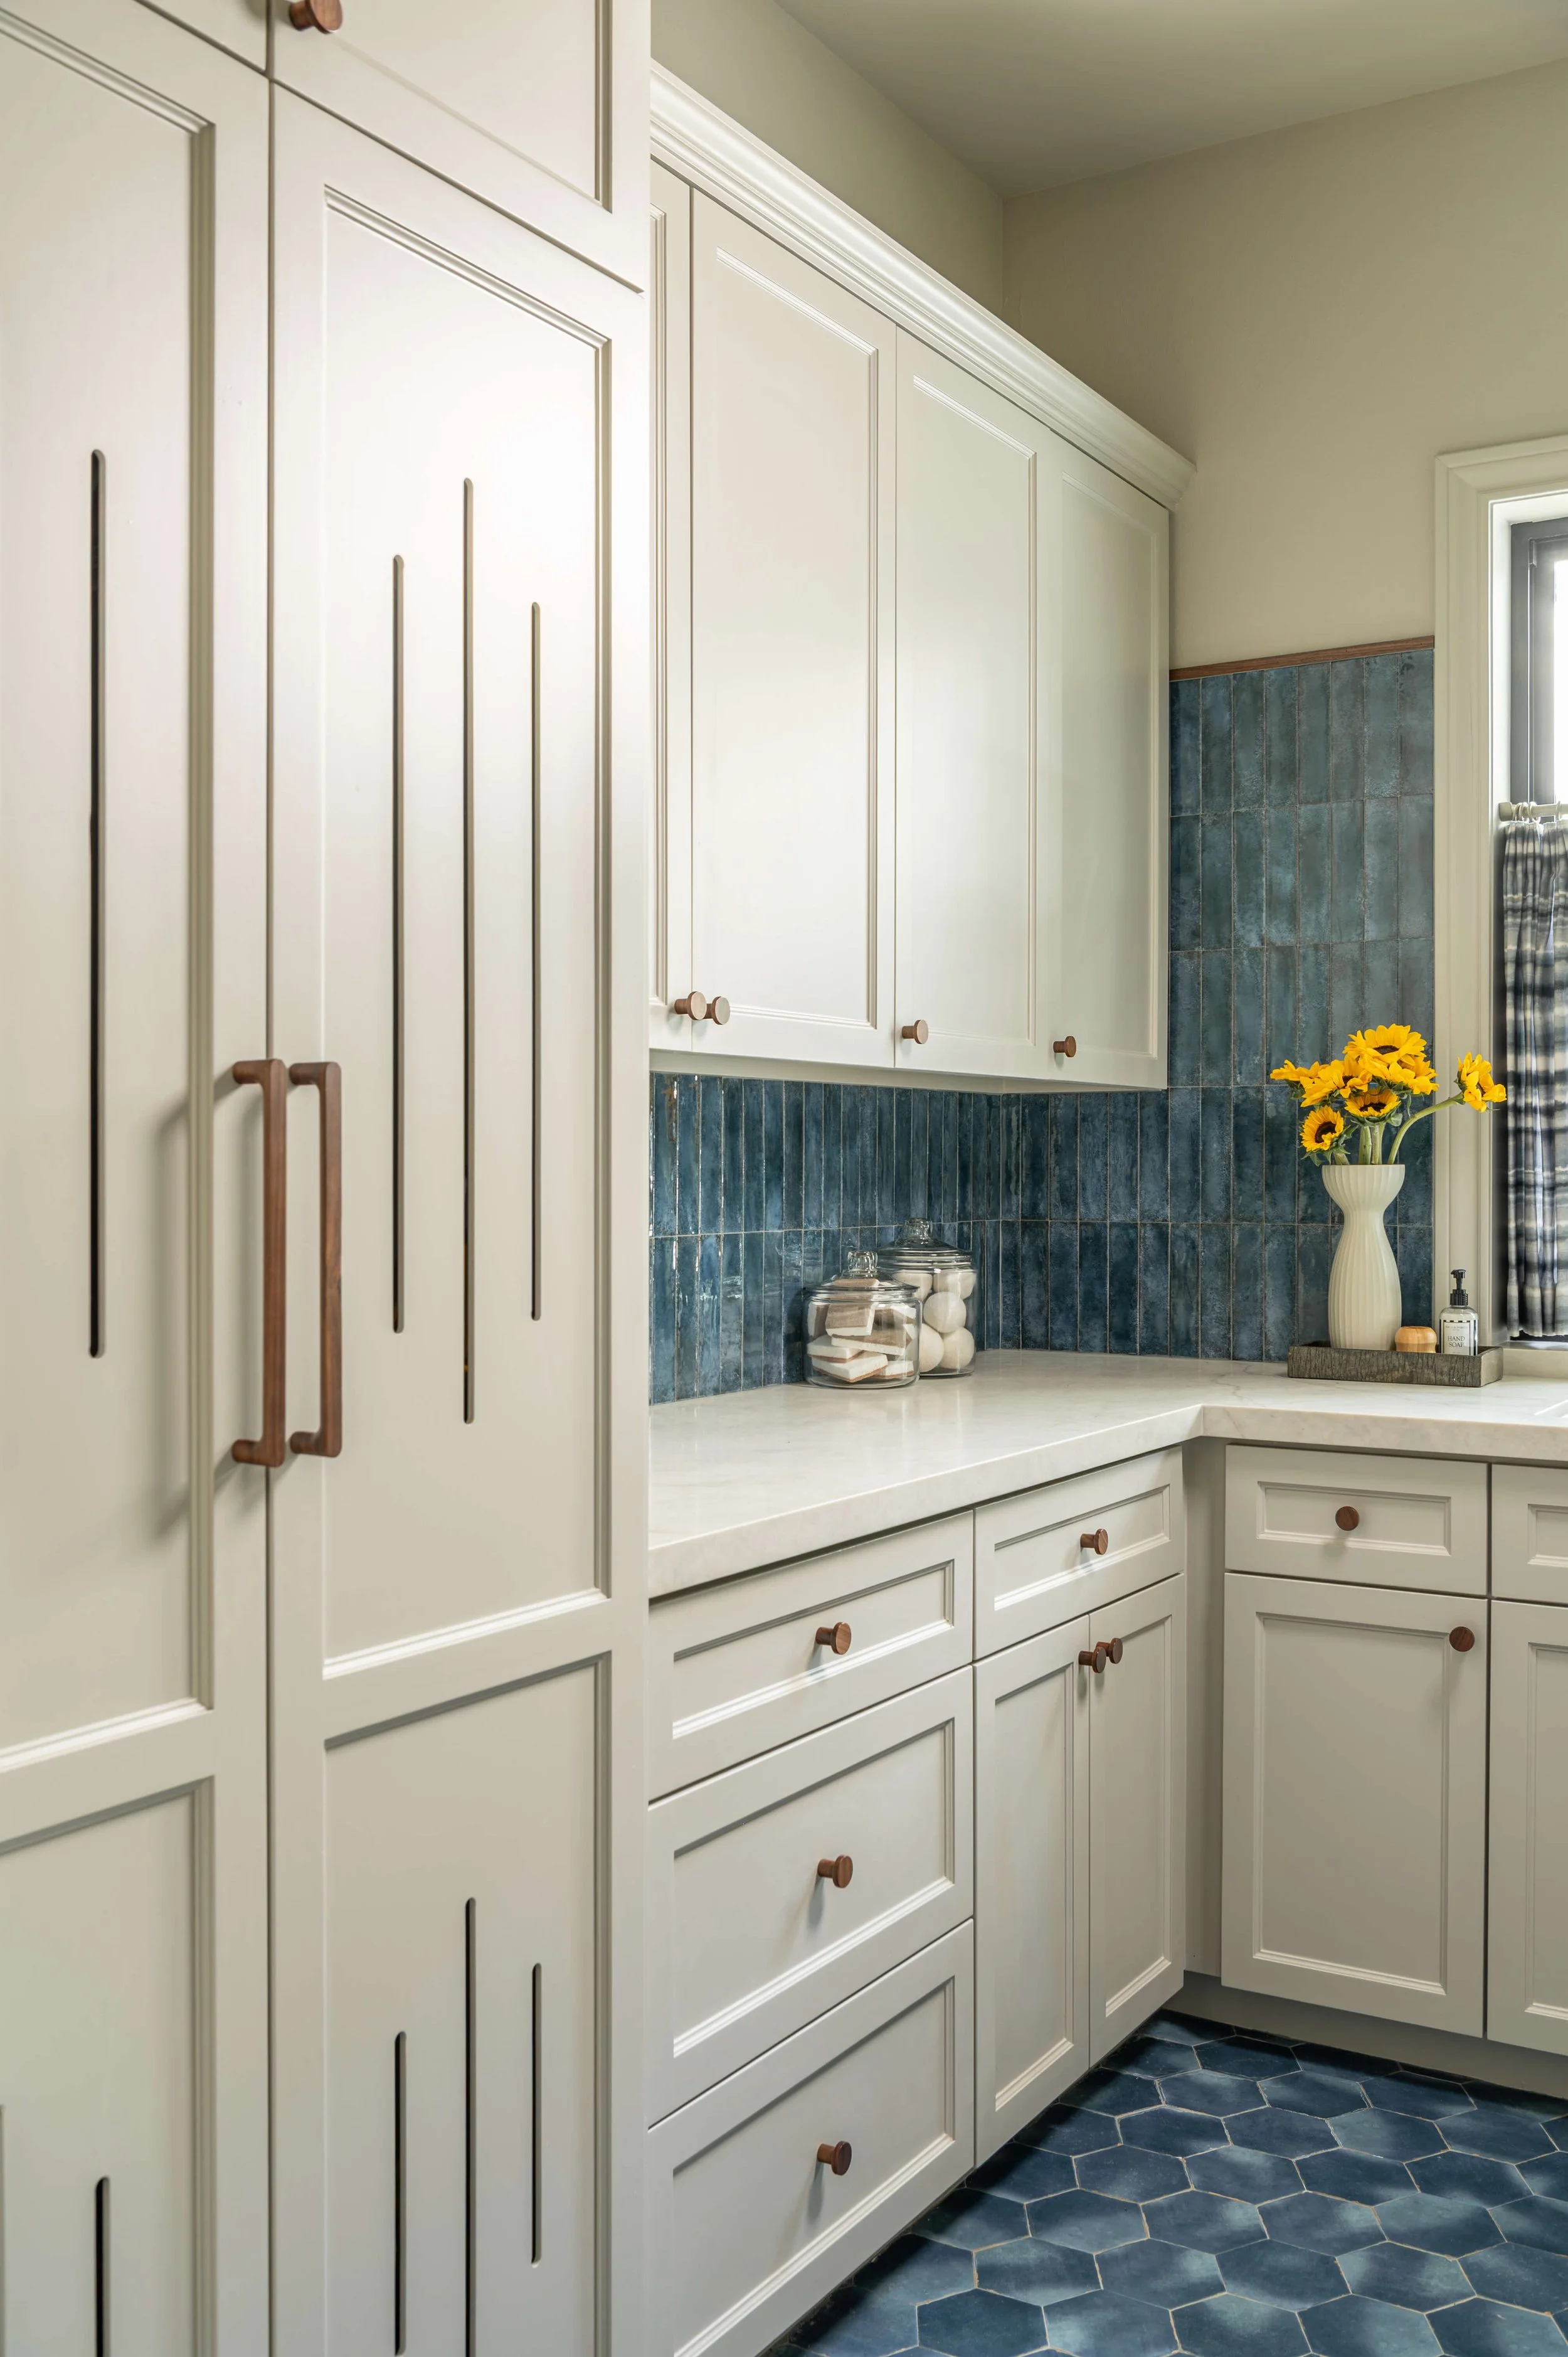
AFTER - Laundry room remodel | Designer: Carla Aston, Contractor: CA Design Build, Photographer: Ellen Renee Photography
Mud Room - Before and After
This was the area by the garage door that had a closet. My client preferred a mud room type bench here and that worked out great! These benches are so useful for sitting to change shoes, for groceries and bags as you’re coming into the house. Especially here in our very warm climate, we don’t need to store a bunch of coats at the back door.
It’s located right next to the stair and just across from the laundry room.
Can you see we revamped the stair too? Removed the paneling and did new carpet, lighting and railing.
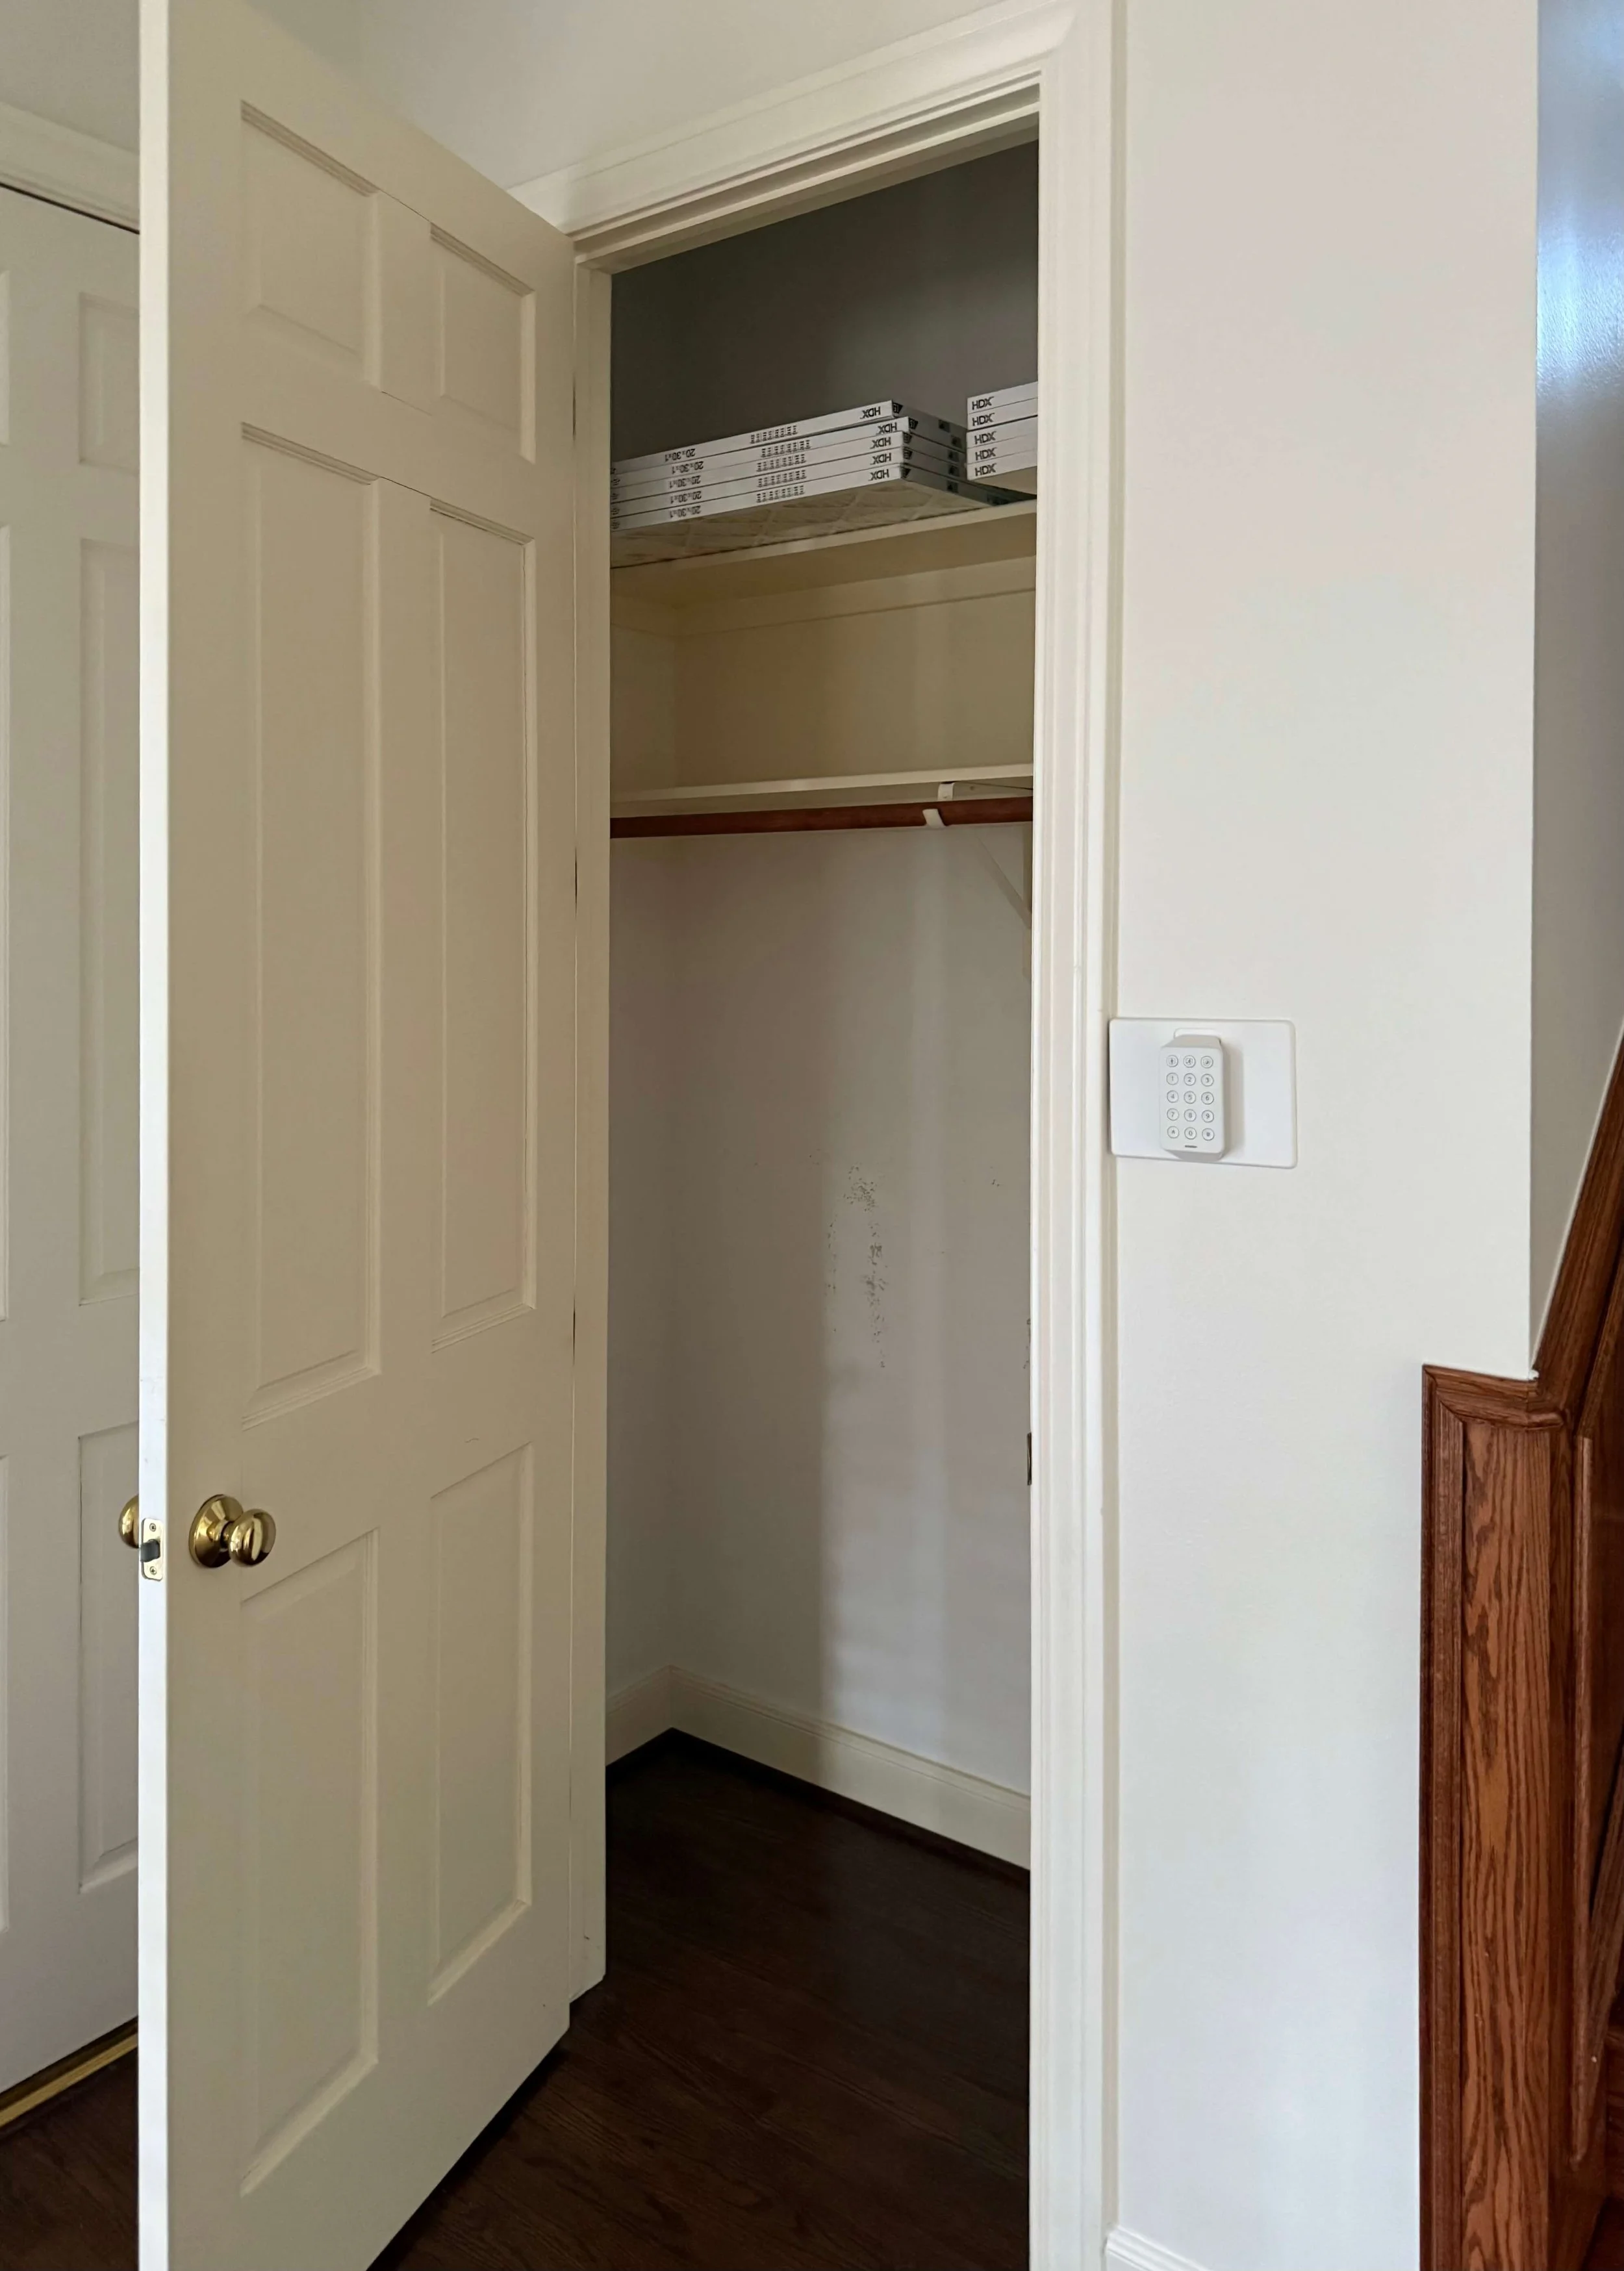
BEFORE - Closet by garage door
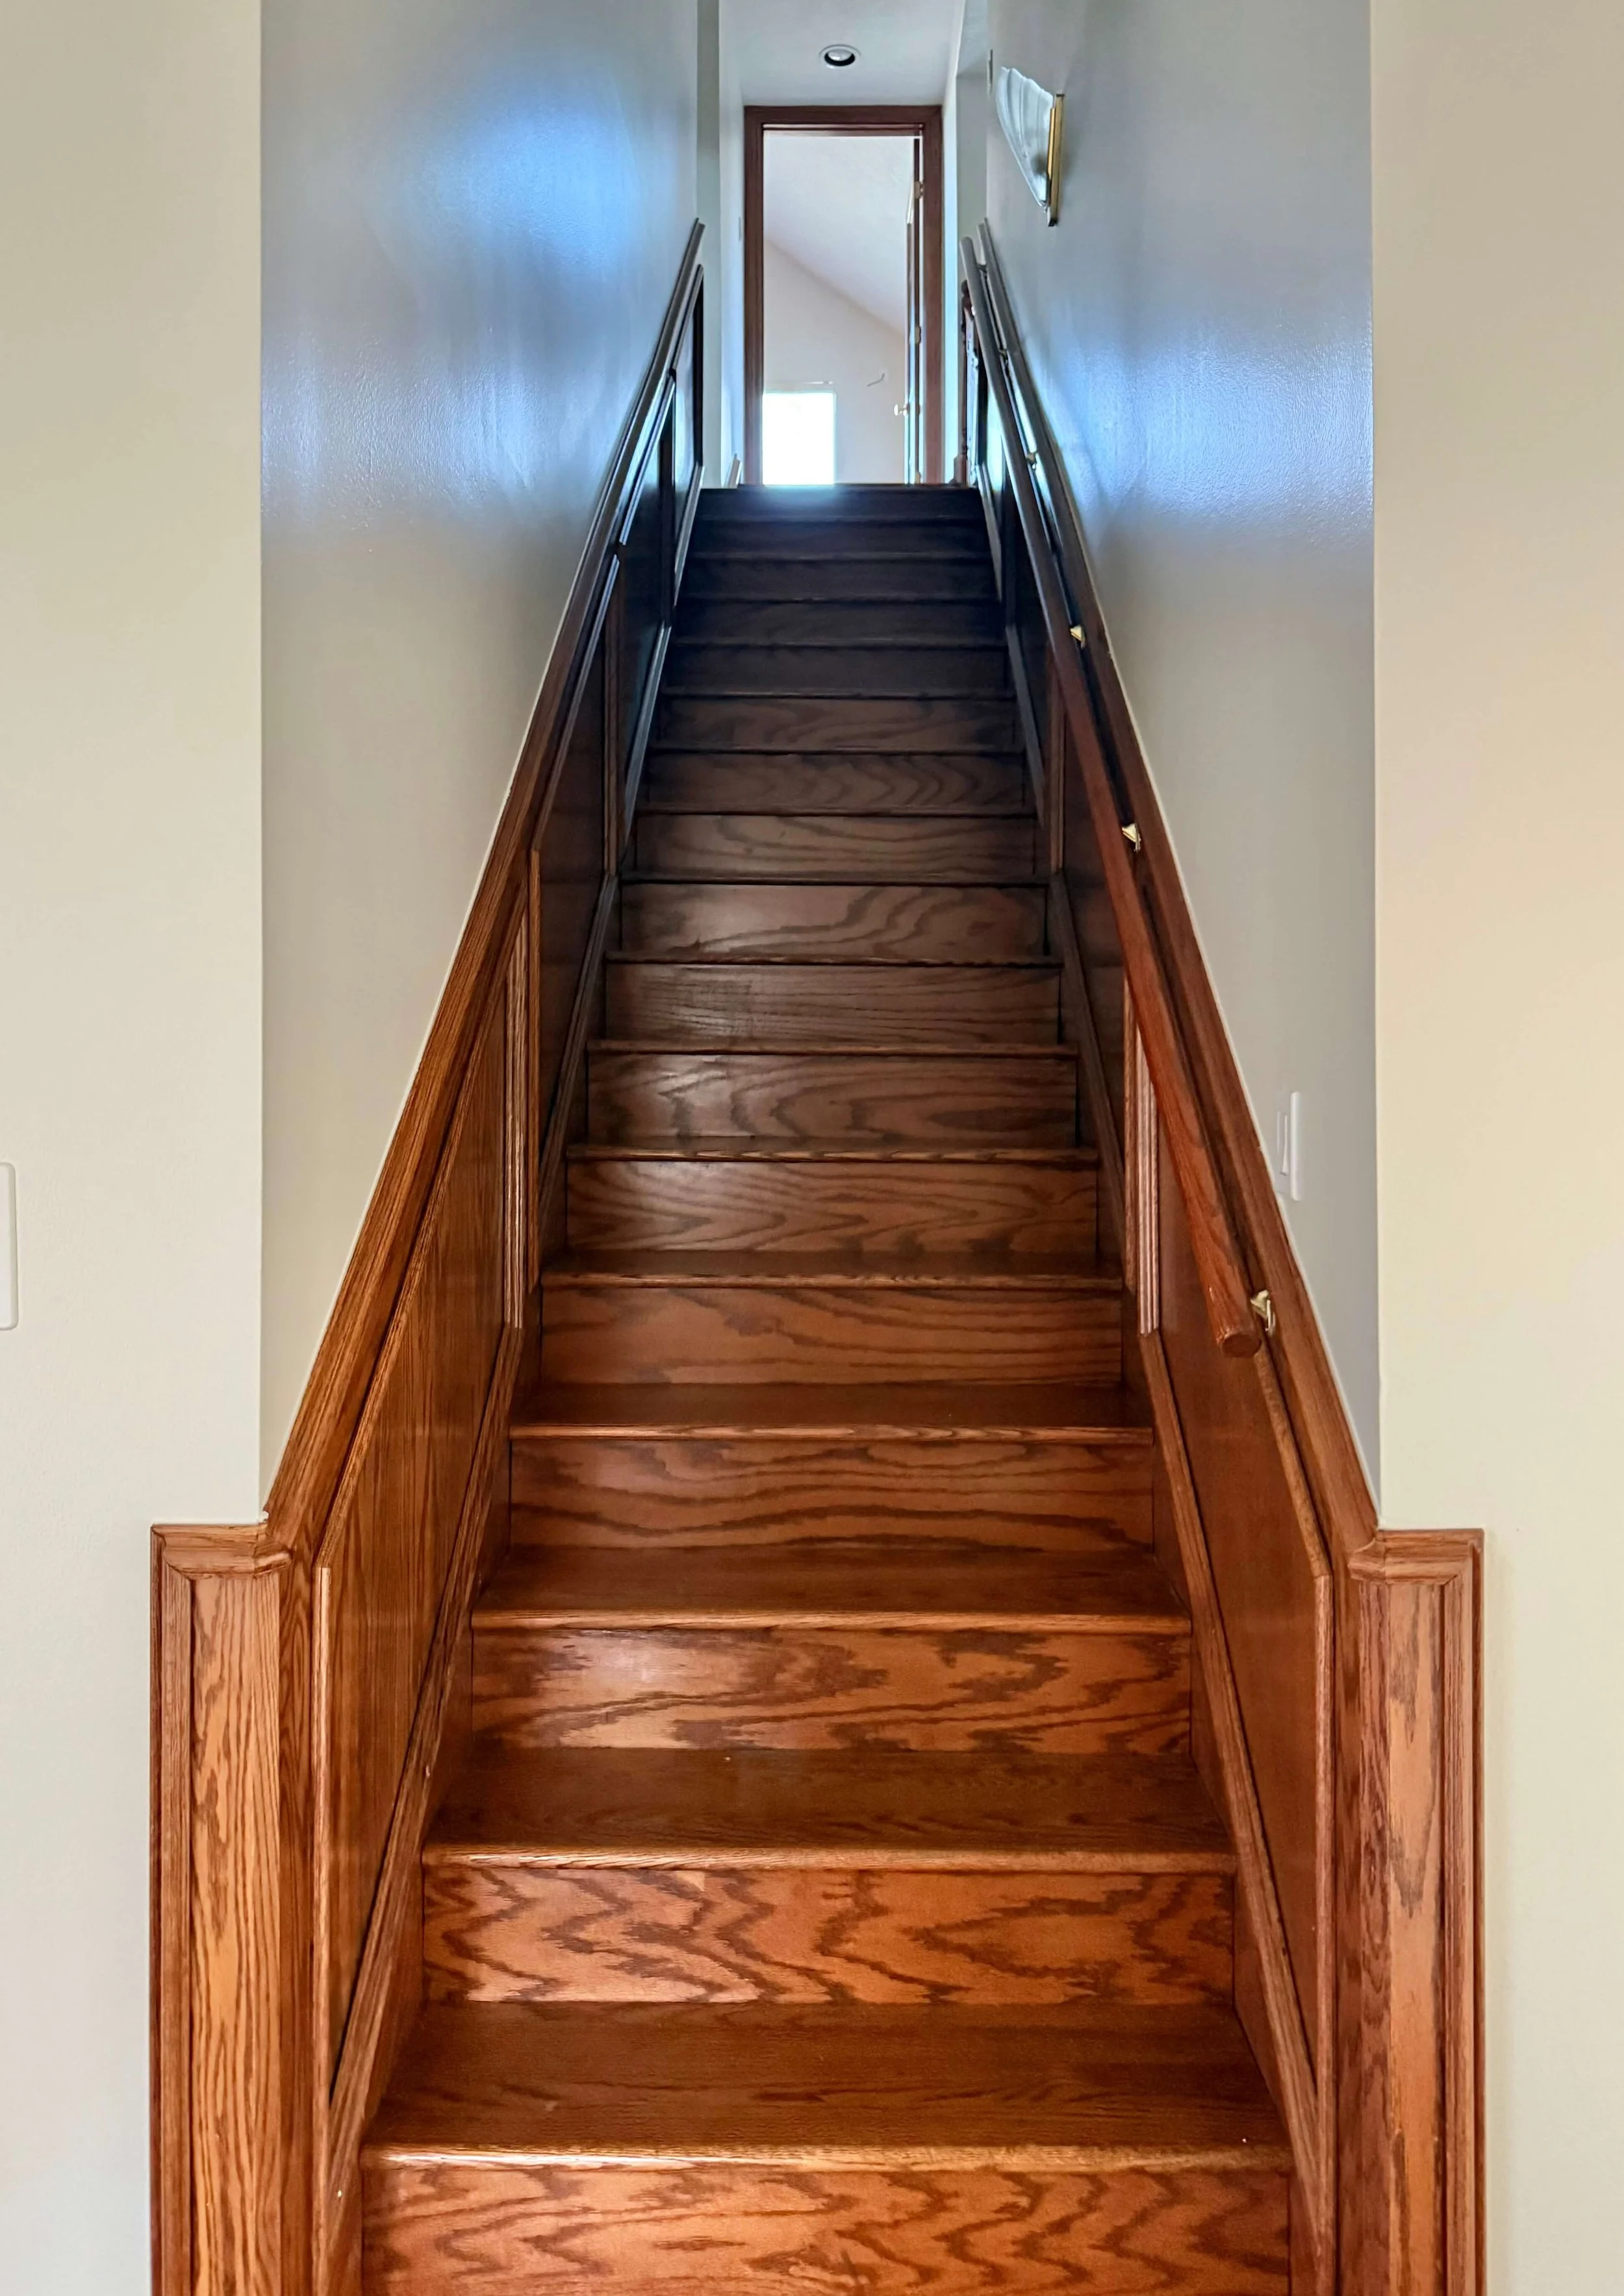
BEFORE - Stair
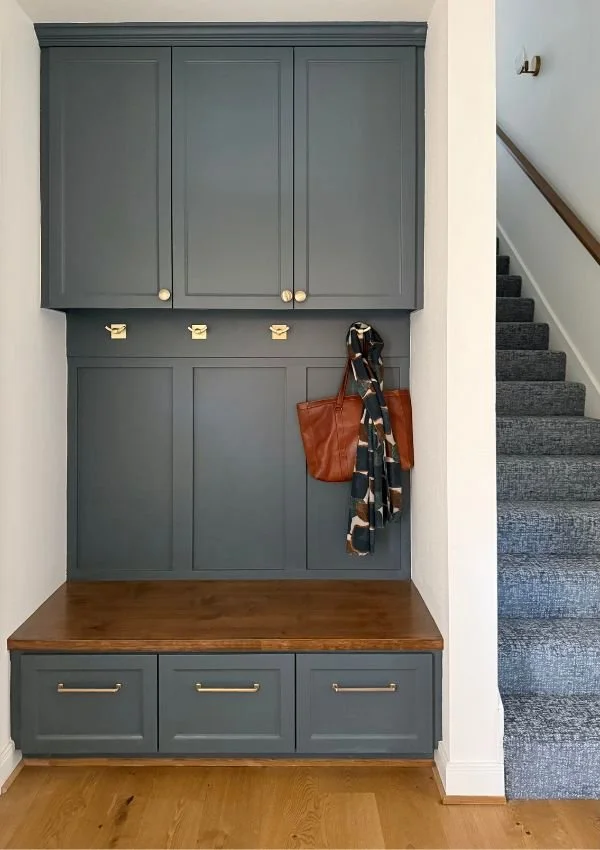
AFTER - Stair and Mud room bench | Designer and Photo: Carla Aston, Contractor: CA Design Build
Pool Bath - Before and After
The pool bath left a lot to be desired. The shower felt like a cave!
More 1990’s details like the lighting, faucet, Corian countertop with the integral sink and the ceramic tile were in this room. That same color of off-white prevailed, this bathroom looked like almost every other bathroom in this home.
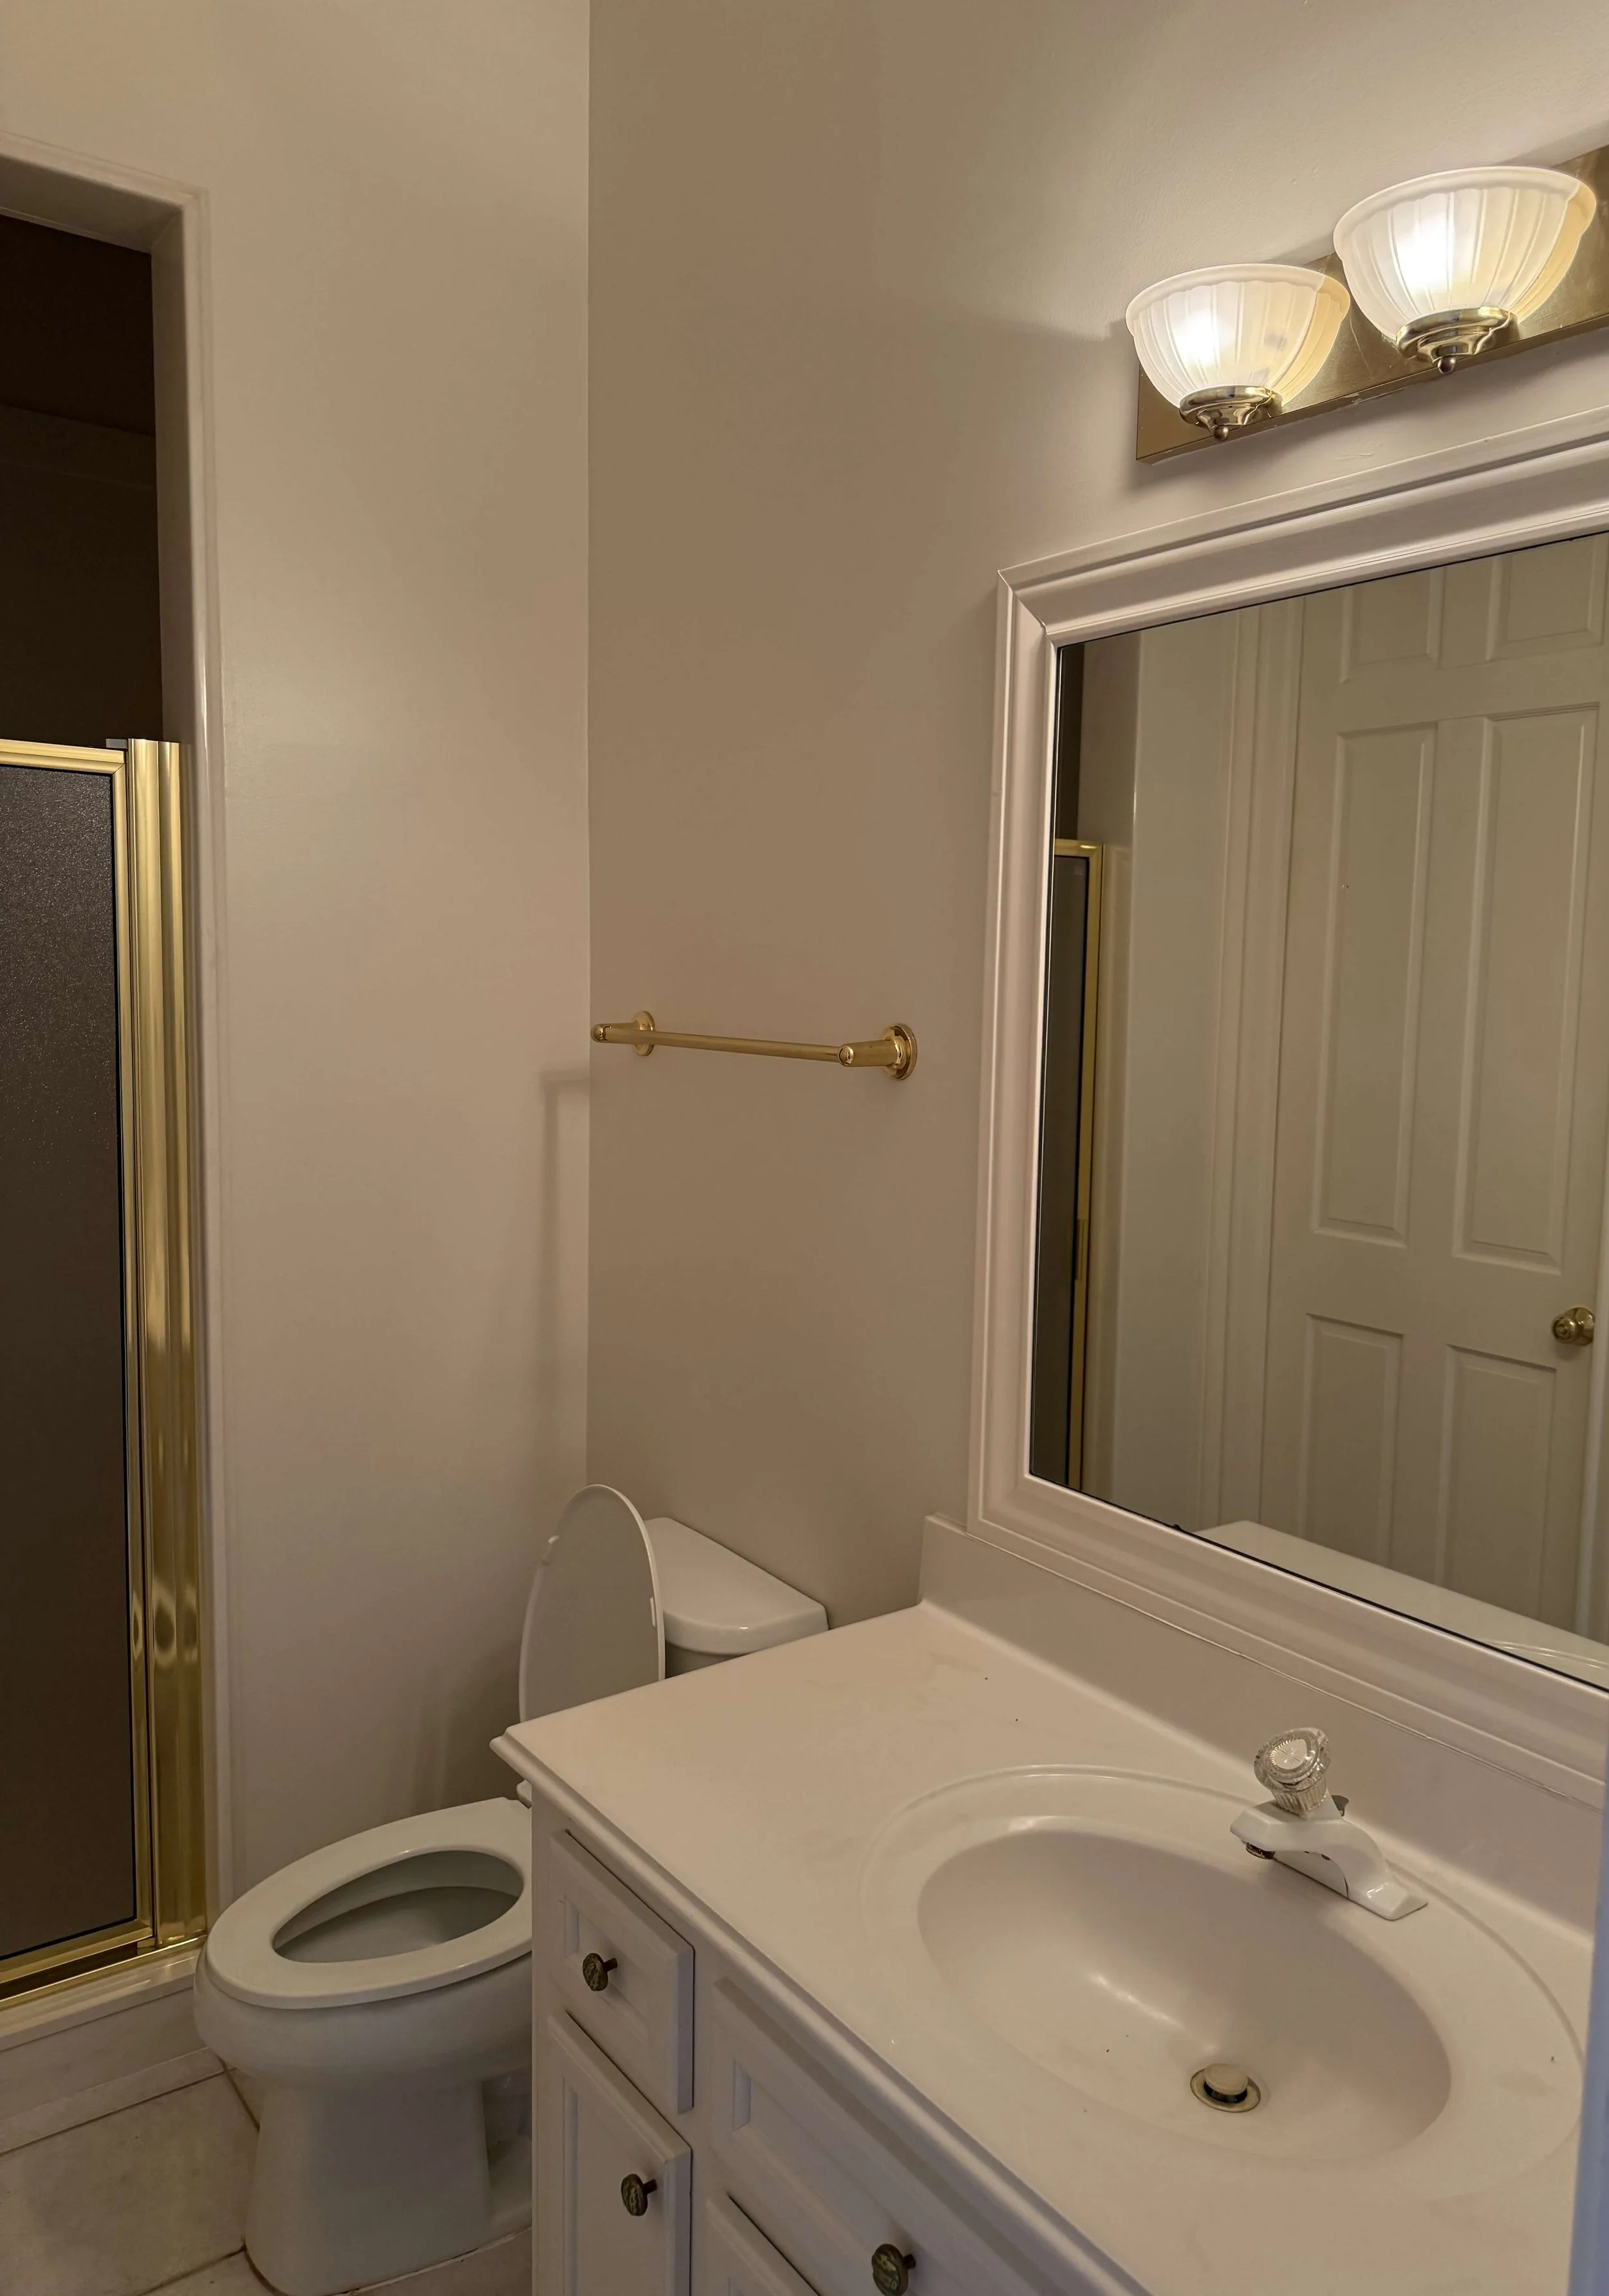
BEFORE - Pool Bath
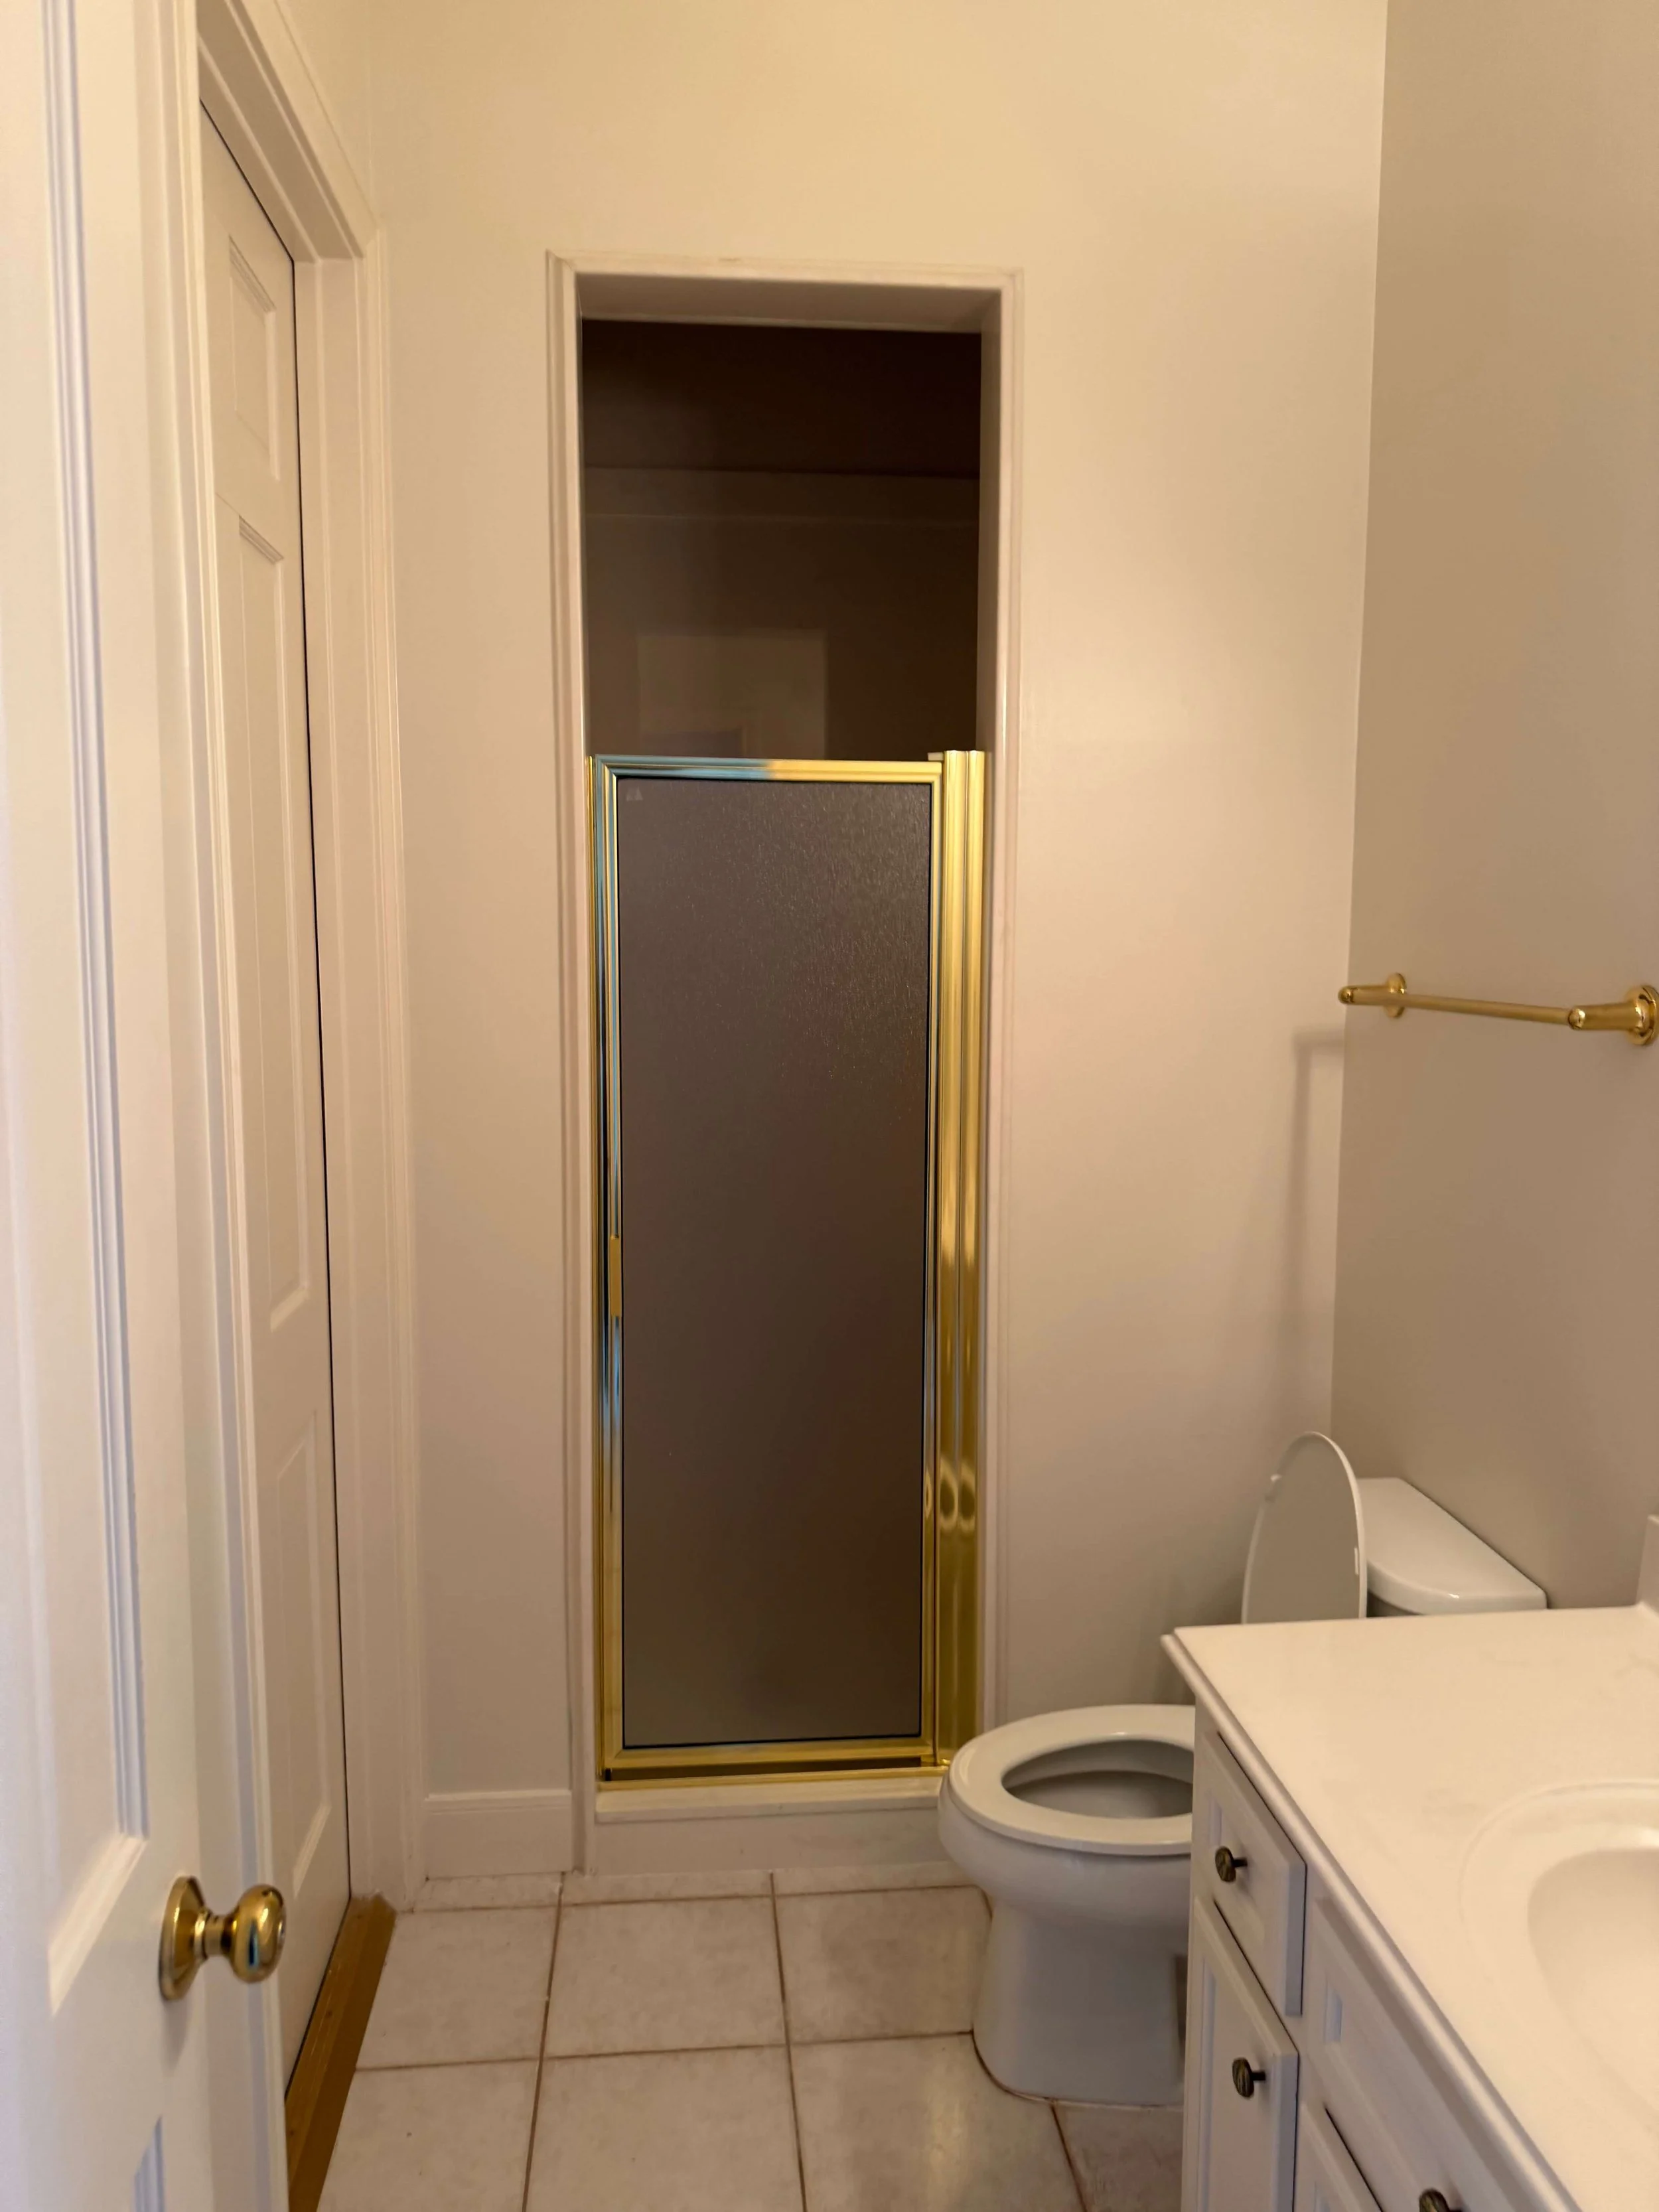
BEFORE - Pool Bath
In this space with no natural light, I wanted to open up the shower by taking down that wall. We removed the door to the garage, no need for that so why not have pretty wallpaper there instead?
Durable, large format porcelain tile on the floor runs from the back door vestibule into this bathroom. A watery colored ceramic tile on the walls flows into a watery patterned wallpaper. Warm tones were introduced with the vanity and wicker mirror.
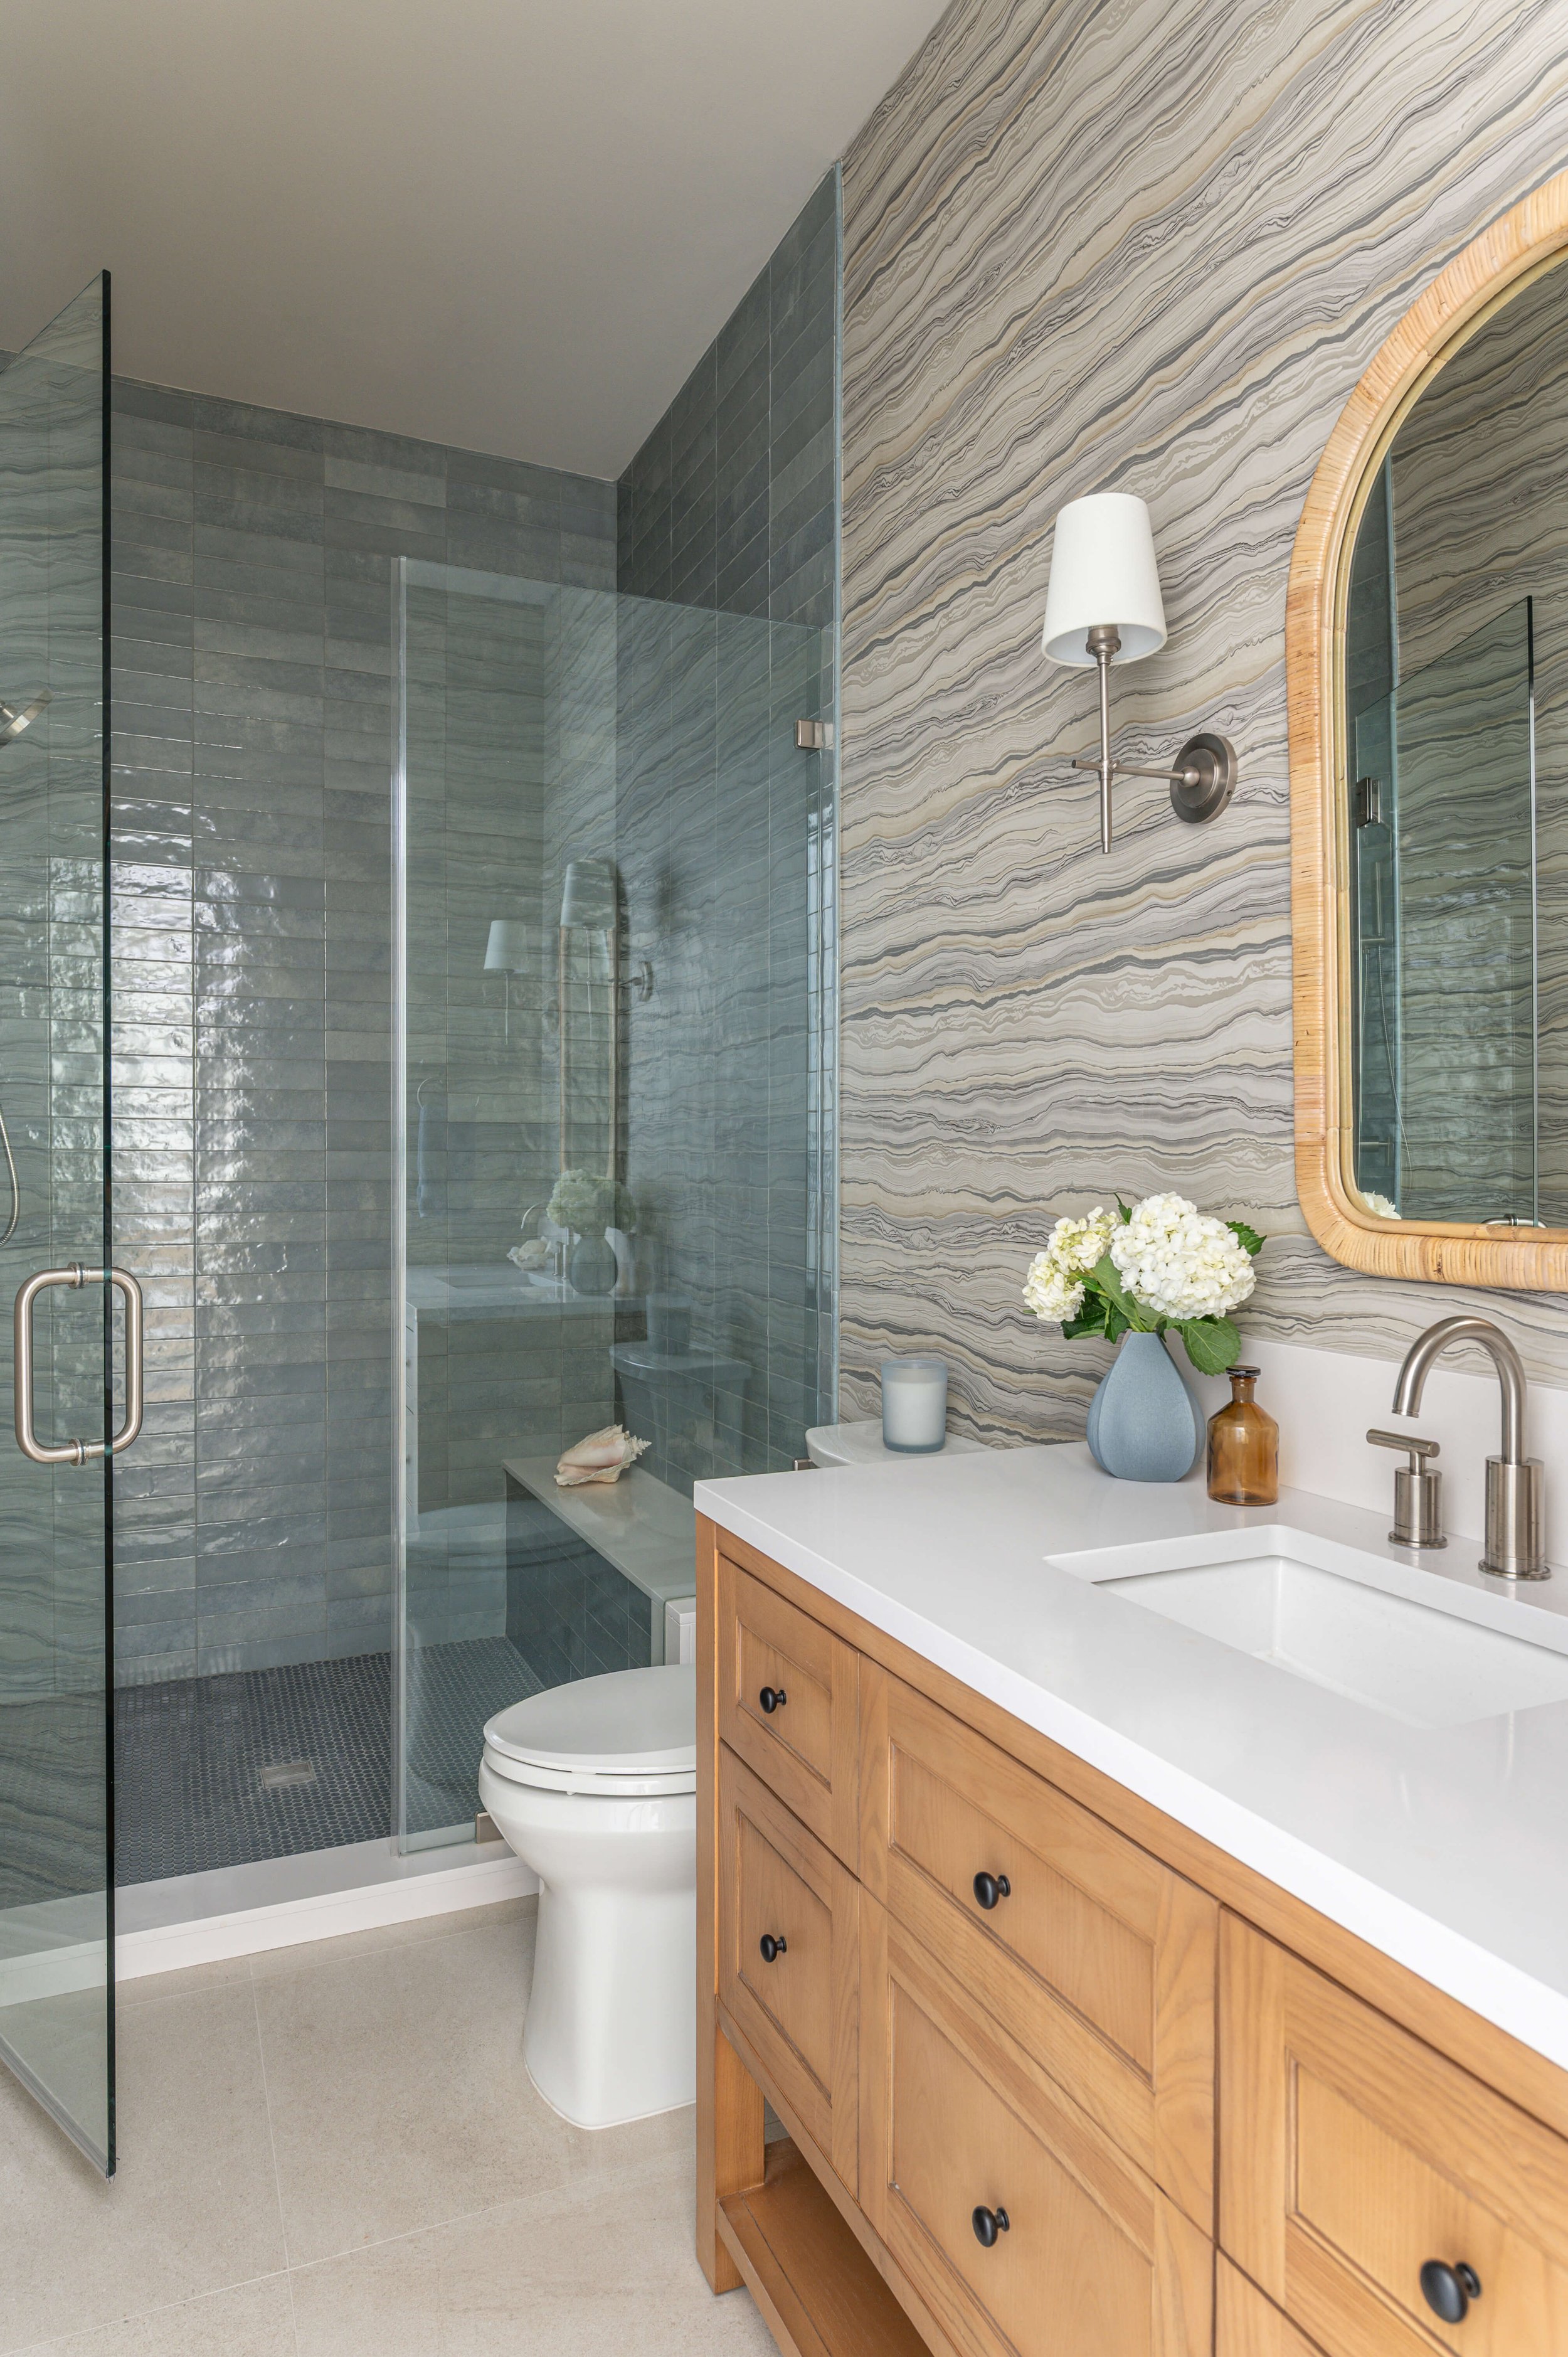
AFTER - Pool Bath remodel | Designer: Carla Aston, Contractor: CA Design Build, Photographer: Ellen Renee Photography
By the way, in case you have seen the way designers discuss this topic on Instagram and you missed my post about how I prefer to treat tile edges in a bathroom, I’m not a fan of the Schluter metal edging and prefer tile or slab material.
In this bathroom we used a “jolly” tile trim piece.
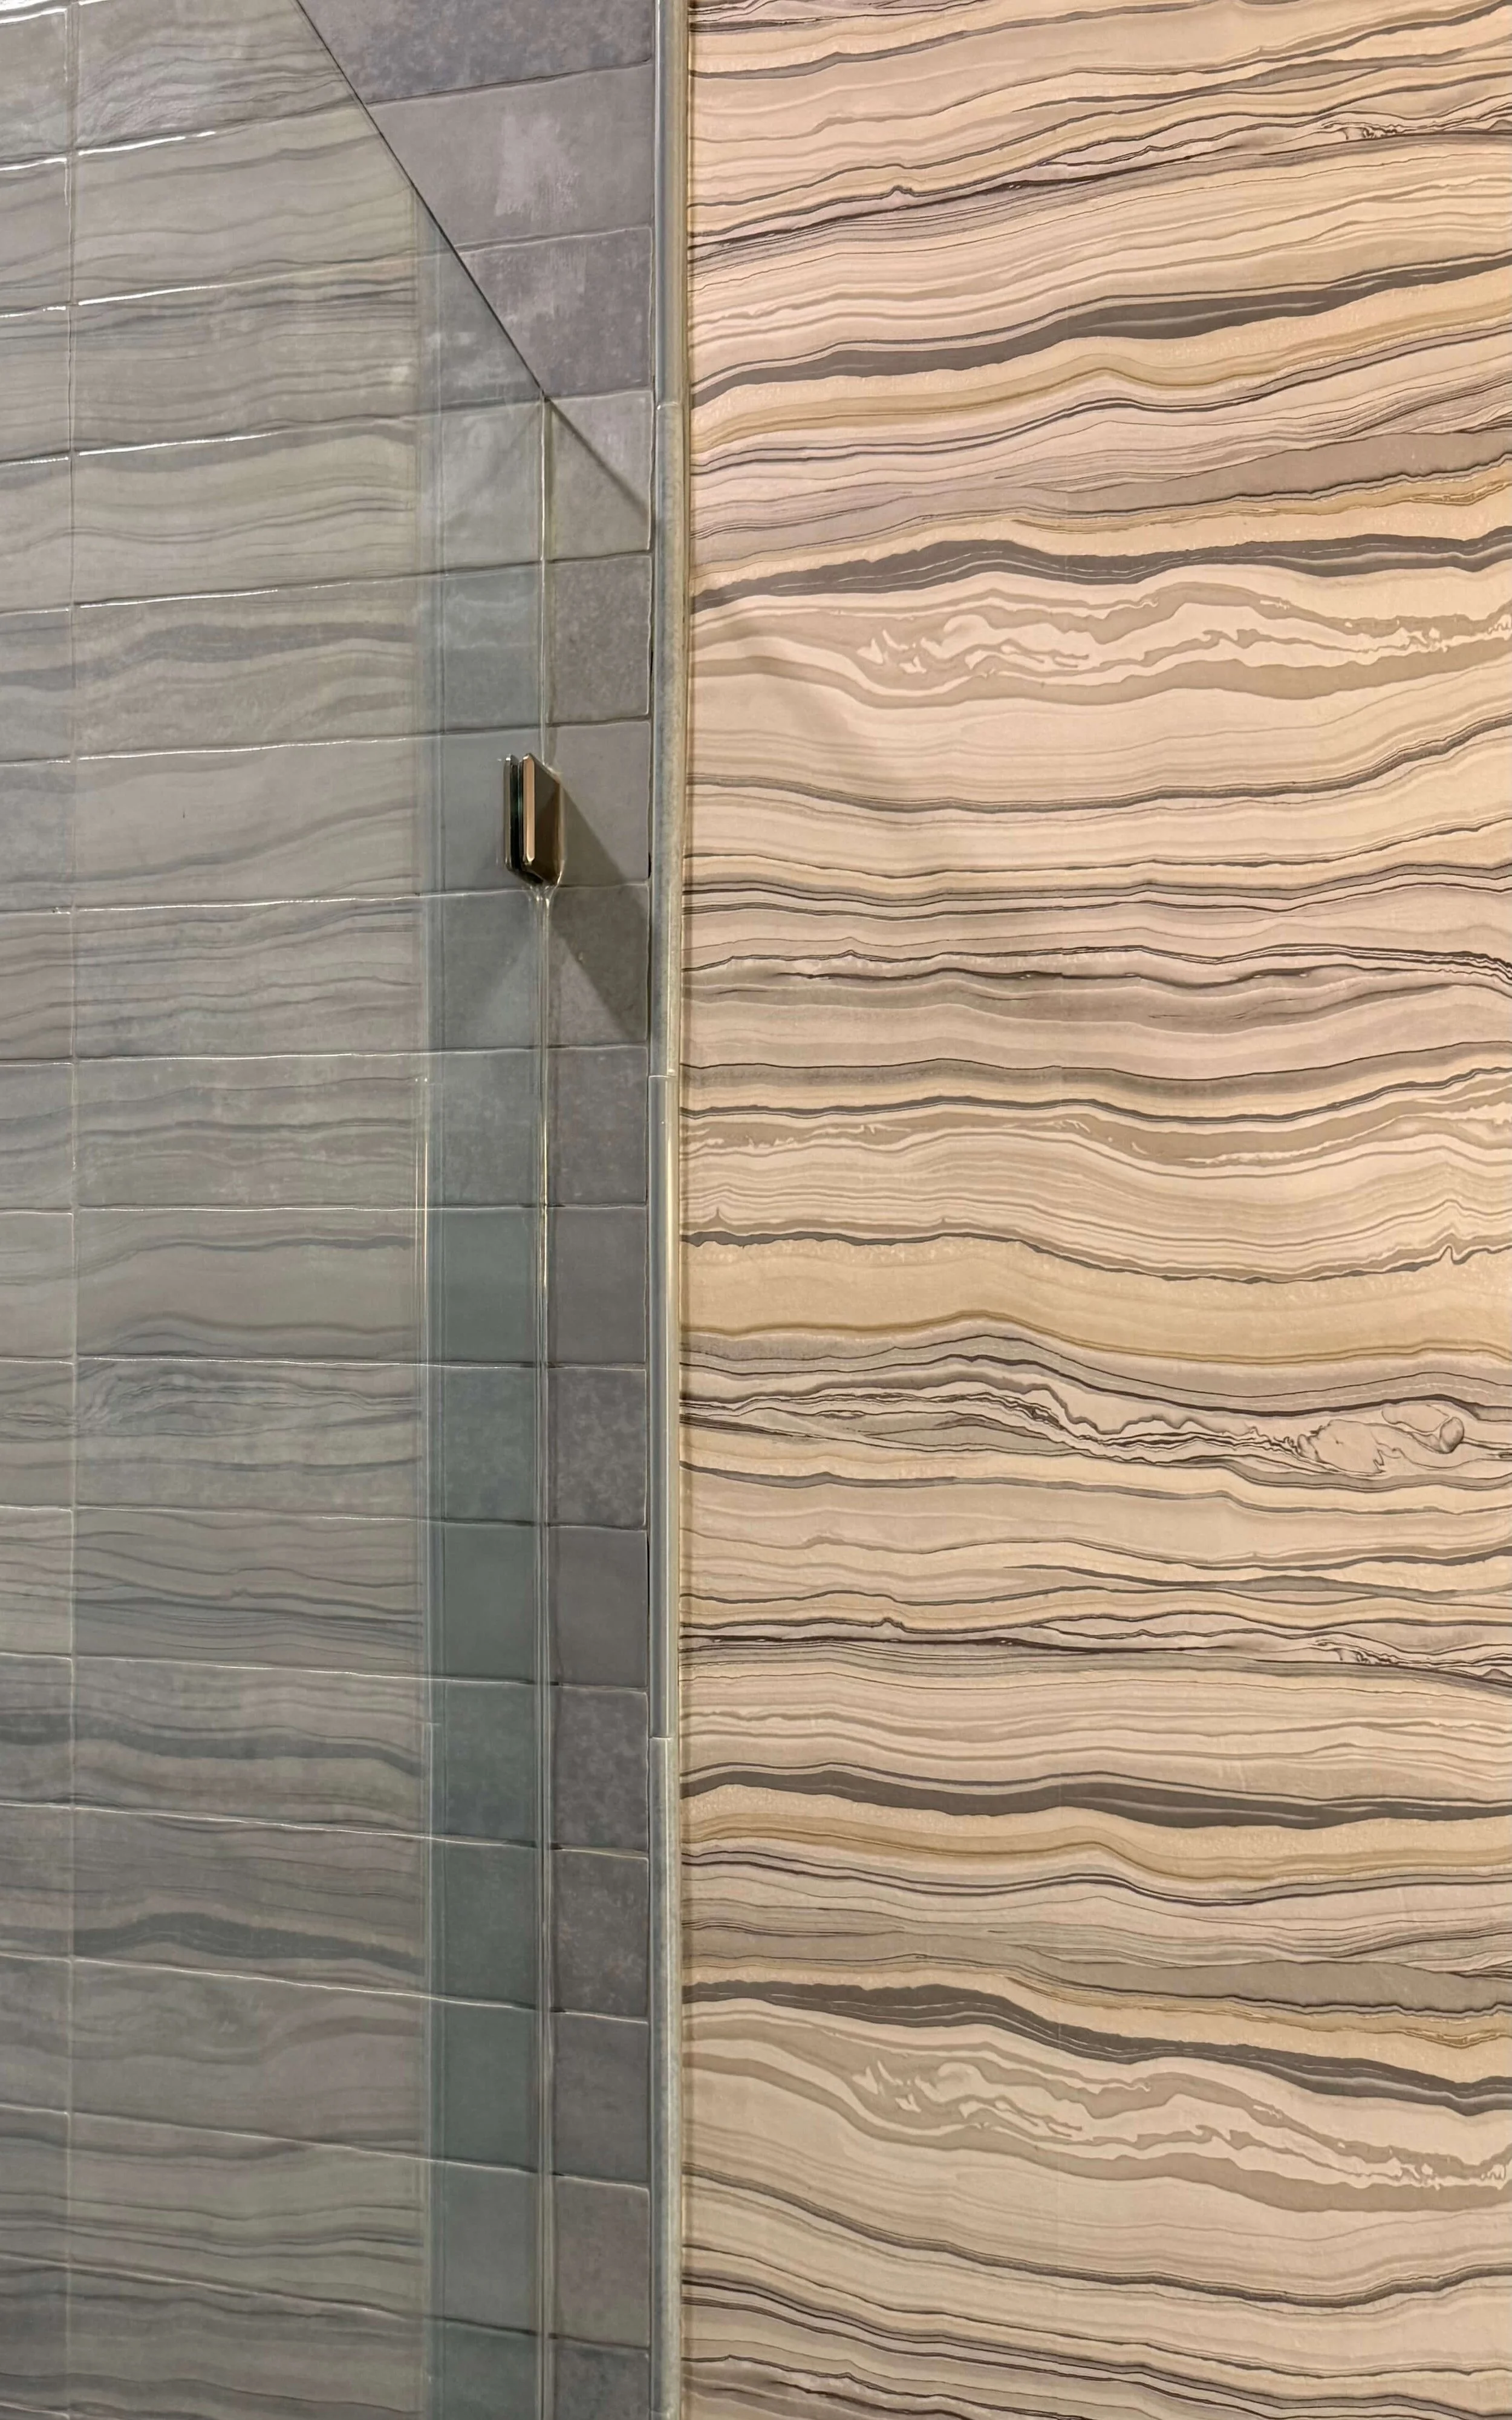
Here’s that tile “jolly” edging piece, close up. The wallpaper strie is reflected in the glass, the tile isn’t really wavy like this. :-)
I designed the shampoo niche on the side wall with slab material around the perimeter and tile on the back wall, which is a favorite clean look that I like to use in showers.
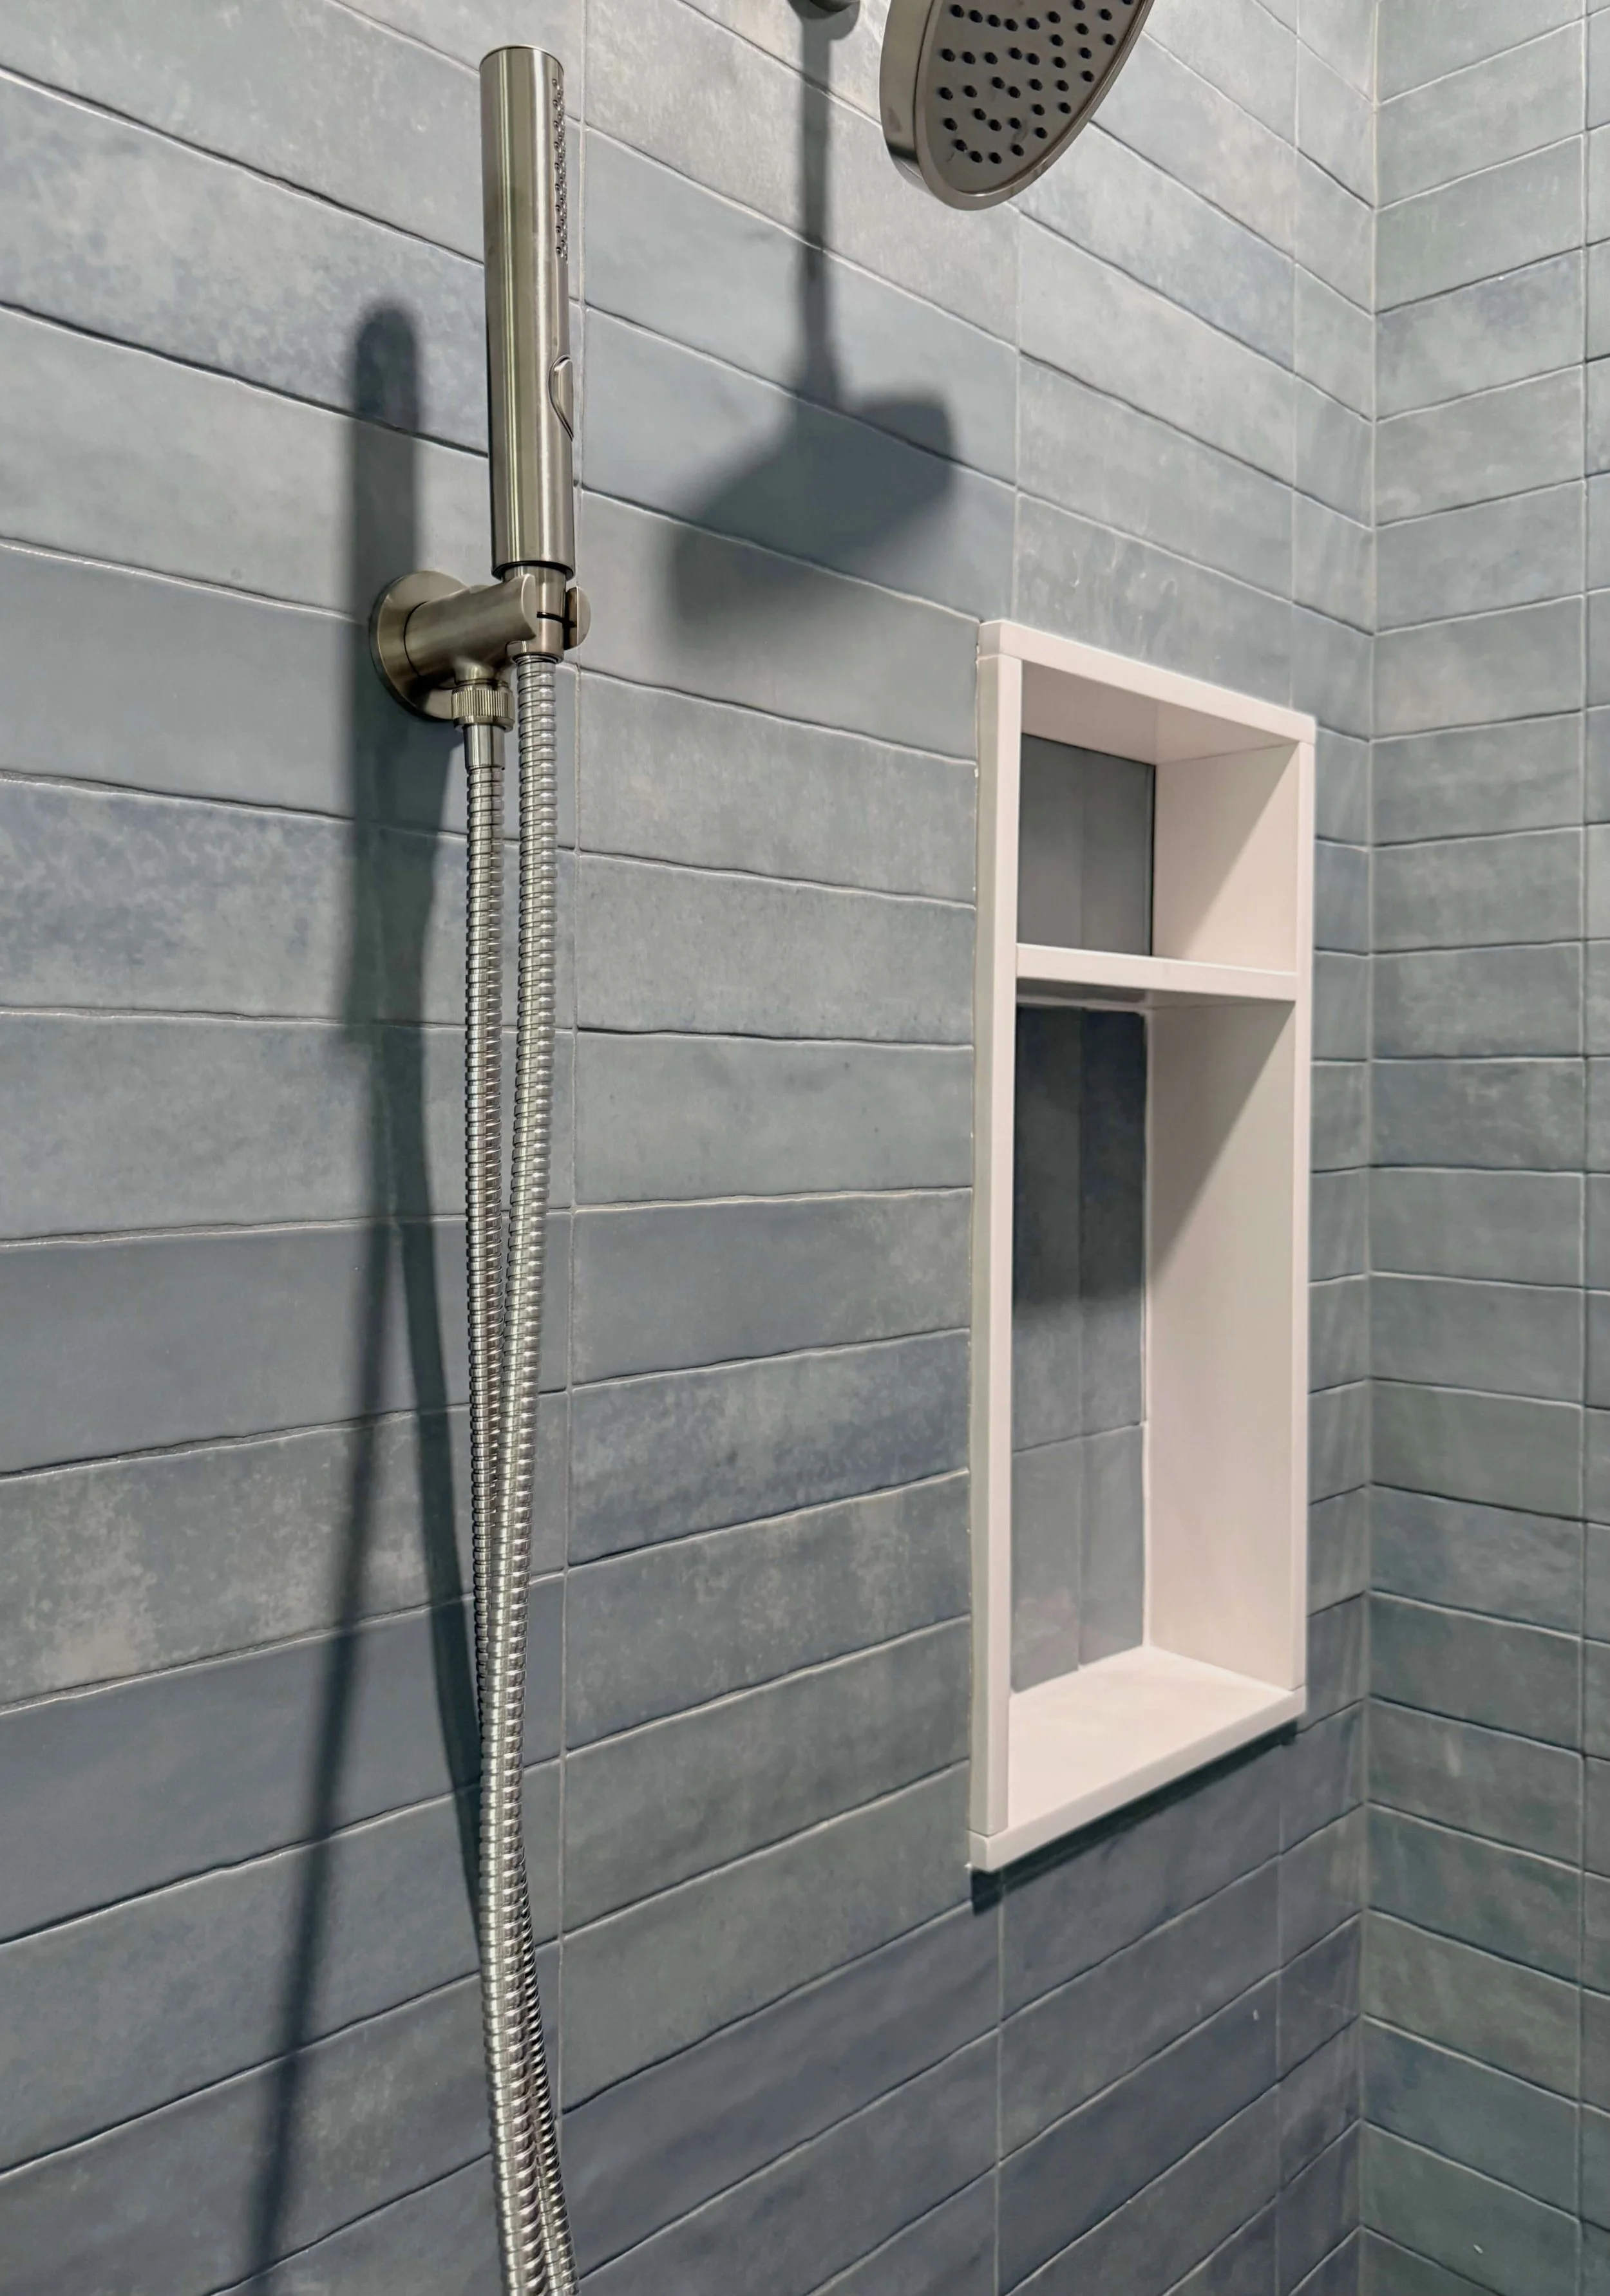
AFTER - Shampoo niche in the pool bath done in a slab quartz product that matches the countertop, bench and curb. Tile dies into the sides to create a nice transition of material.
I’ll be sharing the primary suite next week and then after that, the upstairs! See more on this remodel in the links below.
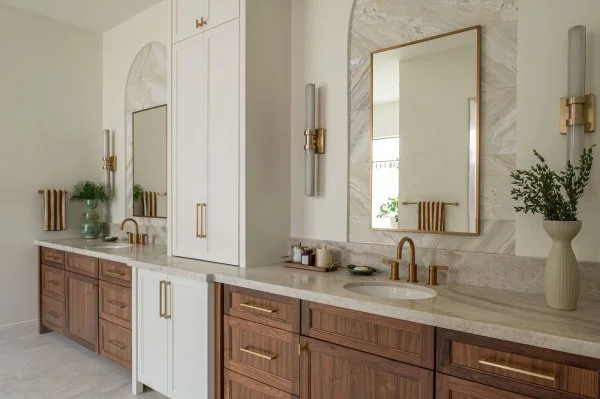
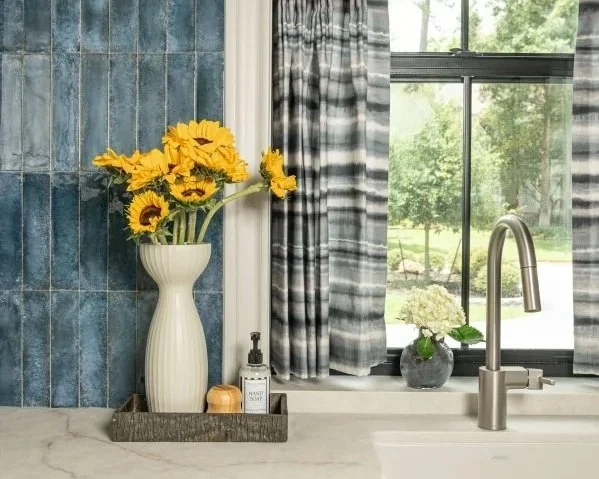
Contractor: CA Design Build, construction only
Photography: Ellen Renee Photography
Drafting - Laundry Room: Staci Nugent
The most dramatic part of this home’s transformation, I believe, is the dining room / butler’s pantry area. I’m so excited to share these gorgeous finished photos with you today!