
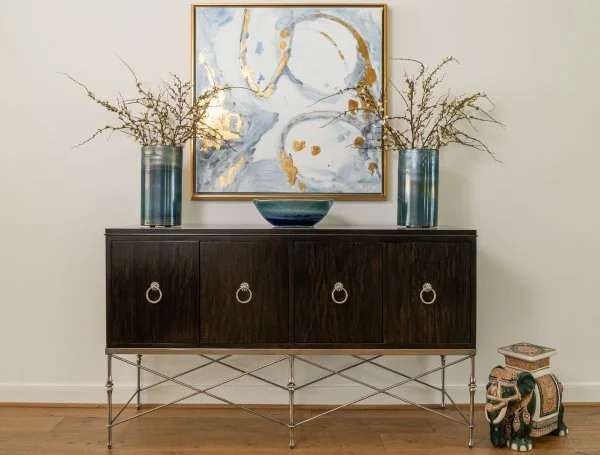
You may have seen my posts on this project before, a whole home remodel for a former client. It is finally complete and I’m excited to share more photos from my recent shoot.
Today I have the entry, living room, study and powder room to show you.
This home was built in the 90’s and many of those details were updated in this remodel. We also made changes as per my client’s wishes for this home.
Before Photos
Here’s the view from the front entry. You can see the flooring was uneven and patched in. There was carpet in the center section originally.
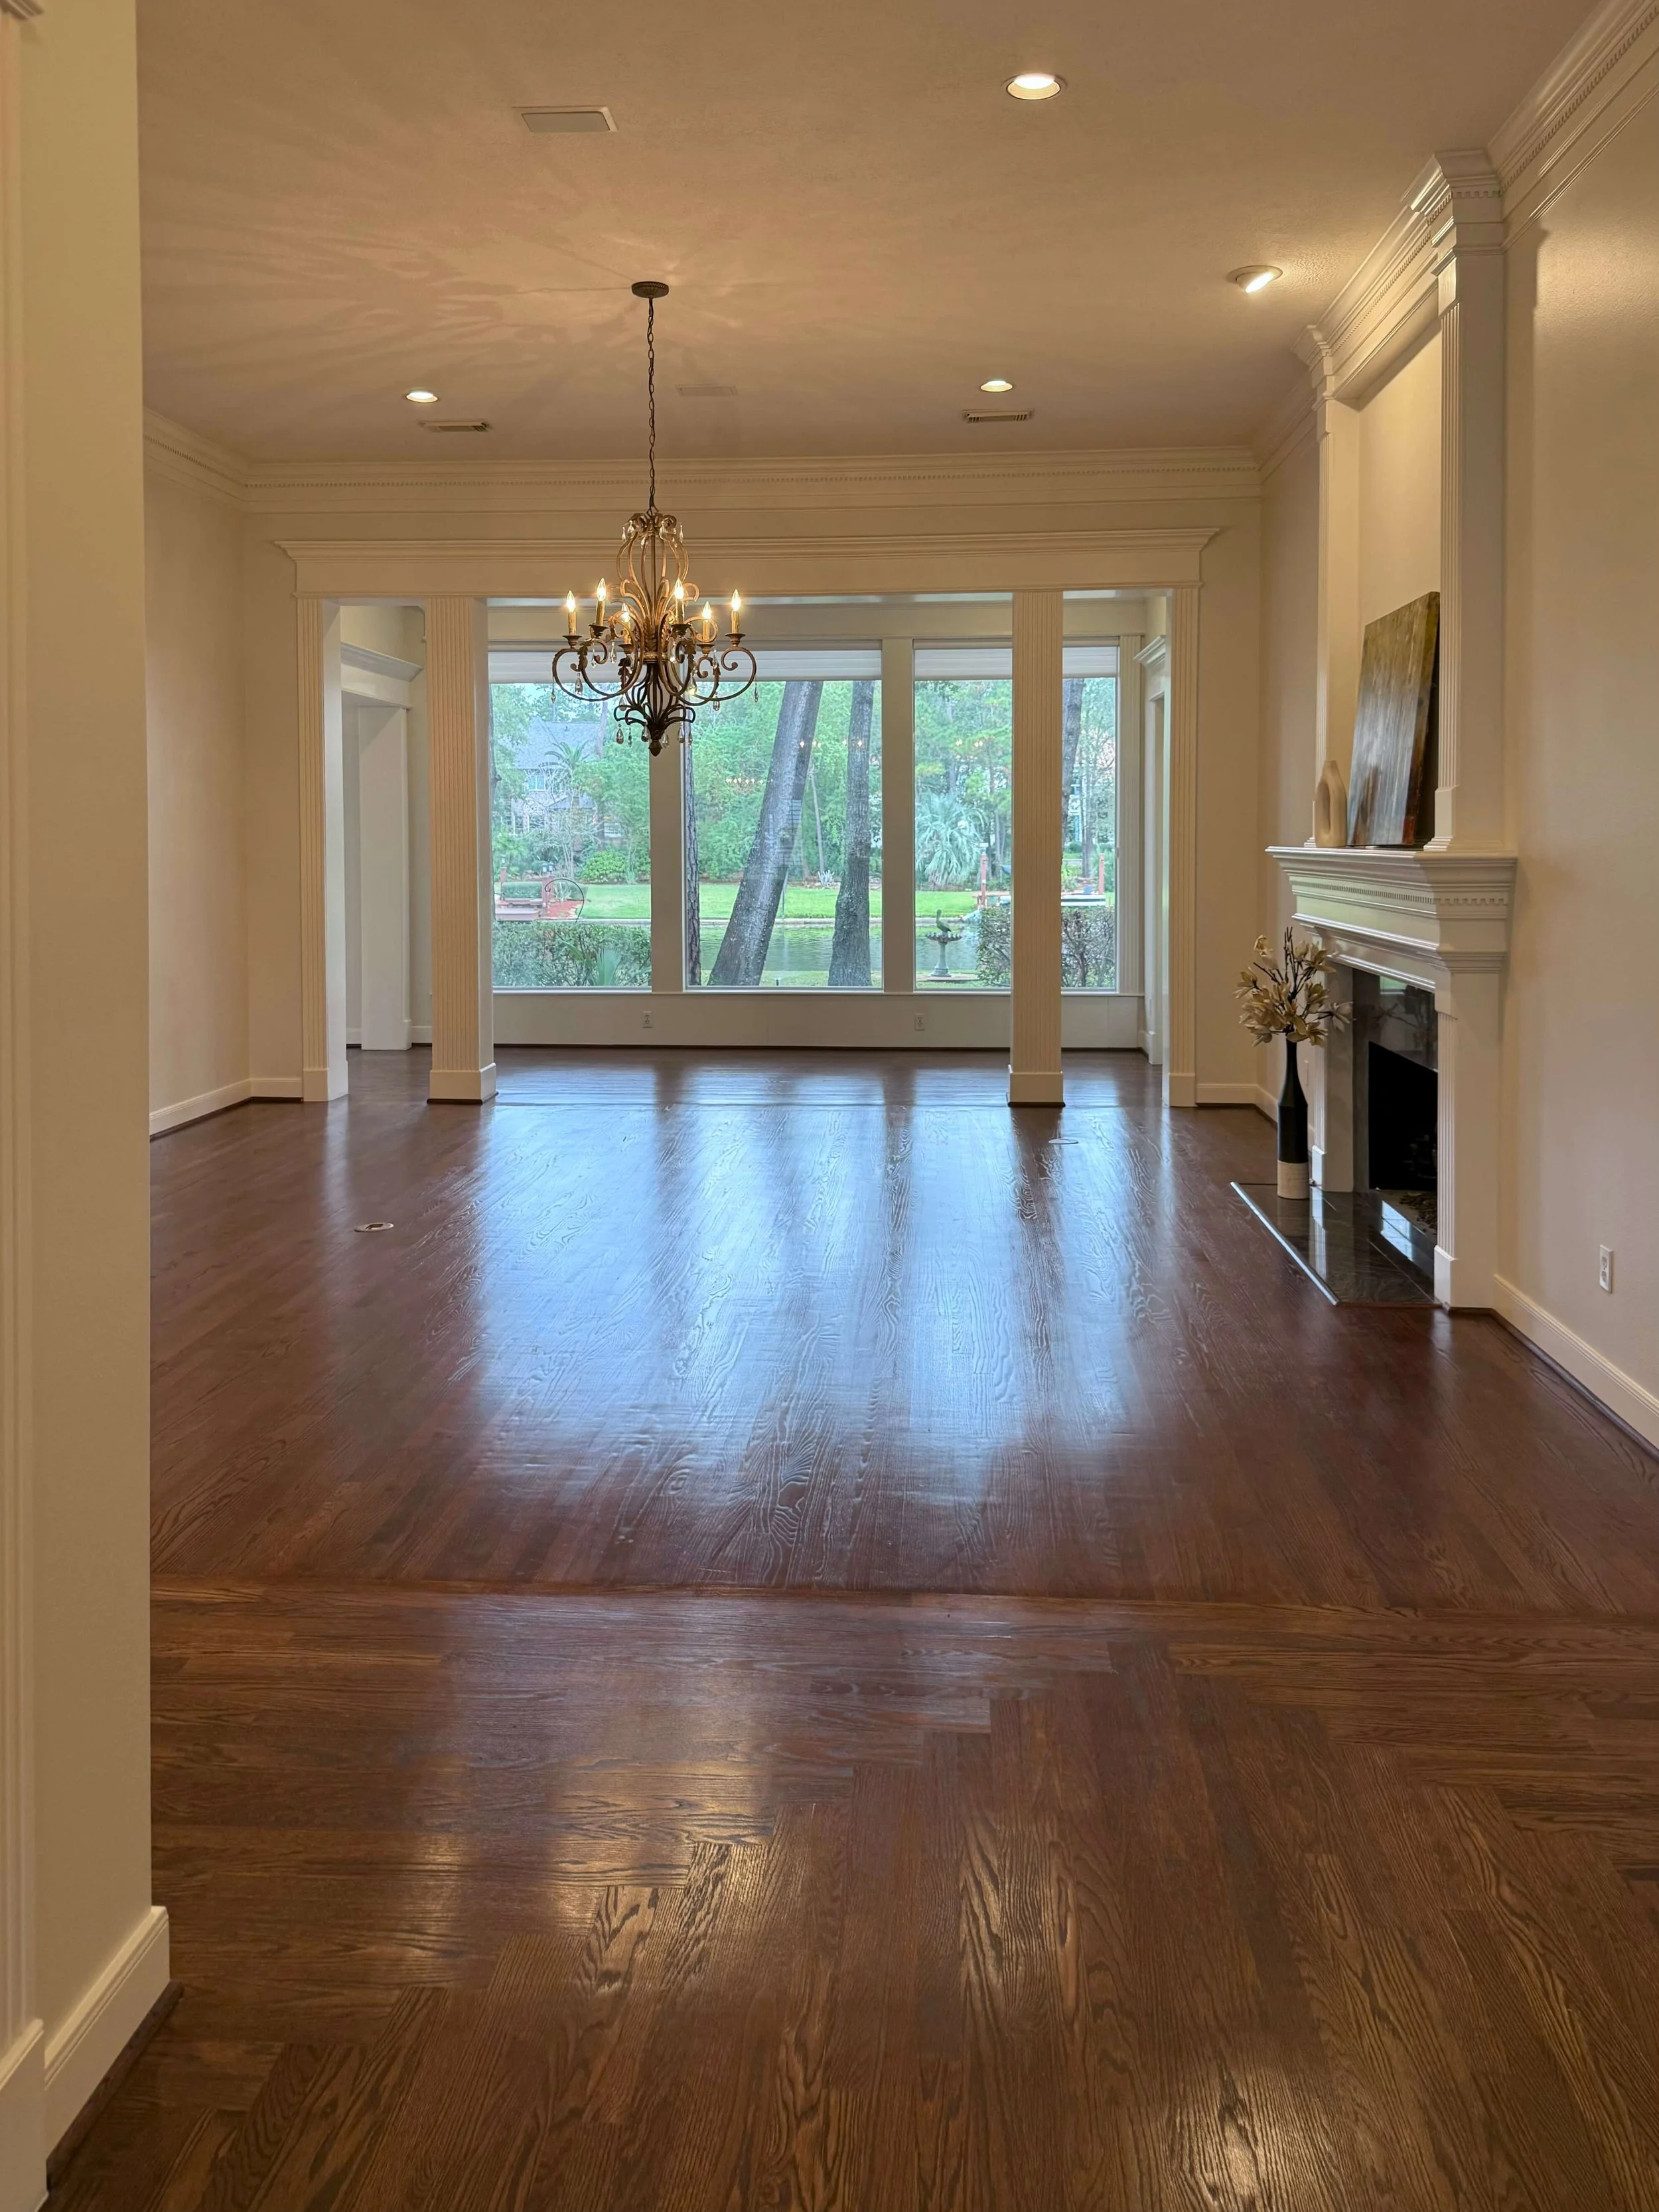
BEFORE - My client likes a more clean-lined look, a little less traditional. They wanted to remove the two fluted columns at the back of the room to create a more open look to the view.
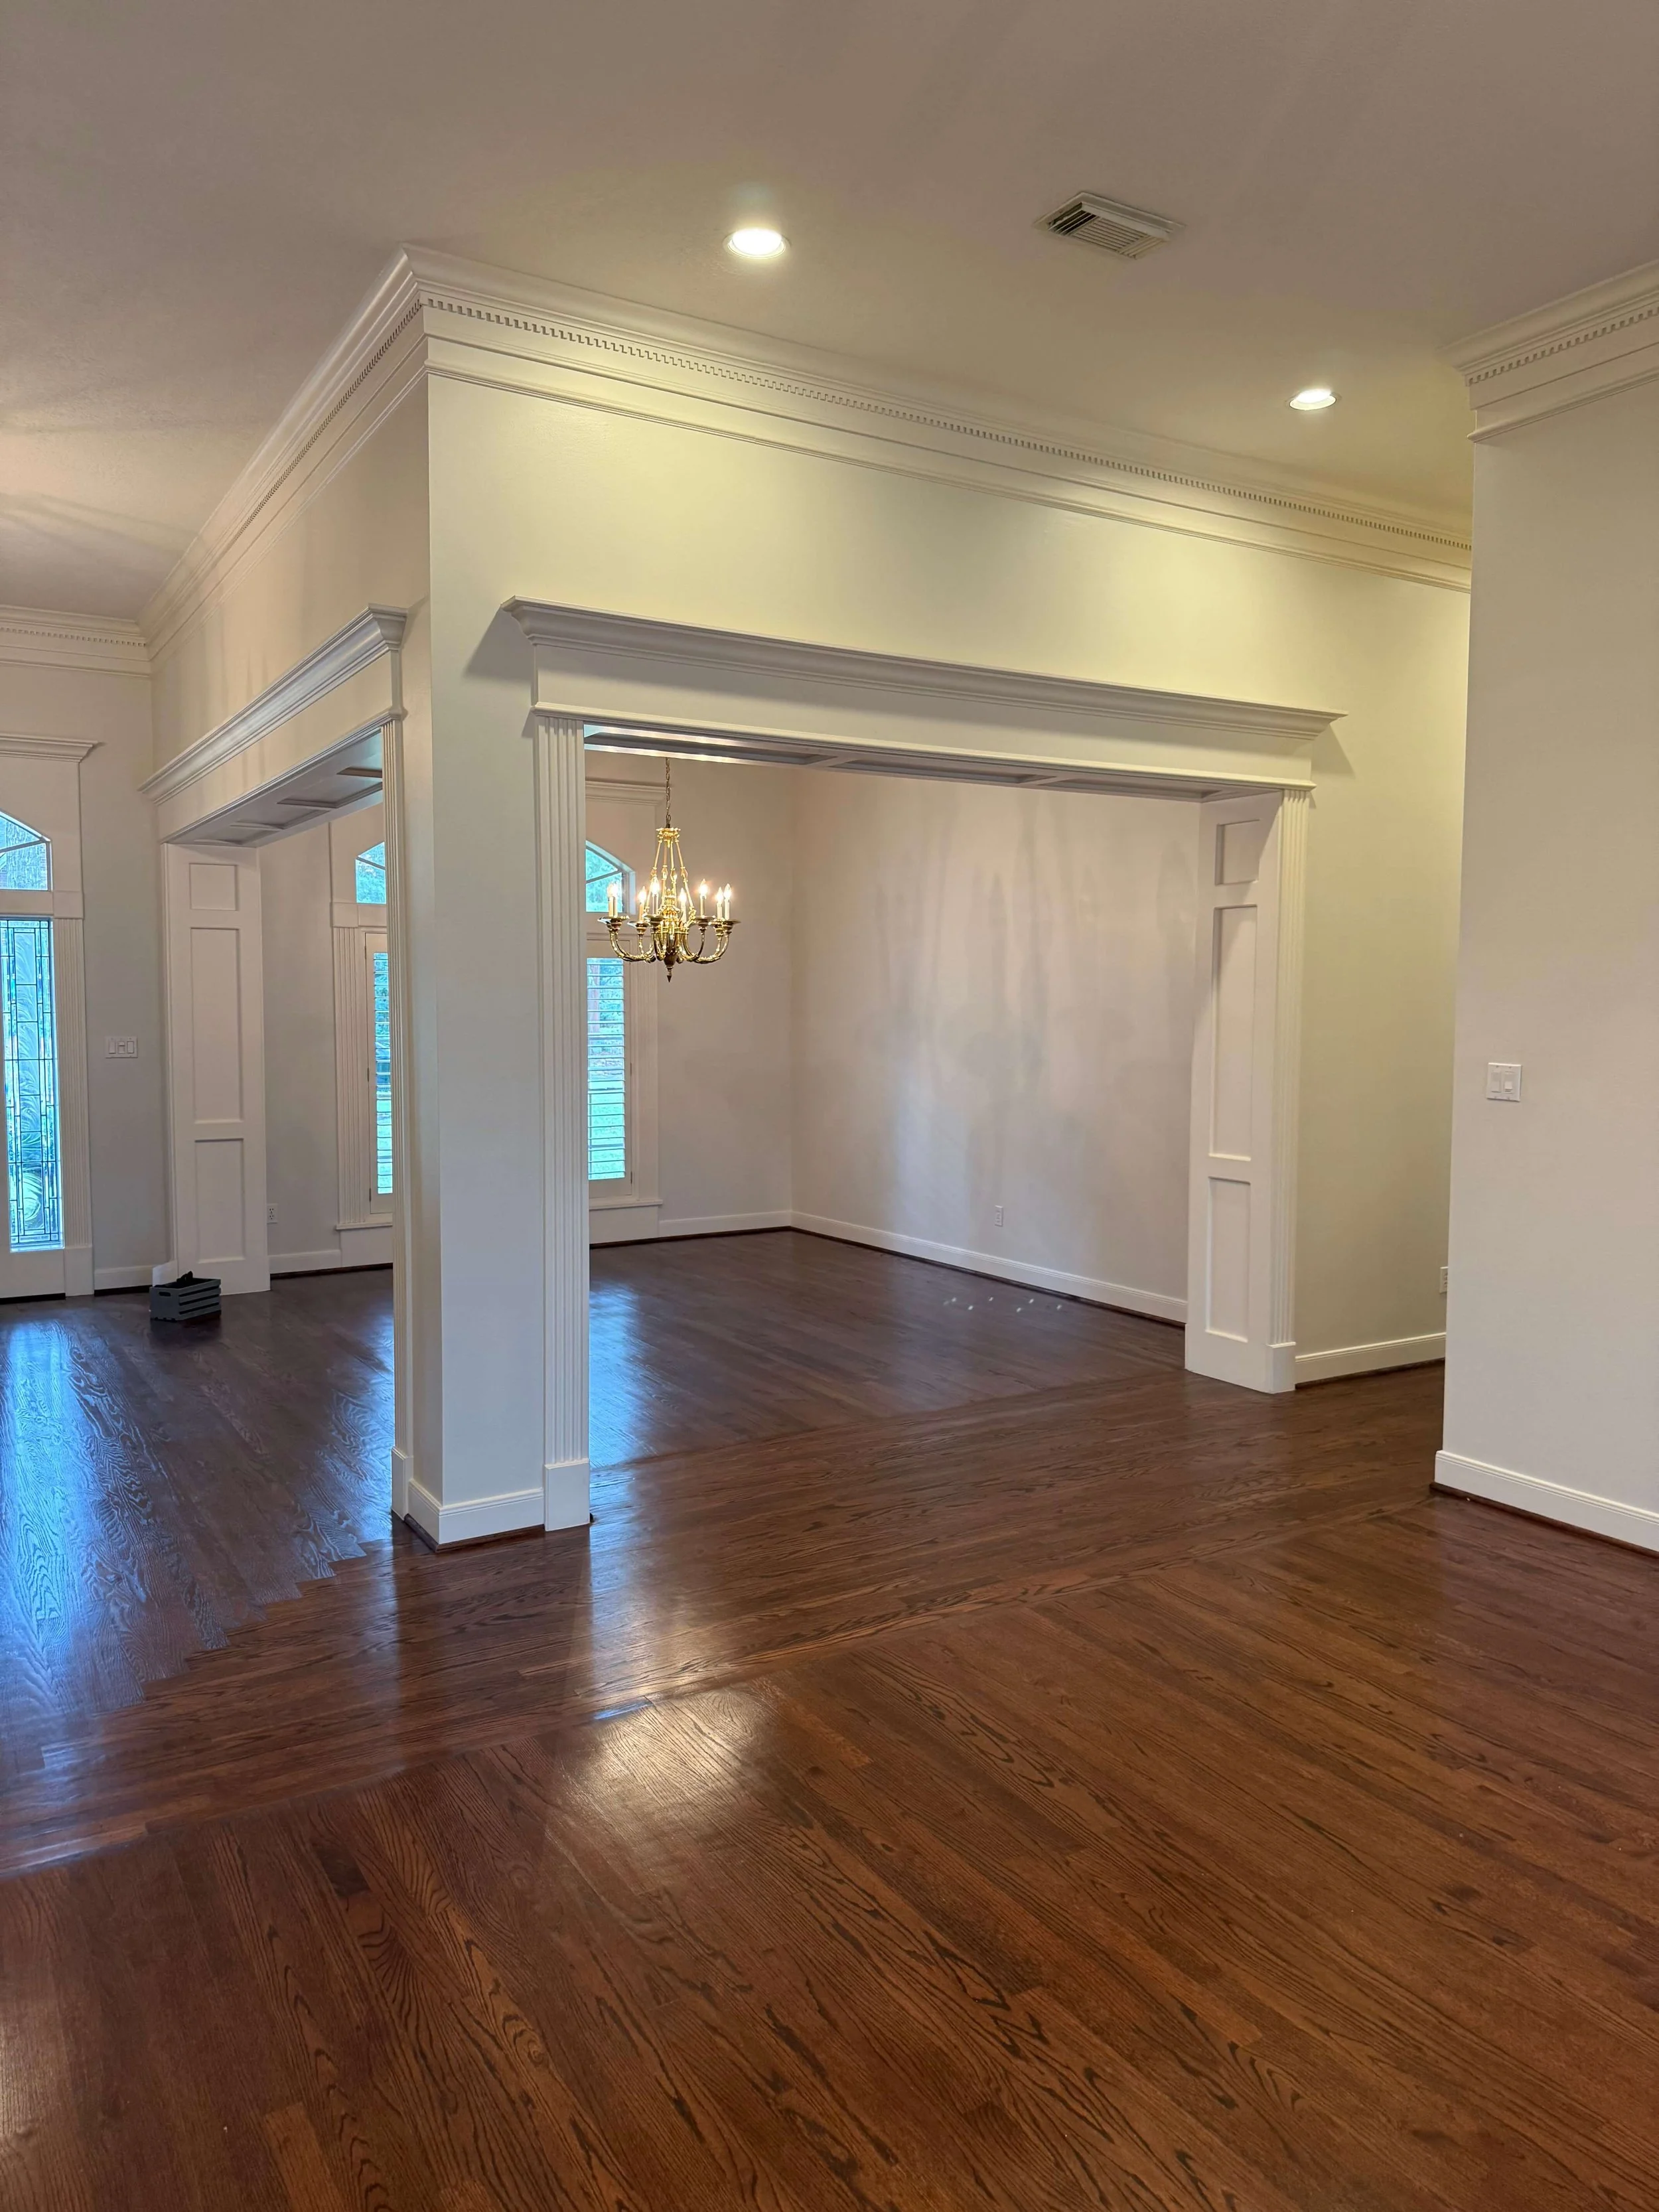
BEFORE - The dining room was square shaped and too small for my client’s rectangular dining table. The enclosure felt a little top-heavy and overbearing.
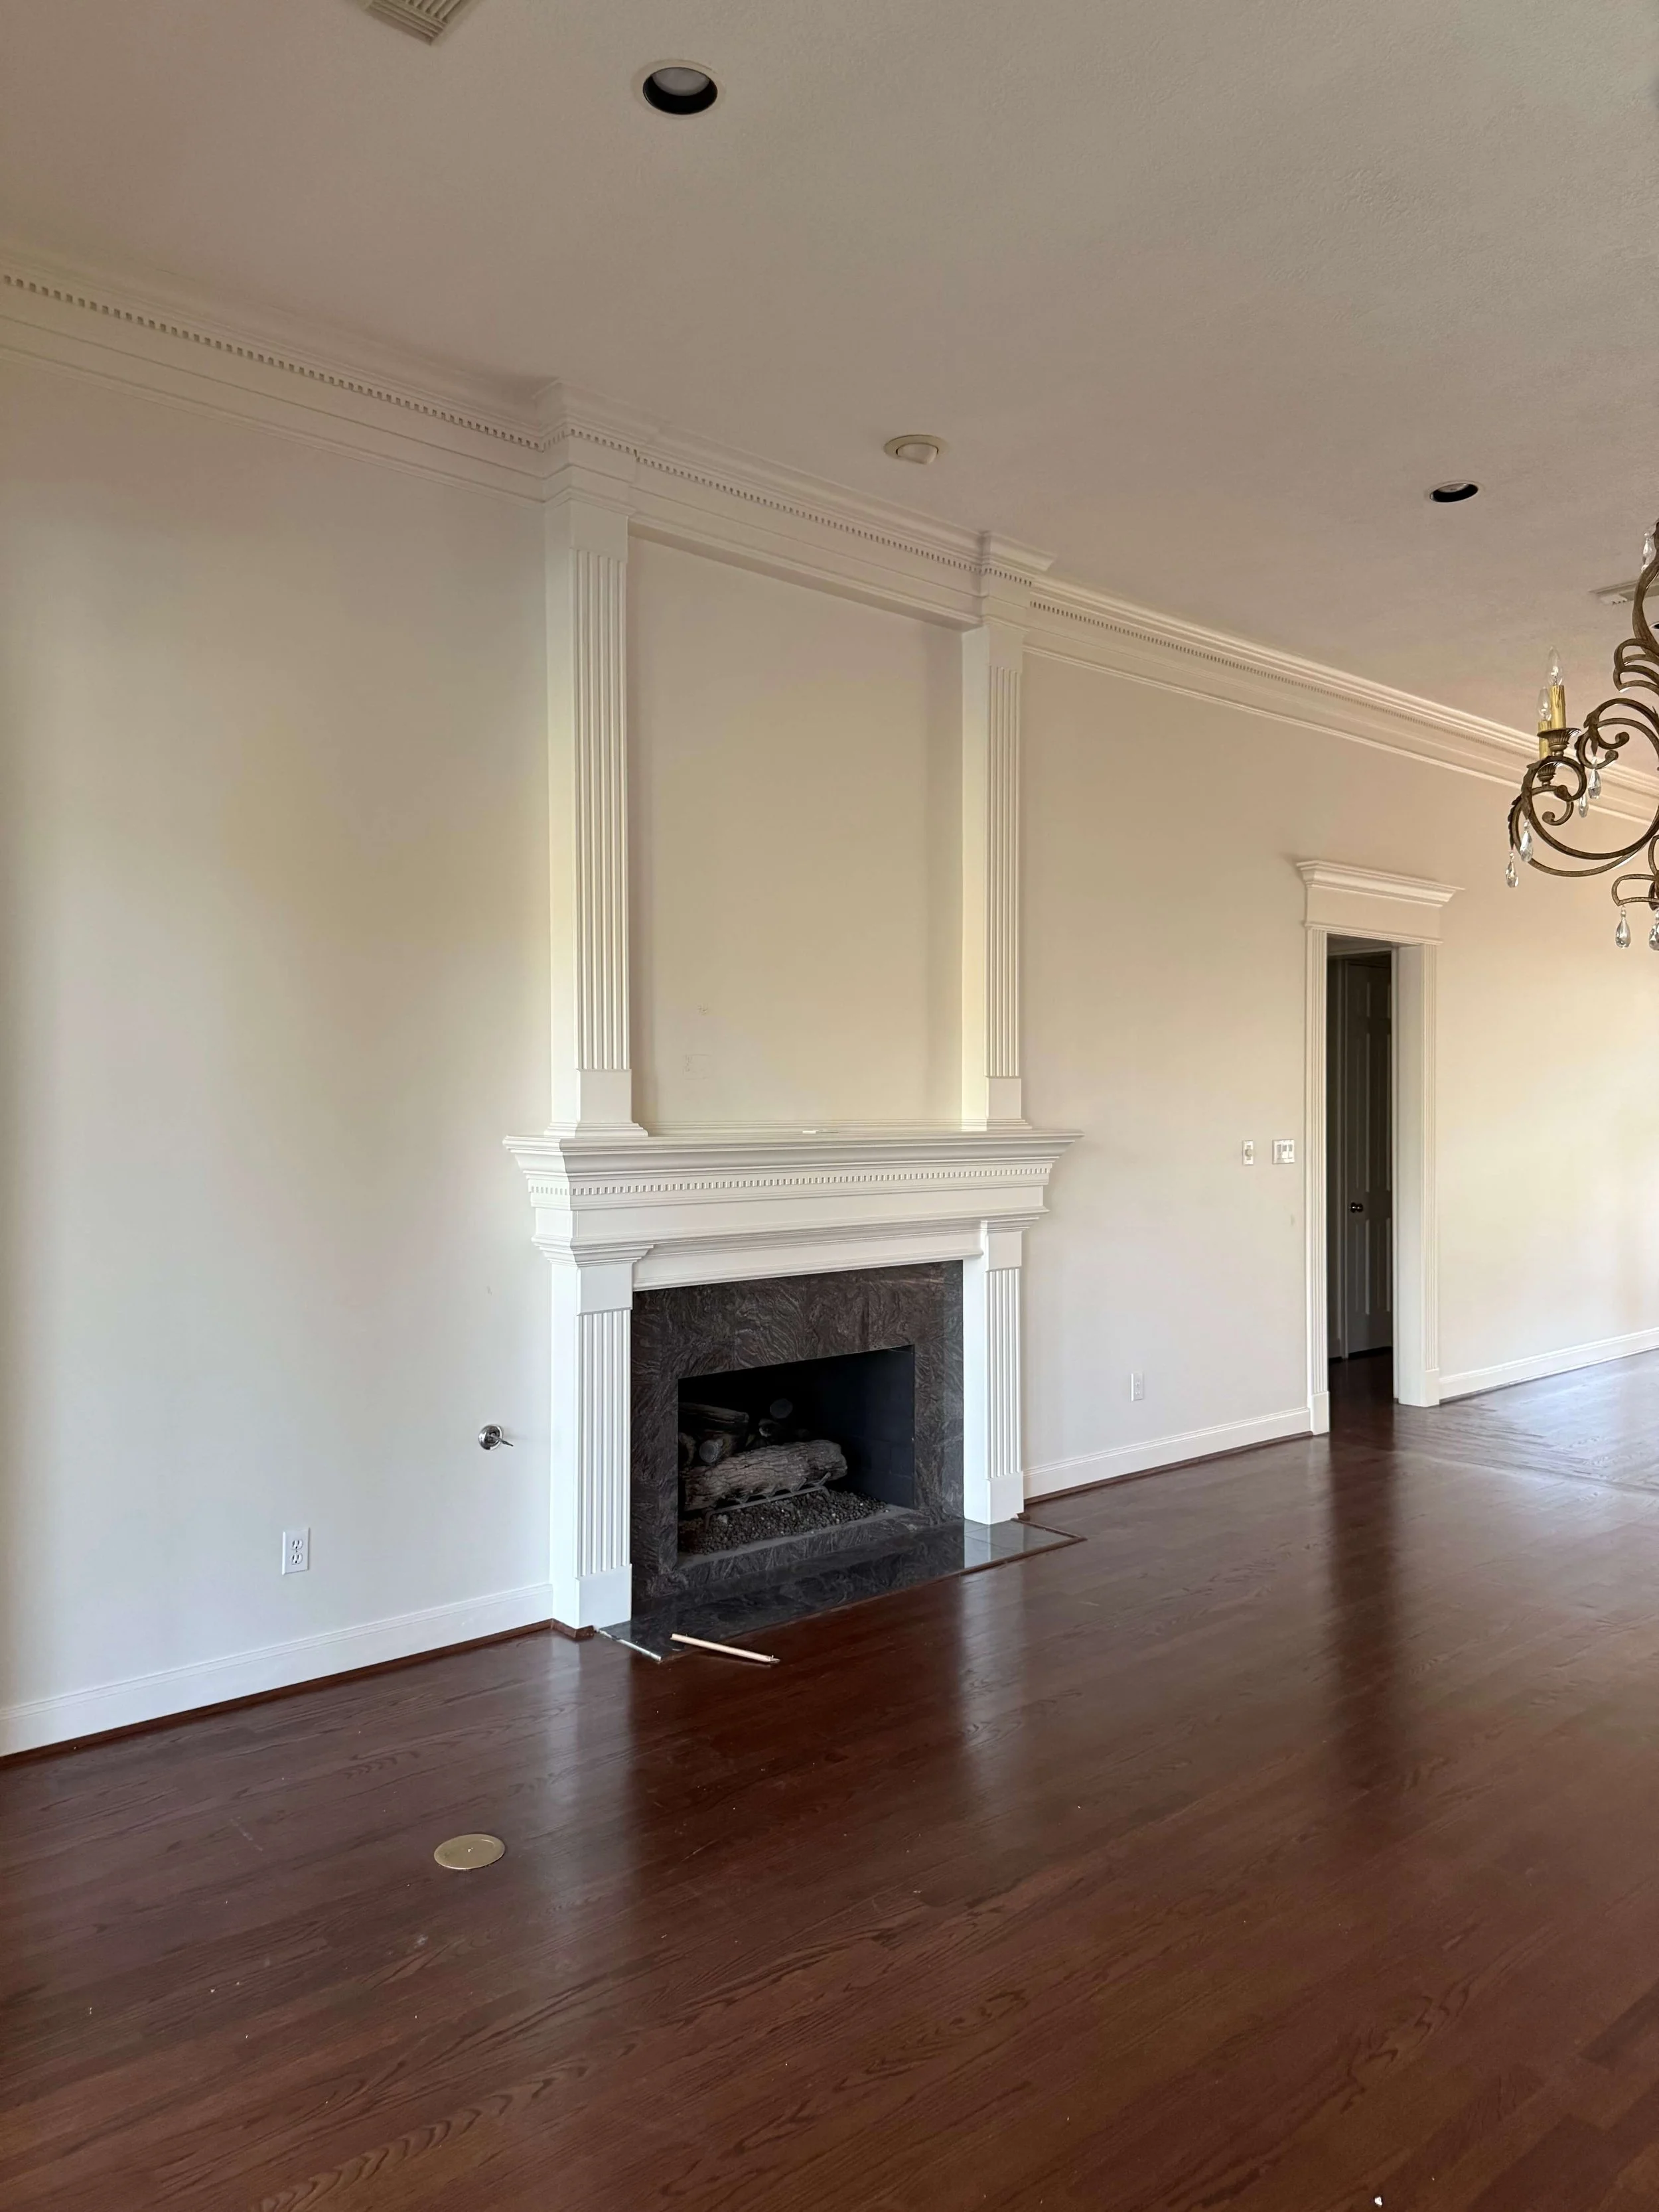
BEFORE - The single opening on this wall was to the corridor that went to the powder room, study and then behind the fireplace to the primary suite. The fireplace felt a little “pasted” on the wall there.
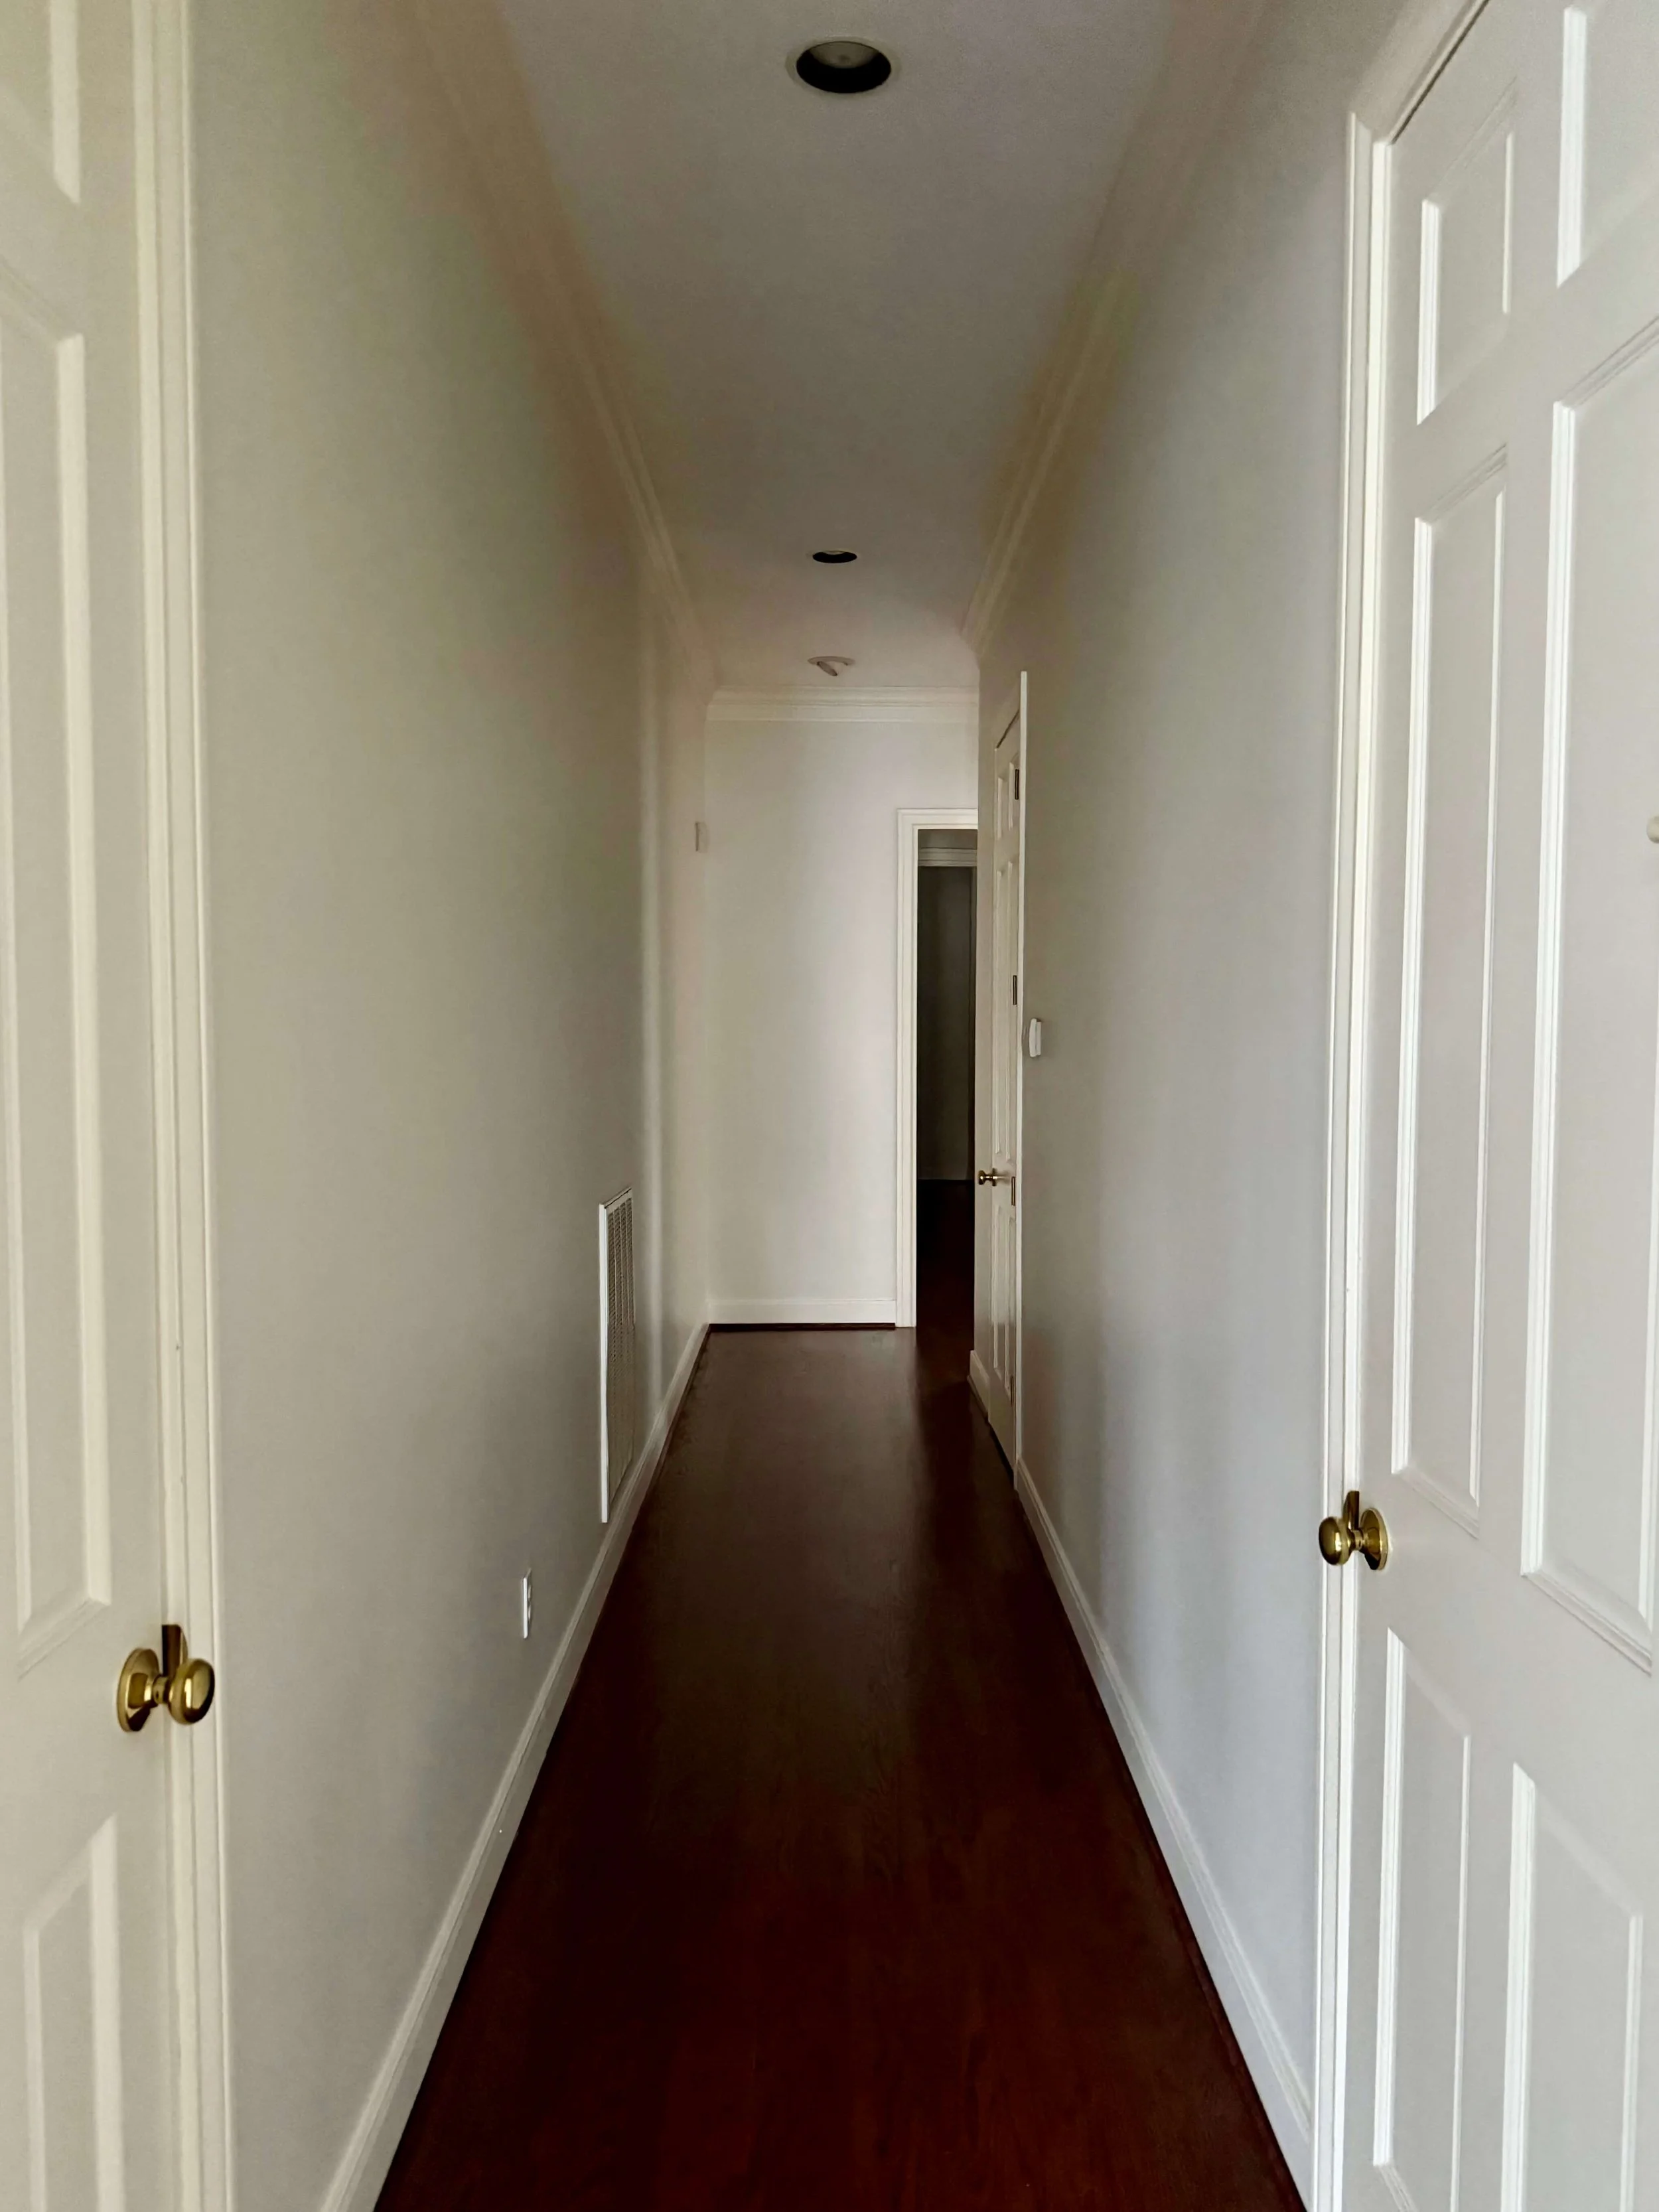
BEFORE - Long corridor back to the primary suite. Door opening at the end of the hall goes to the study and powder room.
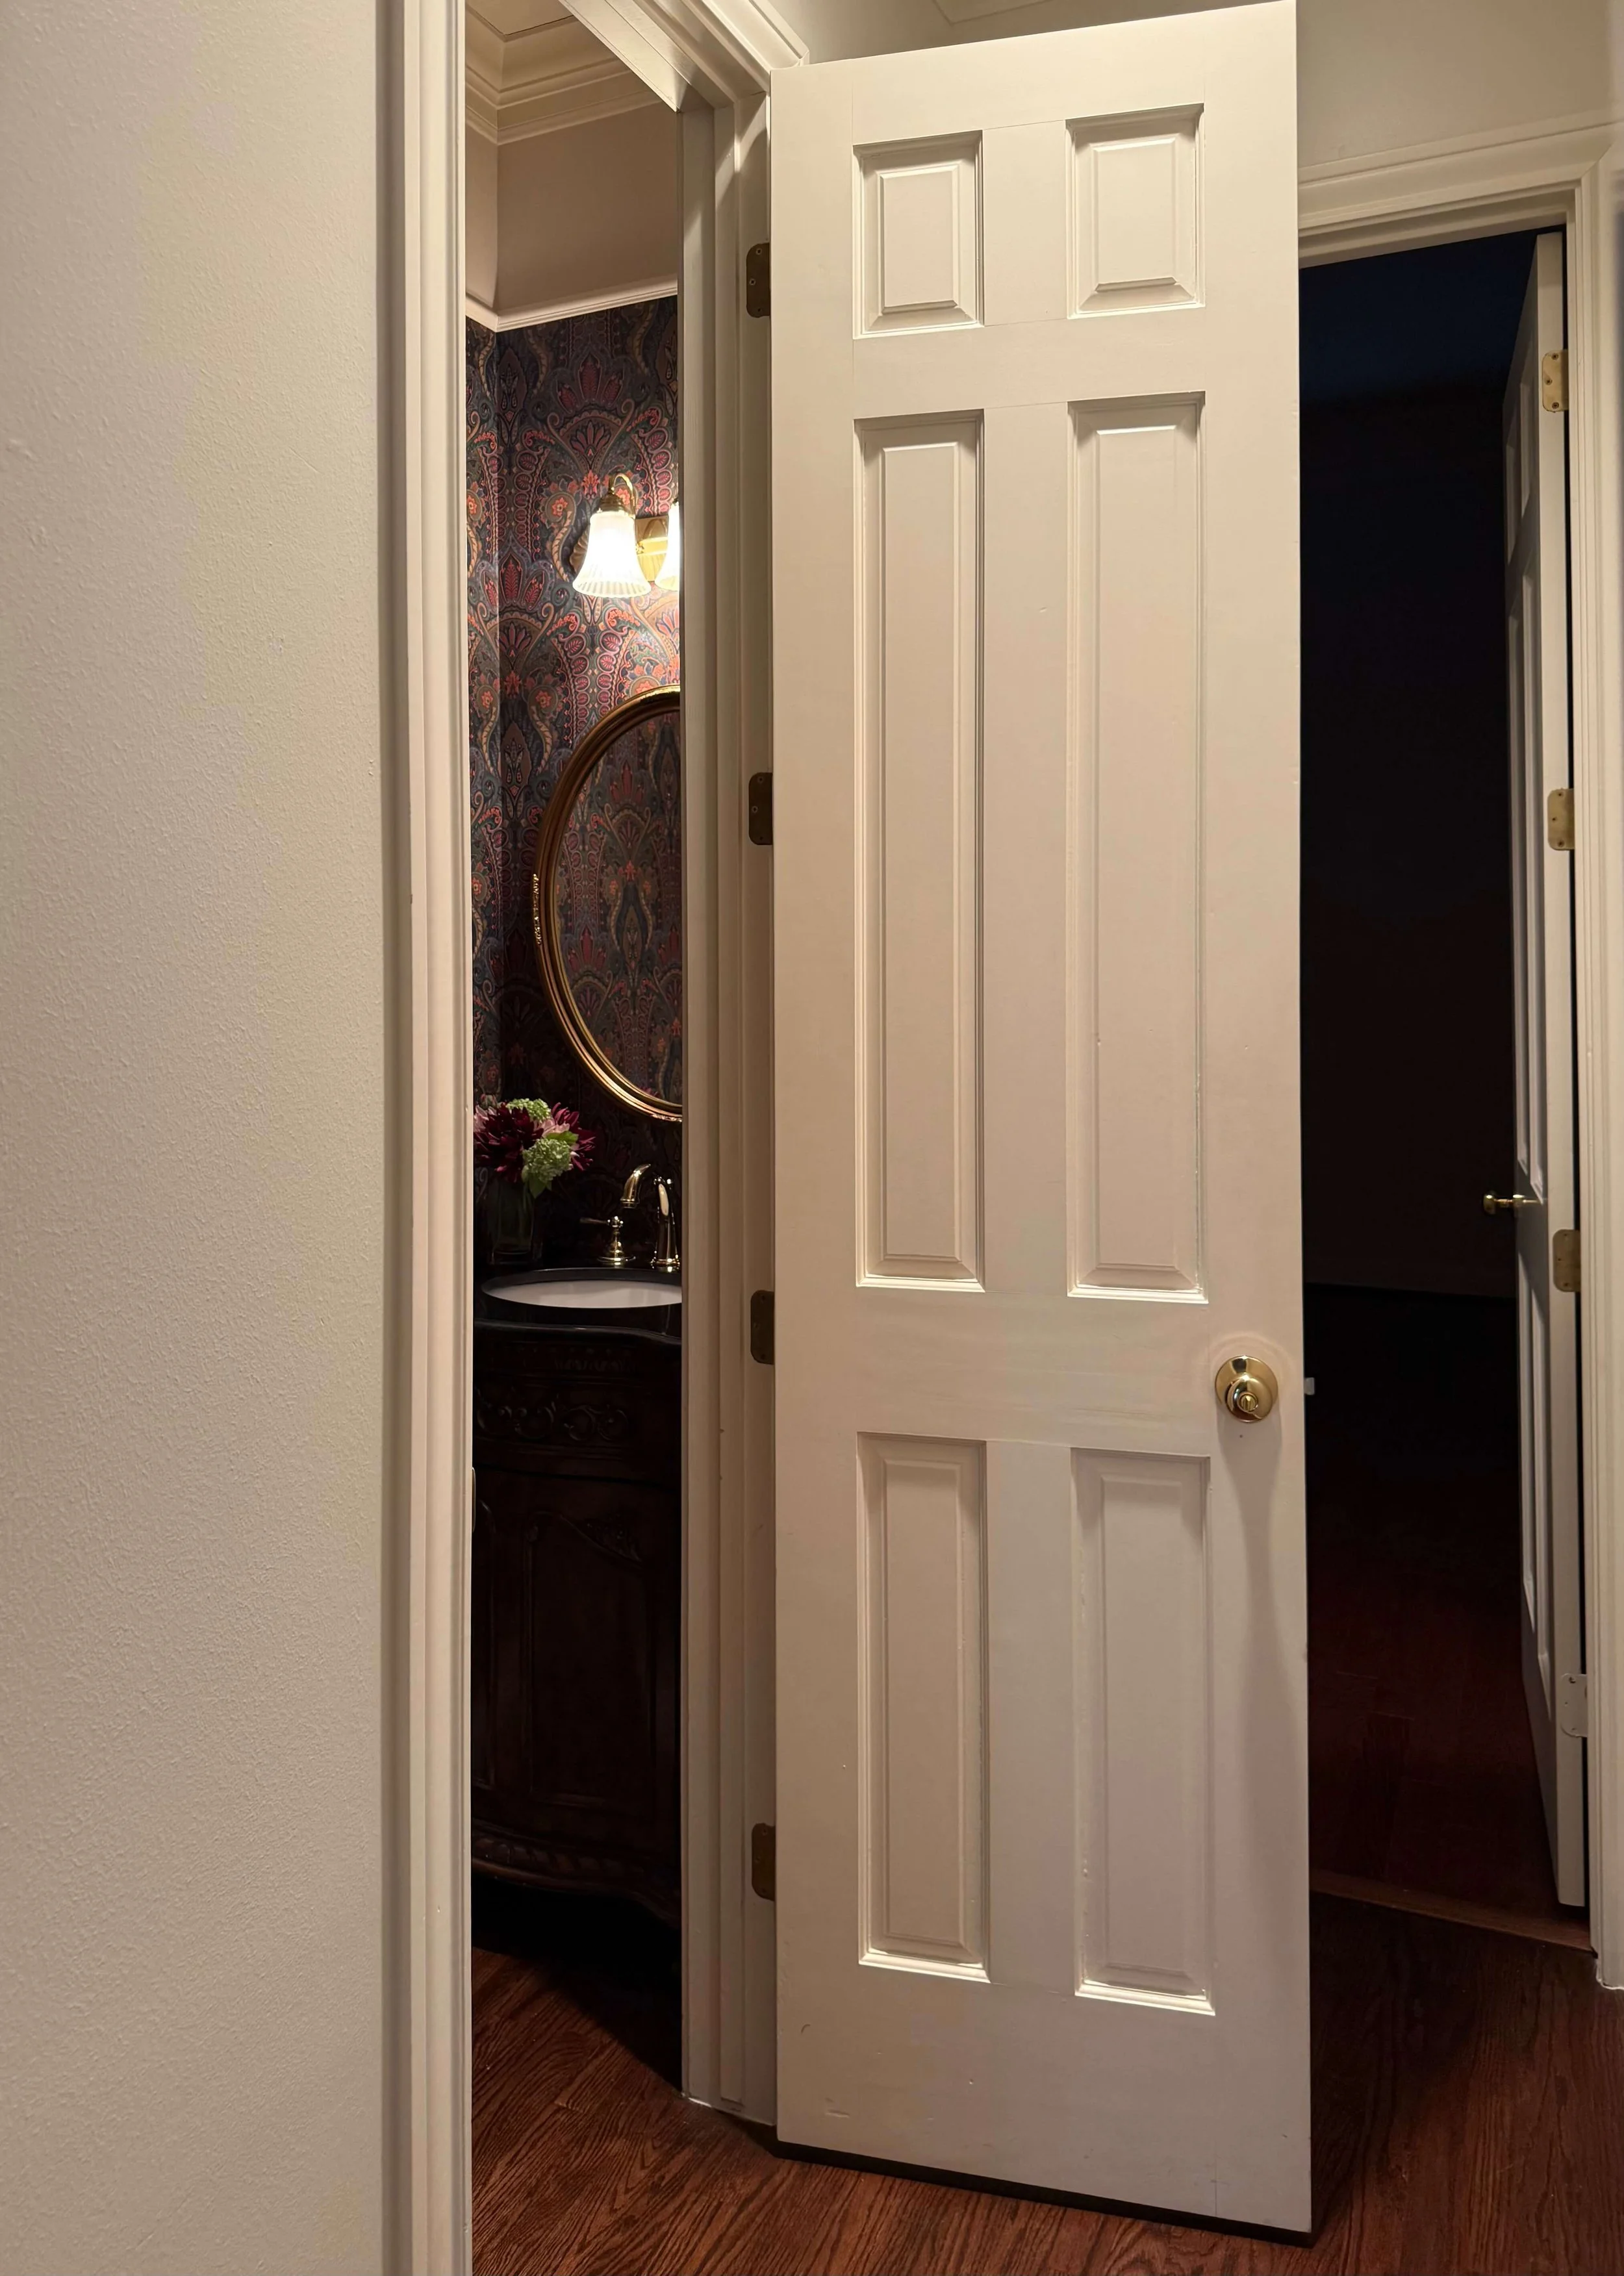
BEFORE - Small corridor to the study with the powder room on the side.
Here was the original floor plan, below. You can see the long hall behind the fireplace. The door to the study was off the short hall with a small powder room beside it. You can see carpet noted for the living room area and the dining room. The space beyond the living room was designed as an exterior porch, enclosed at some point.
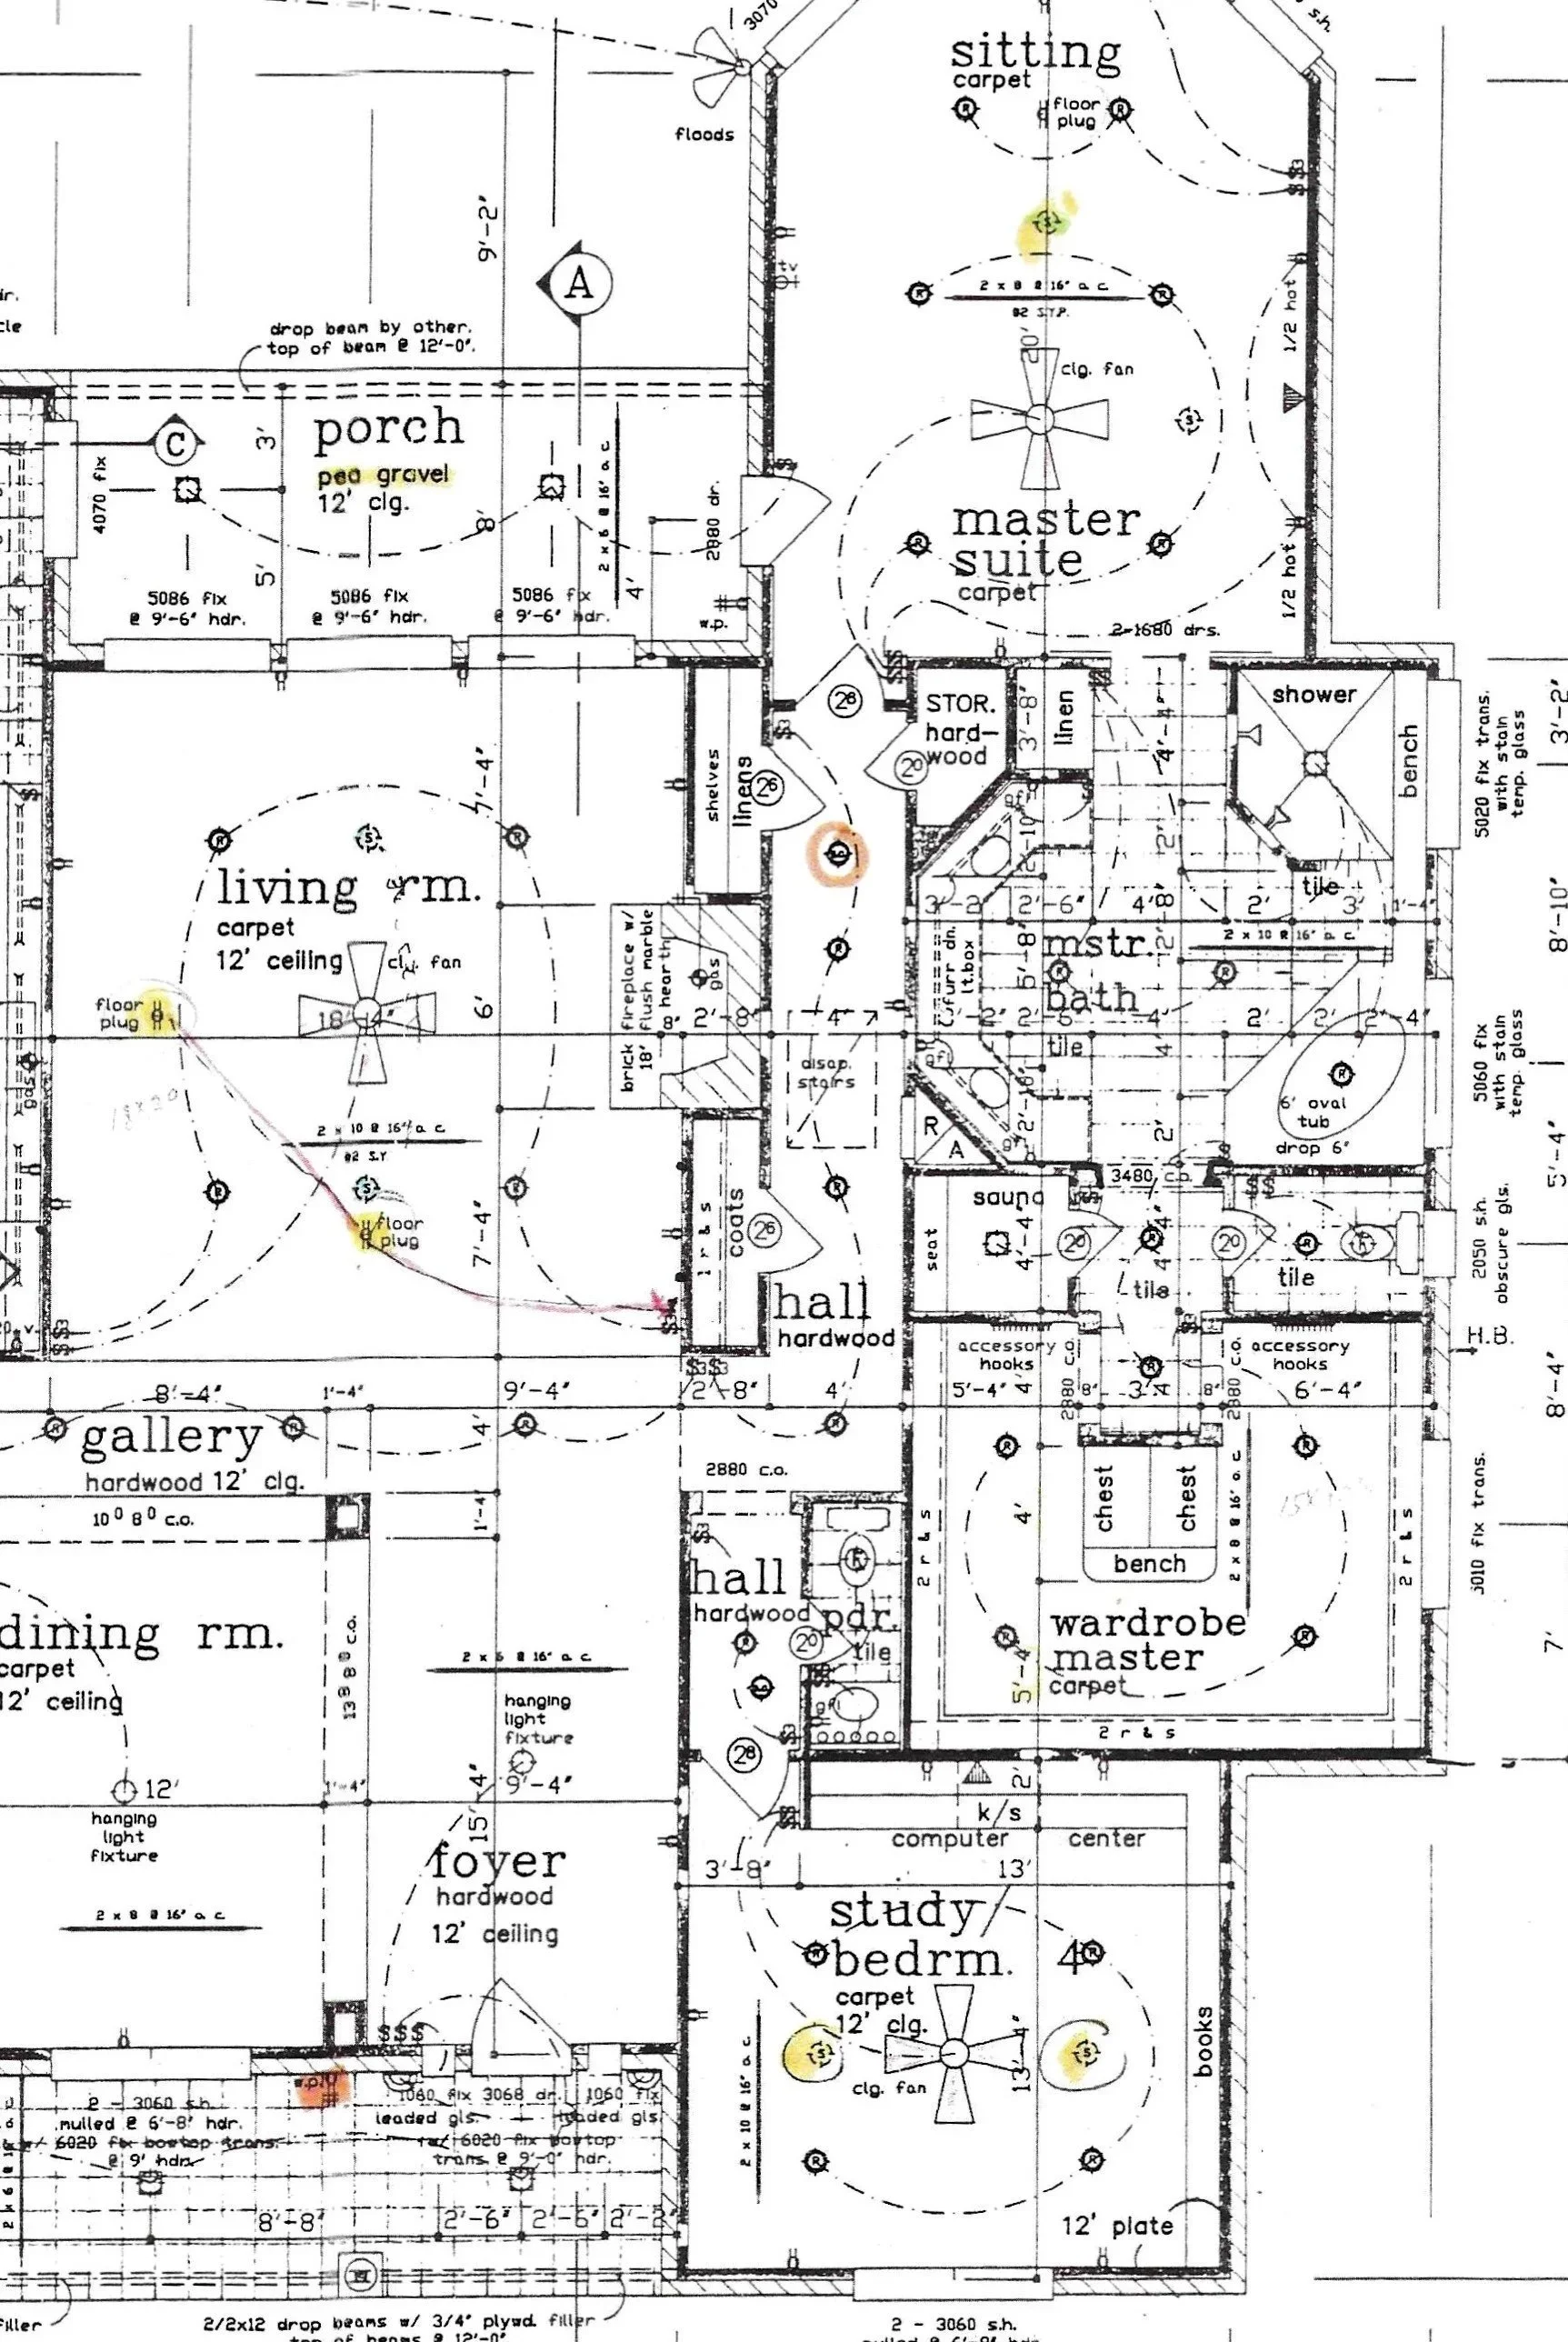
Floor Plan - Previous layout
While the home had good bones, we thought a few tweaks to the floor plan would fit my client’s needs and feel more updated.
They wanted to have the doors to the study open from the main foyer, which is a more common feature in today’s homes. They were also keen to enlarge the powder room and give it a more upgraded look.
I really wanted to deal with the long hall, it just felt dark, boring and like a waste of space.
Here was the new layout we went with, below. A double door for the study, coming off the foyer and two new openings to the hall on both sides of the fireplace, brightening up that space and giving it a better flow.
Their existing furniture and rugs worked really well in these spaces, all we added were two floor lamps and a console table behind the sofa.
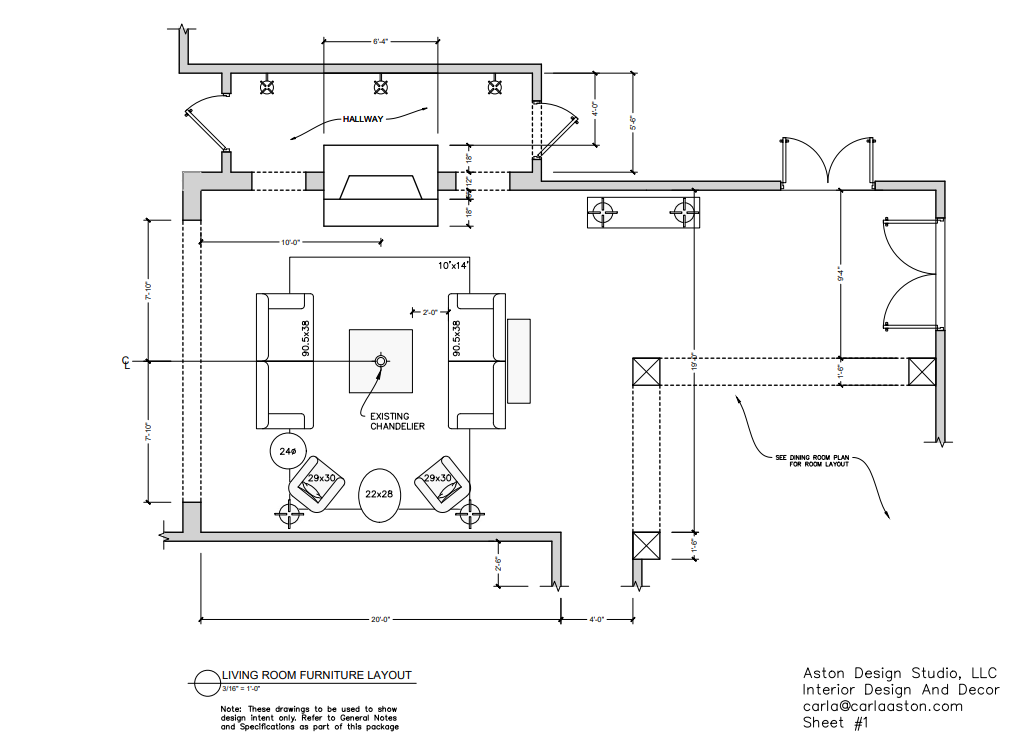
Proposed living room layout showing new hallway openings and doors to study.
Mouldings and wallpaper were added to some of the living room walls and the hallway wall to tie those spaces together.
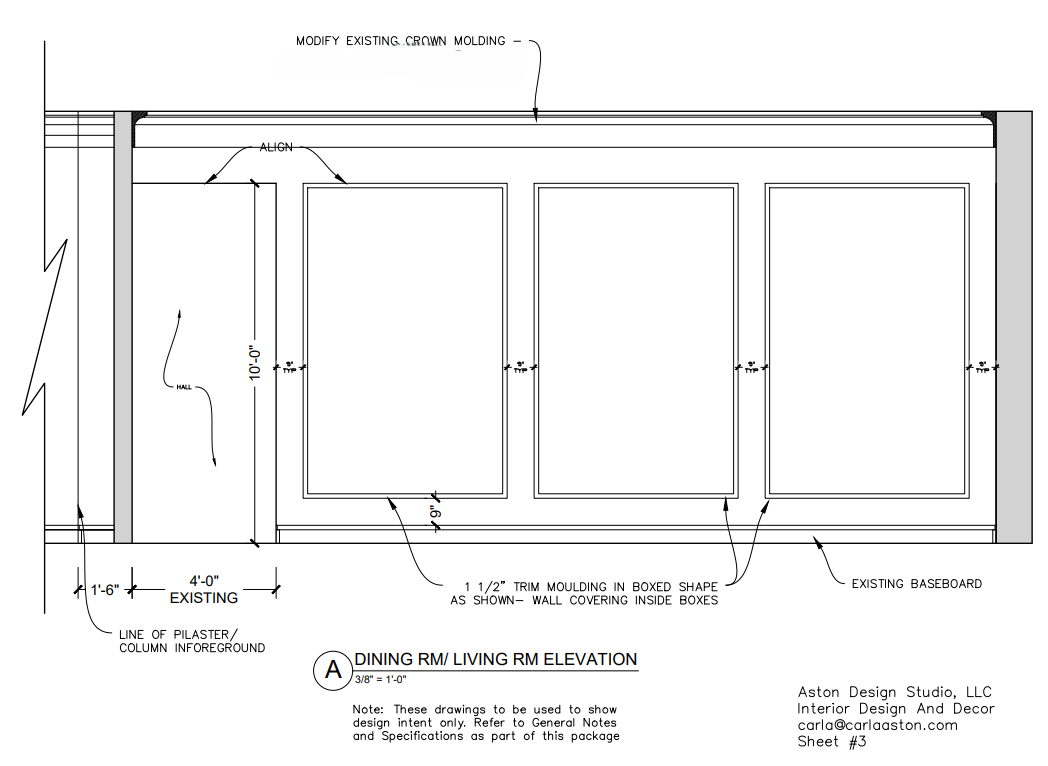
Living room - Mouldings were added to create space for wallcovering without having it throughout the entire space
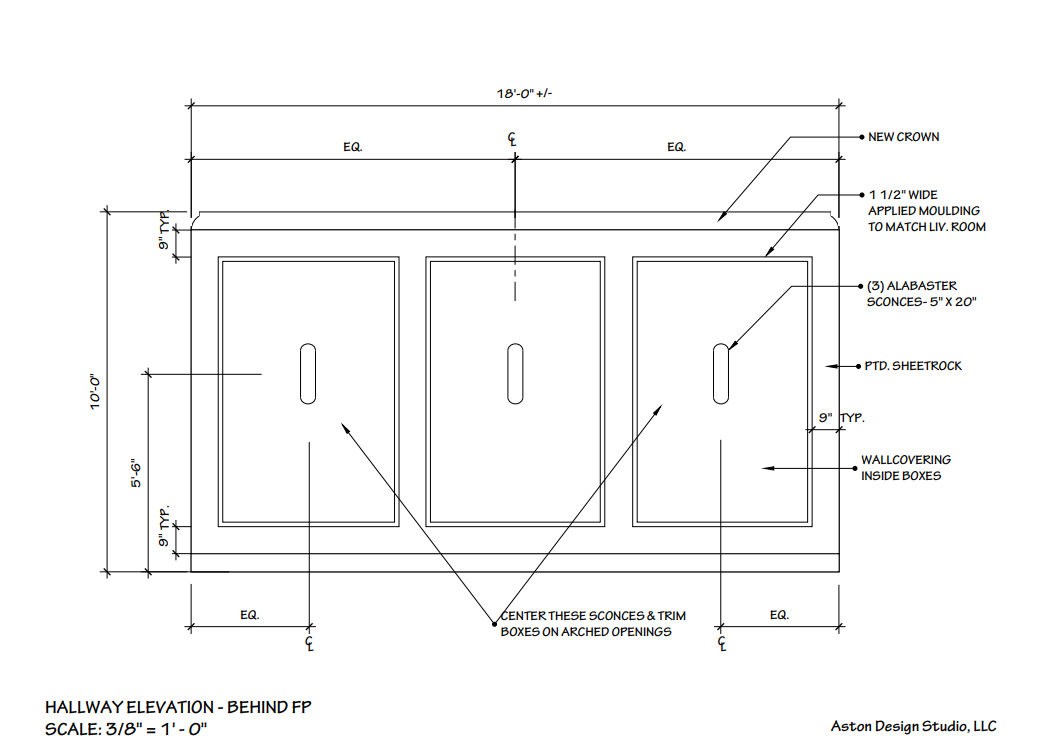
Mouldings and wallcovering were repeated in the hallway, along with new sconces.
I bumped the fireplace wall section out a bit, to give it some architectural prominence and arched the two openings to relate to the barrel vaulted kitchen ceiling. A new marble fireplace mantel in a cleaner style was designed for an upgraded look.
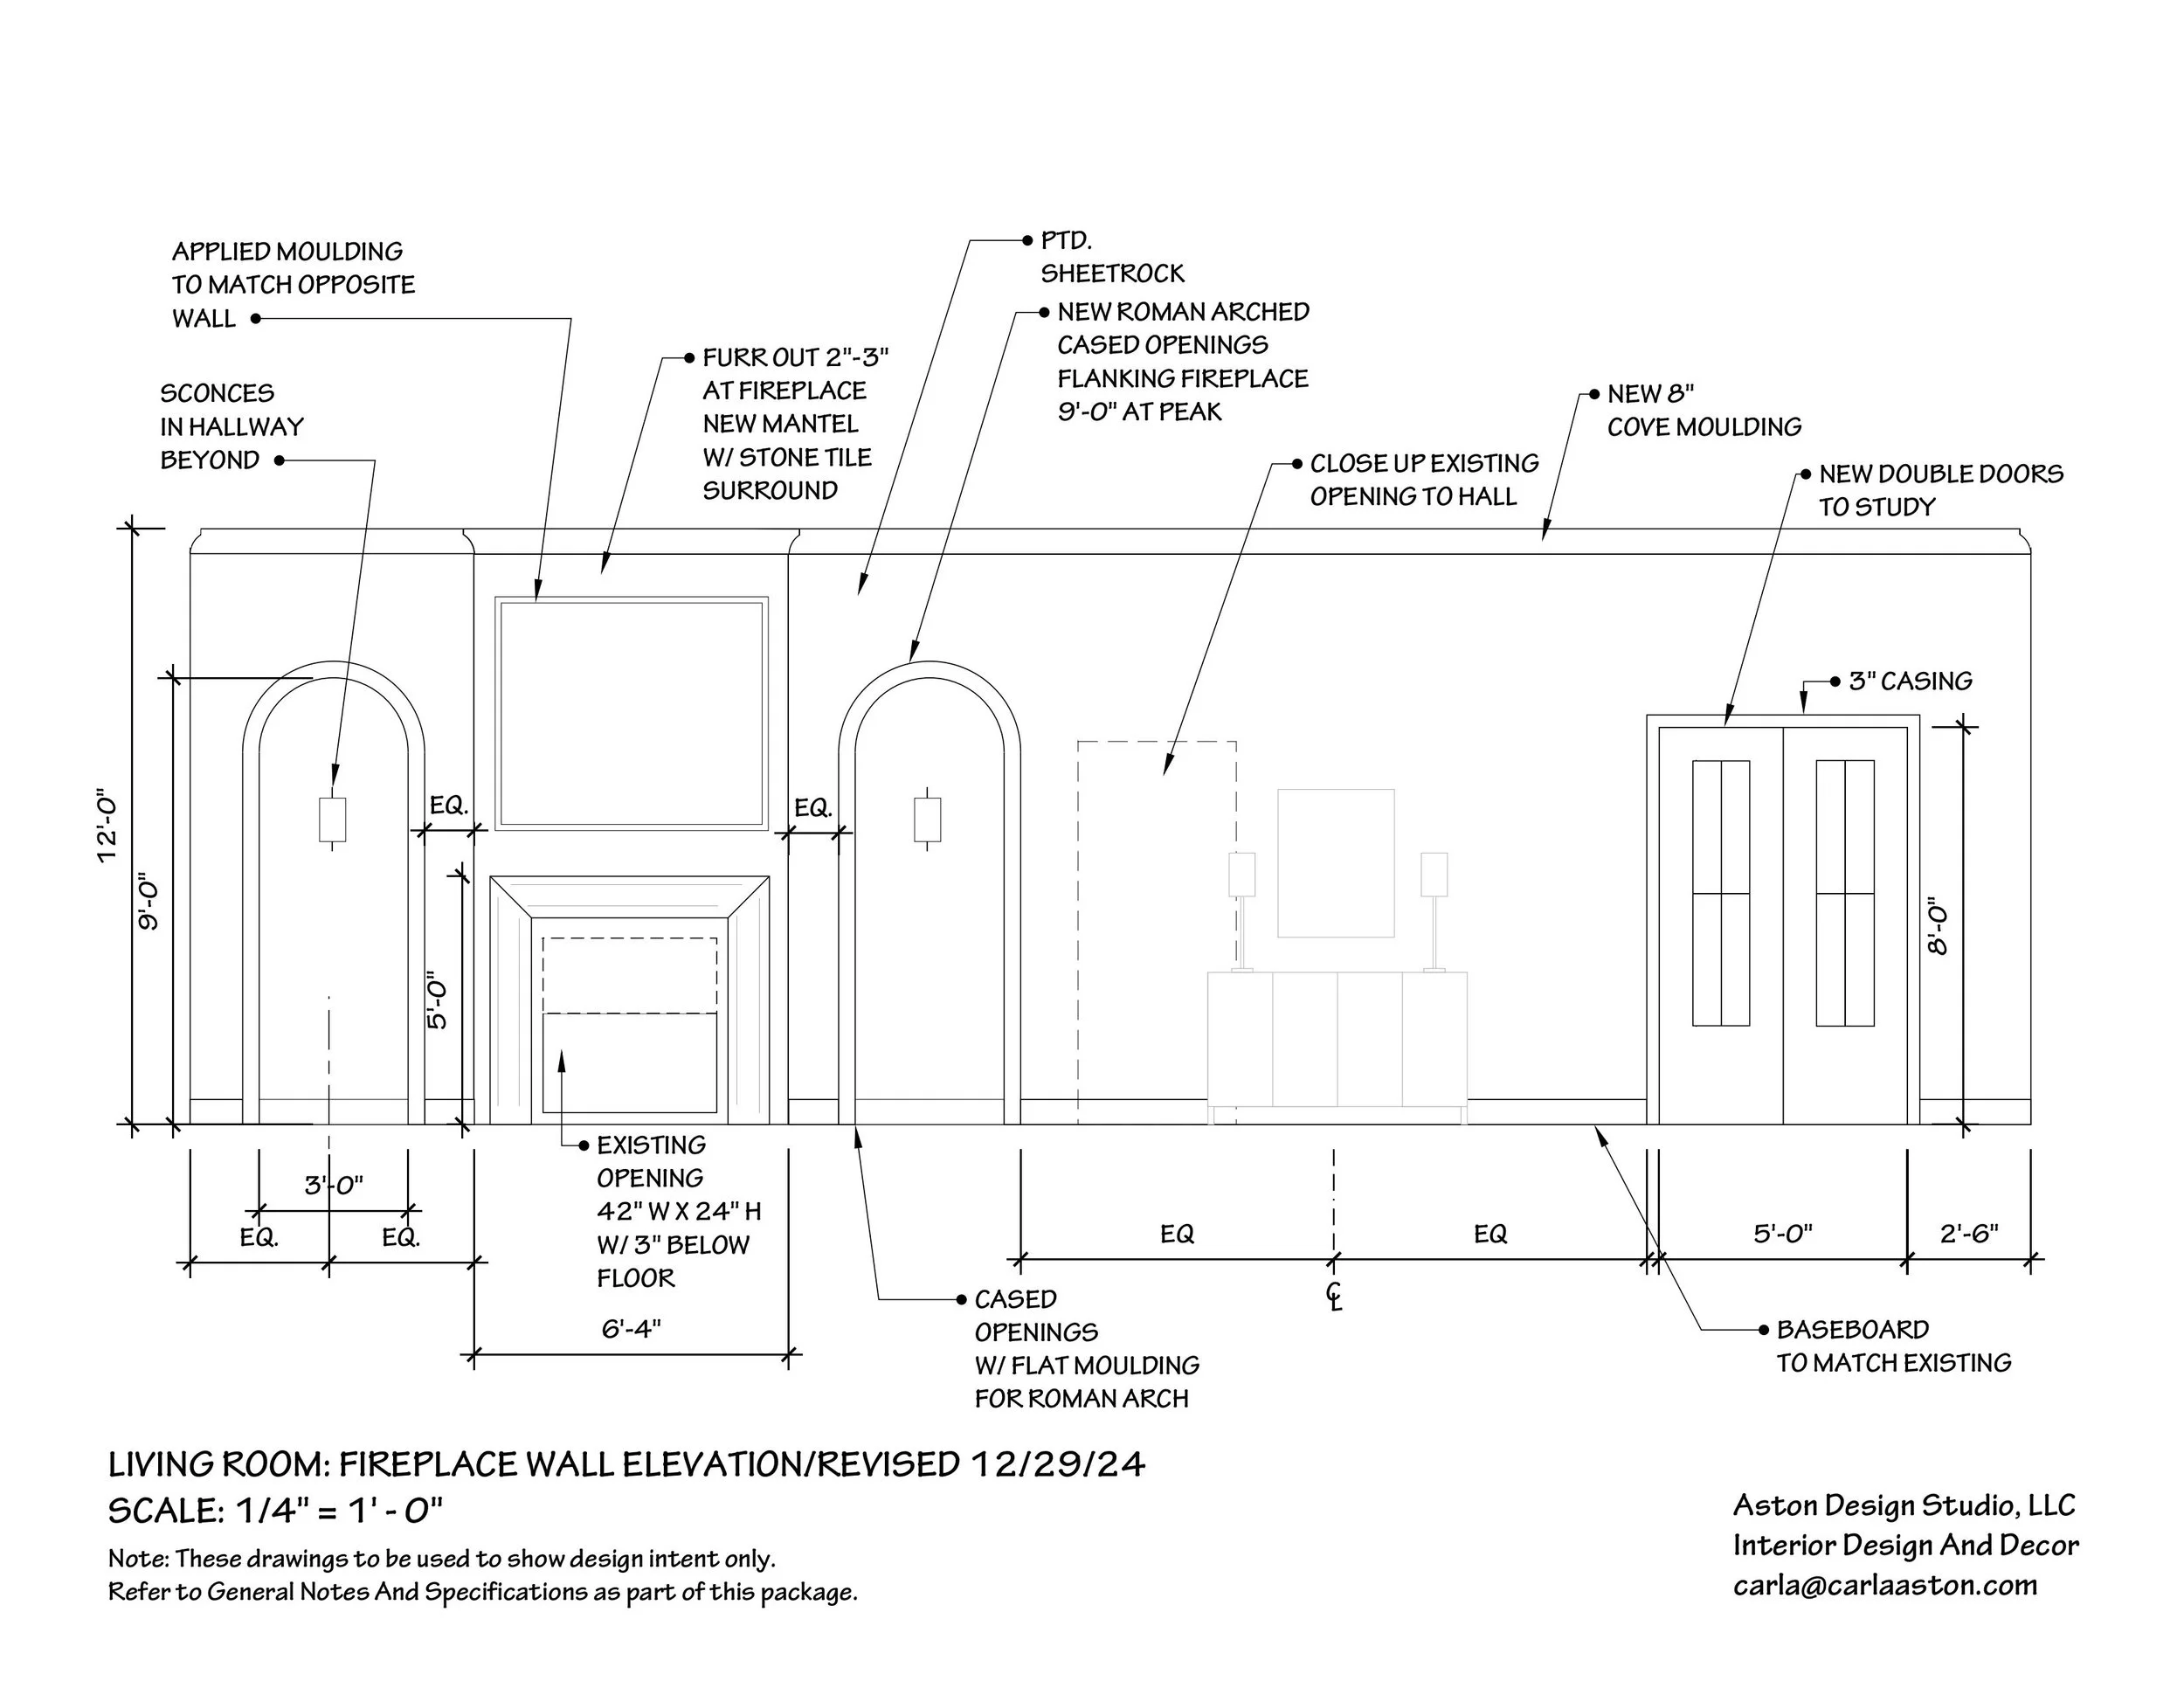
Let’s see the “after” photos, shall we?
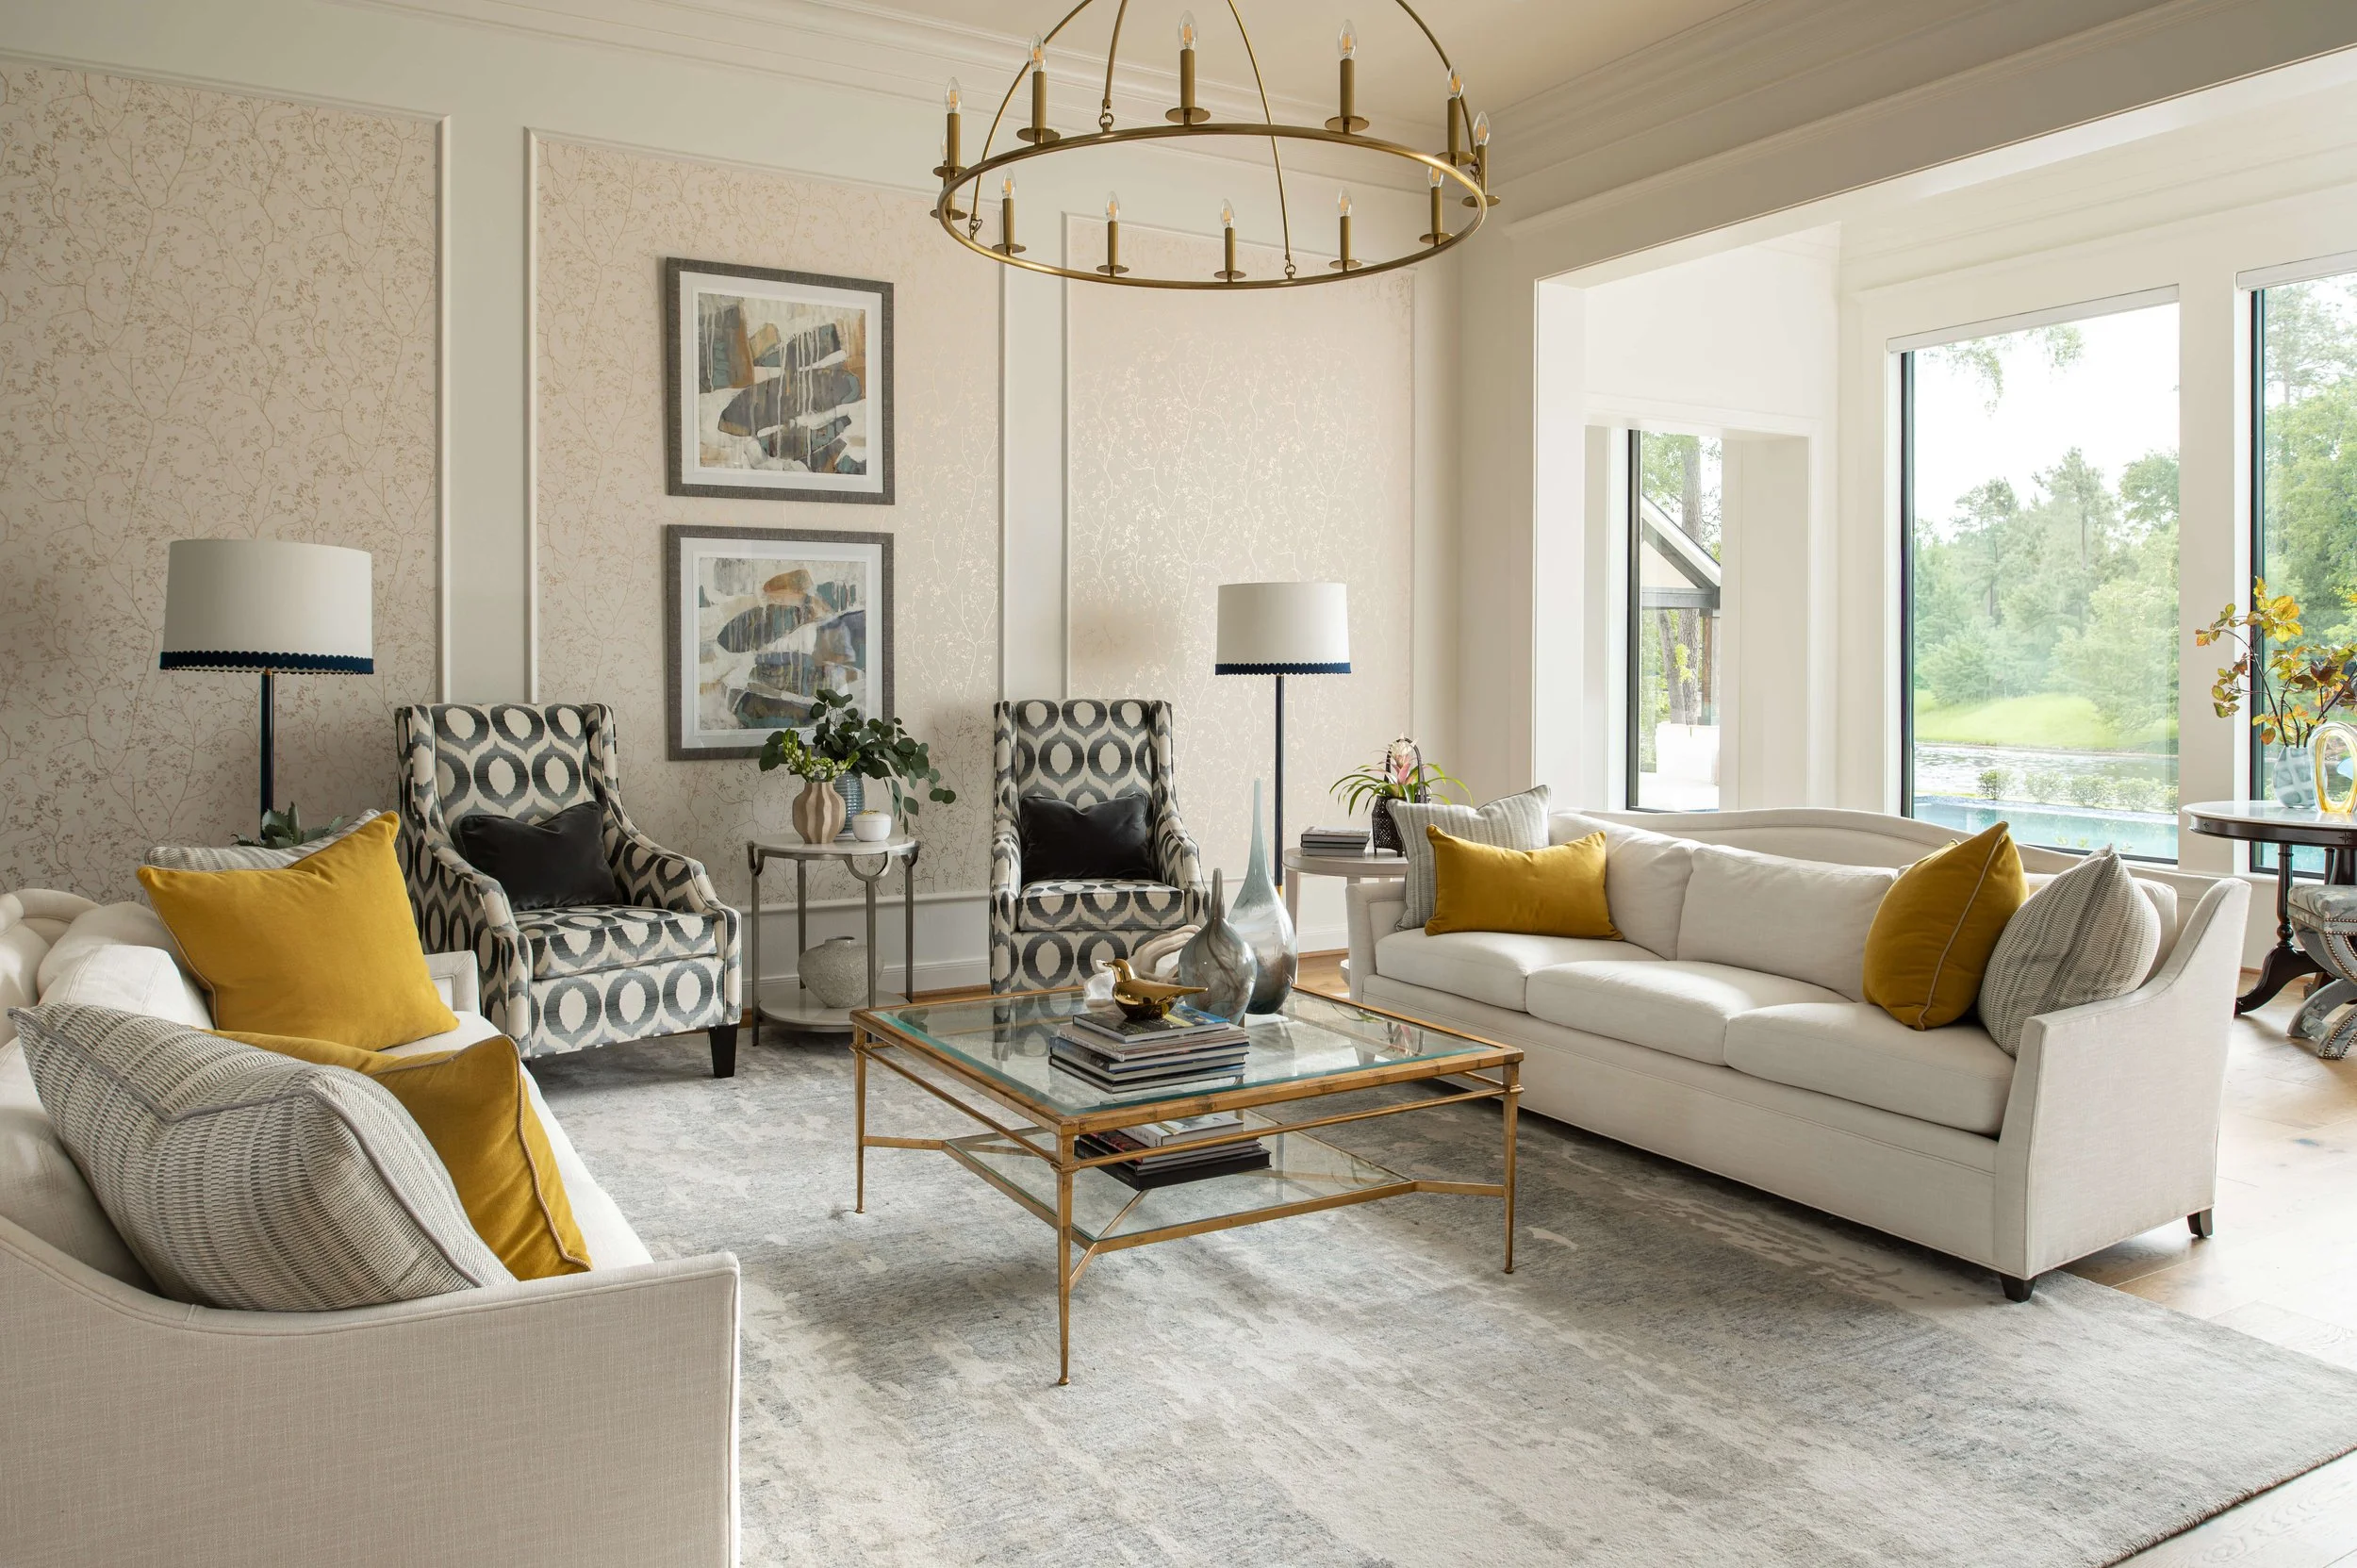
AFTER - Living room with new wallpaper panels, lighting, flooring, mouldings and paint | Designer: Carla Aston, Contractor: CA Design Build, Photo: Ellen Renee Photography
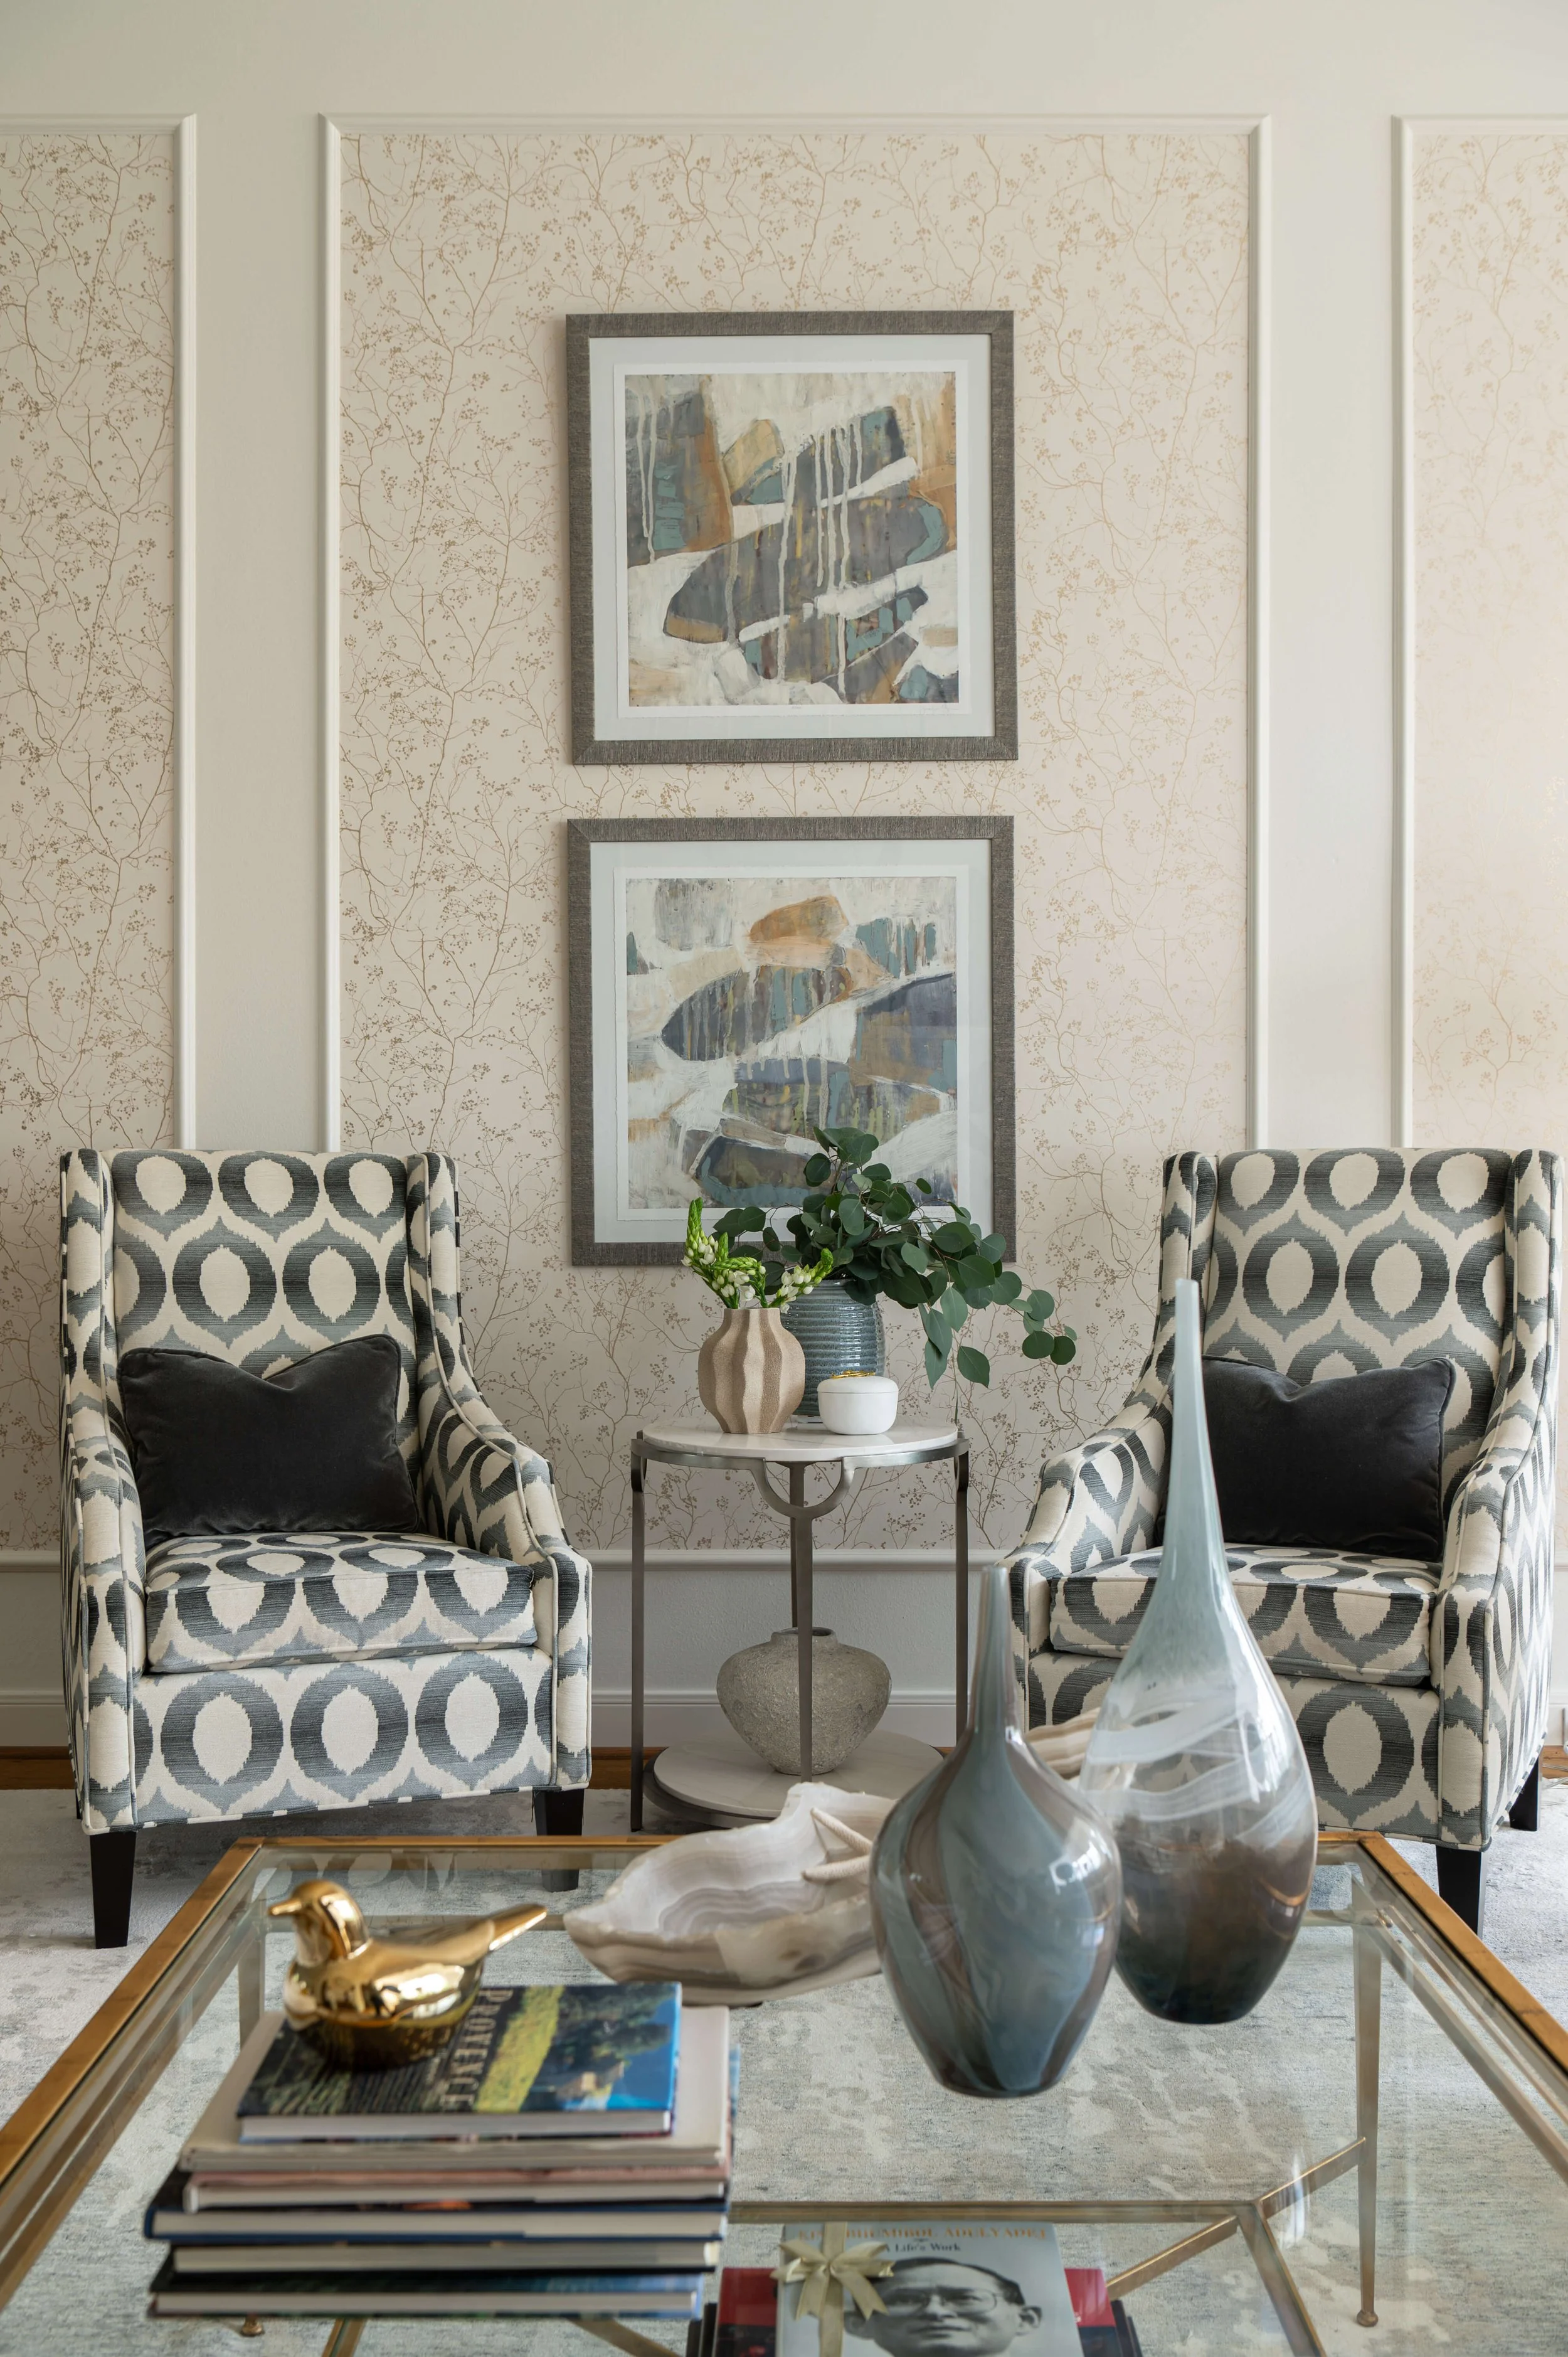
AFTER - Living room with new wallpaper panels, lighting, flooring, mouldings and paint | Designer: Carla Aston, Contractor: CA Design Build, Photo: Ellen Renee Photography
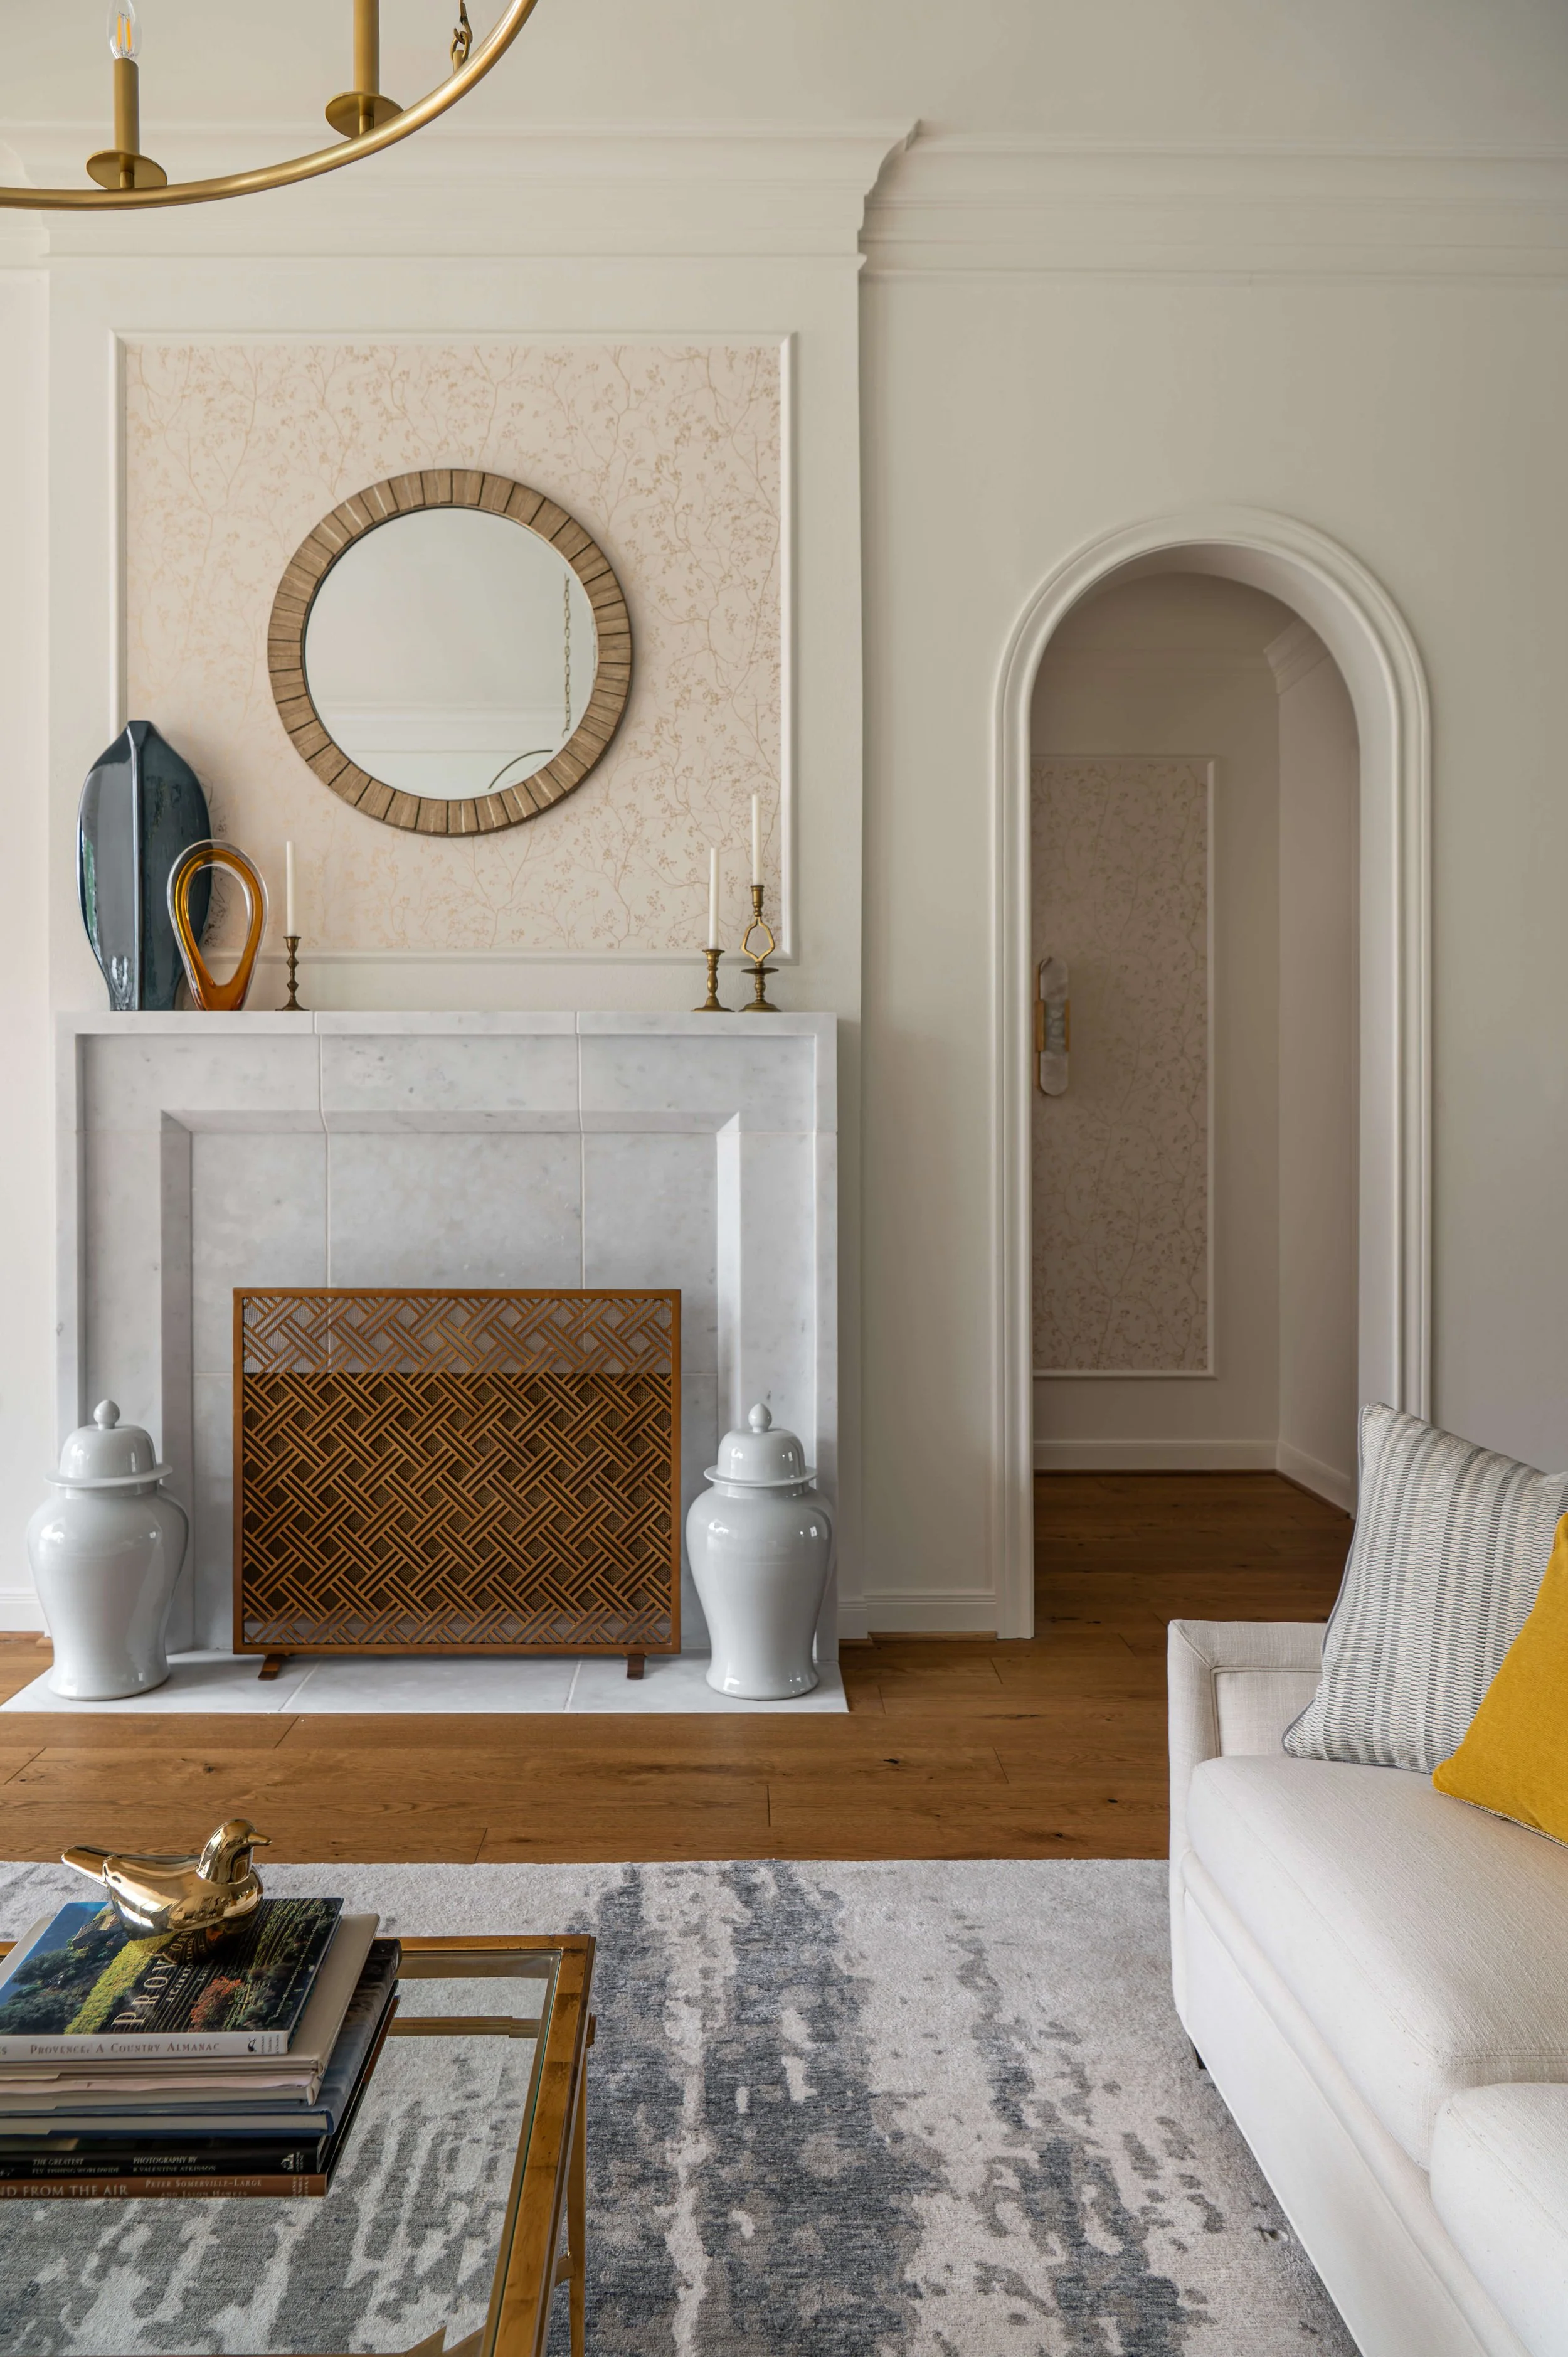
AFTER - Marble fireplace in living room with new arched openings to hallway | Designer: Carla Aston, Contractor: CA Design Build, Photo: Ellen Renee Photography
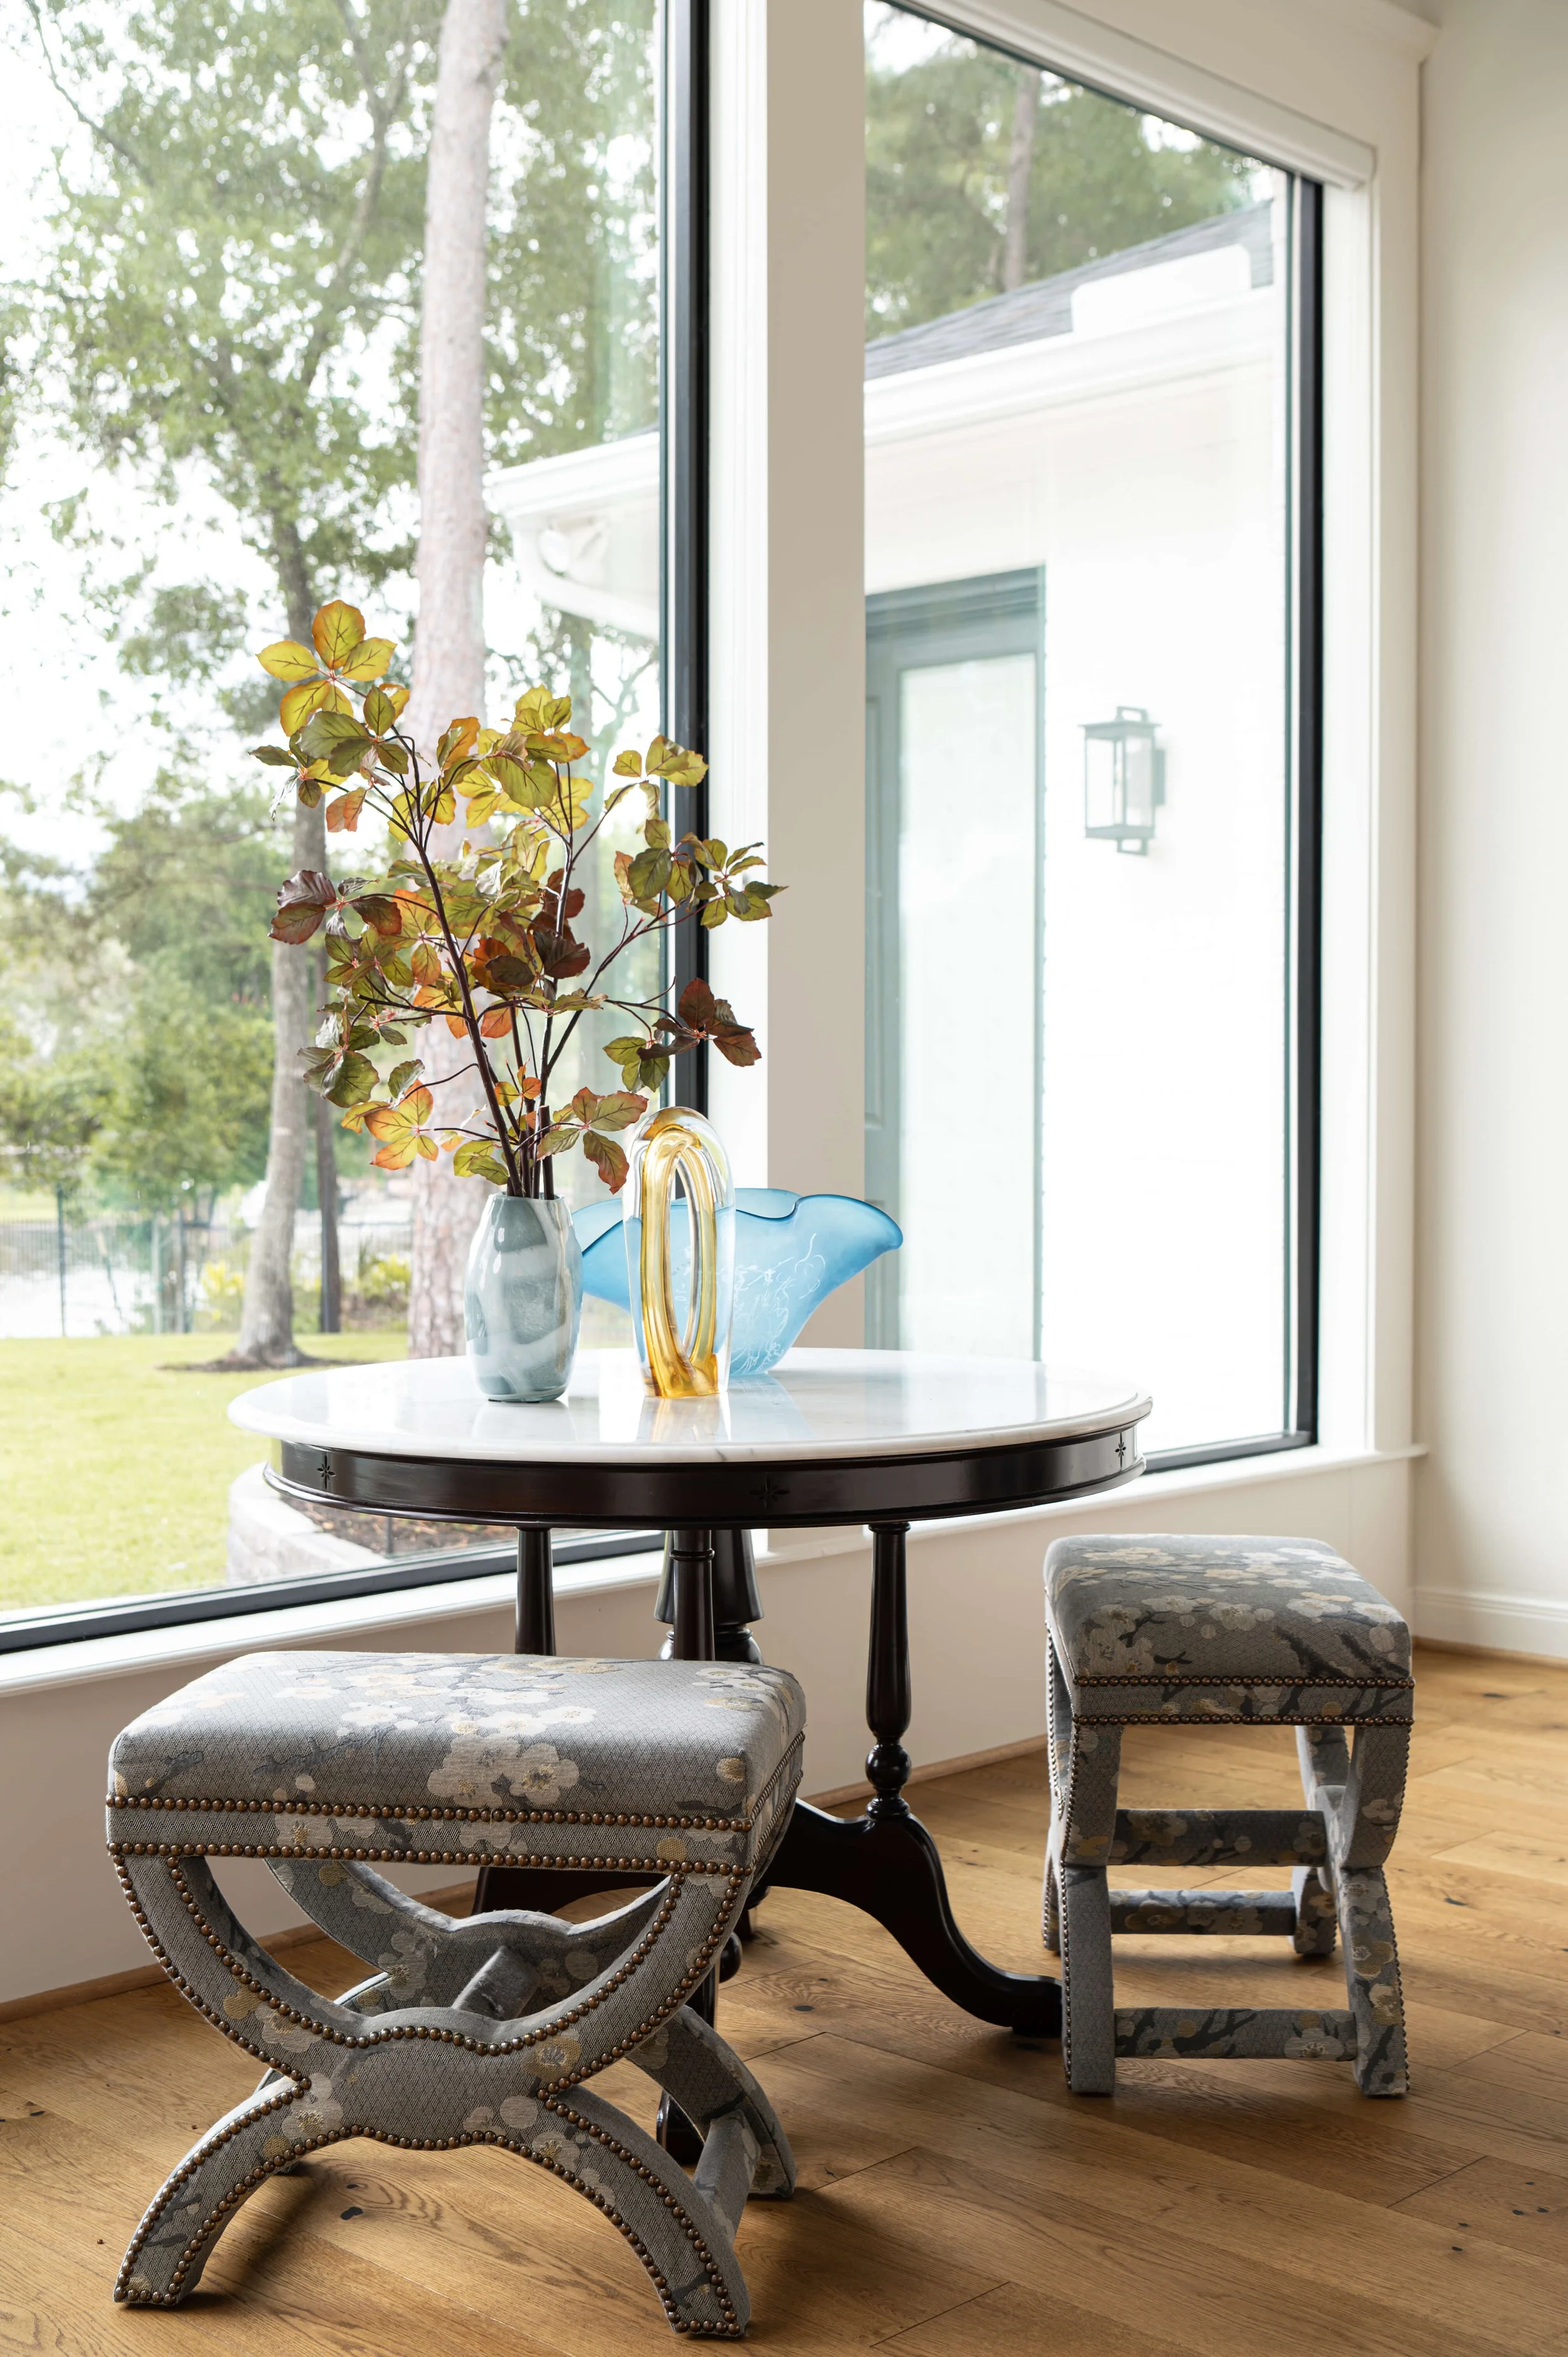
AFTER - Simpler mouldings were used with new medium toned oak flooring. | Designer: Carla Aston, Contractor: CA Design Build, Photo: Ellen Renee Photography
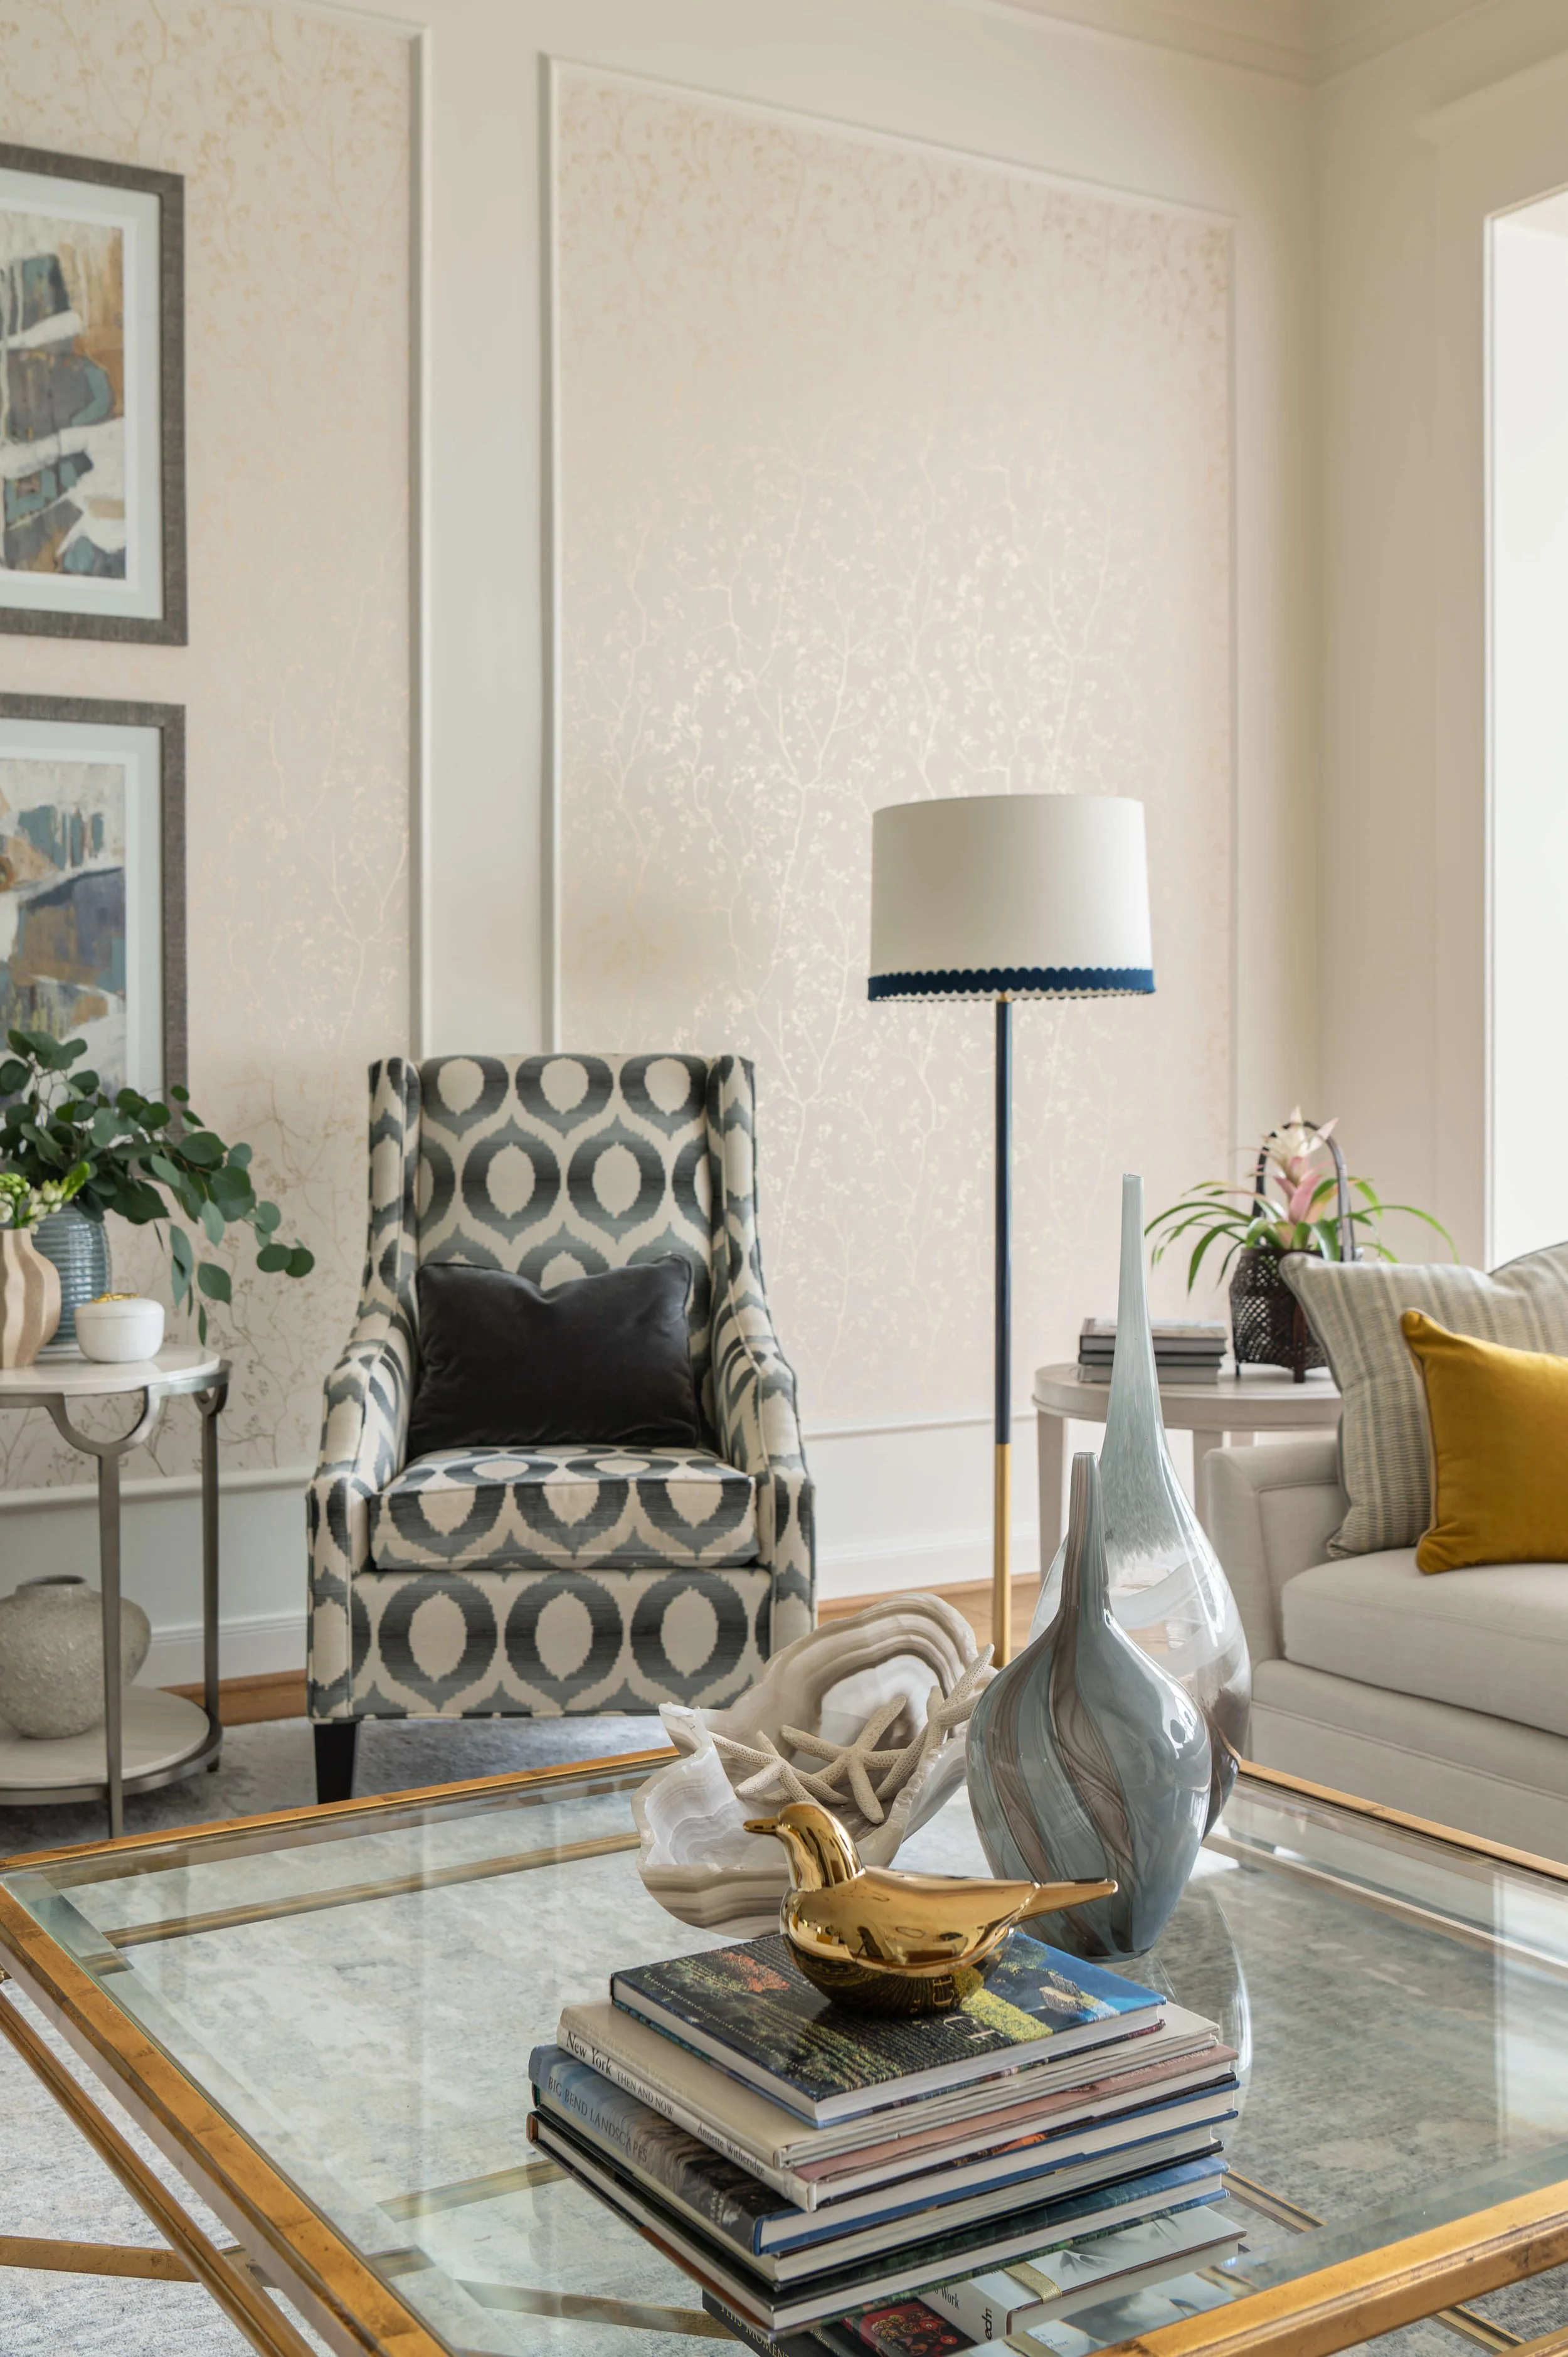
AFTER - While furnishings from their previous home fit in nicely here, we added a few items like the floor lamps with a striking trim for the base of the shades. | Designer: Carla Aston, Contractor: CA Design Build, Photo: Ellen Renee Photography
Here’s a before photo down that “long hall”, looking from the primary bedroom door down to the small hall that went to the study. This hallway isn’t as long anymore and has two openings that brighten it up.
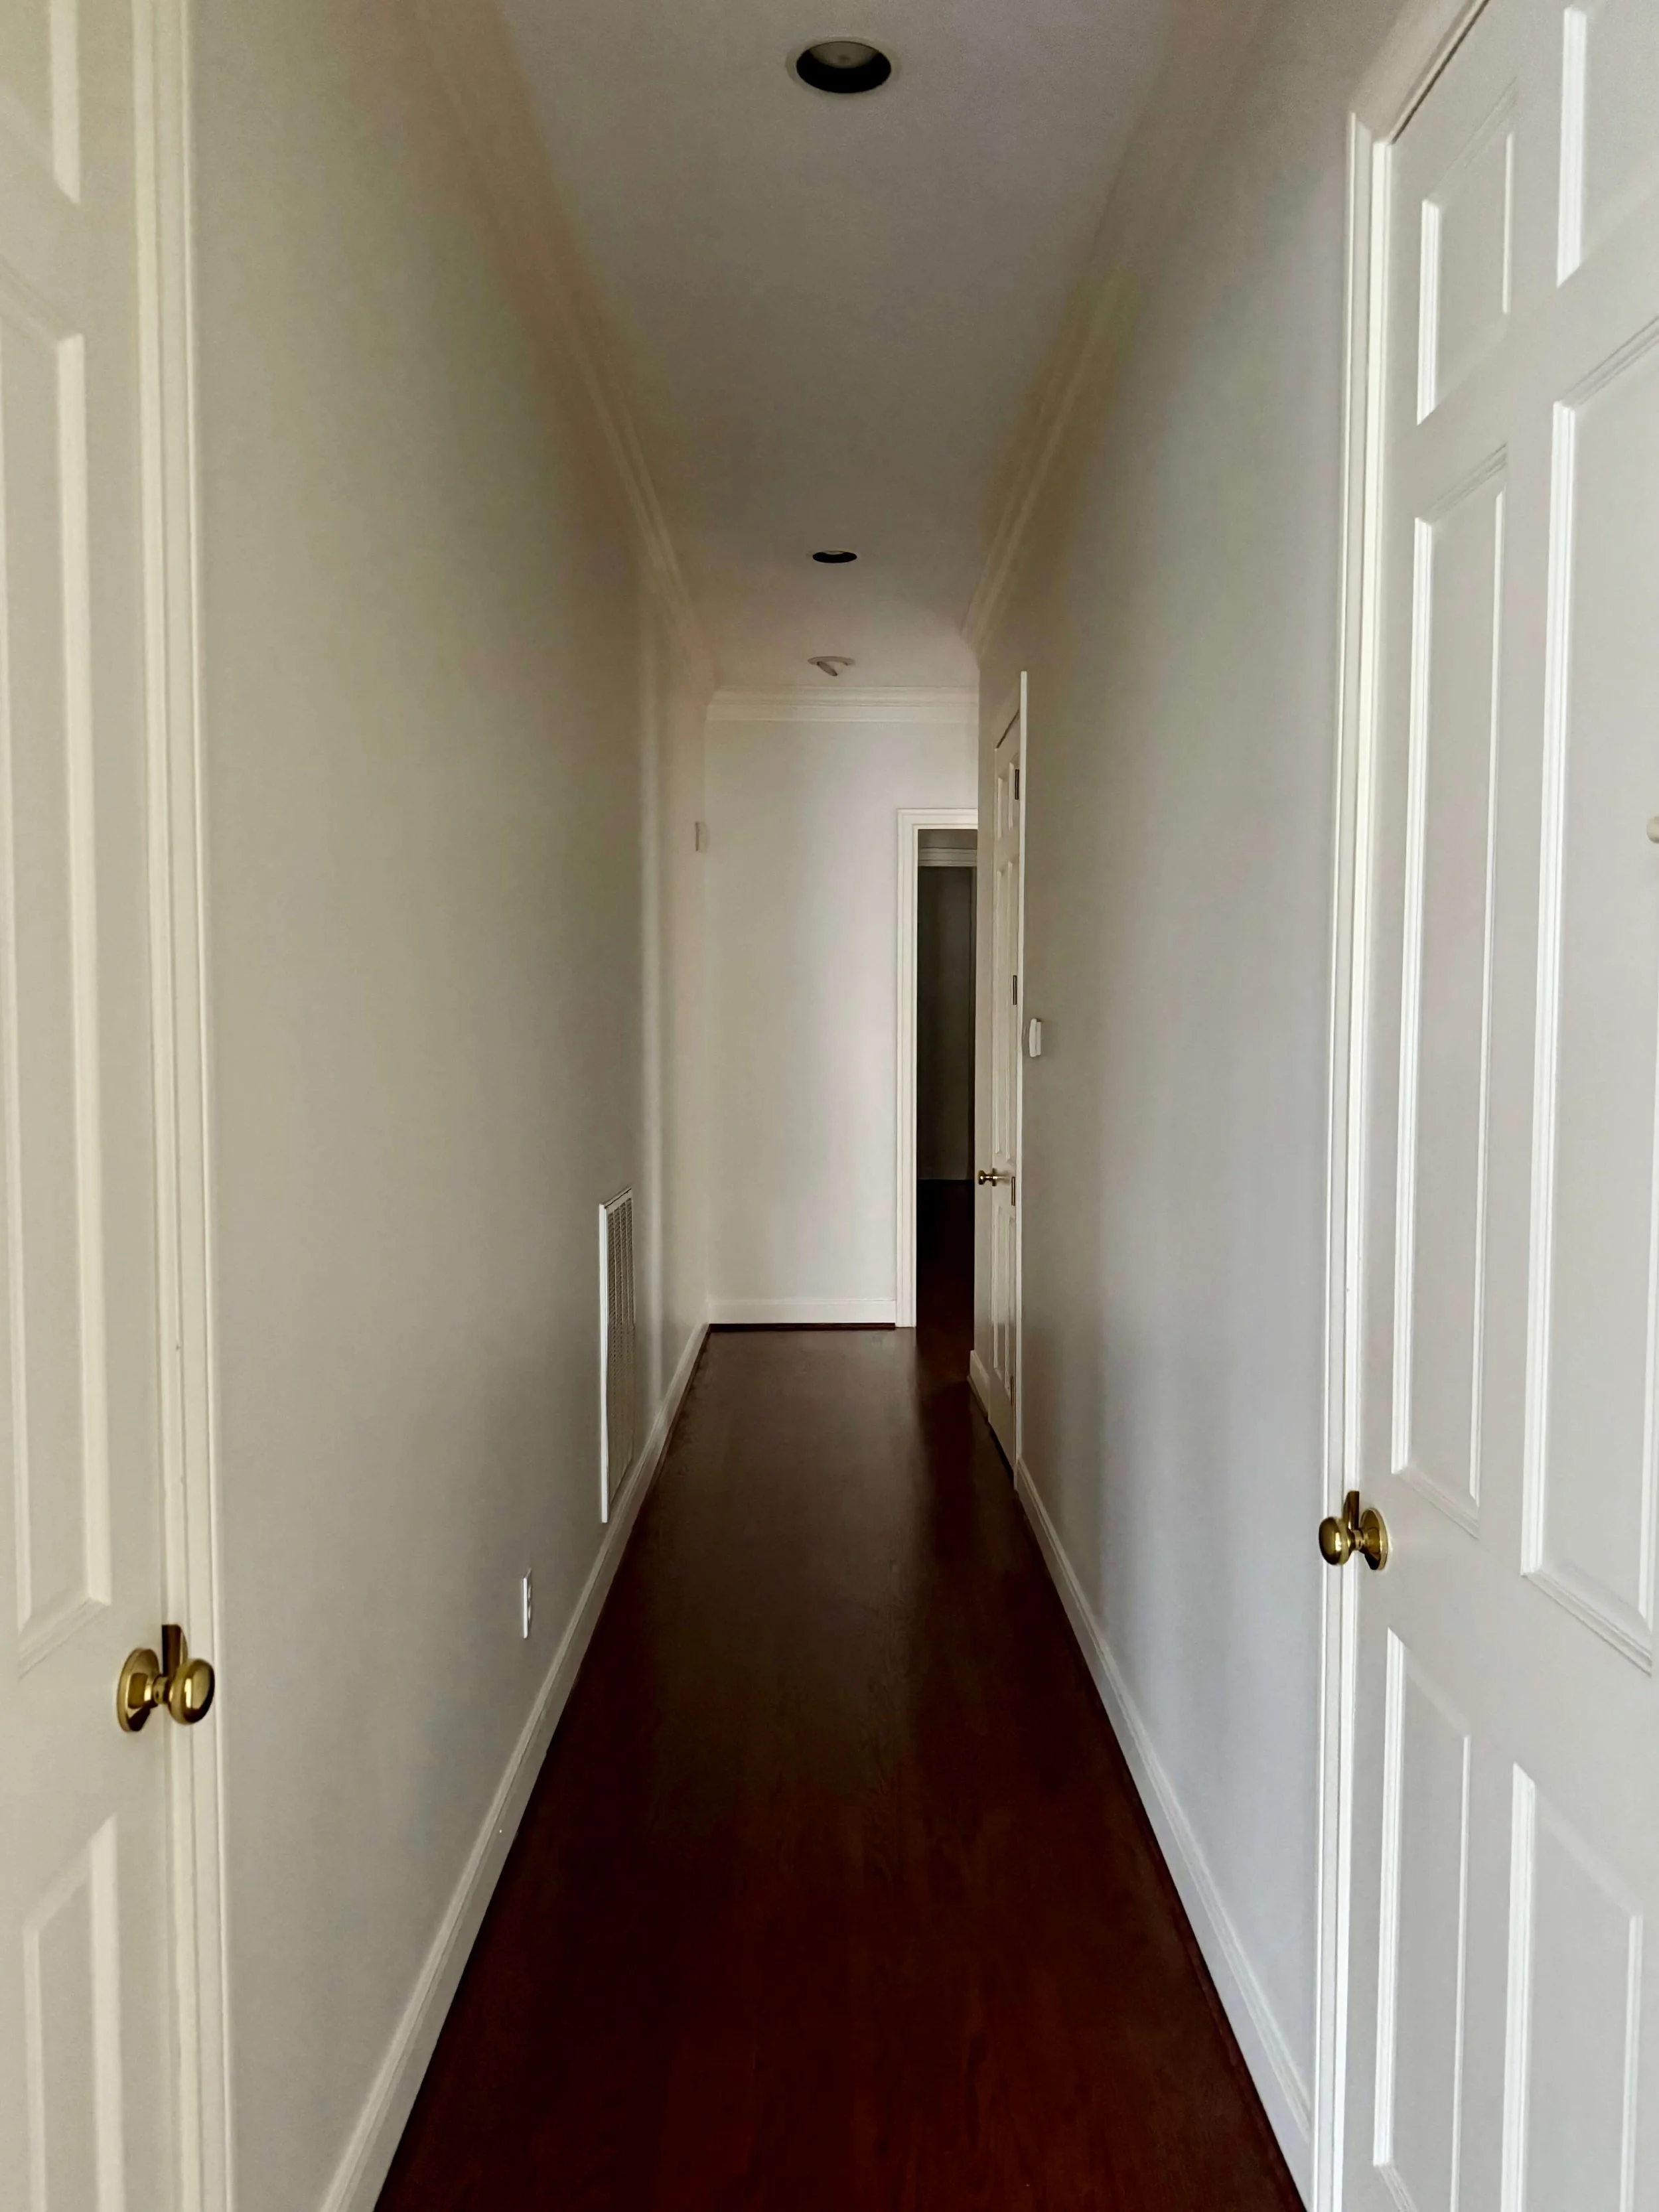
BEFORE - Long hallway
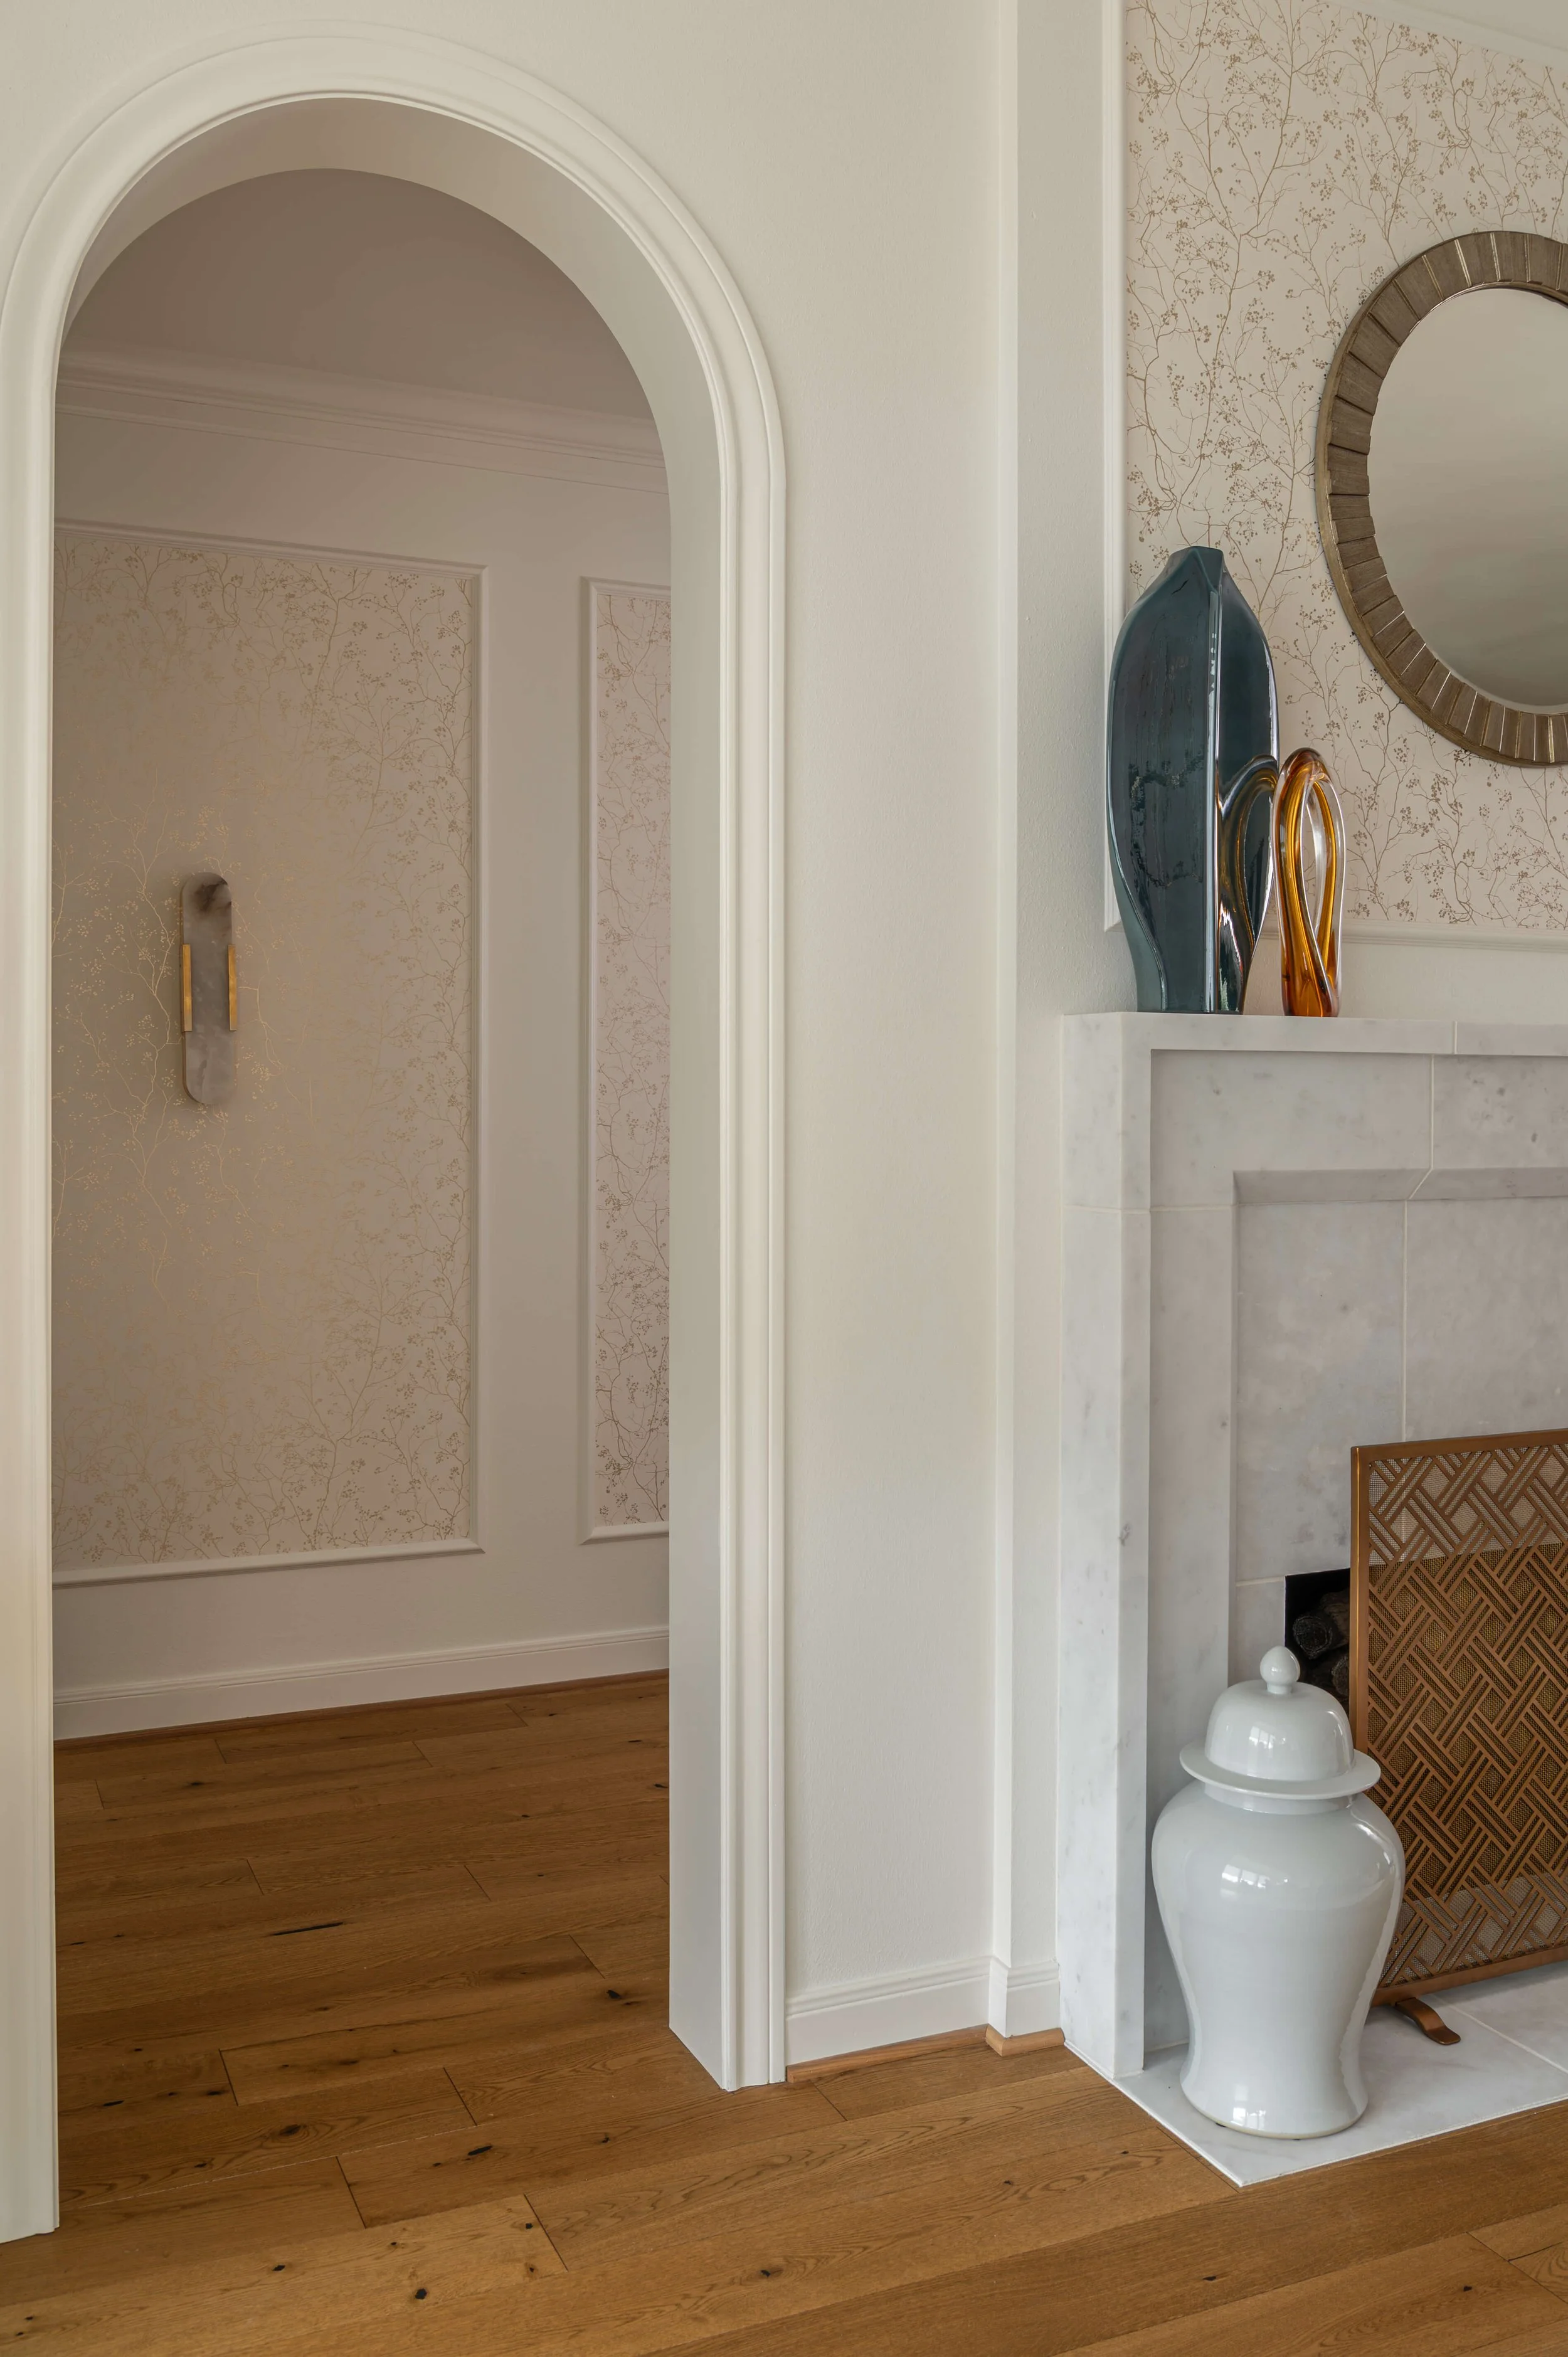
AFTER - We opened up the hallway on both sides of the fireplace, to make a “shortcut” from the primary bedroom to the kitchen. | Designer: Carla Aston, Contractor: CA Design Build, Photo: Ellen Renee Photography
Adding the sconces and wallpaper adds interest and relates to the living room.
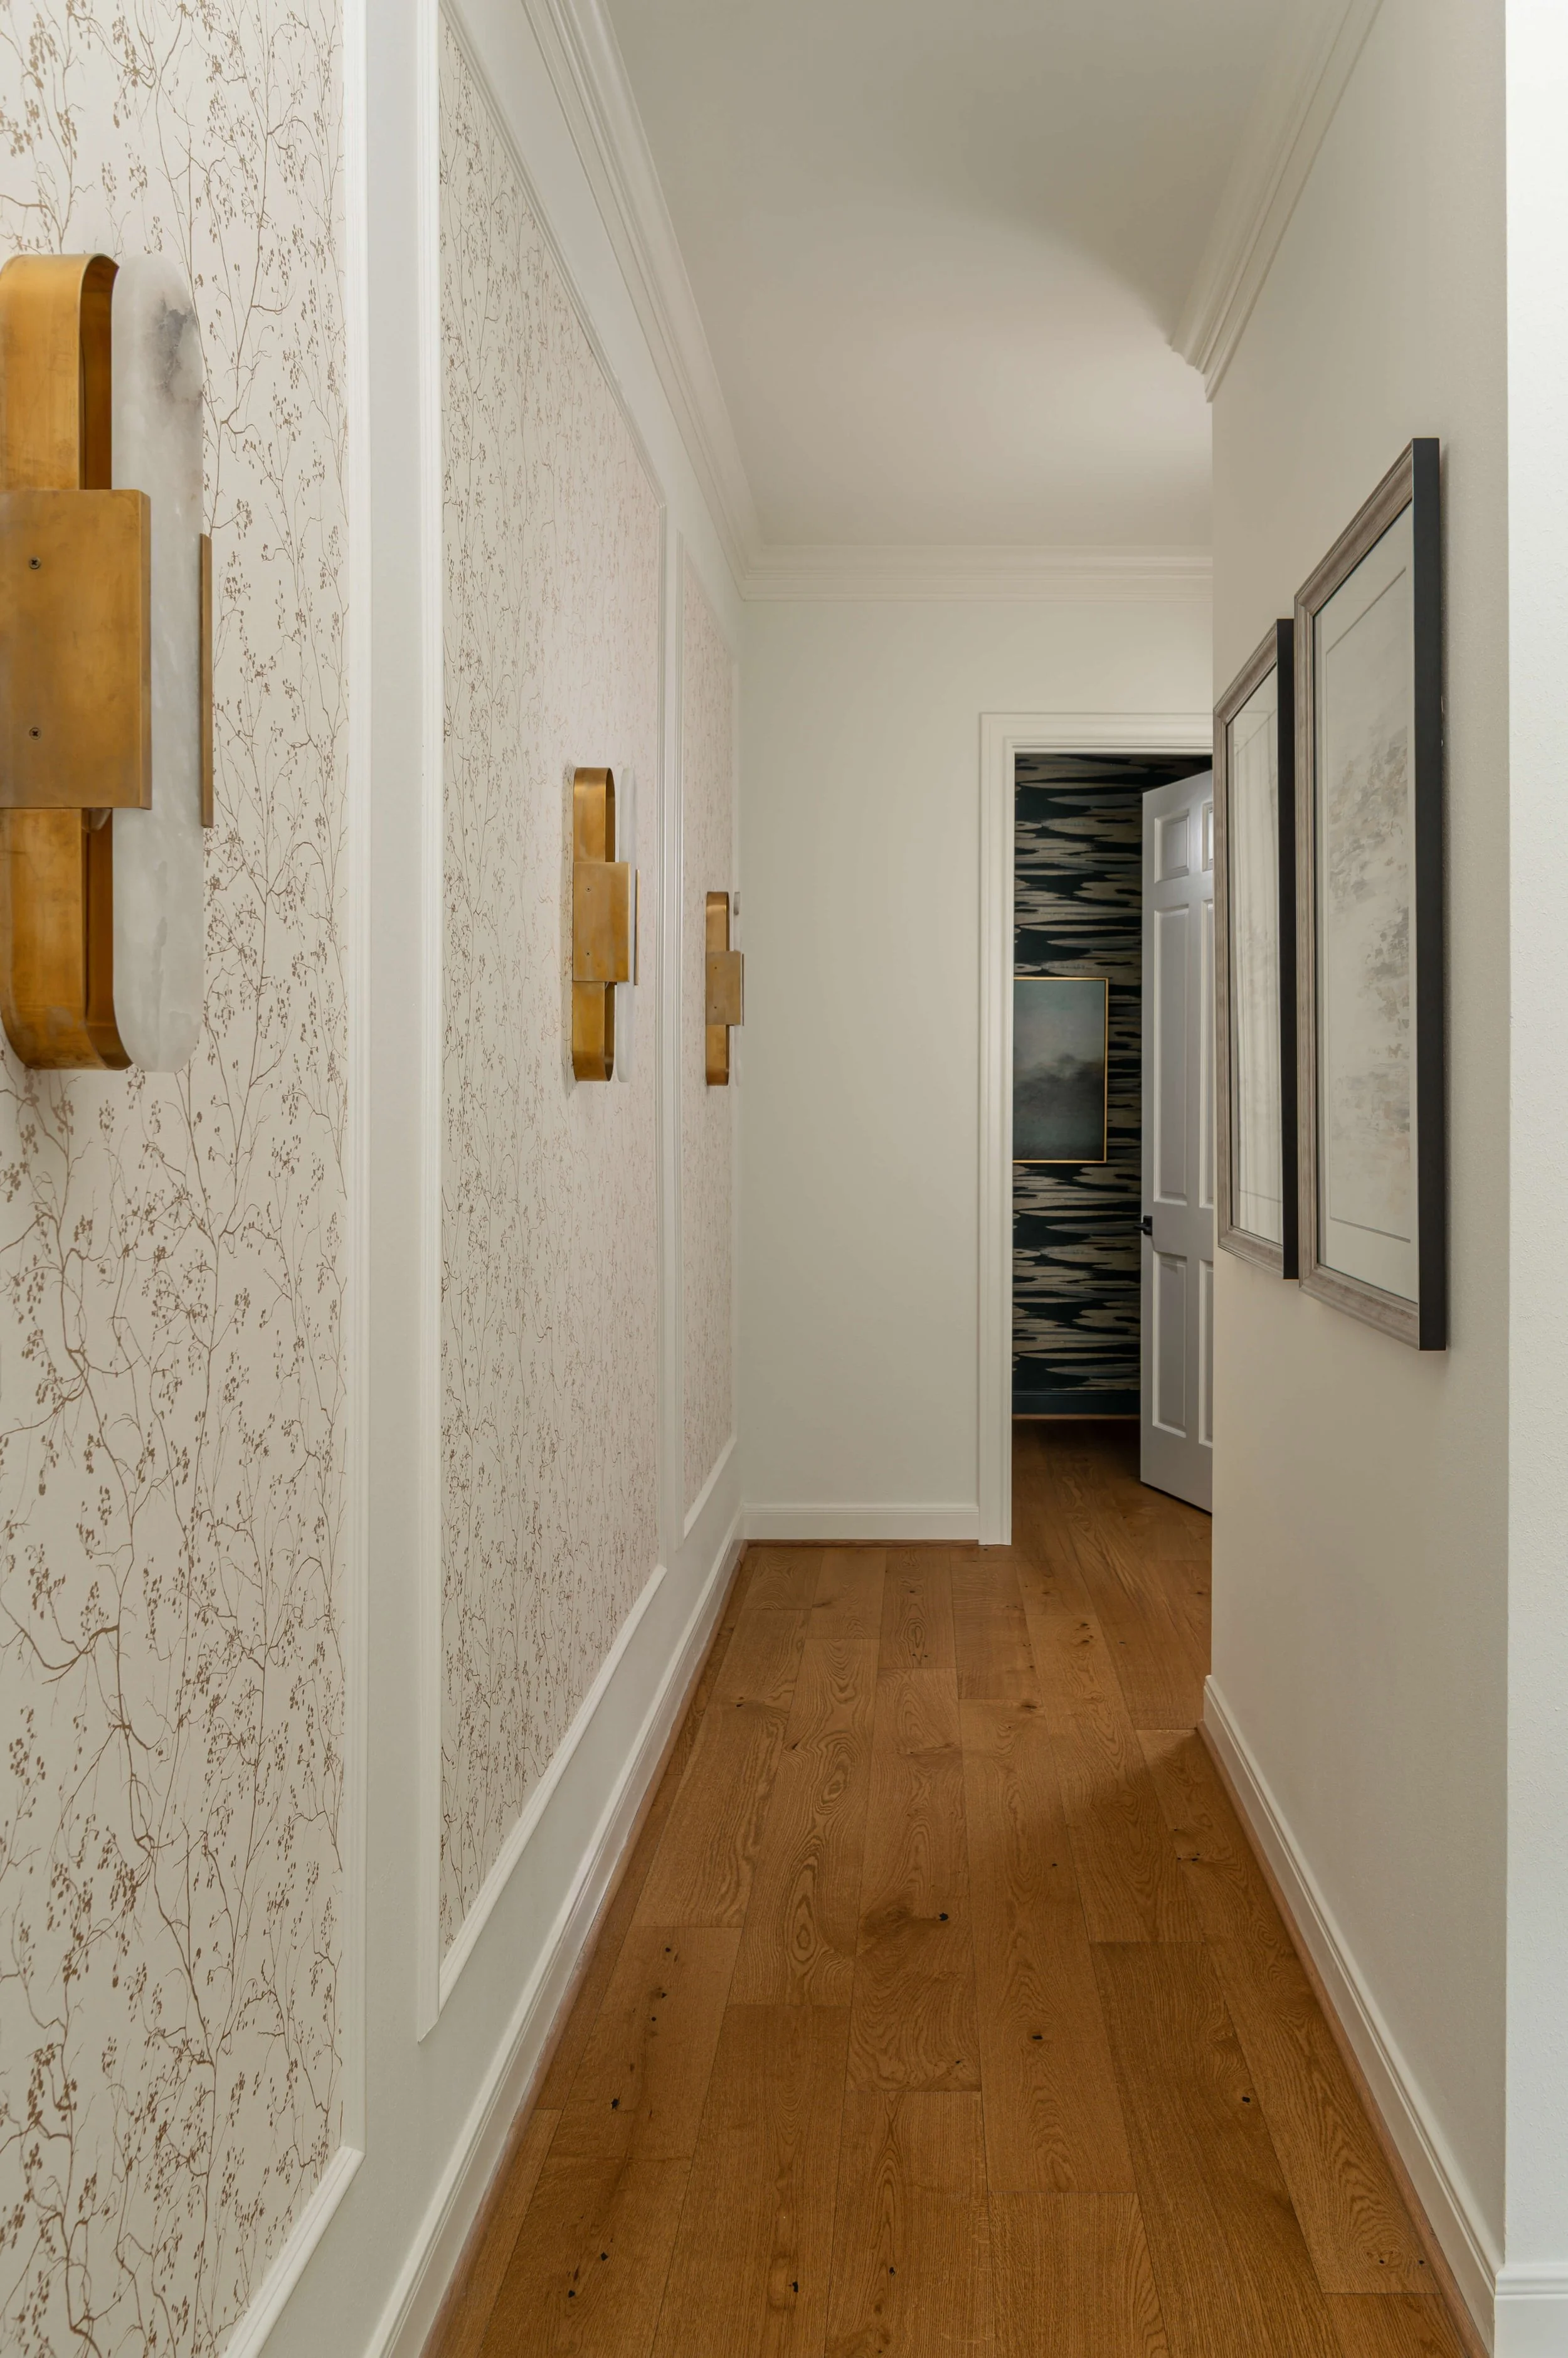
AFTER - Hallway, remodeled with wallpaper panels and new arched openings. | Designer: Carla Aston, Contractor: CA Design Build, Photo: Ellen Renee Photographer
Powder Room
Here’s the small powder room again, to refresh your memory.
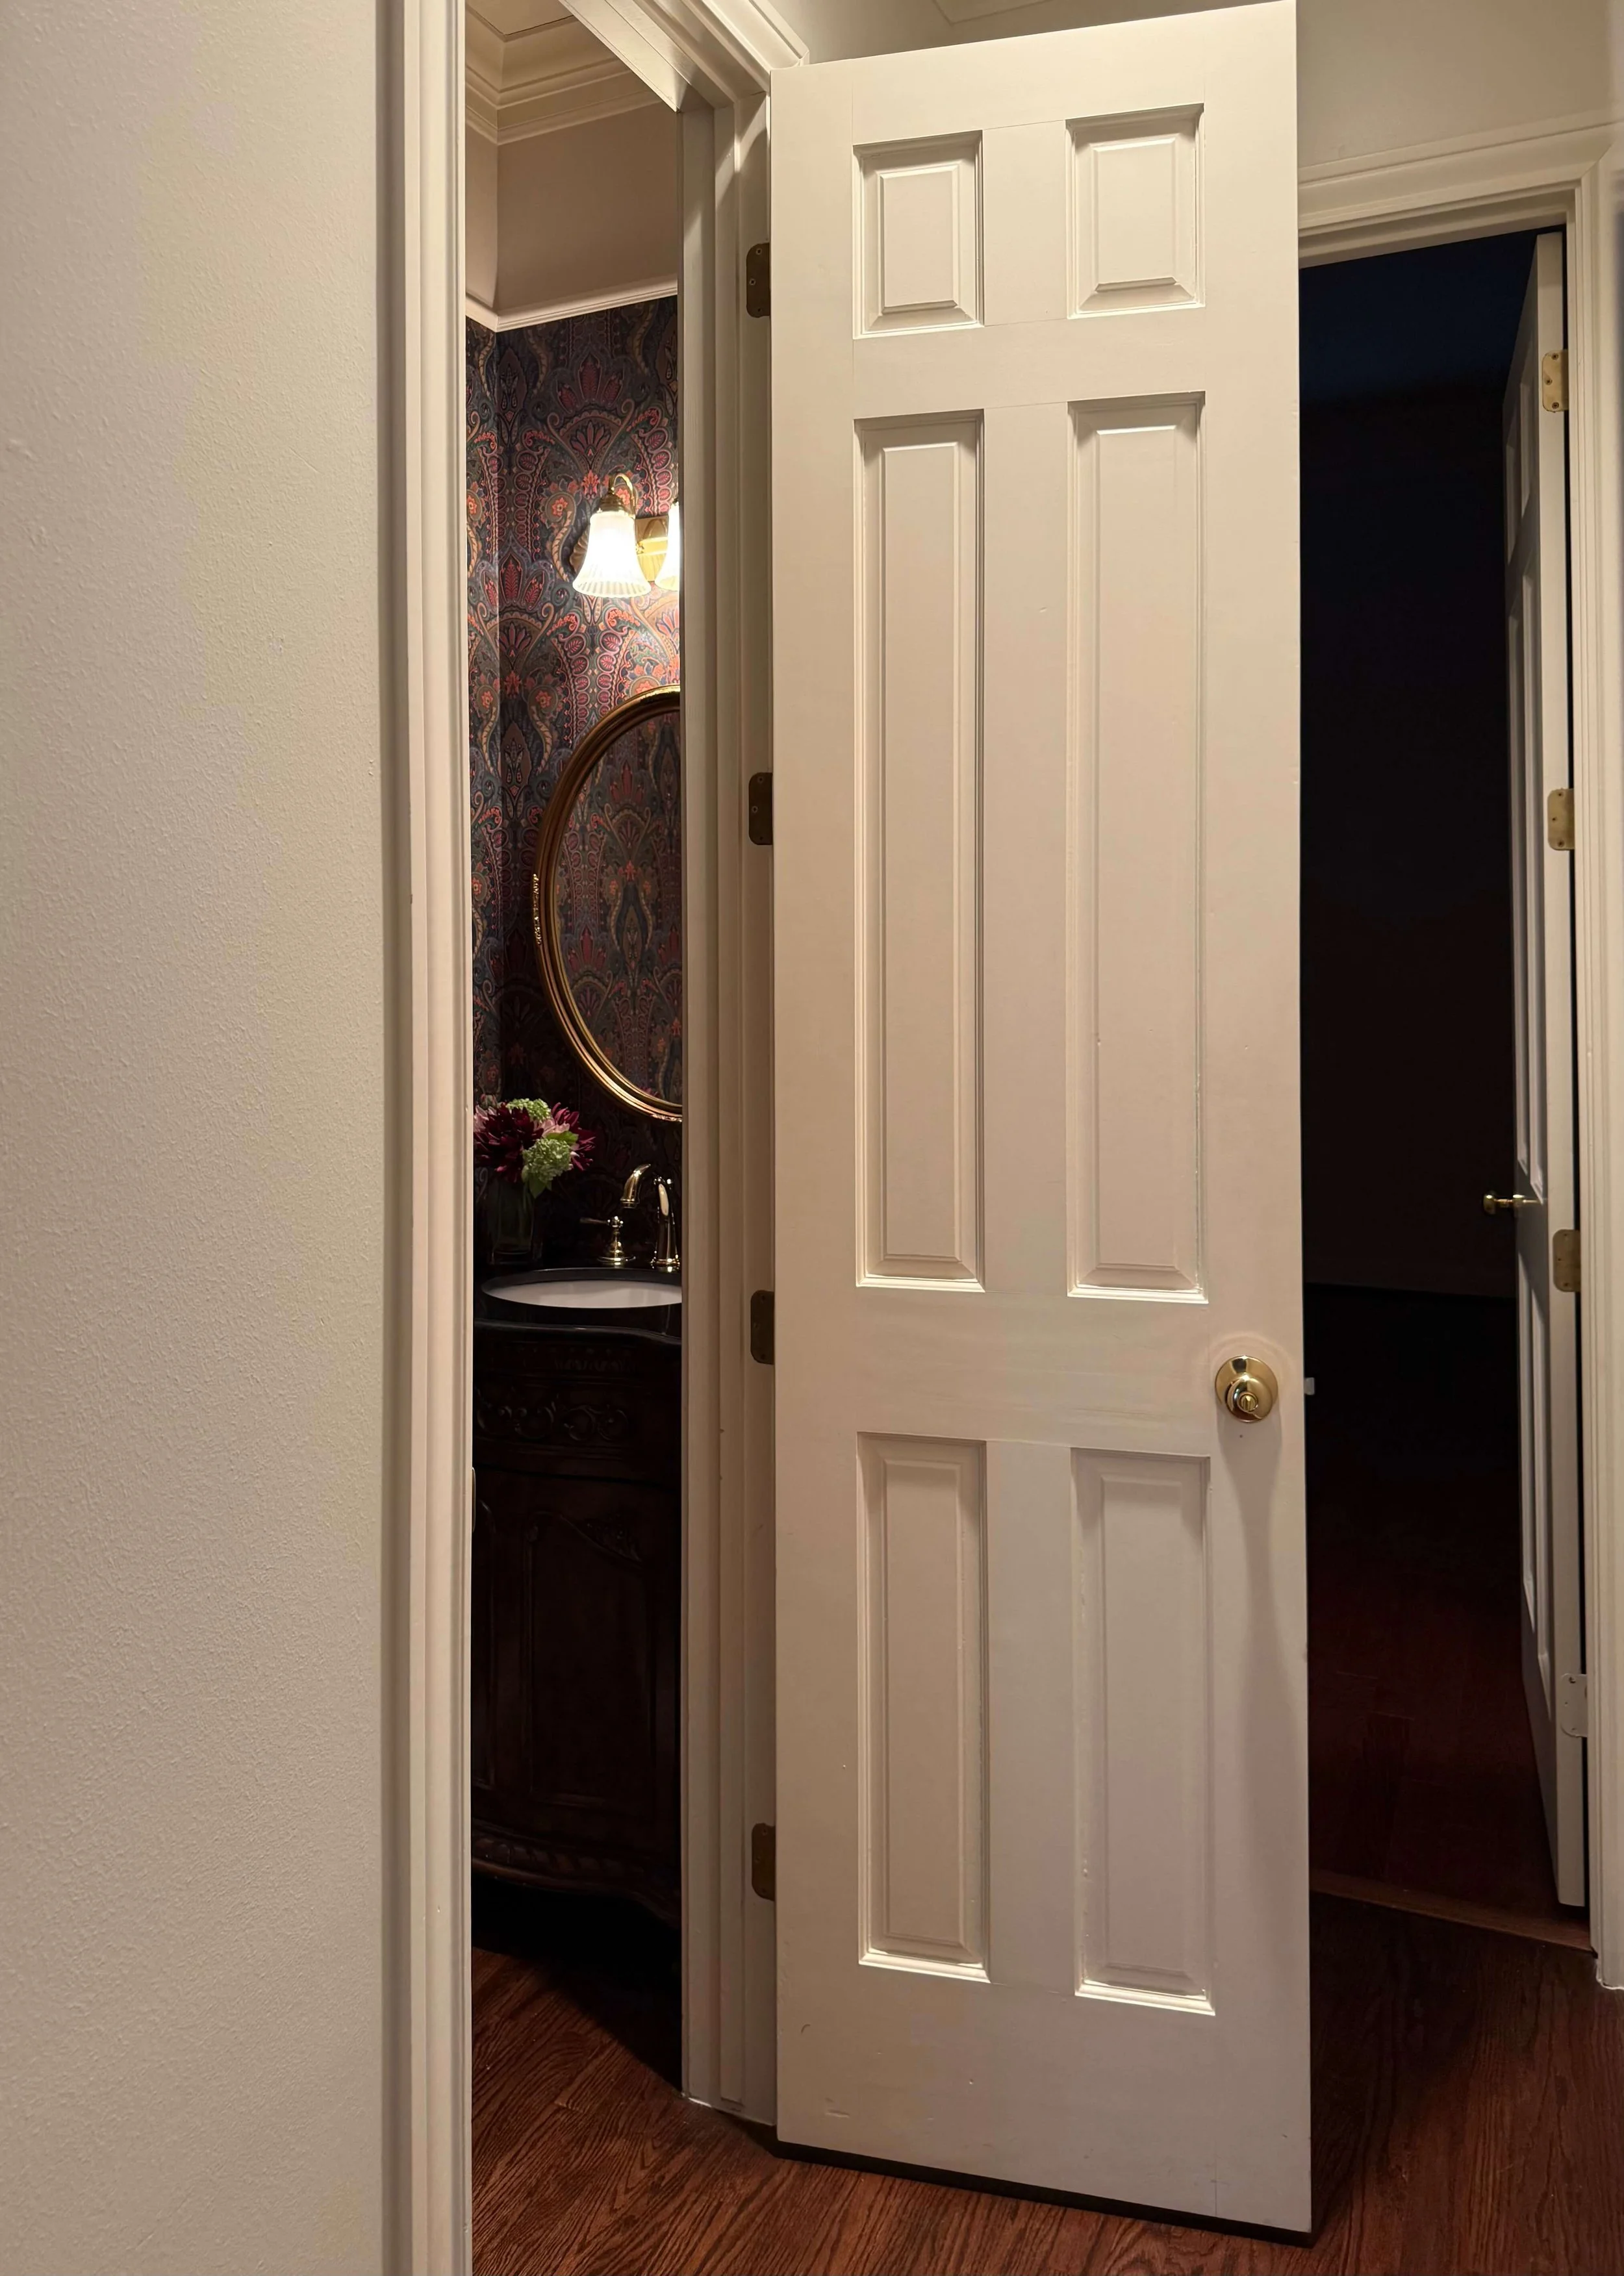
BEFORE - Small powder room on the way to the study
The new powder room has a dramatic wallpaper, a sculpted quartzite backsplash and a spectacular Murano glass vessel sink.
The custom cabinet is painted to match the wallpaper background and mouldings. I love the brass ferules on the legs and special cabinet pulls.
The sconces and mirror provide just the right marriage between modern and traditional, in my opinion, making a statement with those wide shades.
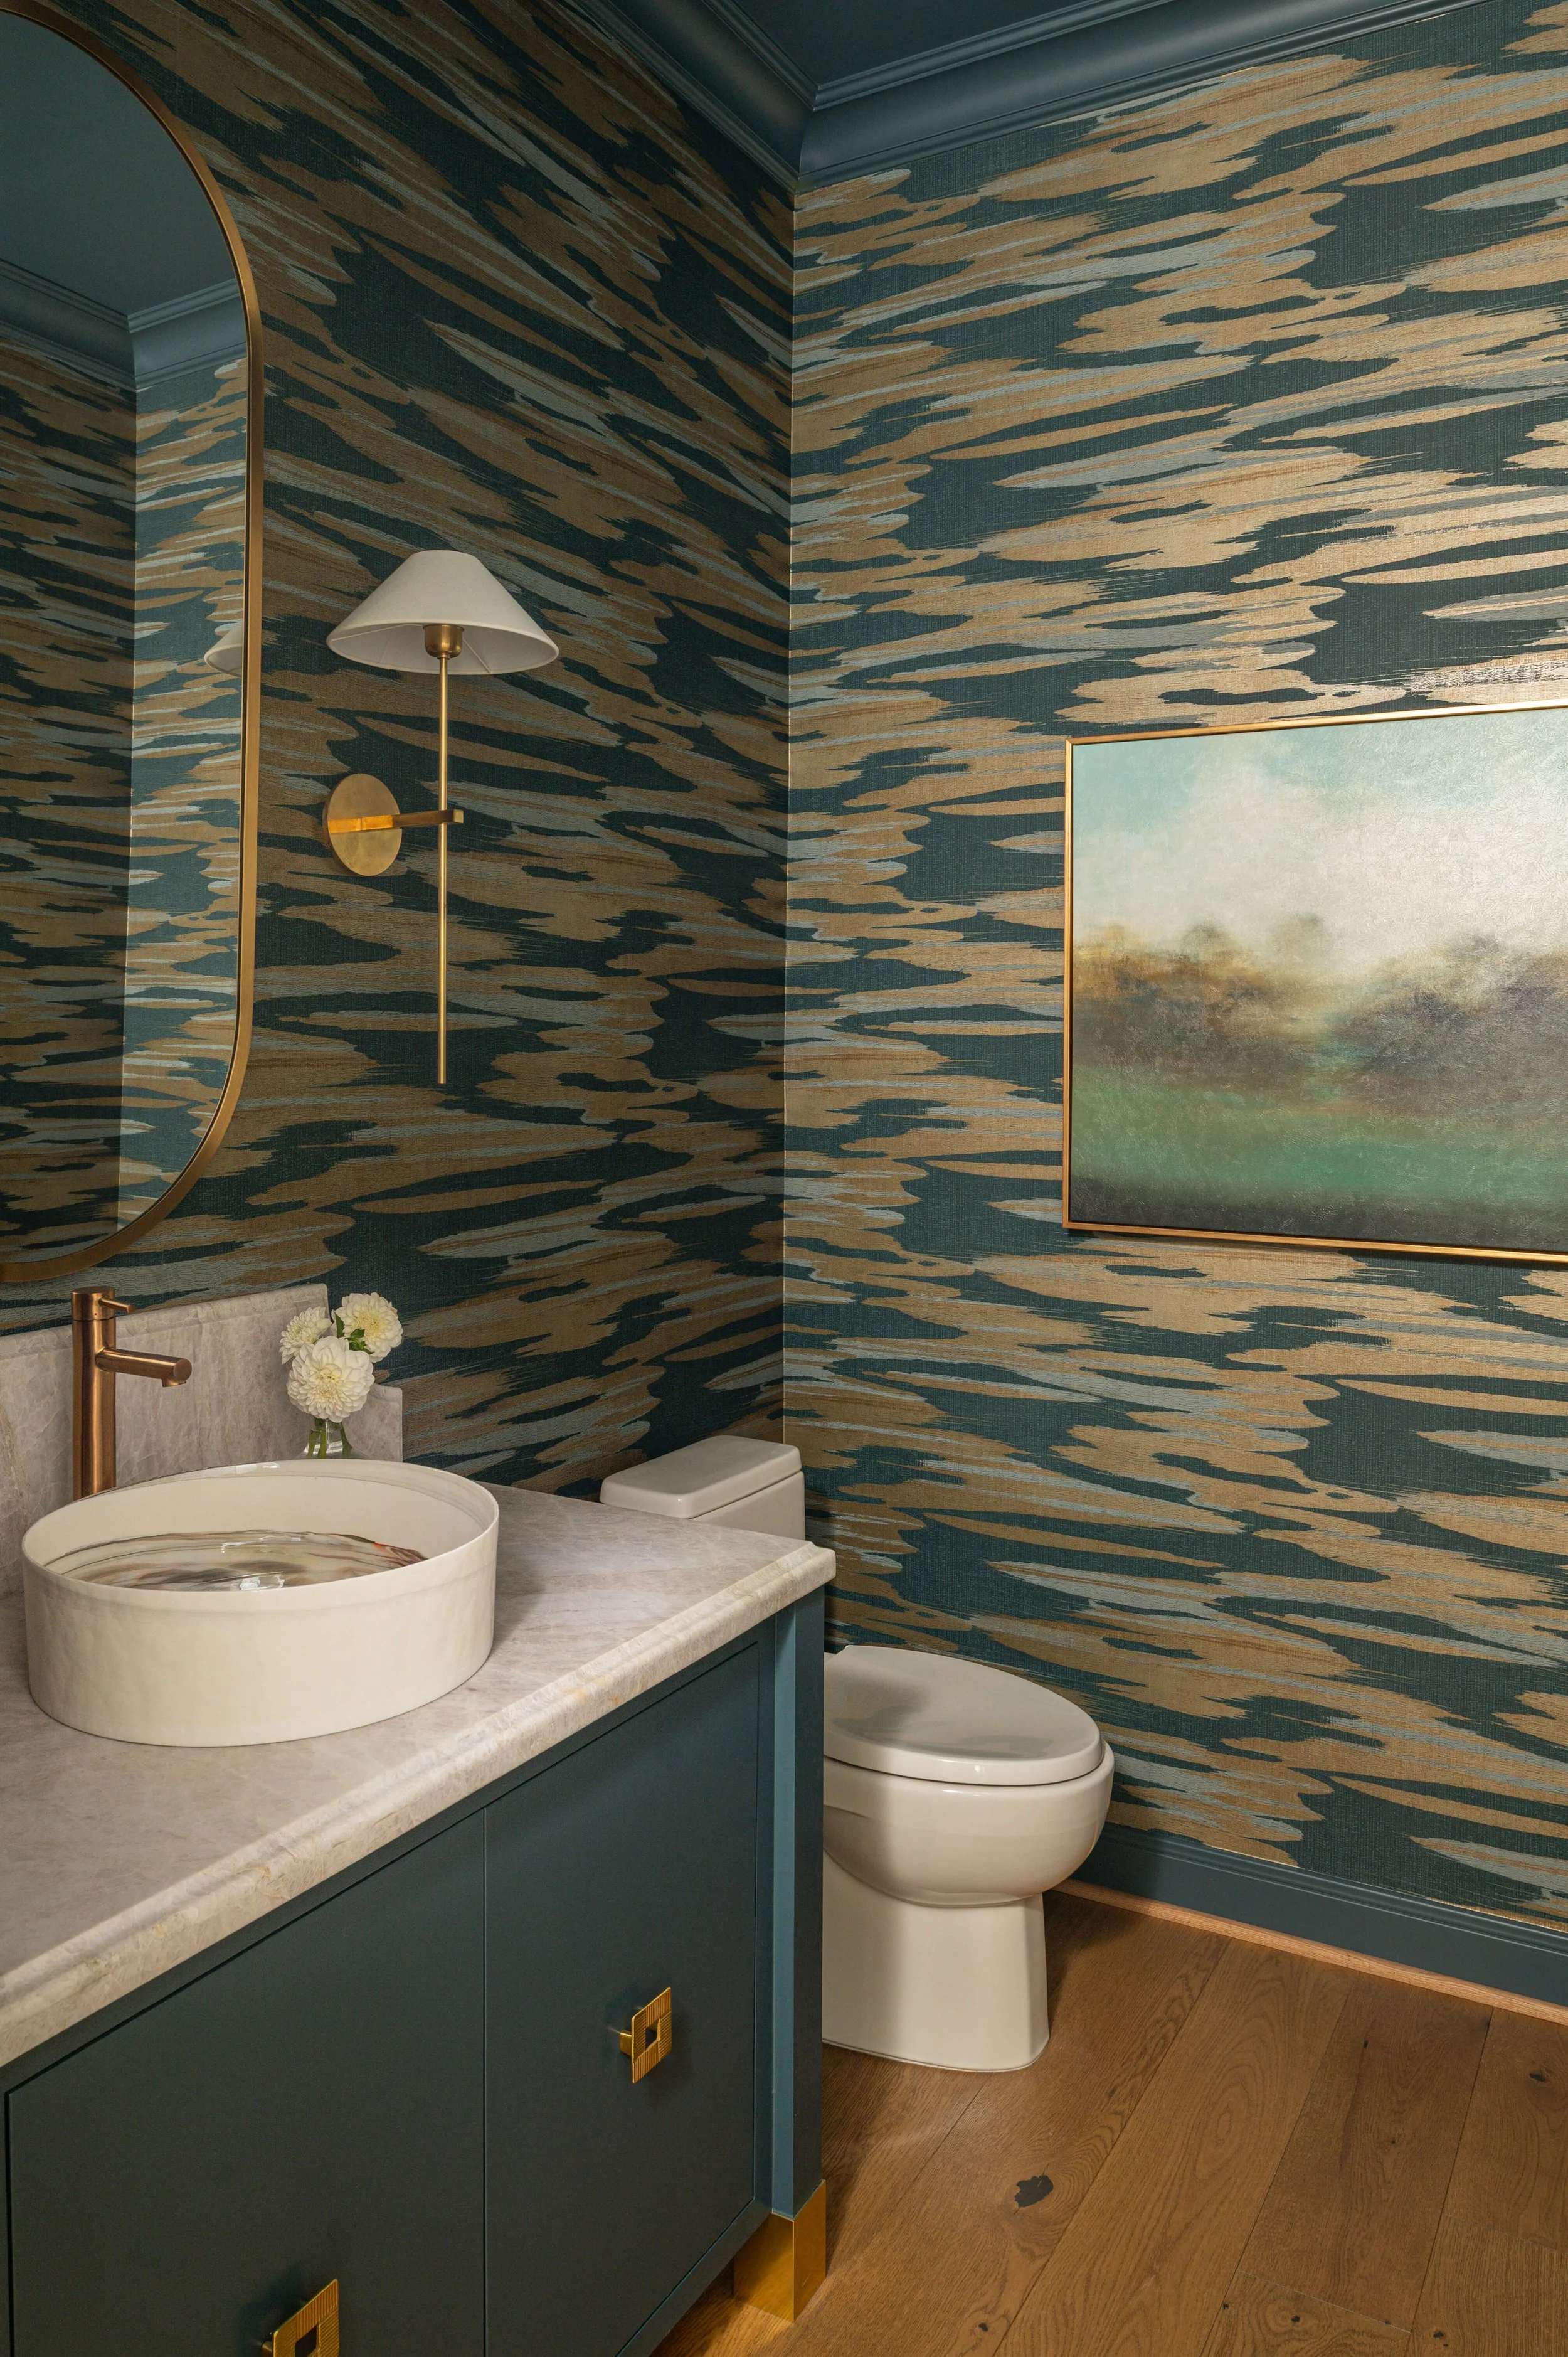
AFTER - New powder room with dramatic wallpaper, new custom vanity and Murano glass vessel sink. Brass ferules and unique cabinet pulls add pretty details to the cabinetry. | Designer: Carla Aston, Contractor: CA Design Build, Photo: Ellen Renee Photography
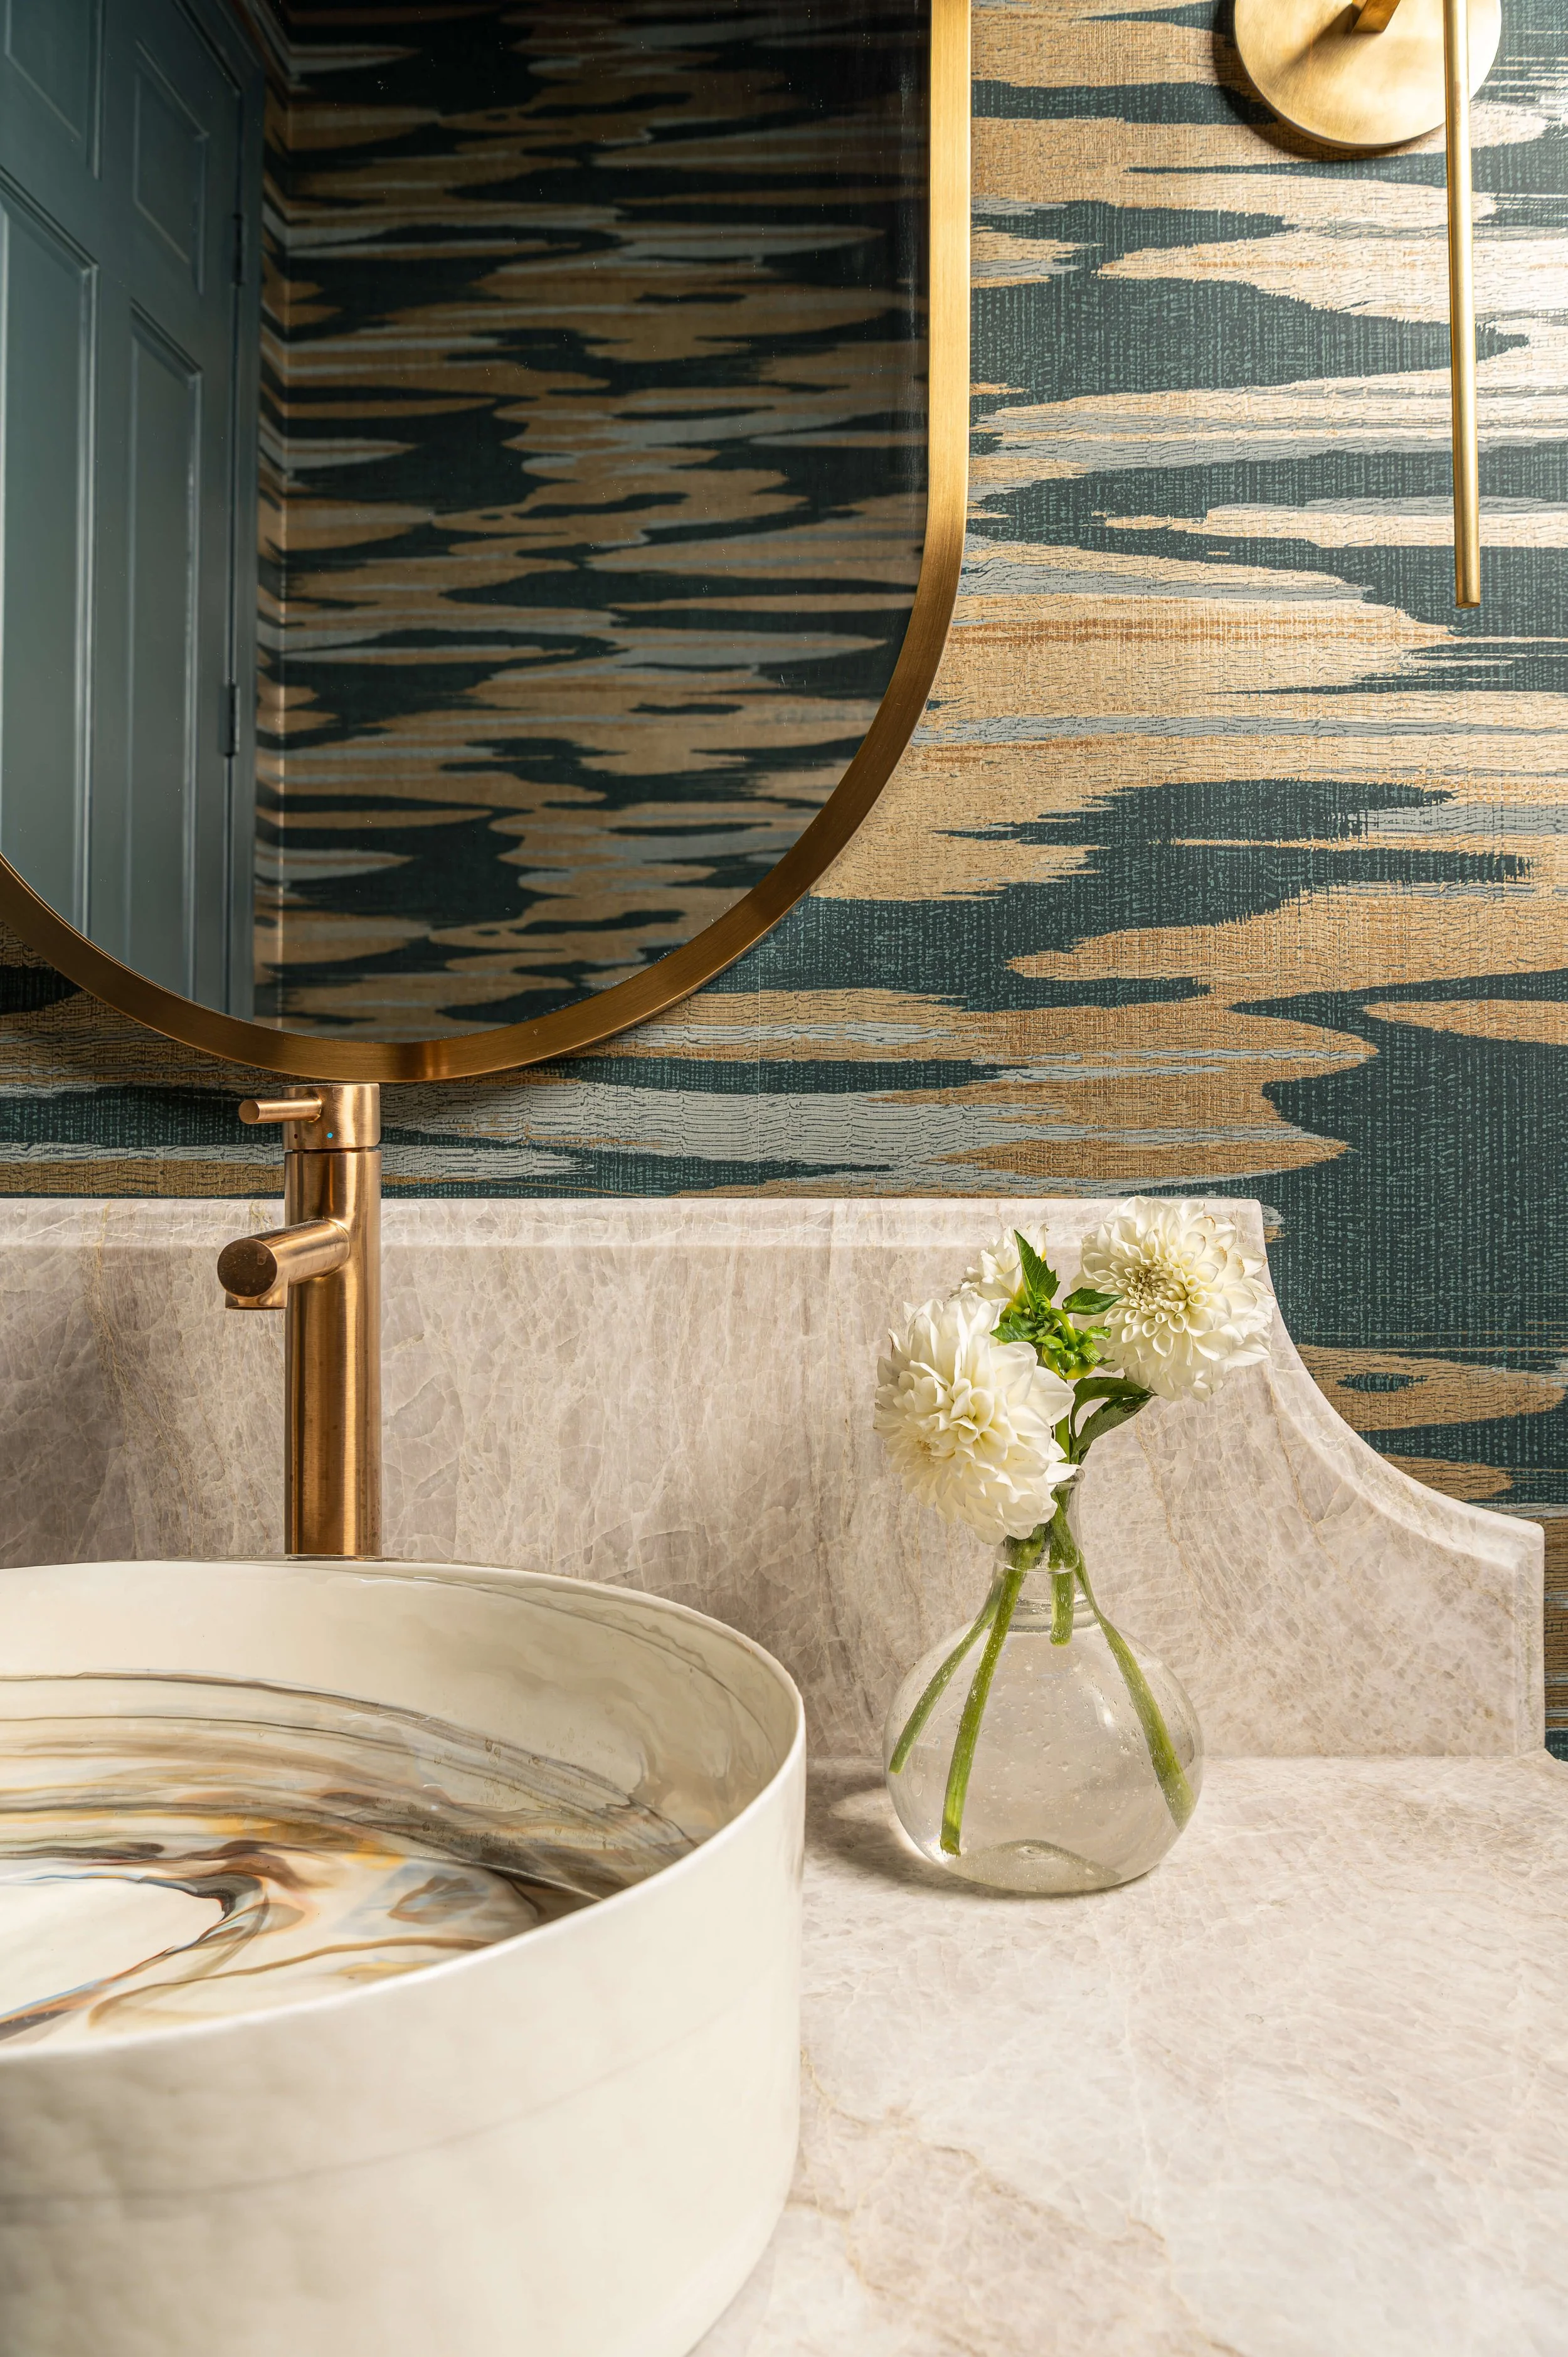
AFTER - A scalloped edge on the quartzite backsplash makes for a nice finishing touch. | Designer: Carla Aston, Contractor: CA Design Build, Photo: Ellen Renee Photography
In an overall light and bright home, a darker powder room is always a winner. :-)
Study
I think my client’s request to have the study open up to the foyer was such a great idea, especially after we took this room, below, and redesigned it!
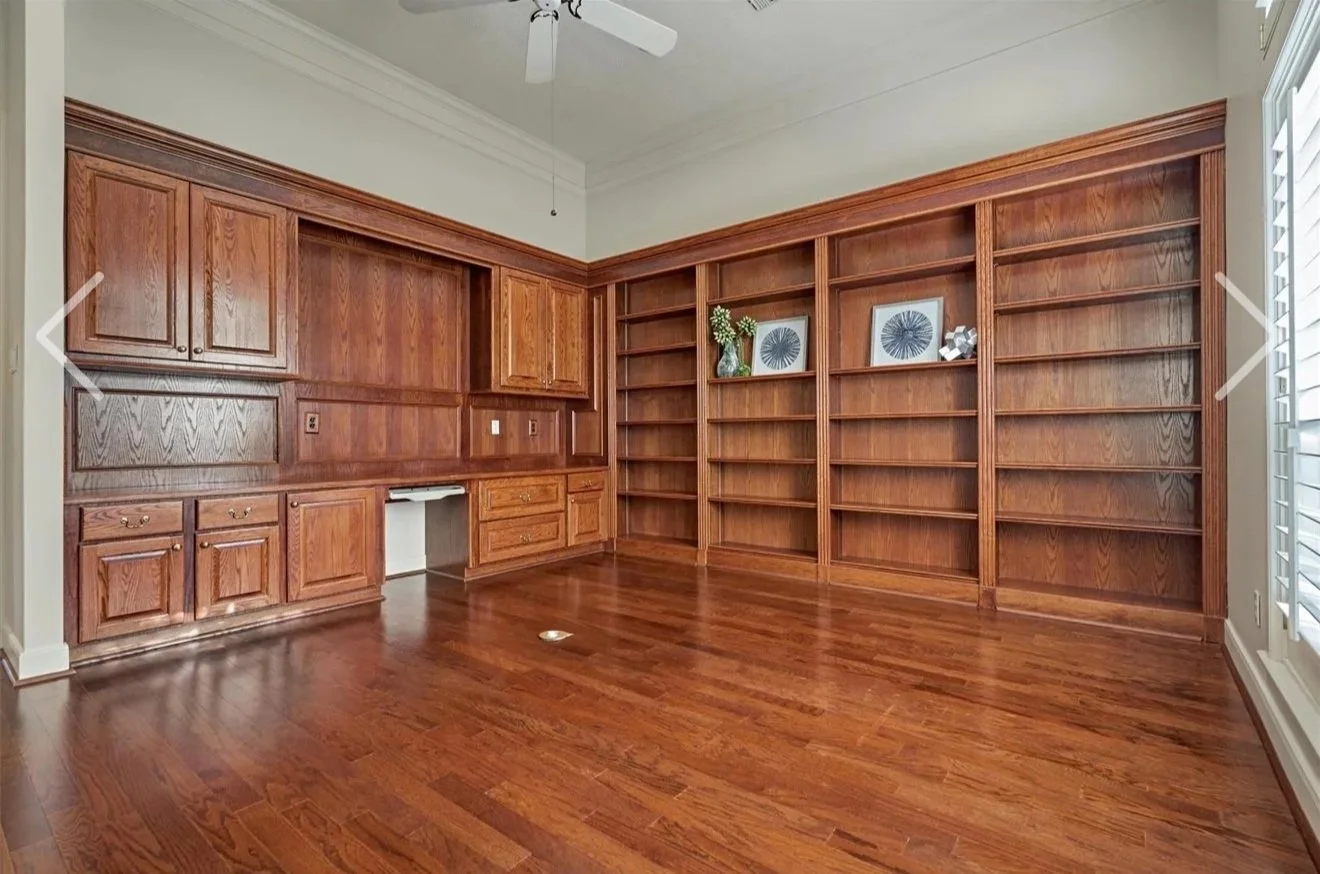
BEFORE - STUDY
This wasn’t bad and we could have painted it and called it a day. However, that’s a lot of bookshelves that they didn’t need and really didn’t want. The short built-ins don’t really take advantage of the tall, 11’ high ceilings in this room either.
Painting all this would still be expensive, because that is a lot of wood to paint, and the oak graining would have shown through the paint unless the grain was filled. That’s a lot of work and expense for something the homeowner didn’t love.
I felt we could do better.
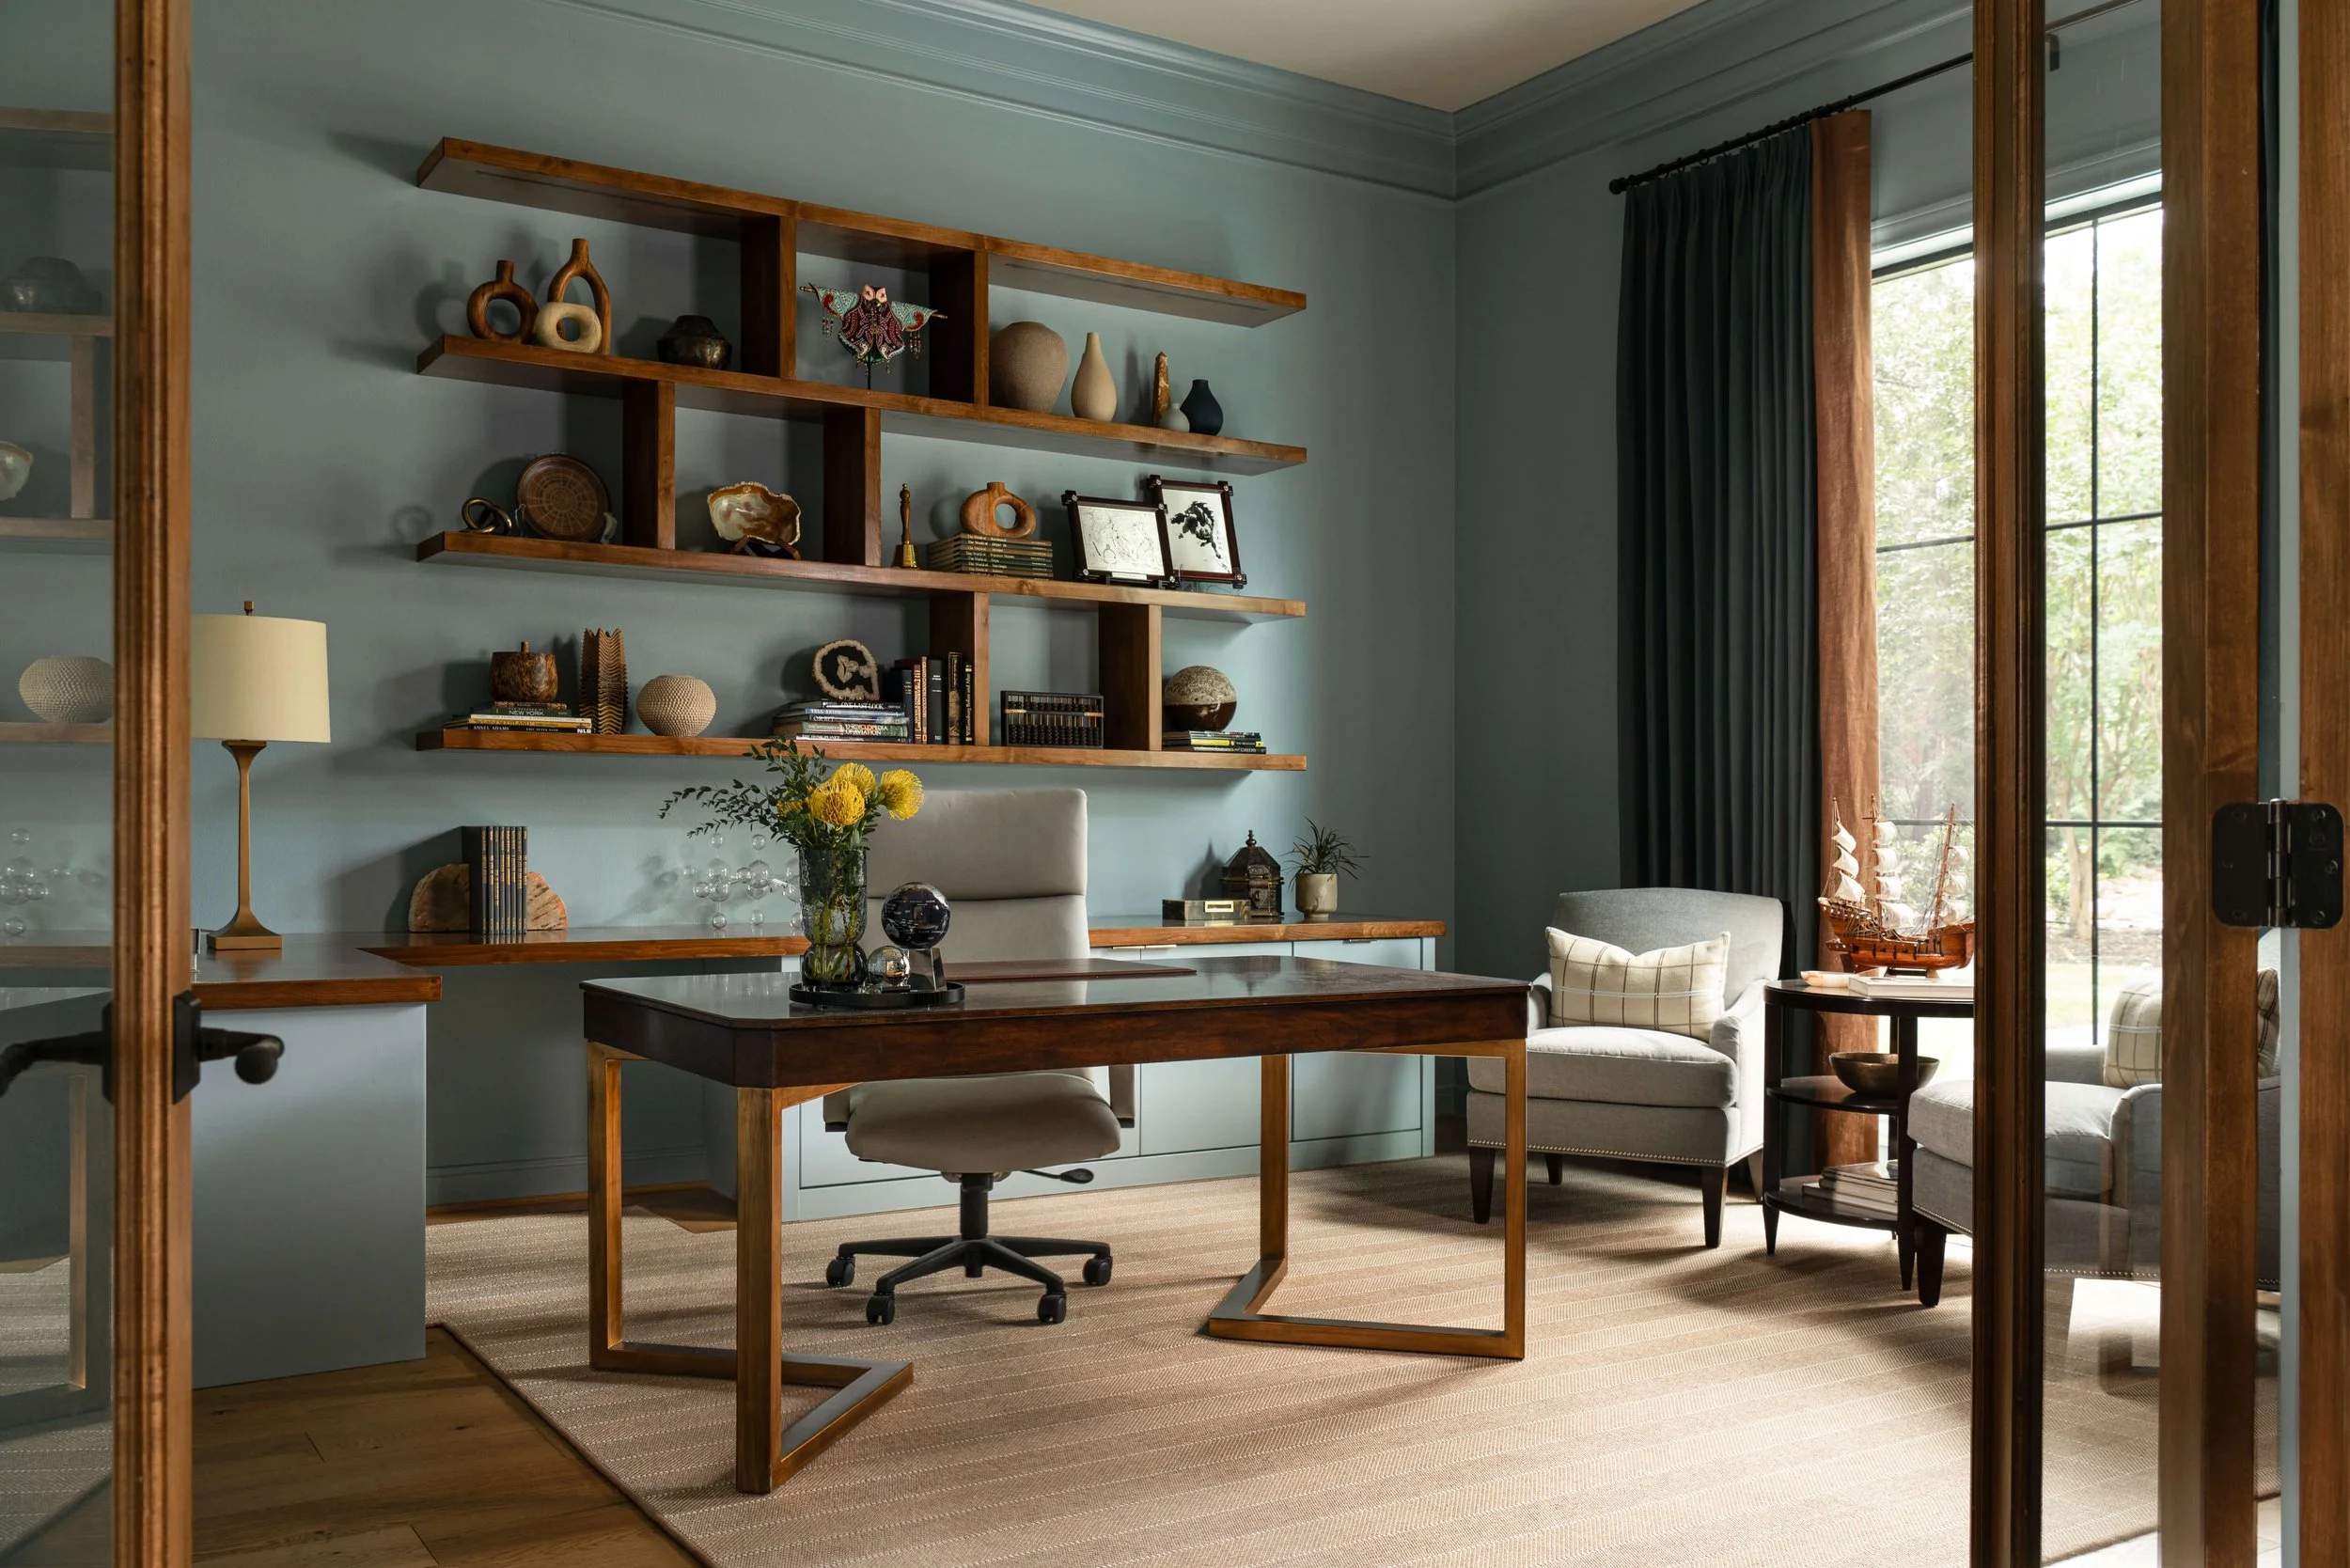
AFTER - Study with custom floating shelf unit and wrap around desk credenza | Designer: Carla Aston, Contractor: CA Design Build, Photo: Ellen Renee Photography
My client’s desk, desk chair, lounge chairs and side table all fit in nicely here. A painted L-shaped built-in credenza with a wood top makes for a luxurious work space. This more trim, modern shelving fits beautifully on this tall wall and feels lightweight while still taking advantage of the ceiling height.
Sherwin Williams Medtitative makes for a nice cool toned wall color contrast to the wood that was stained to match the walnut in the rest of the house. Tucked around the corner sits a piano and a wall mounted tv.
It’s such a sophisticated look, in view from the foyer and the rest of the house.
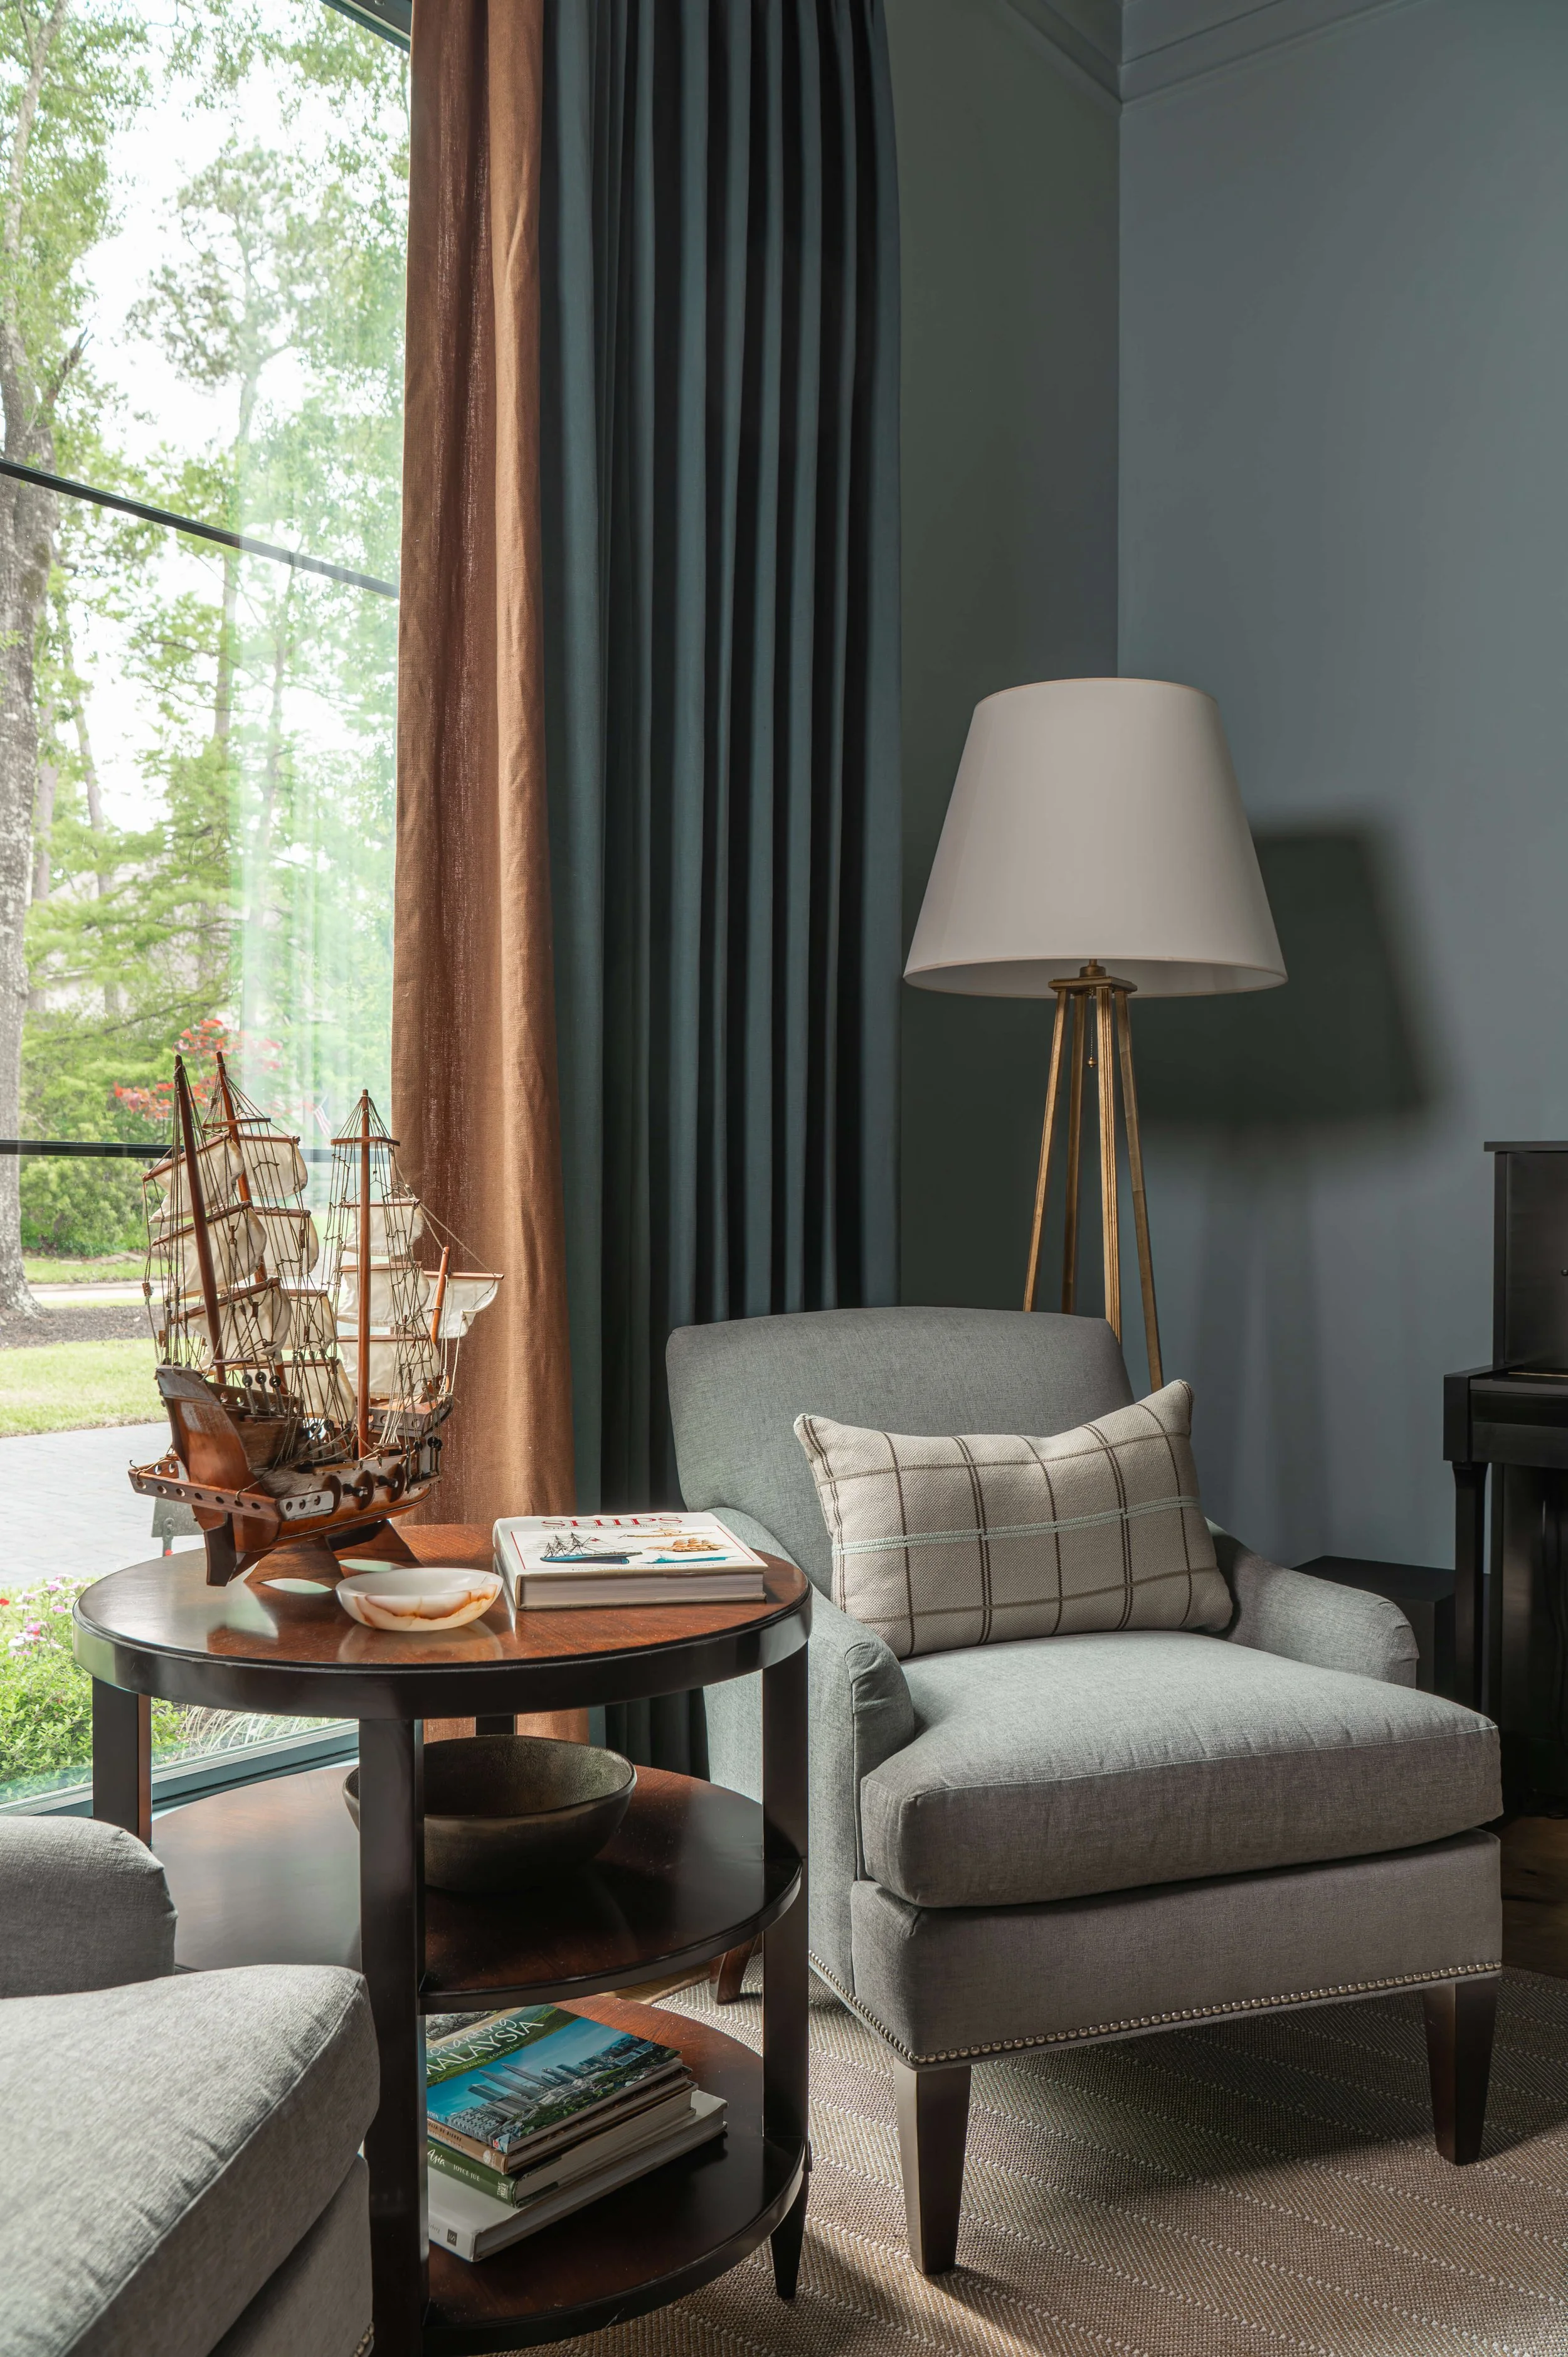
AFTER - Corner of the study with new linen draperies, the piano and lounge seating. | Designer: Carla Aston, Contractor: CA Design Build, Photo: Ellen Renee Photography
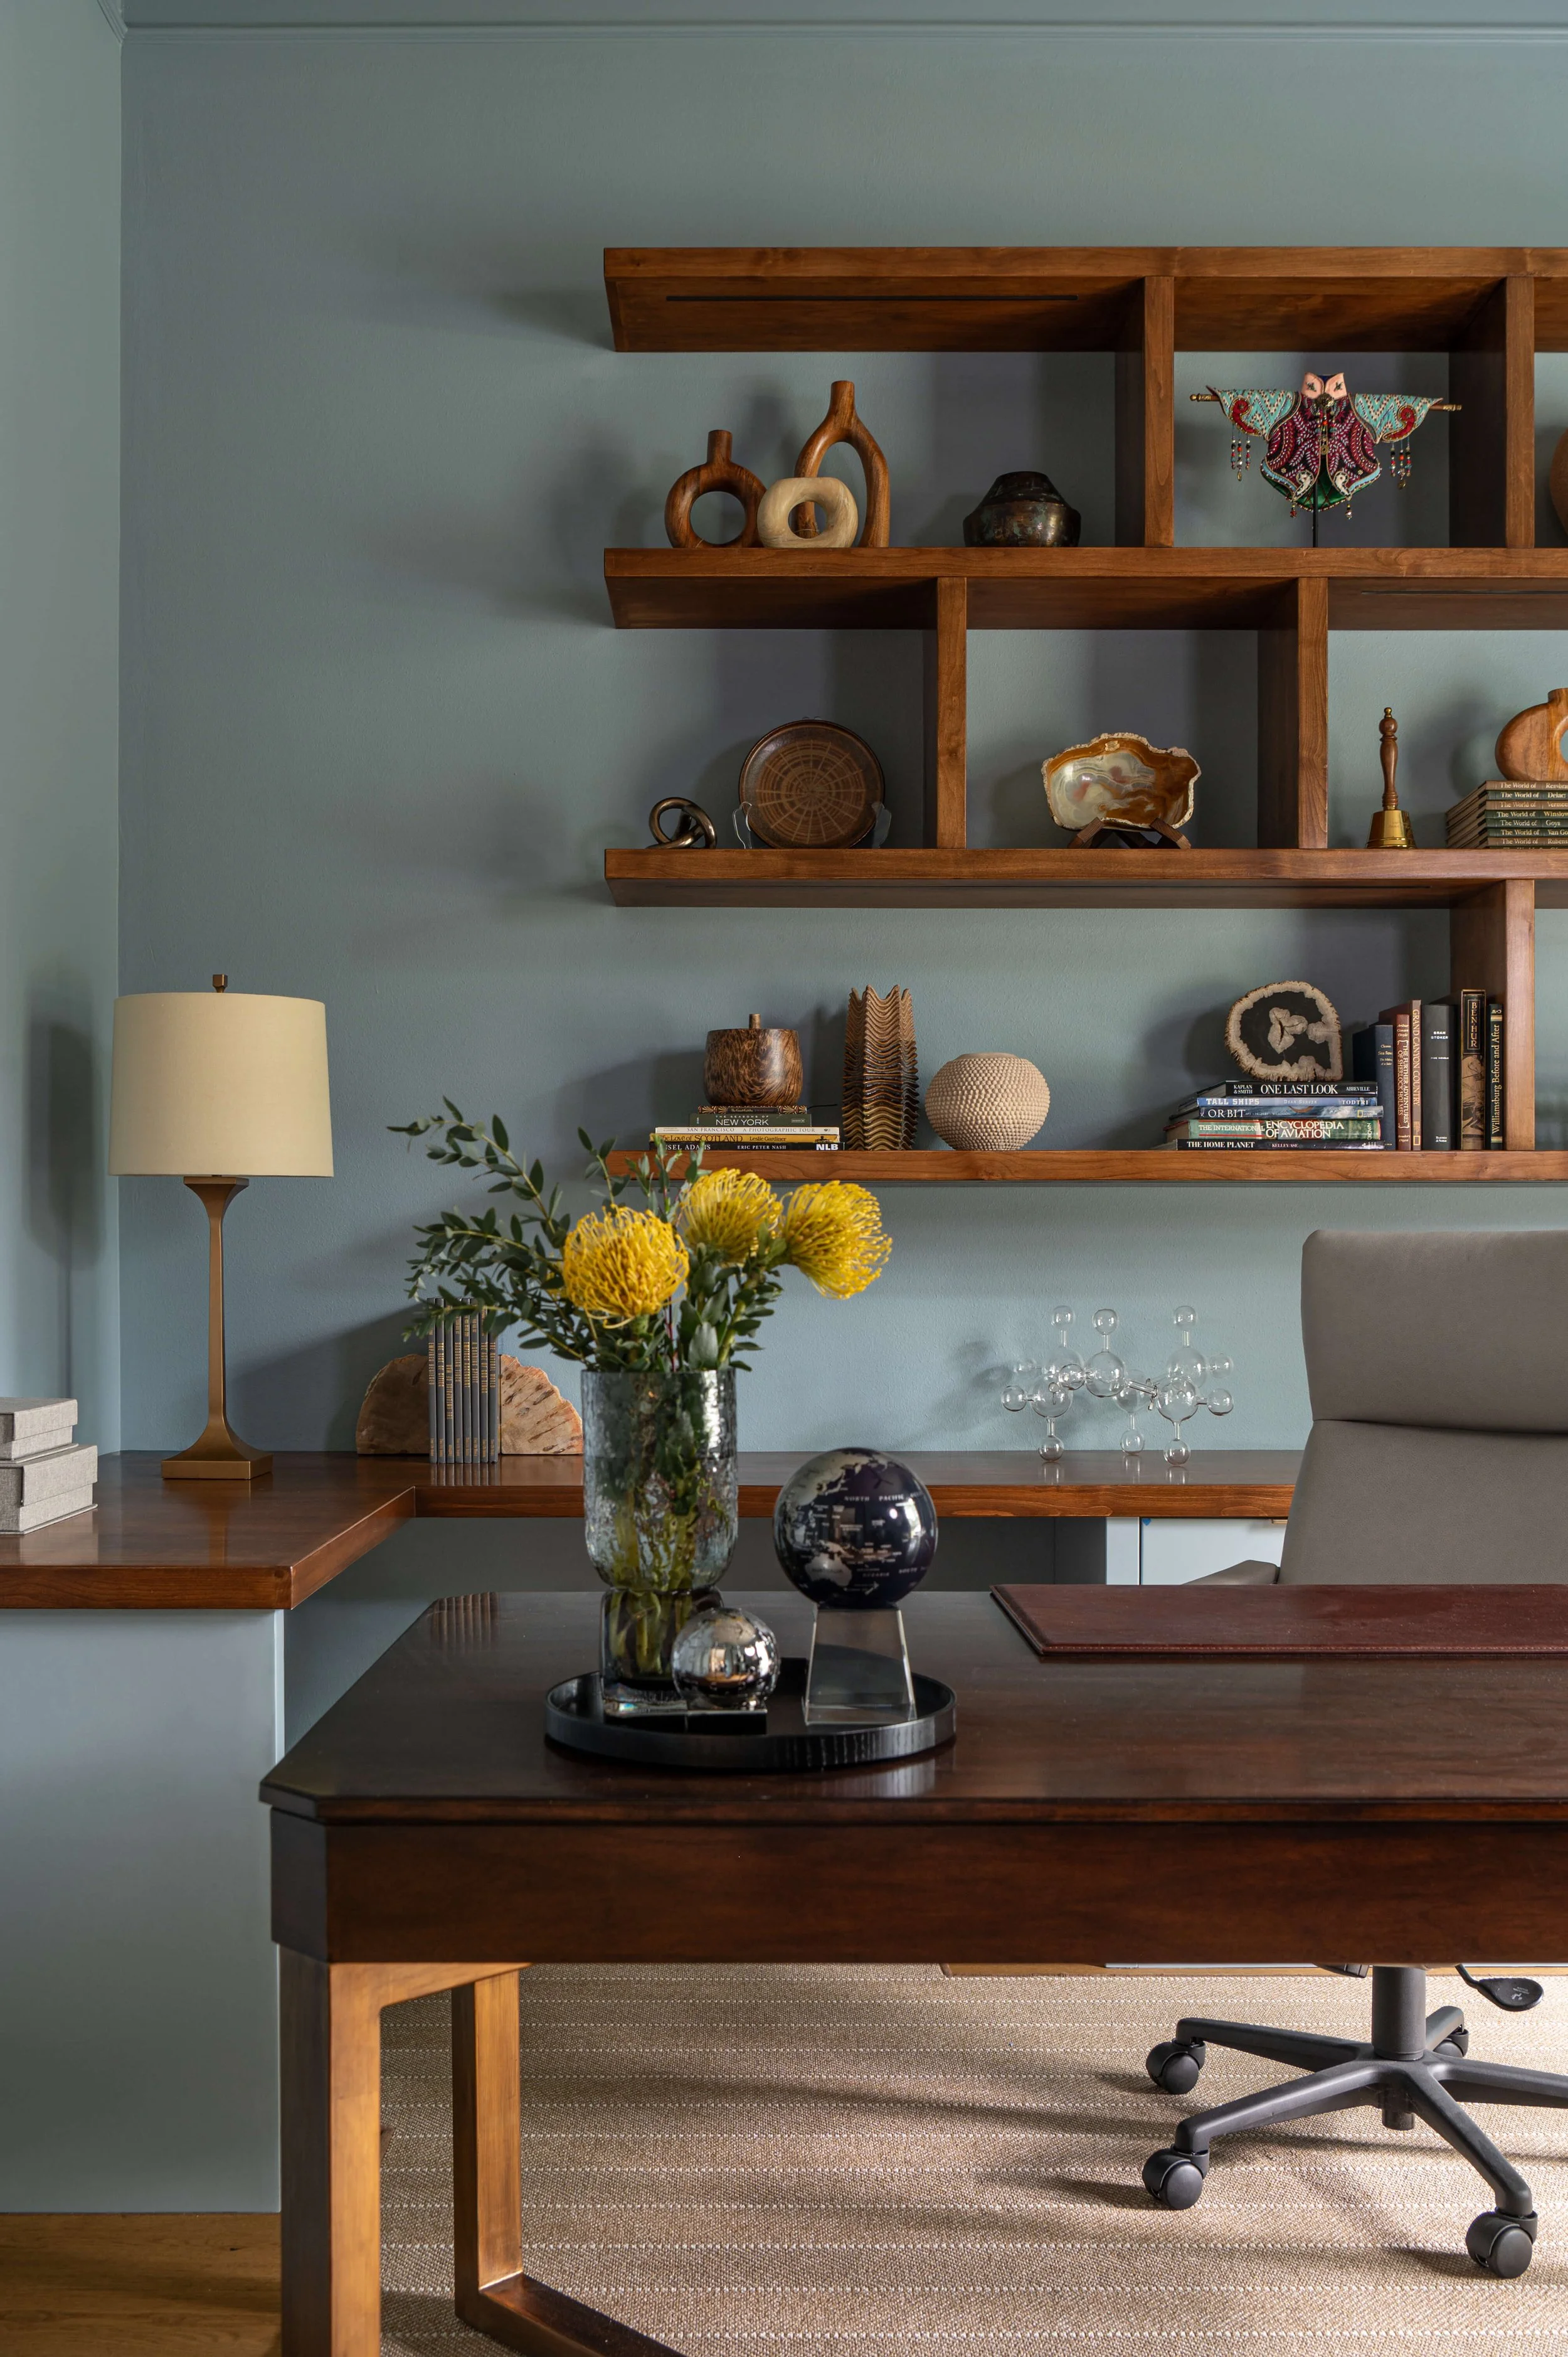
AFTER - The reimagined study with a lighter touch in the shelving and a wrap around built-in credenza. The custom cut rug is notched into the corner so the desk chair can pull up easily to the desk or credenza. | Designer: Carla Aston, Contractor: CA Design Build, Photo: Ellen Renee Photography
Check out the kitchen / family room and one of the guest baths, below, if you haven’t seen those before and after photos. My photographer, Ellen Renee Photography, did such an amazing job!

Kudos to the other pros on this project:
General Contractor - construction only - CA Design Build
Photographer - Ellen Renee Photography
Drafting support - Staci Nugent, Virtual Design Assistant
I’m sharing one of the remodeled bathrooms today in the whole house project I’ve been working on that was recently finished. This guest bath went from a Jack and Jill to a single bathroom and everything about it was a big improvement. Come and see……