
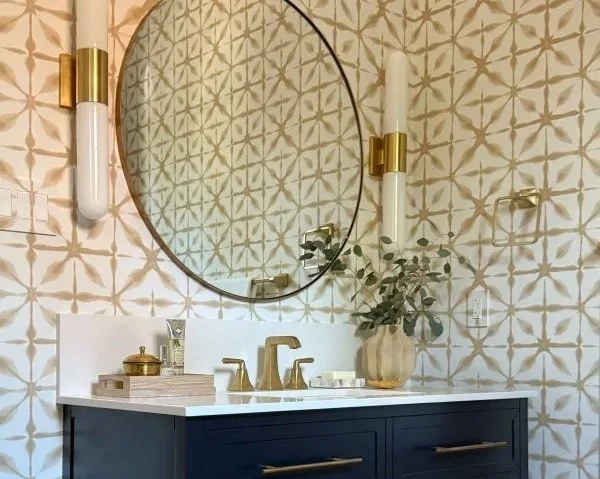
I’m sharing one of the remodeled bathrooms today in the whole house project I’ve been working on that was recently finished.
This guest bath went from a Jack and Jill to a single bathroom, since we eliminated one of the bedrooms and enlarged the one that was left.
Does anyone really like a Jack and Jill bathroom anyway? In my experience, not many people do. All the doors that need locking and unlocking for privacy makes them rather awkward.
Here’s the original plan of the two bedrooms with the Jack and Jill bath.
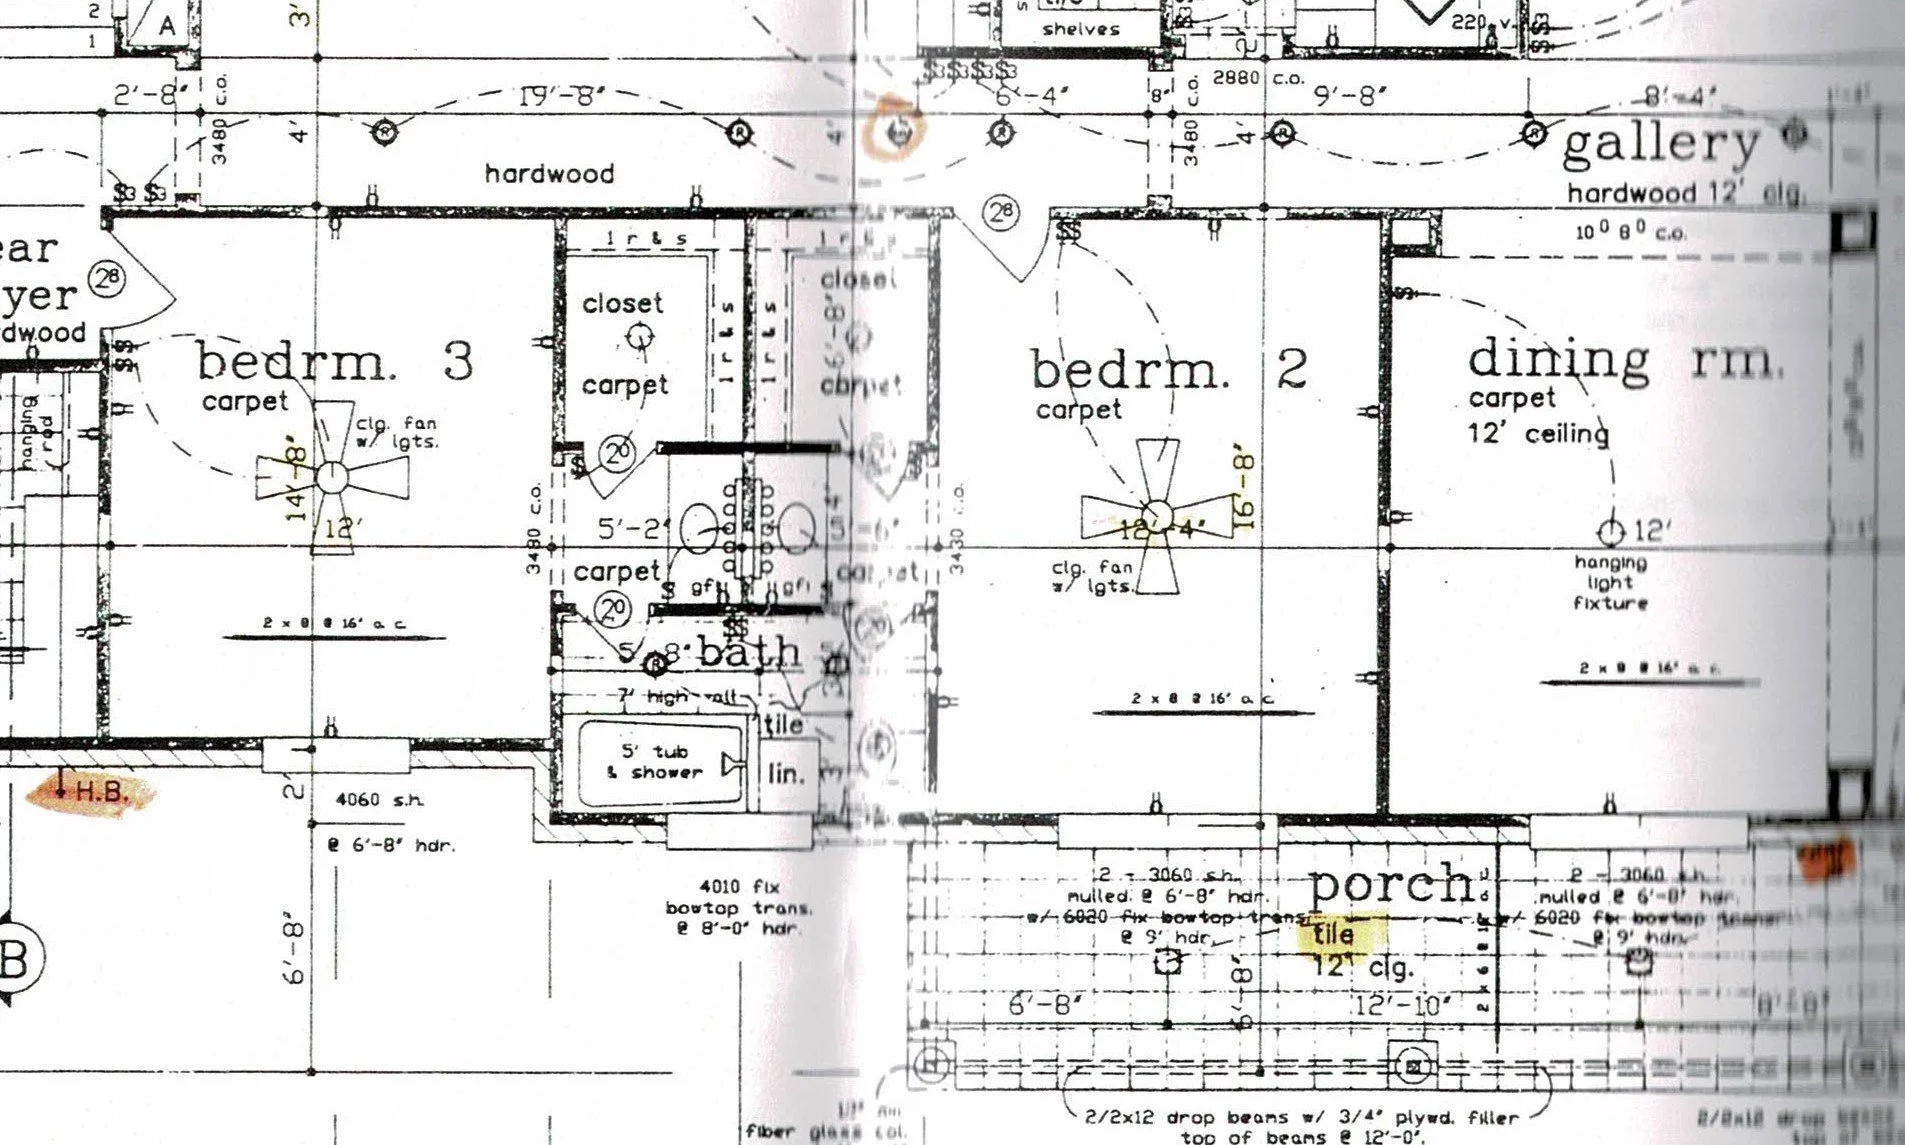
We were going to be eliminating the bedroom 2, making the dining room bigger by moving the wall over close to the existing window. Then that bedroom 2 would become a butler’s pantry (which you will see in a future post).
Therefore, we didn’t need access to the bathroom here or the second closet. My client wanted to expand the “bedroom 3”, make one bathroom and closet in this Jack and Jill space.
Here are the photos of that space in its 90’s glory. A fluorescent light box above the vanity, Corian type, off-white glossy slabs for the tub surround and basic, site-built cabinets were not characteristic of a home of this value in this area. It was time for an upgrade!
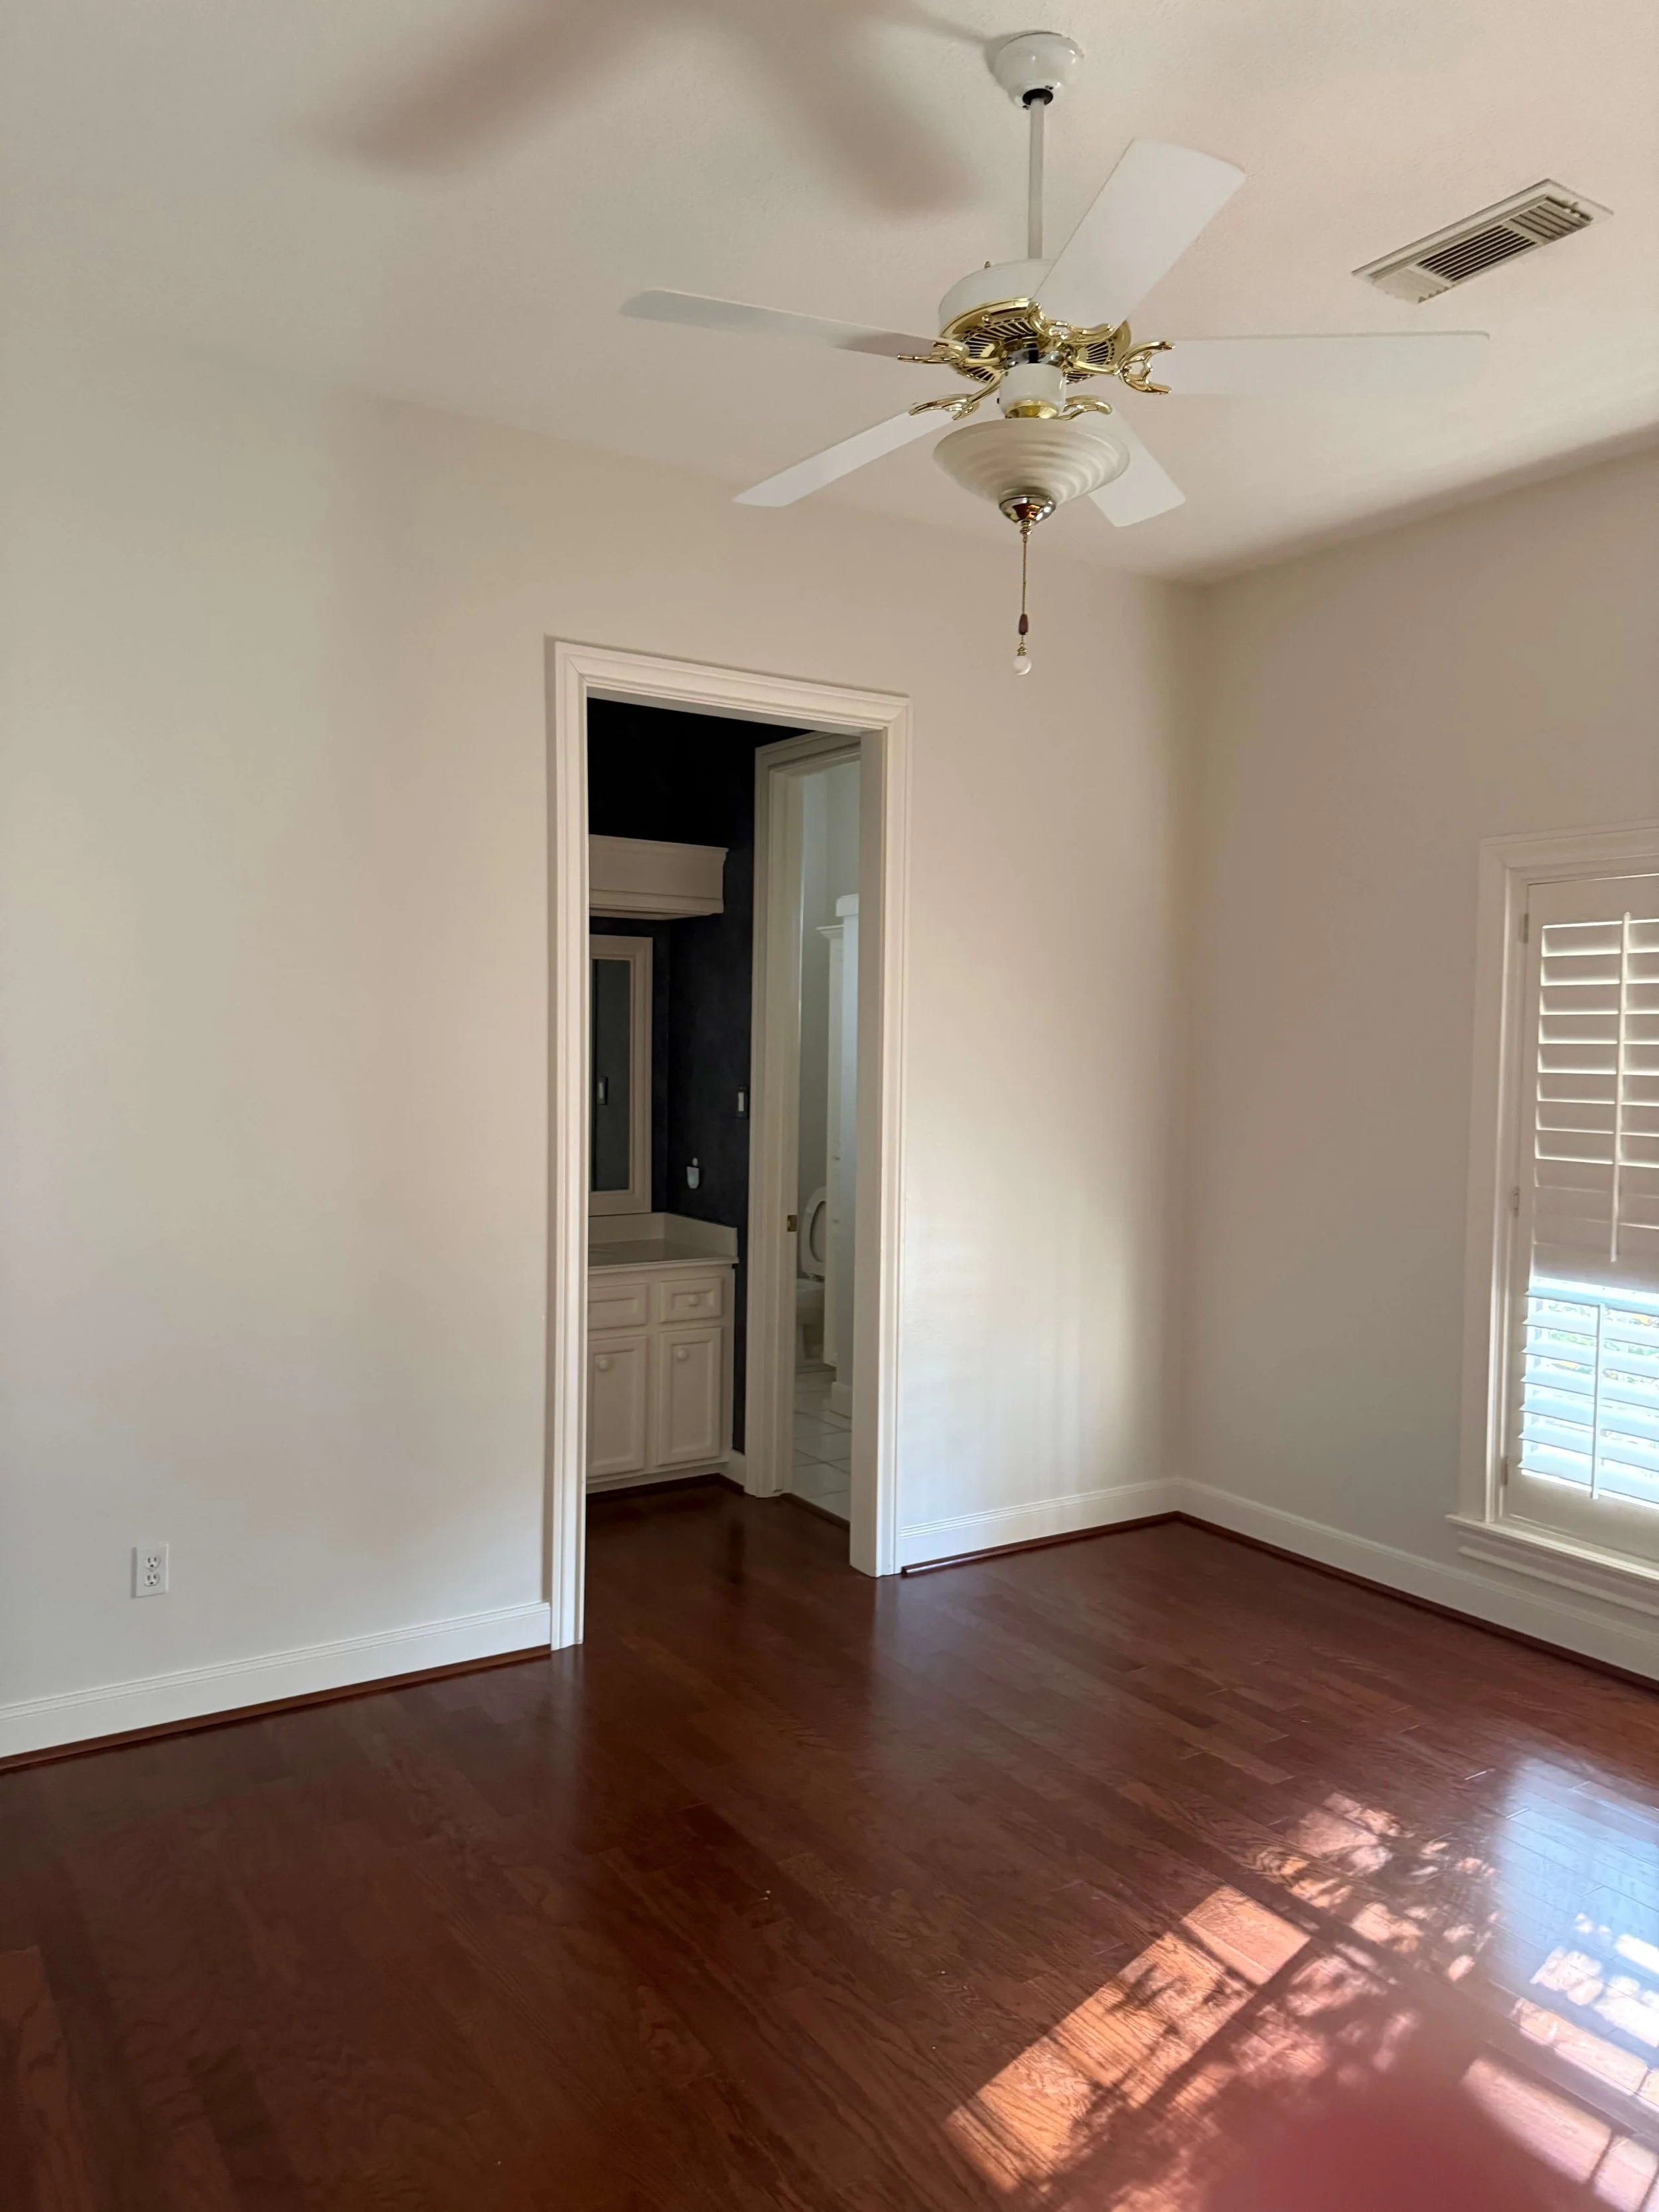
BEFORE - Here’s the existing bedroom with the Jack and Jill bath back in the corner.
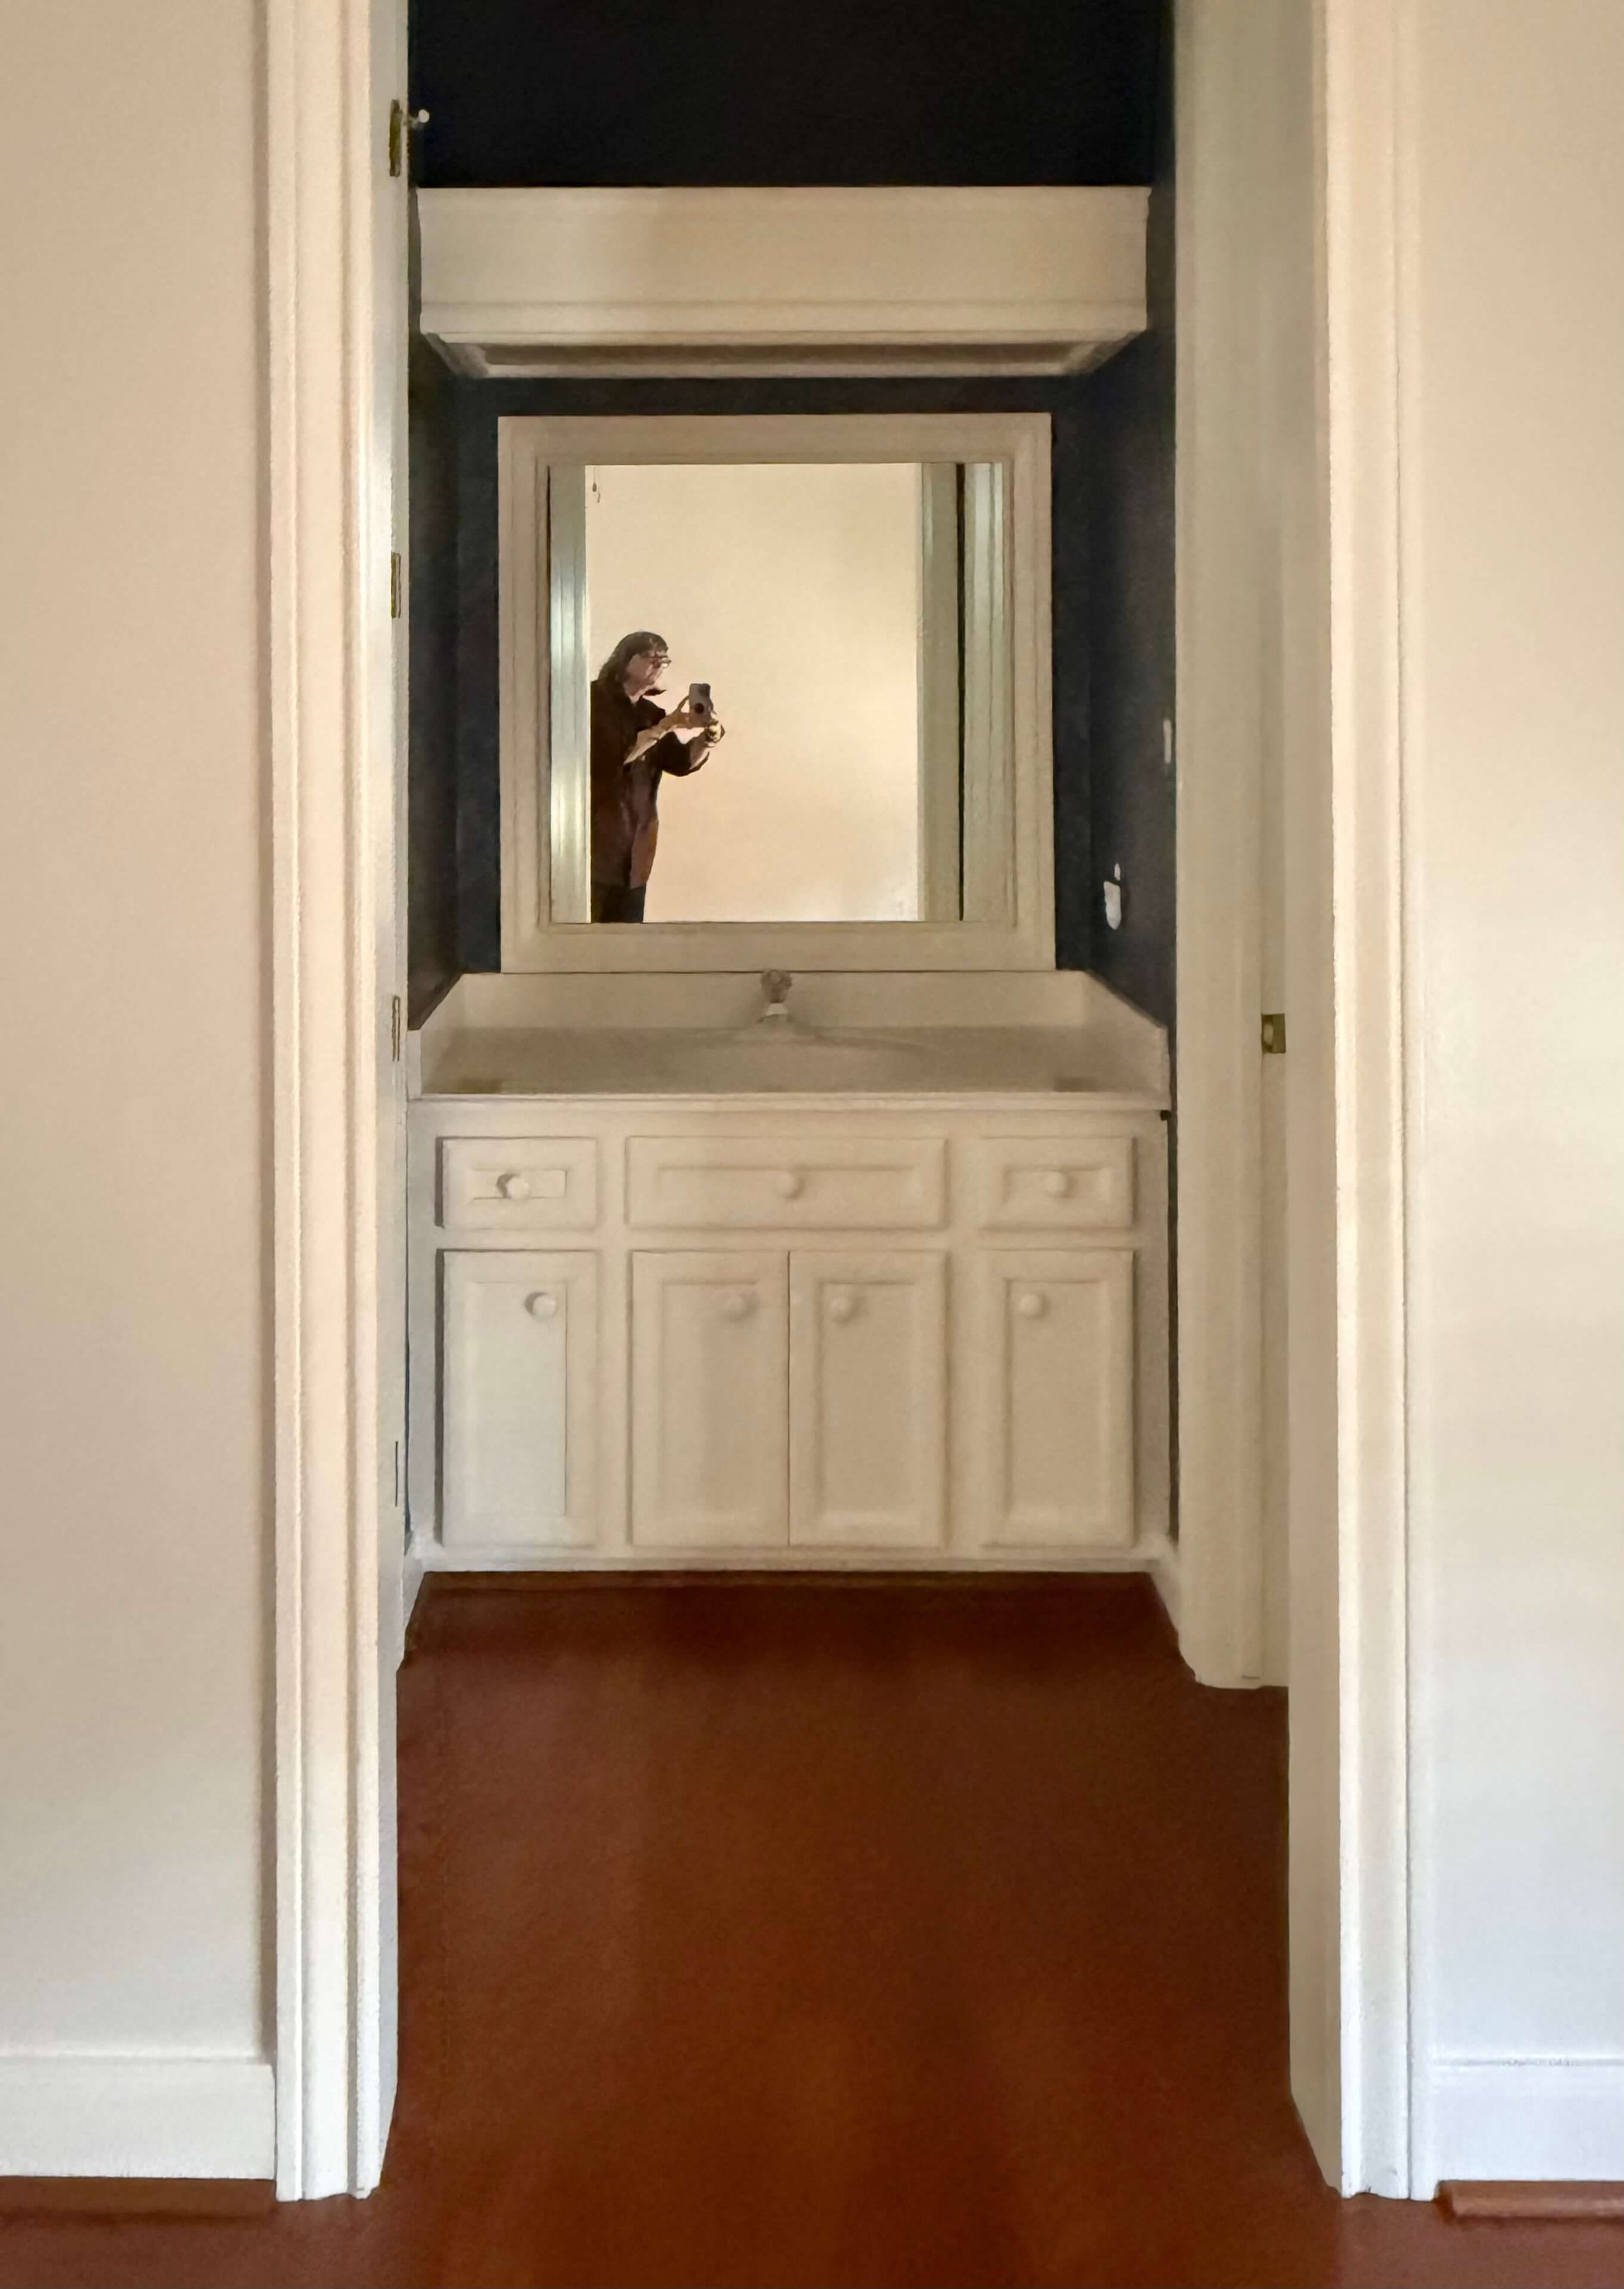
BEFORE - Guest Bath as a Jack and Jill
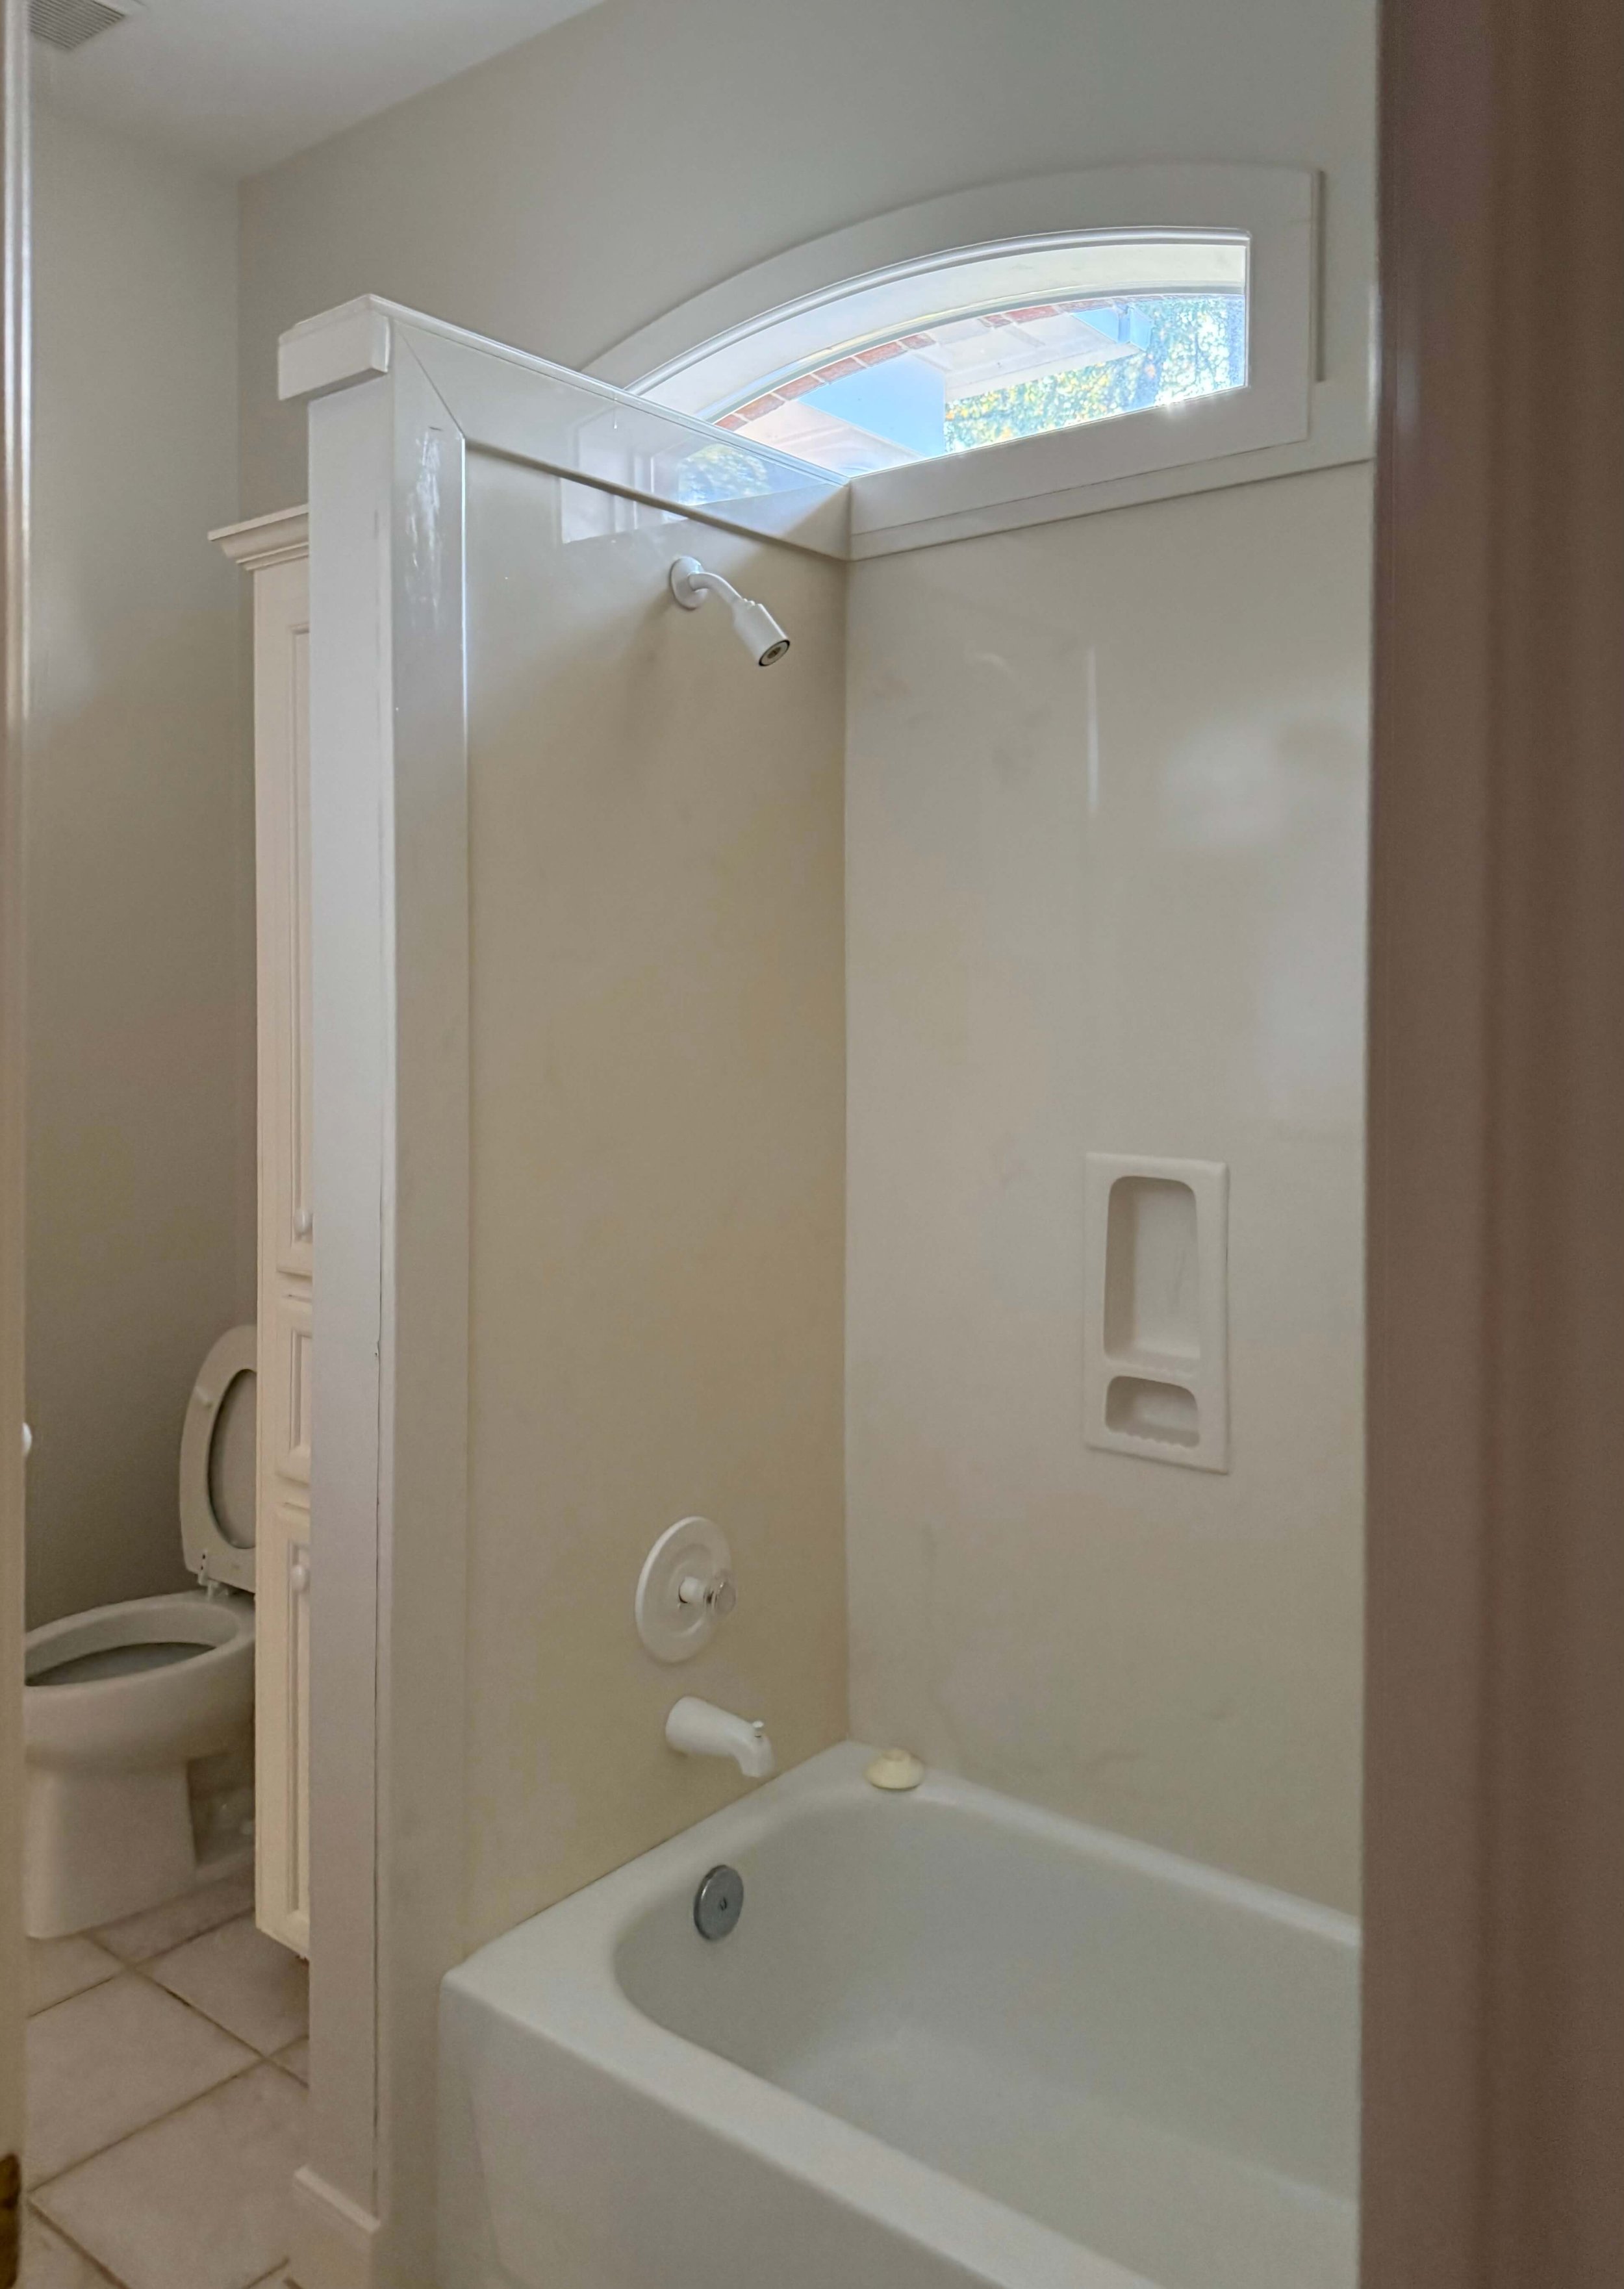
BEFORE - Guest Bath as a Jack and Jill
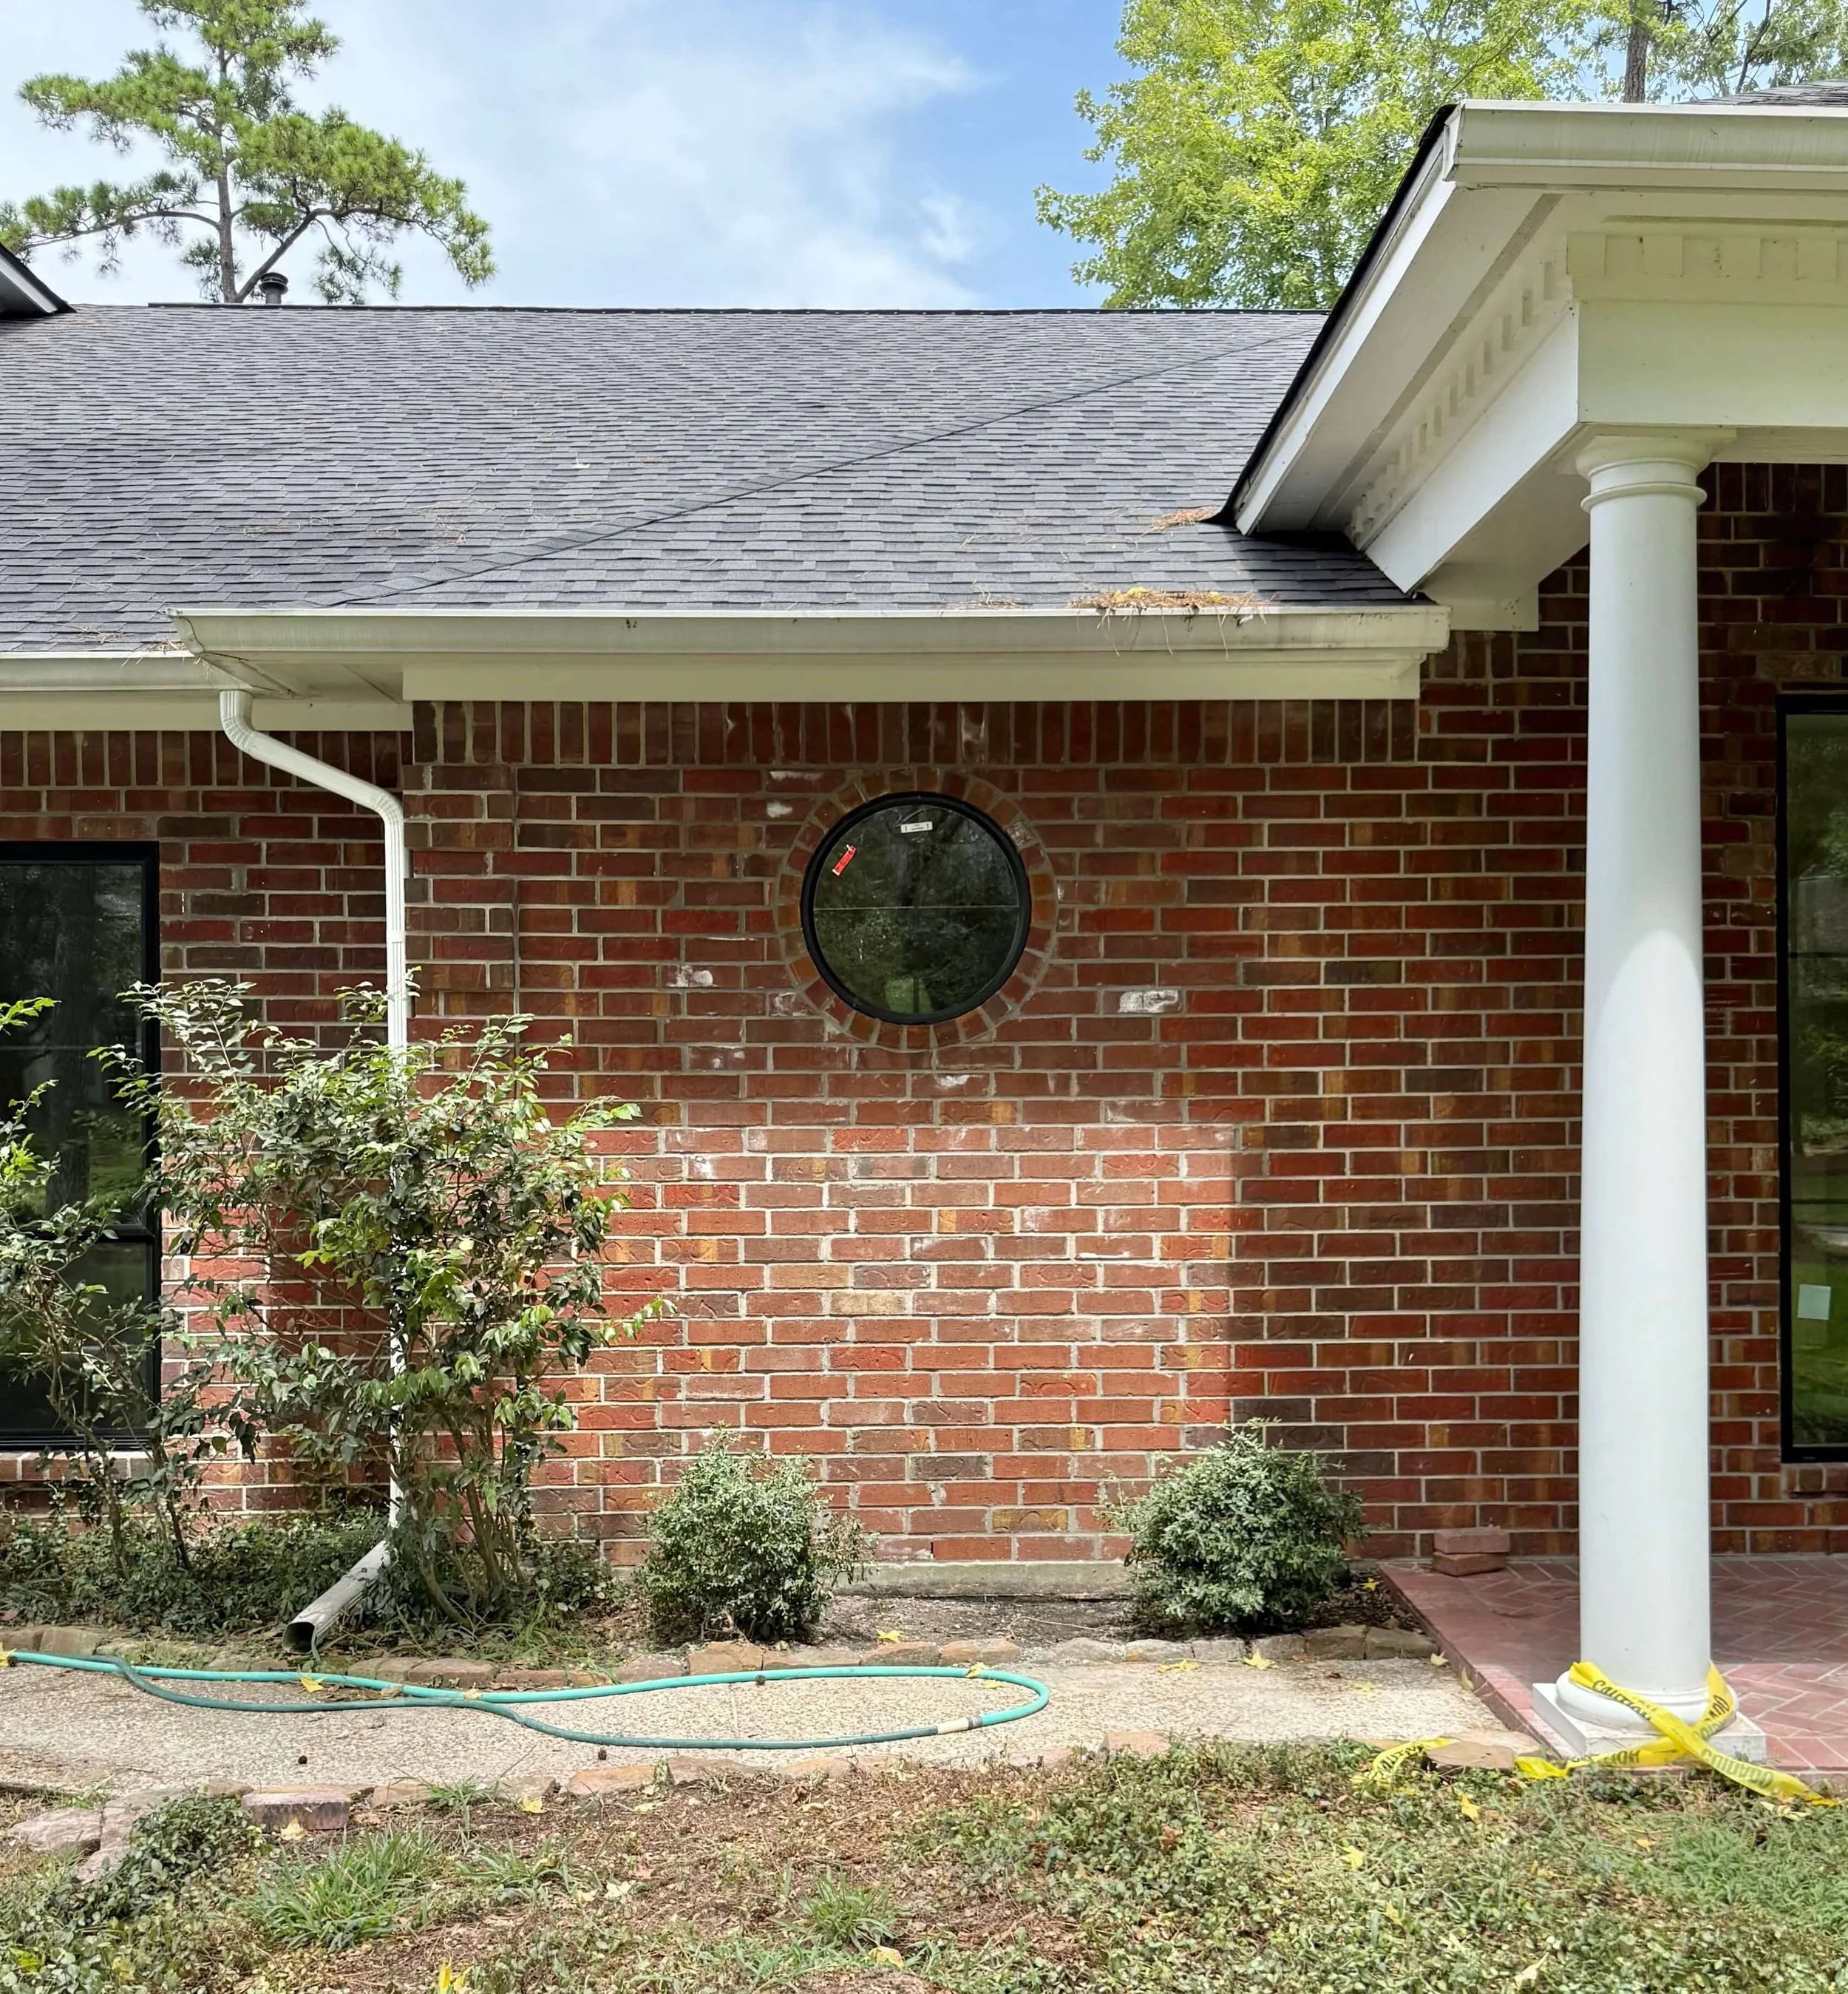
The eyebrow shaped window was a bit awkward looking, especially on the exterior where the lower section was filled in with a shutter.
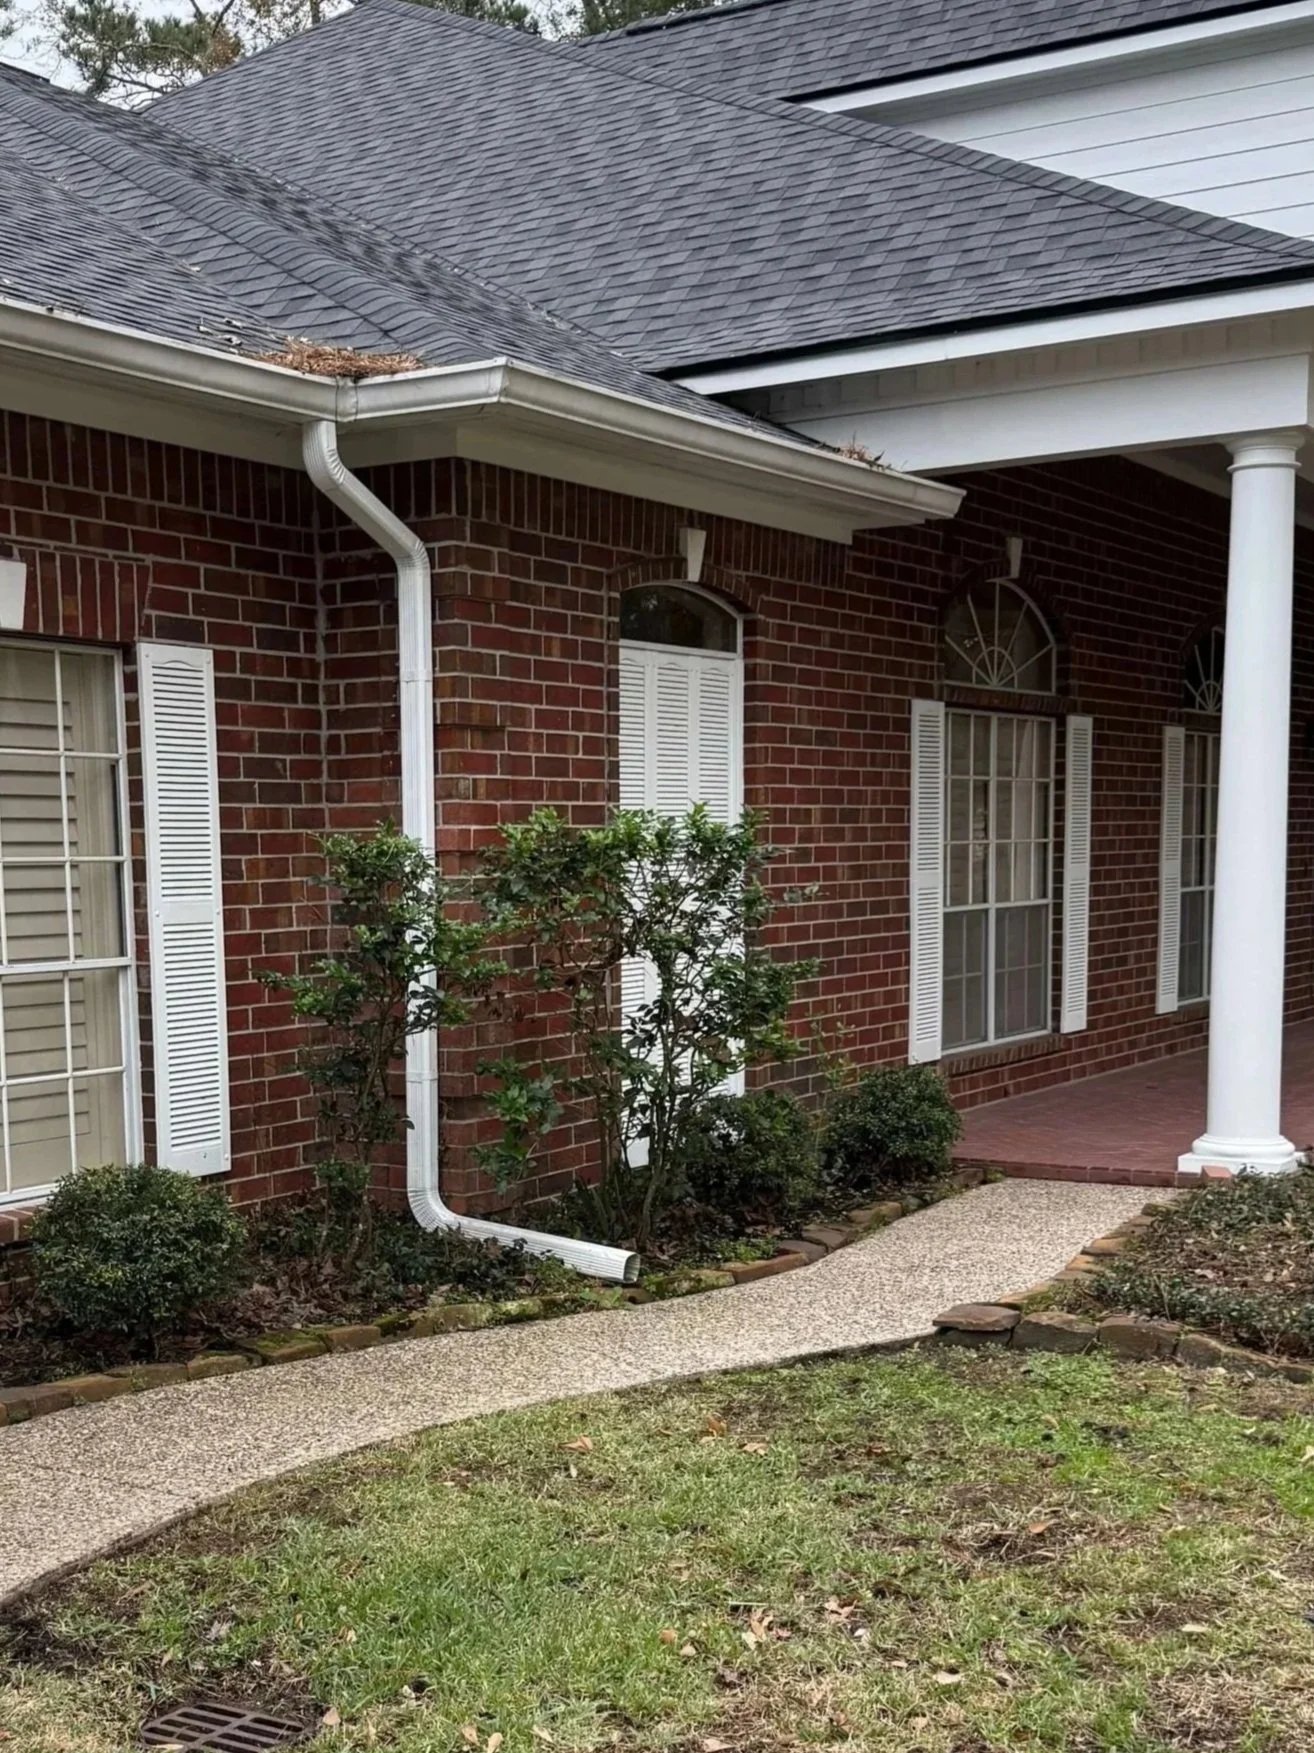
I knew we could improve on that exterior, it was the perfect place for a kind of accent type window. We were painting the brick anyway, so it didn’t matter if we filled that space in somewhat with brick that wasn’t a perfect color match.
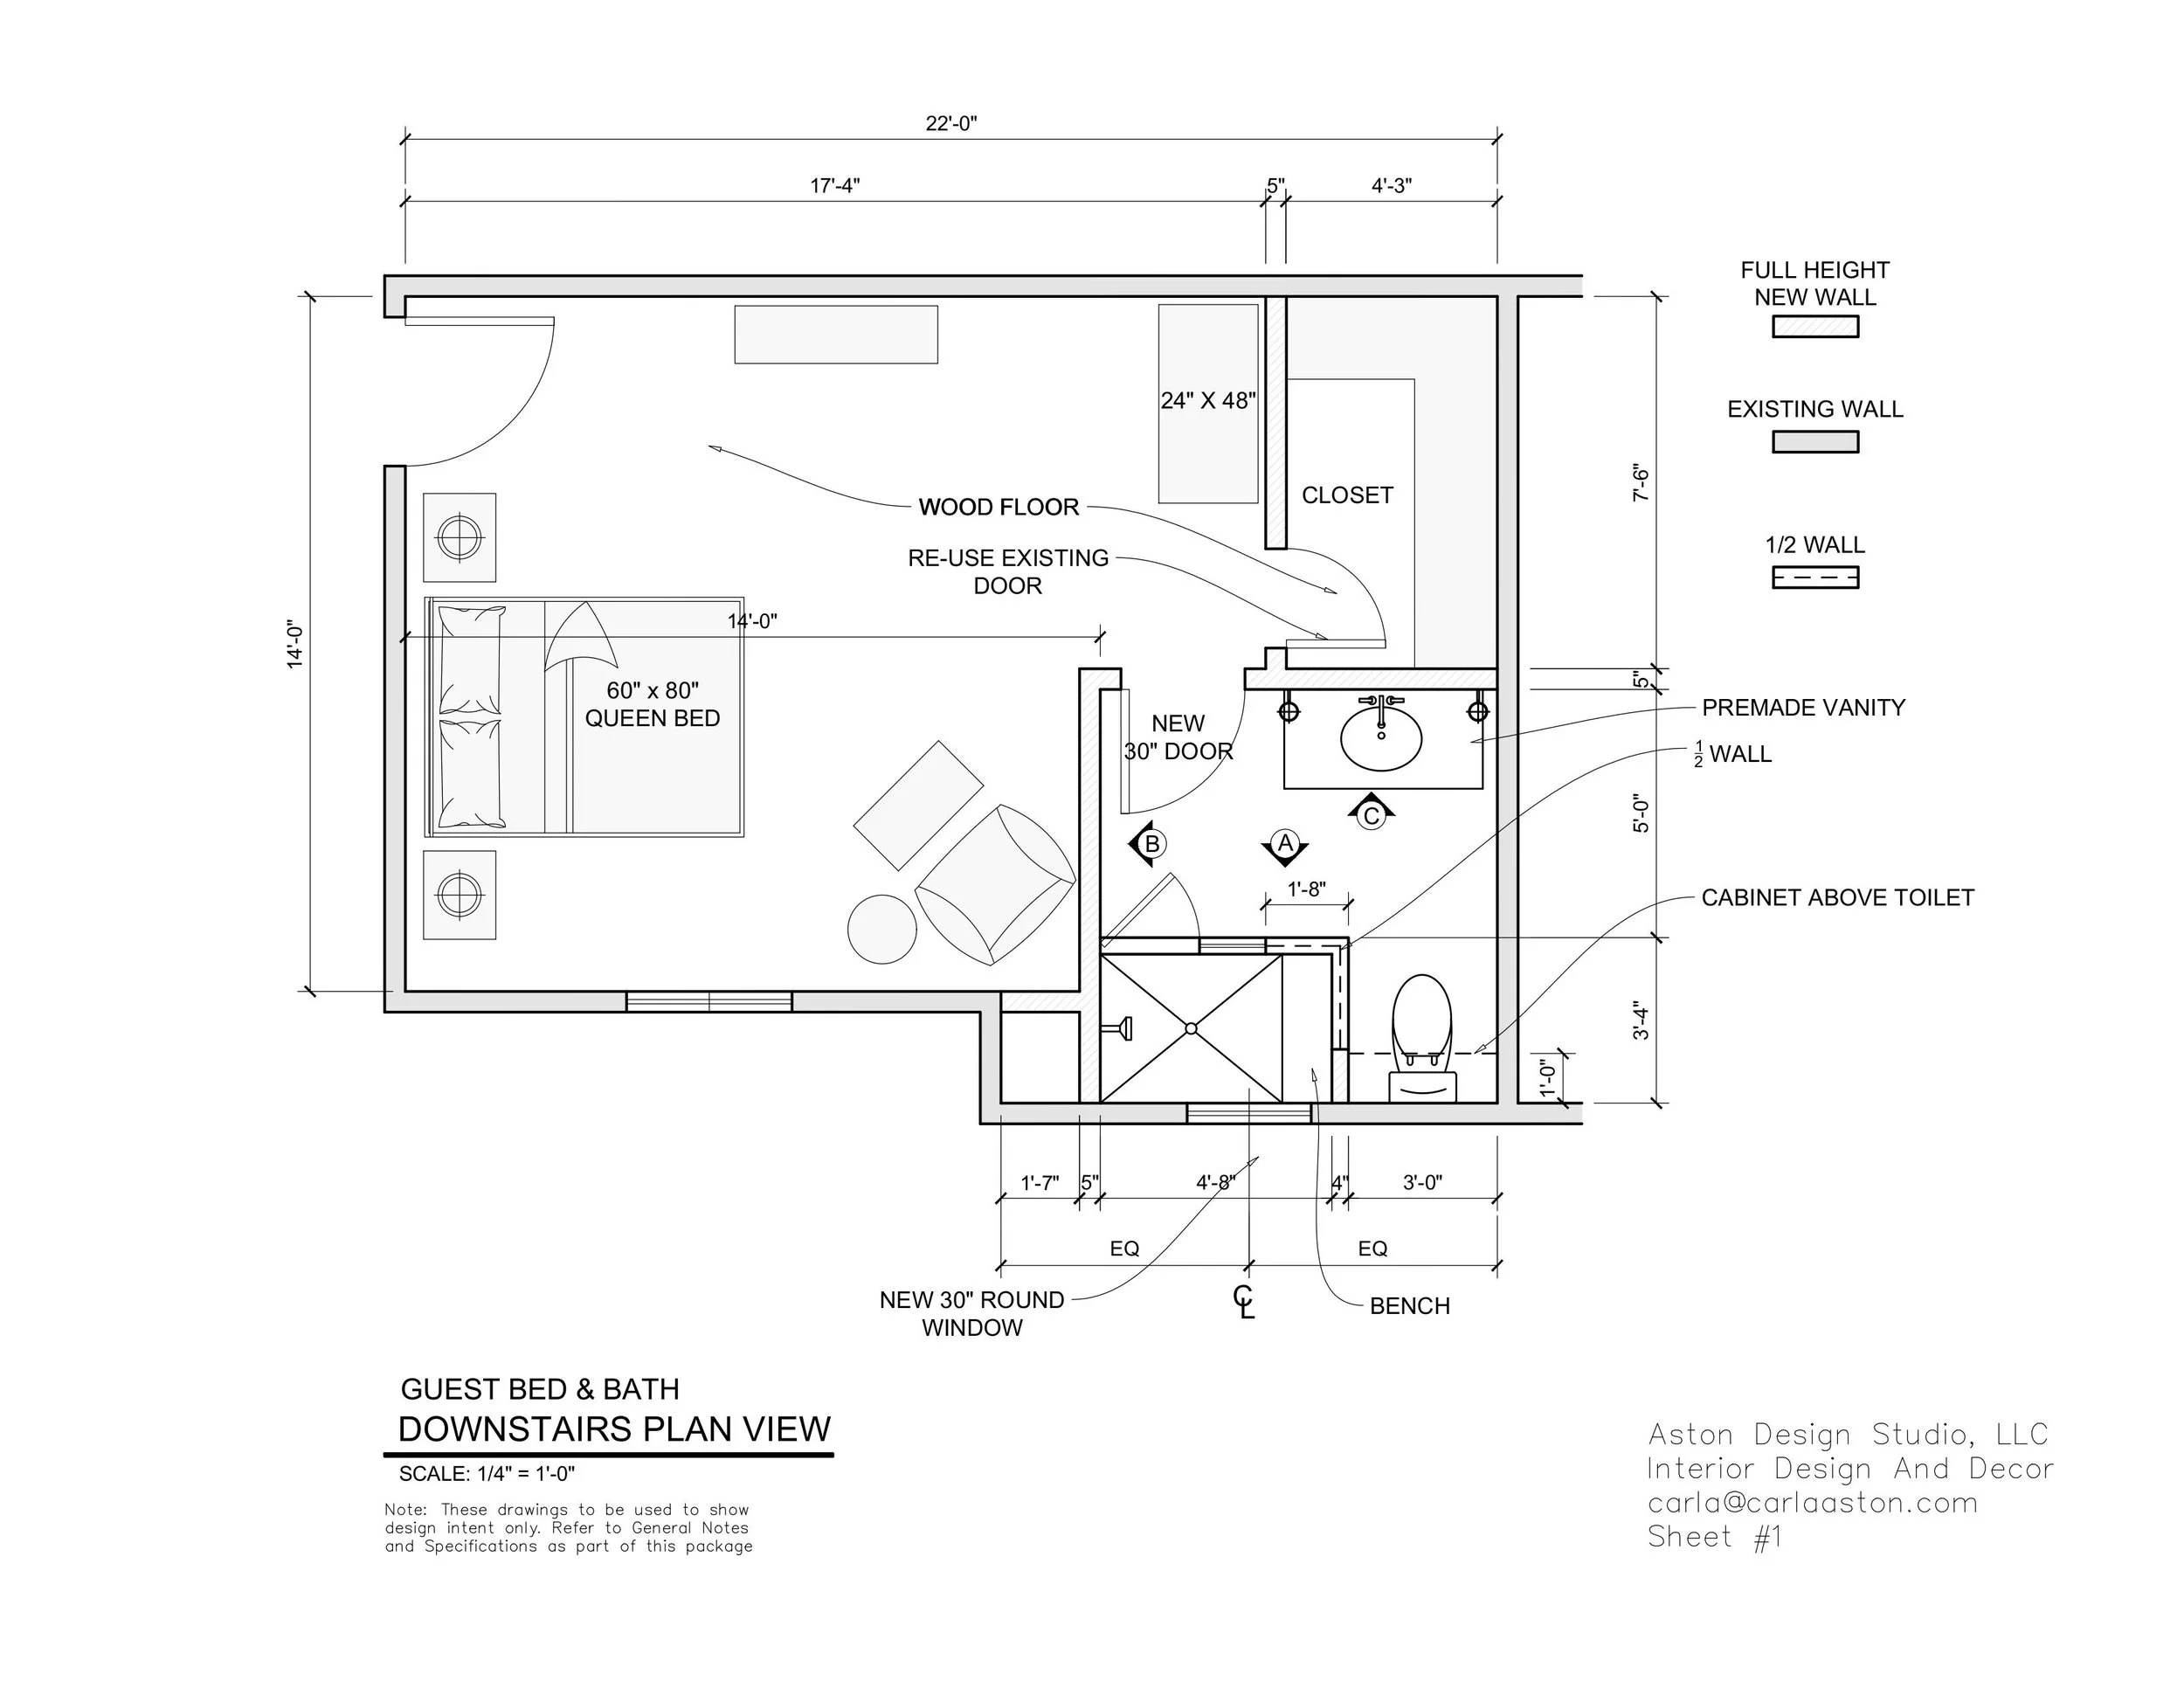
Here was the floor plan we settled on. I kept the window location where it was but made a round shape up high on the wall in the shower that brought more light into the room and felt more intentional.
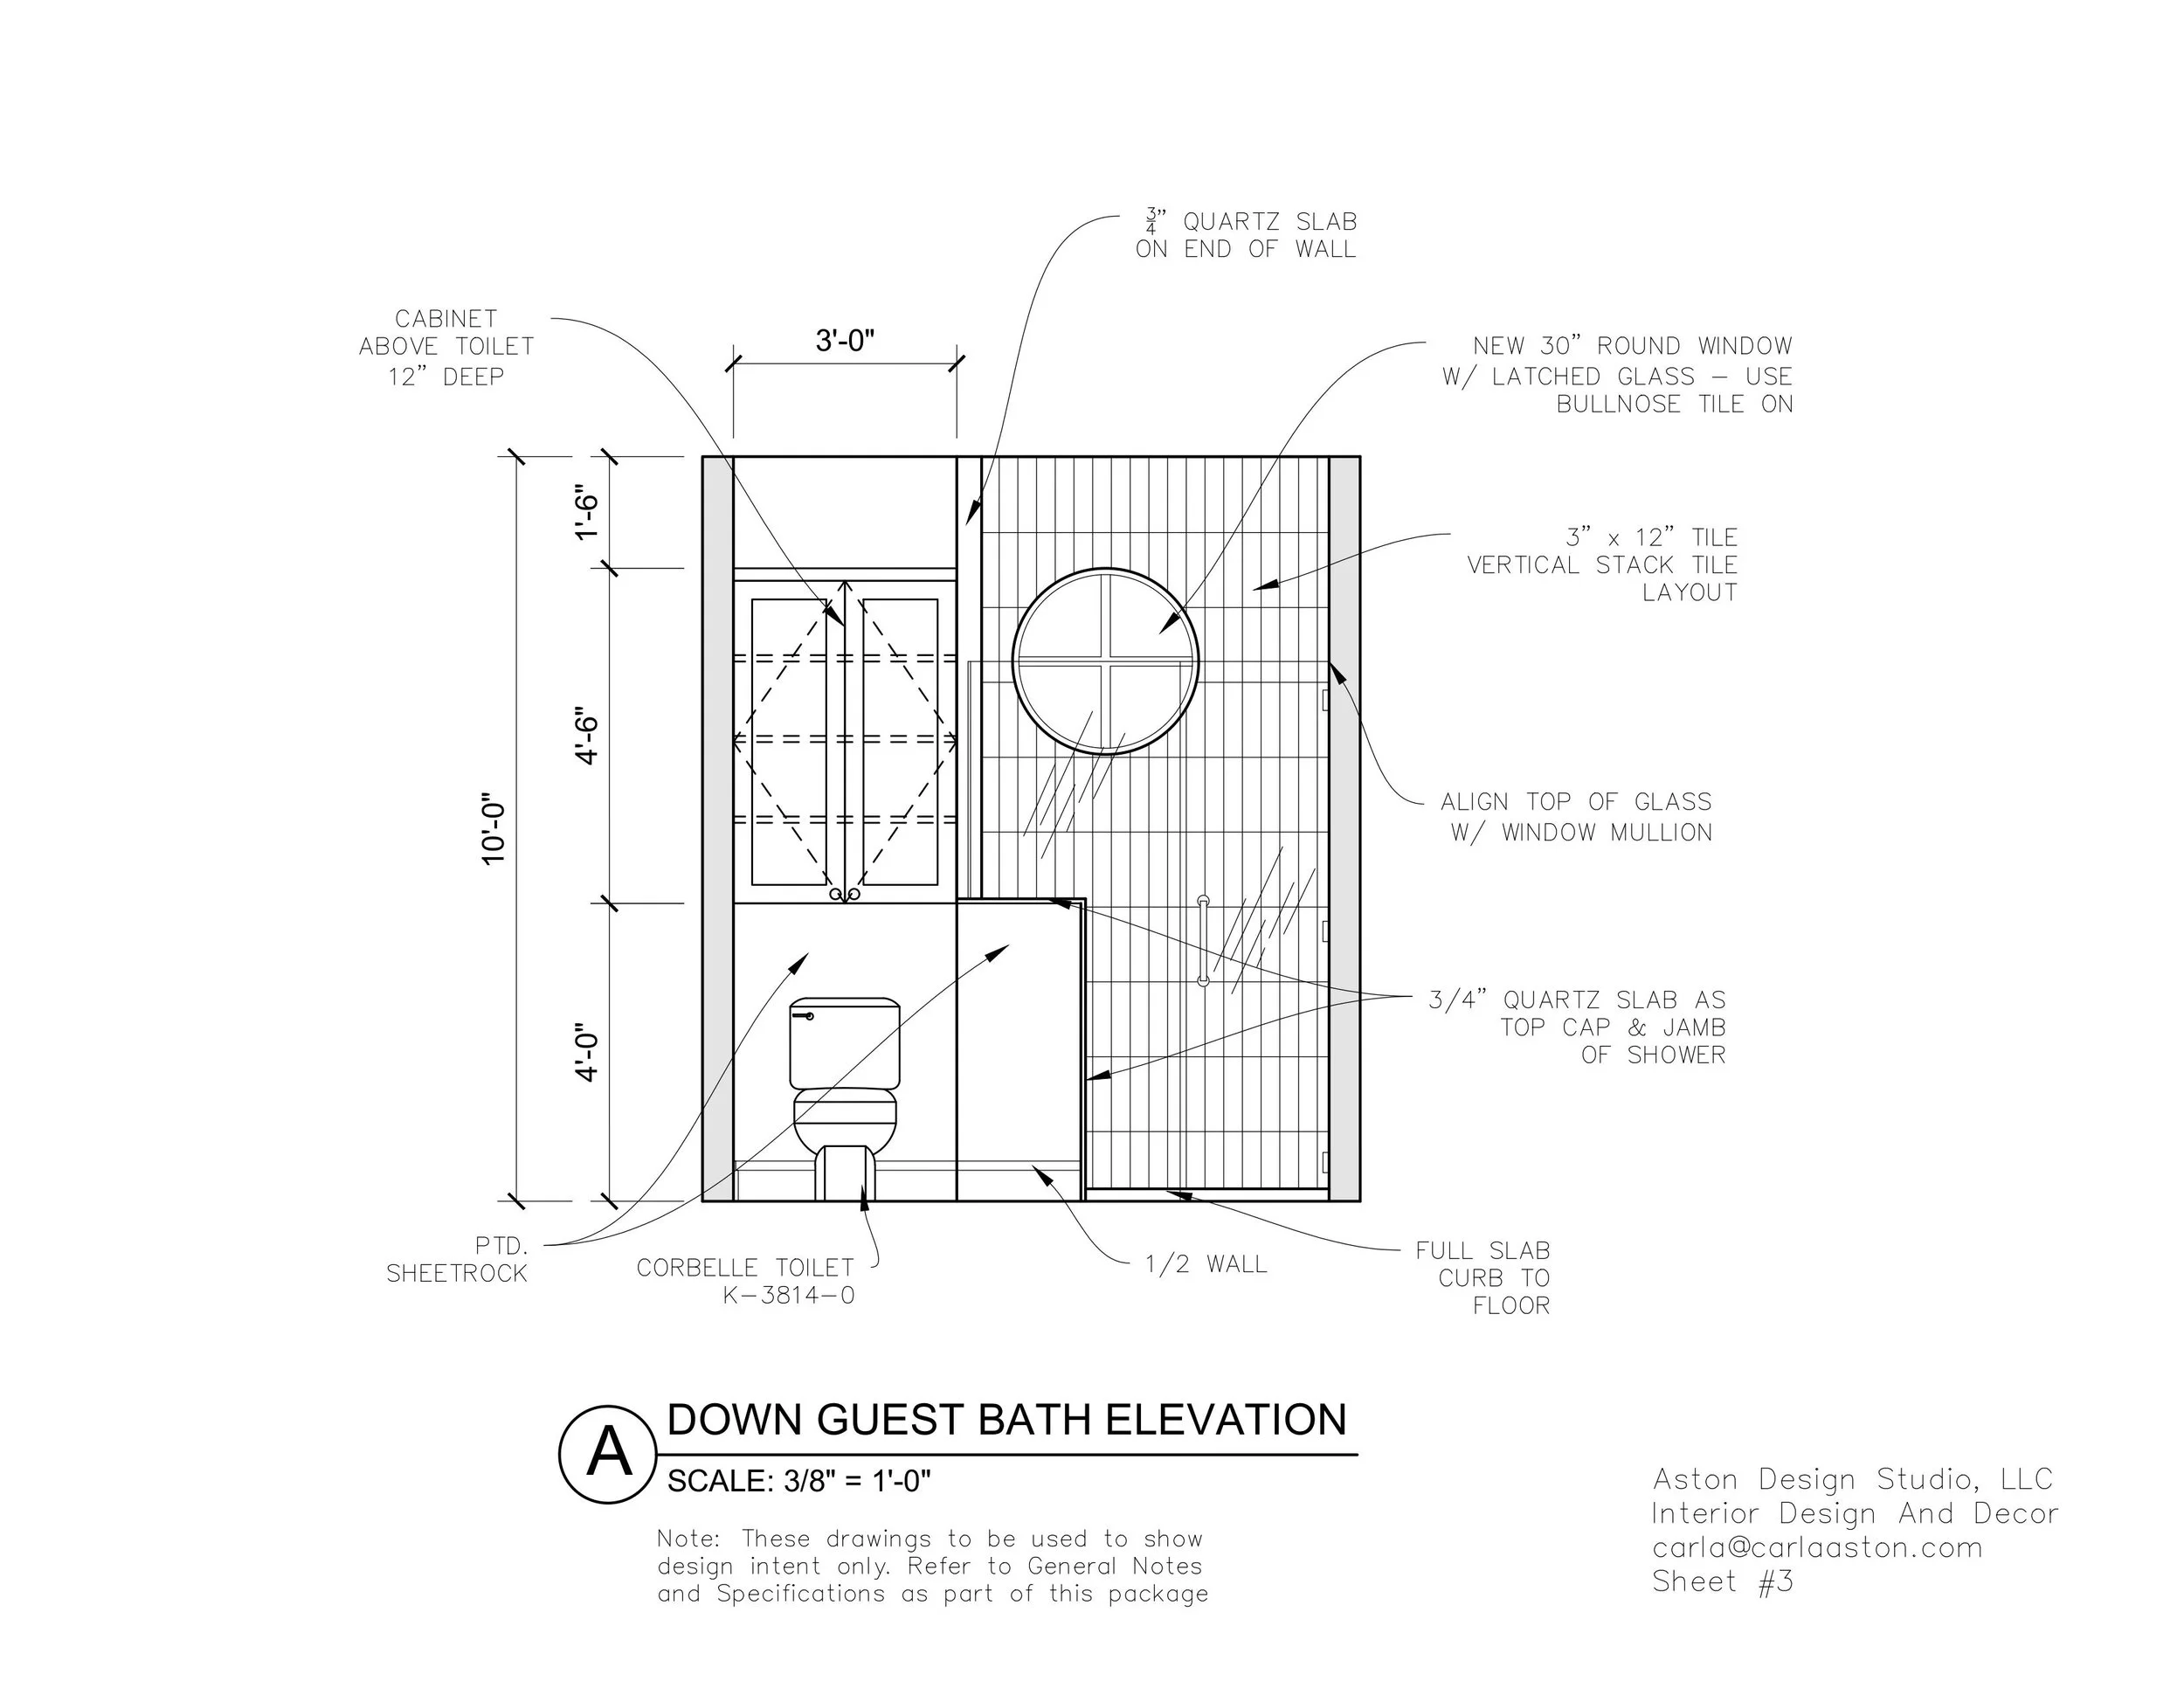
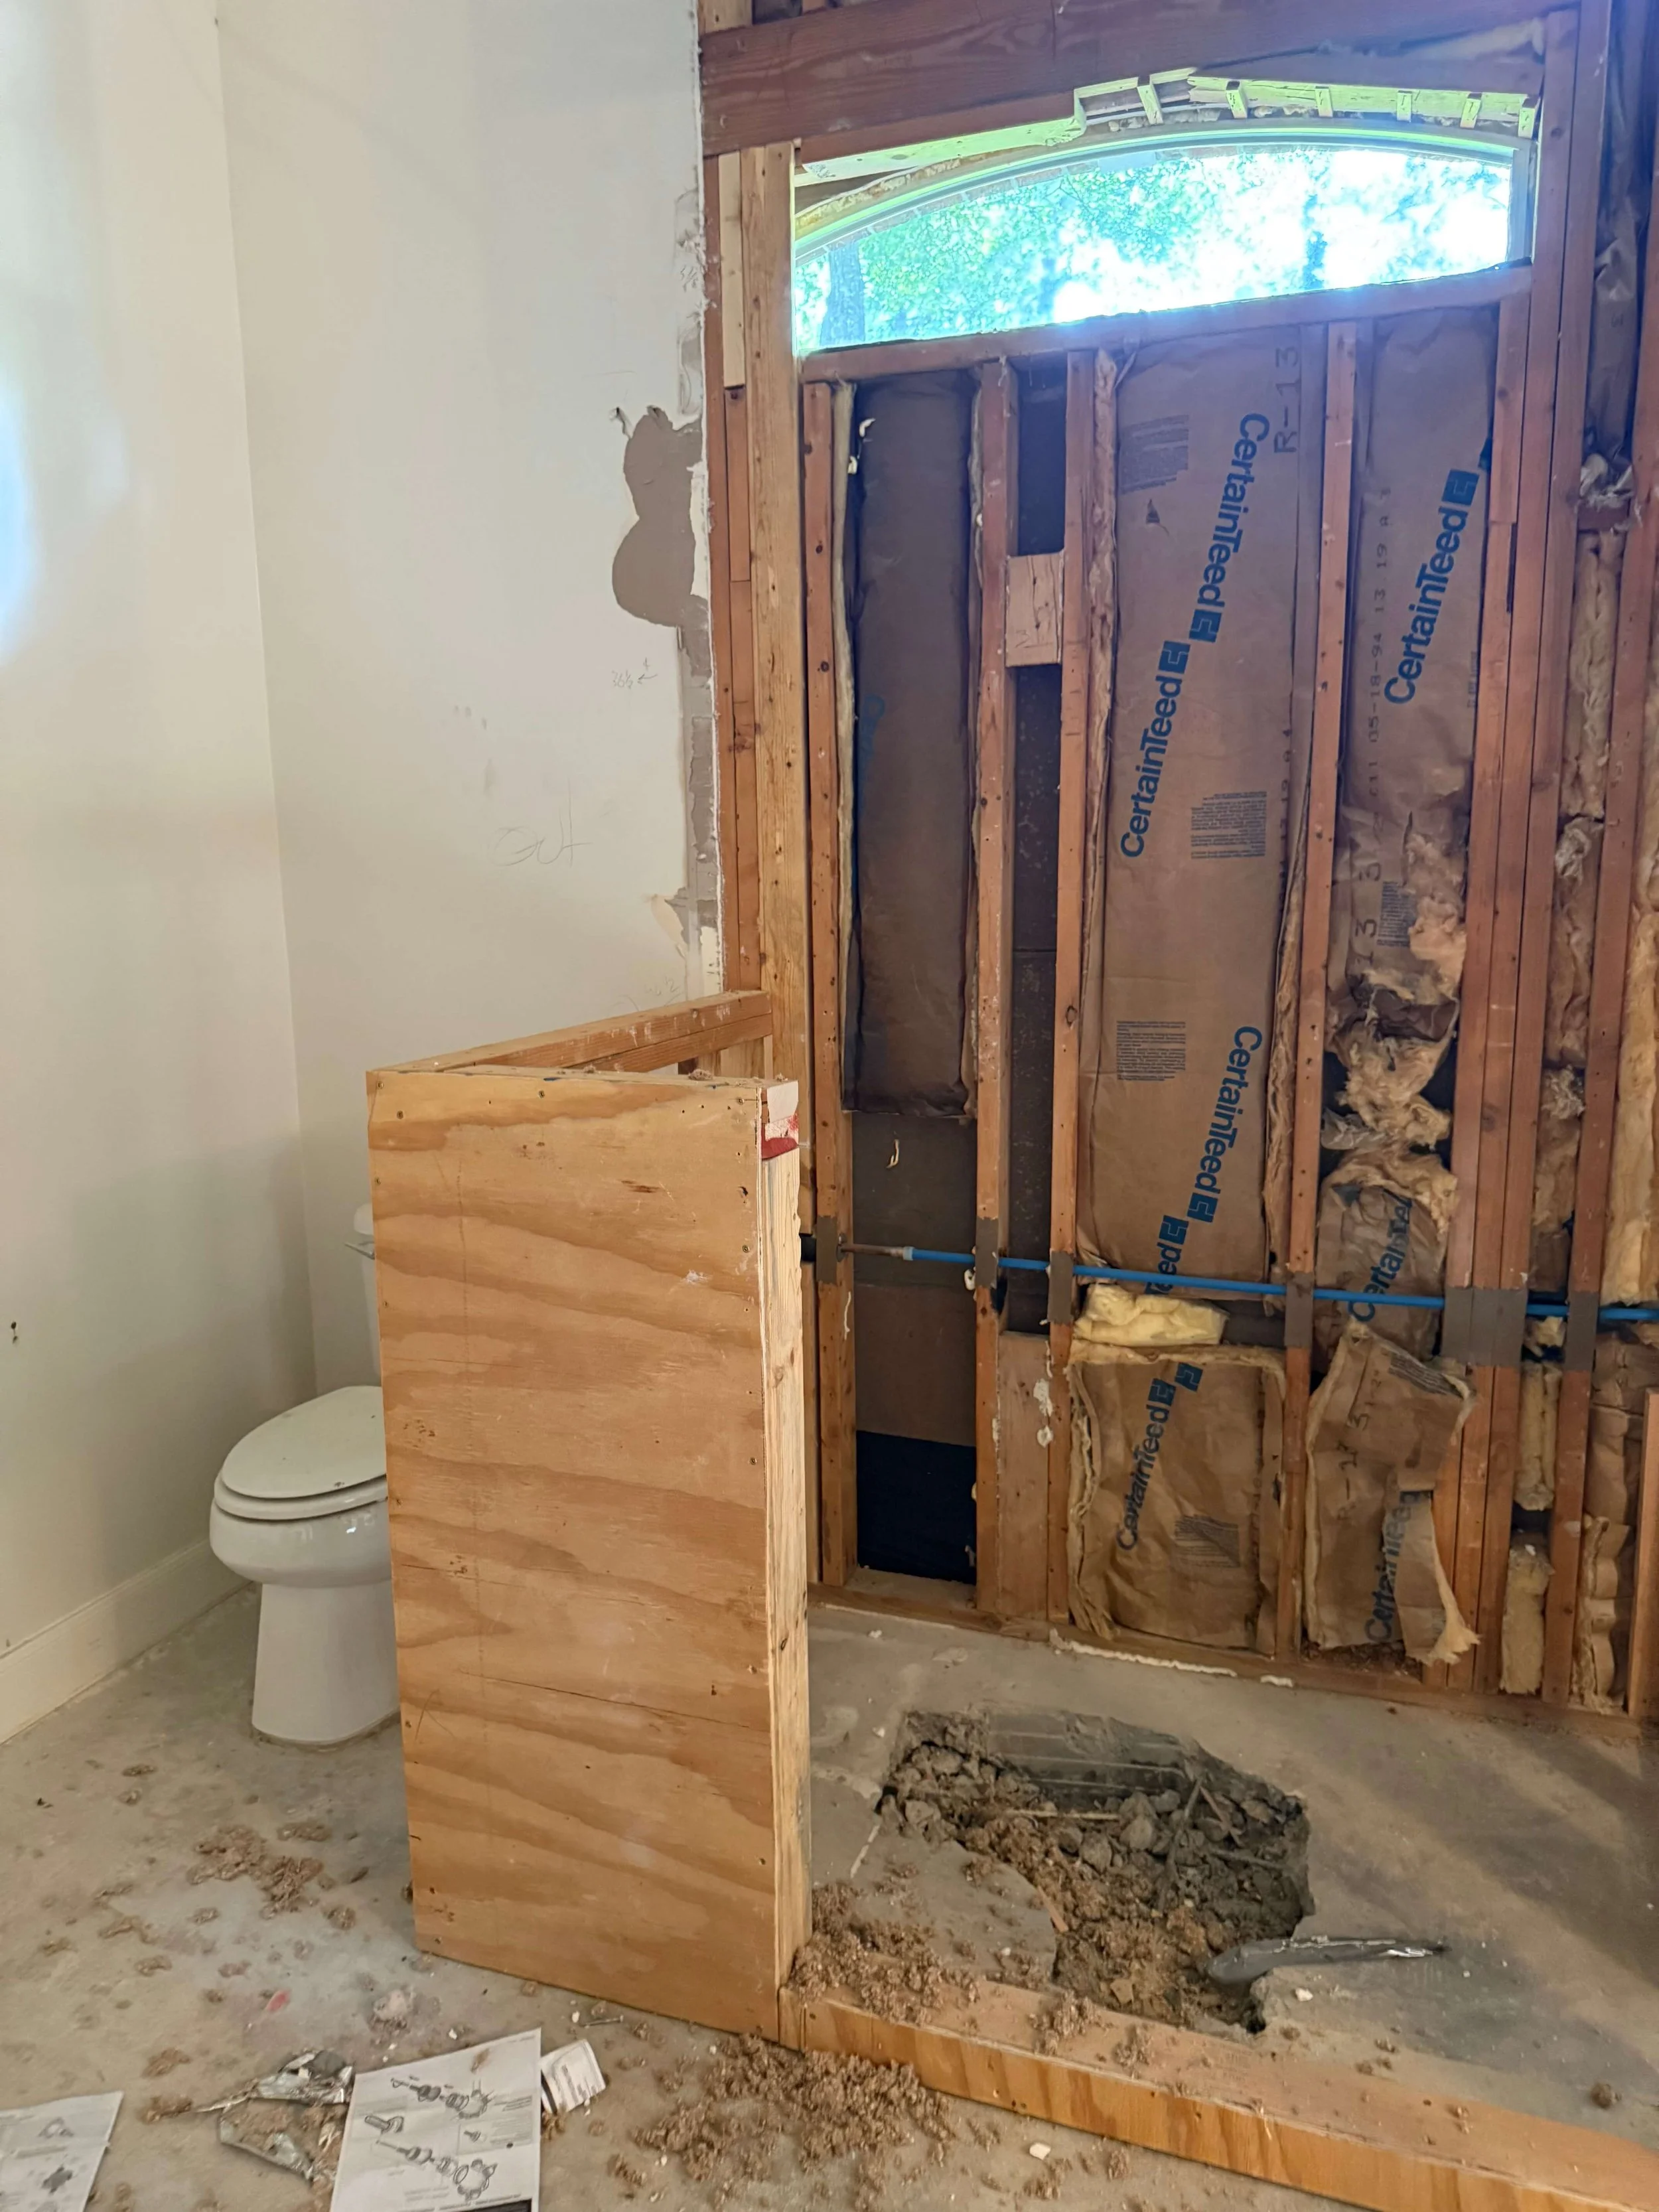
Demo time for this bathroom and I couldn’t wait to see the pony wall up. While I don’t do pony walls often, in this bathroom it is perfect for adding a little privacy while still creating an open feel.
You can see the window worked out beautifully on the exterior! I love the way the contractors encircled the window with that row of bricks.
Since this bathroom wasn’t used every day as a guest bath, wallpaper would be fine in here. We kept it neutral as a sand and white color with navy cabinetry. I think brass is the perfect metal finish for navy blue and white.
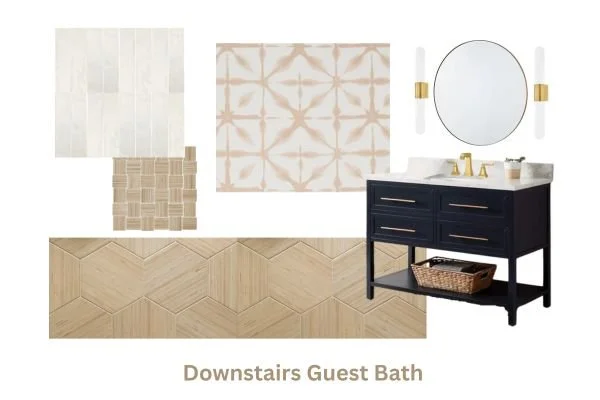
I selected a pre-made vanity that helped with cabinetry expense and timing for completion. I used the White Zeus quartz top that came with the cabinet (this brand does have several options).
Since I used White Zeus elsewhere in the house, we were able to use a White Zeus slab to cut up for the backsplash, cap for the pony wall, shower curb, seat and jambs. I love incorporating slab pieces into the showers I design as it helps to have fewer grout joints in places where water might stand as the shower dries out. It is easier to maintain too.
Another favorite feature is how the porcelain floor tile shape from Arizona Tile works with the Schumacher wallaper design. Oh, and the round mirror repeats the round window!
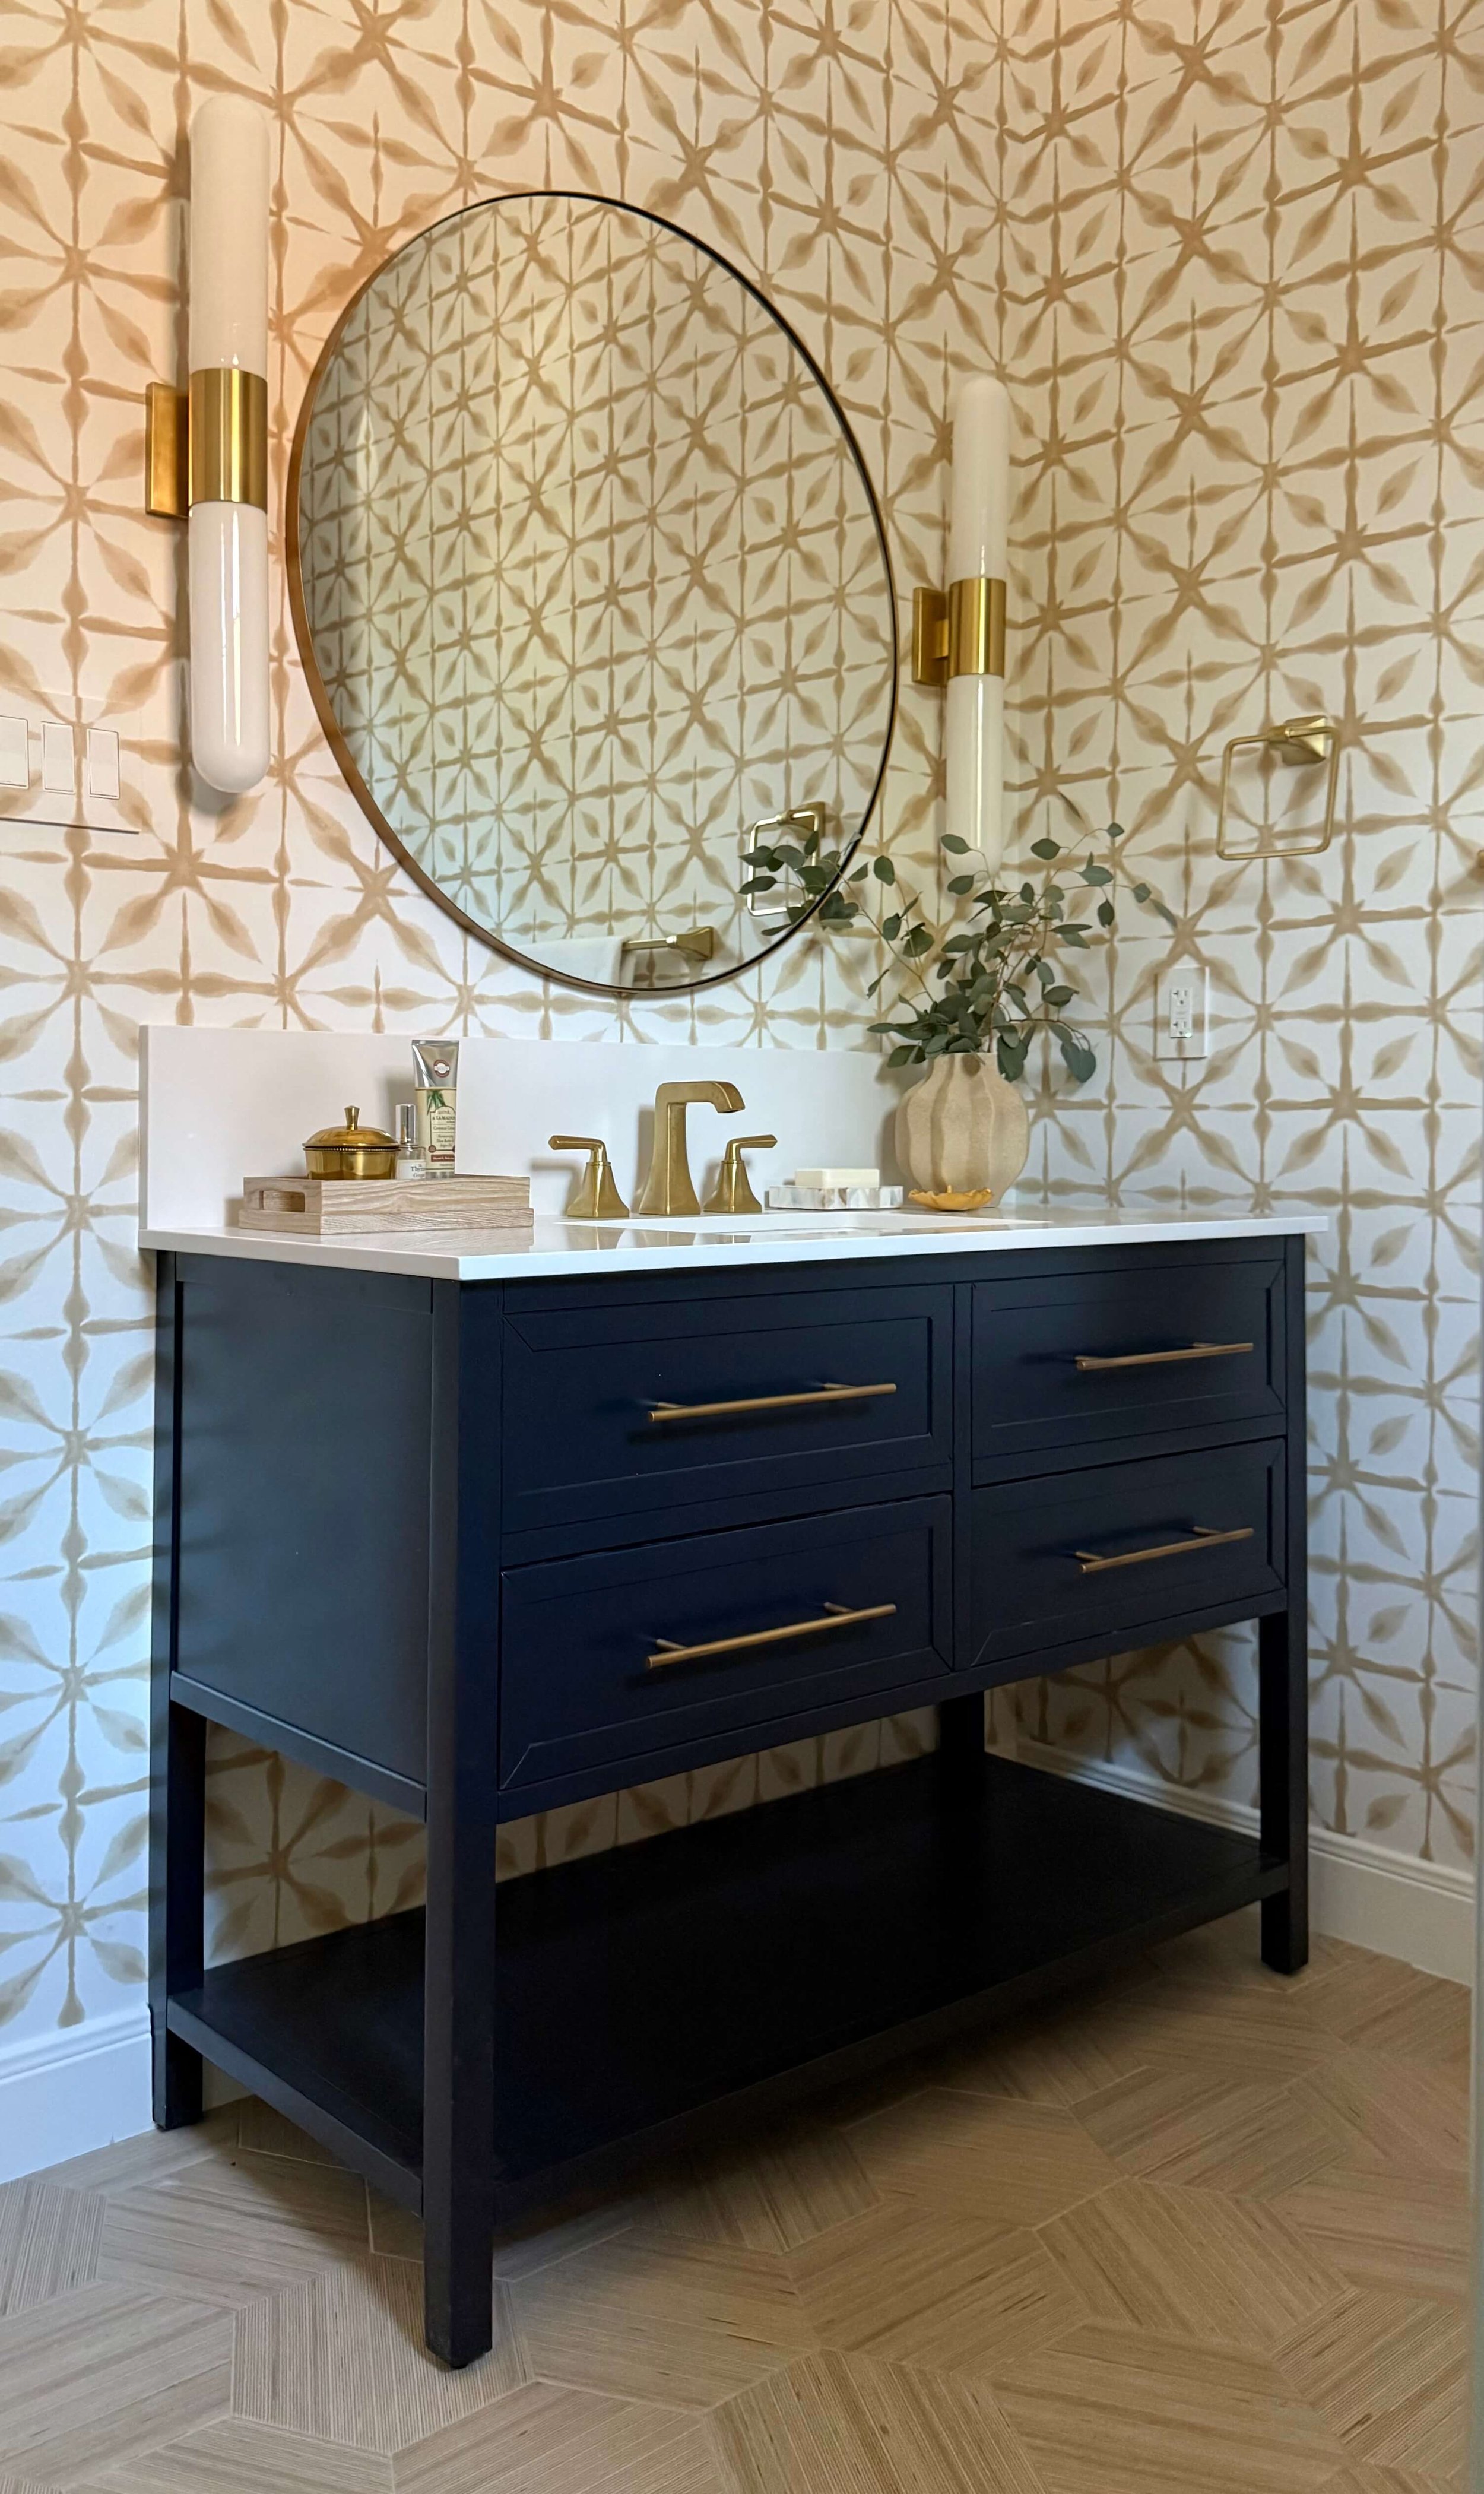
AFTER - Guest bath vanity | Carla Aston, Designer
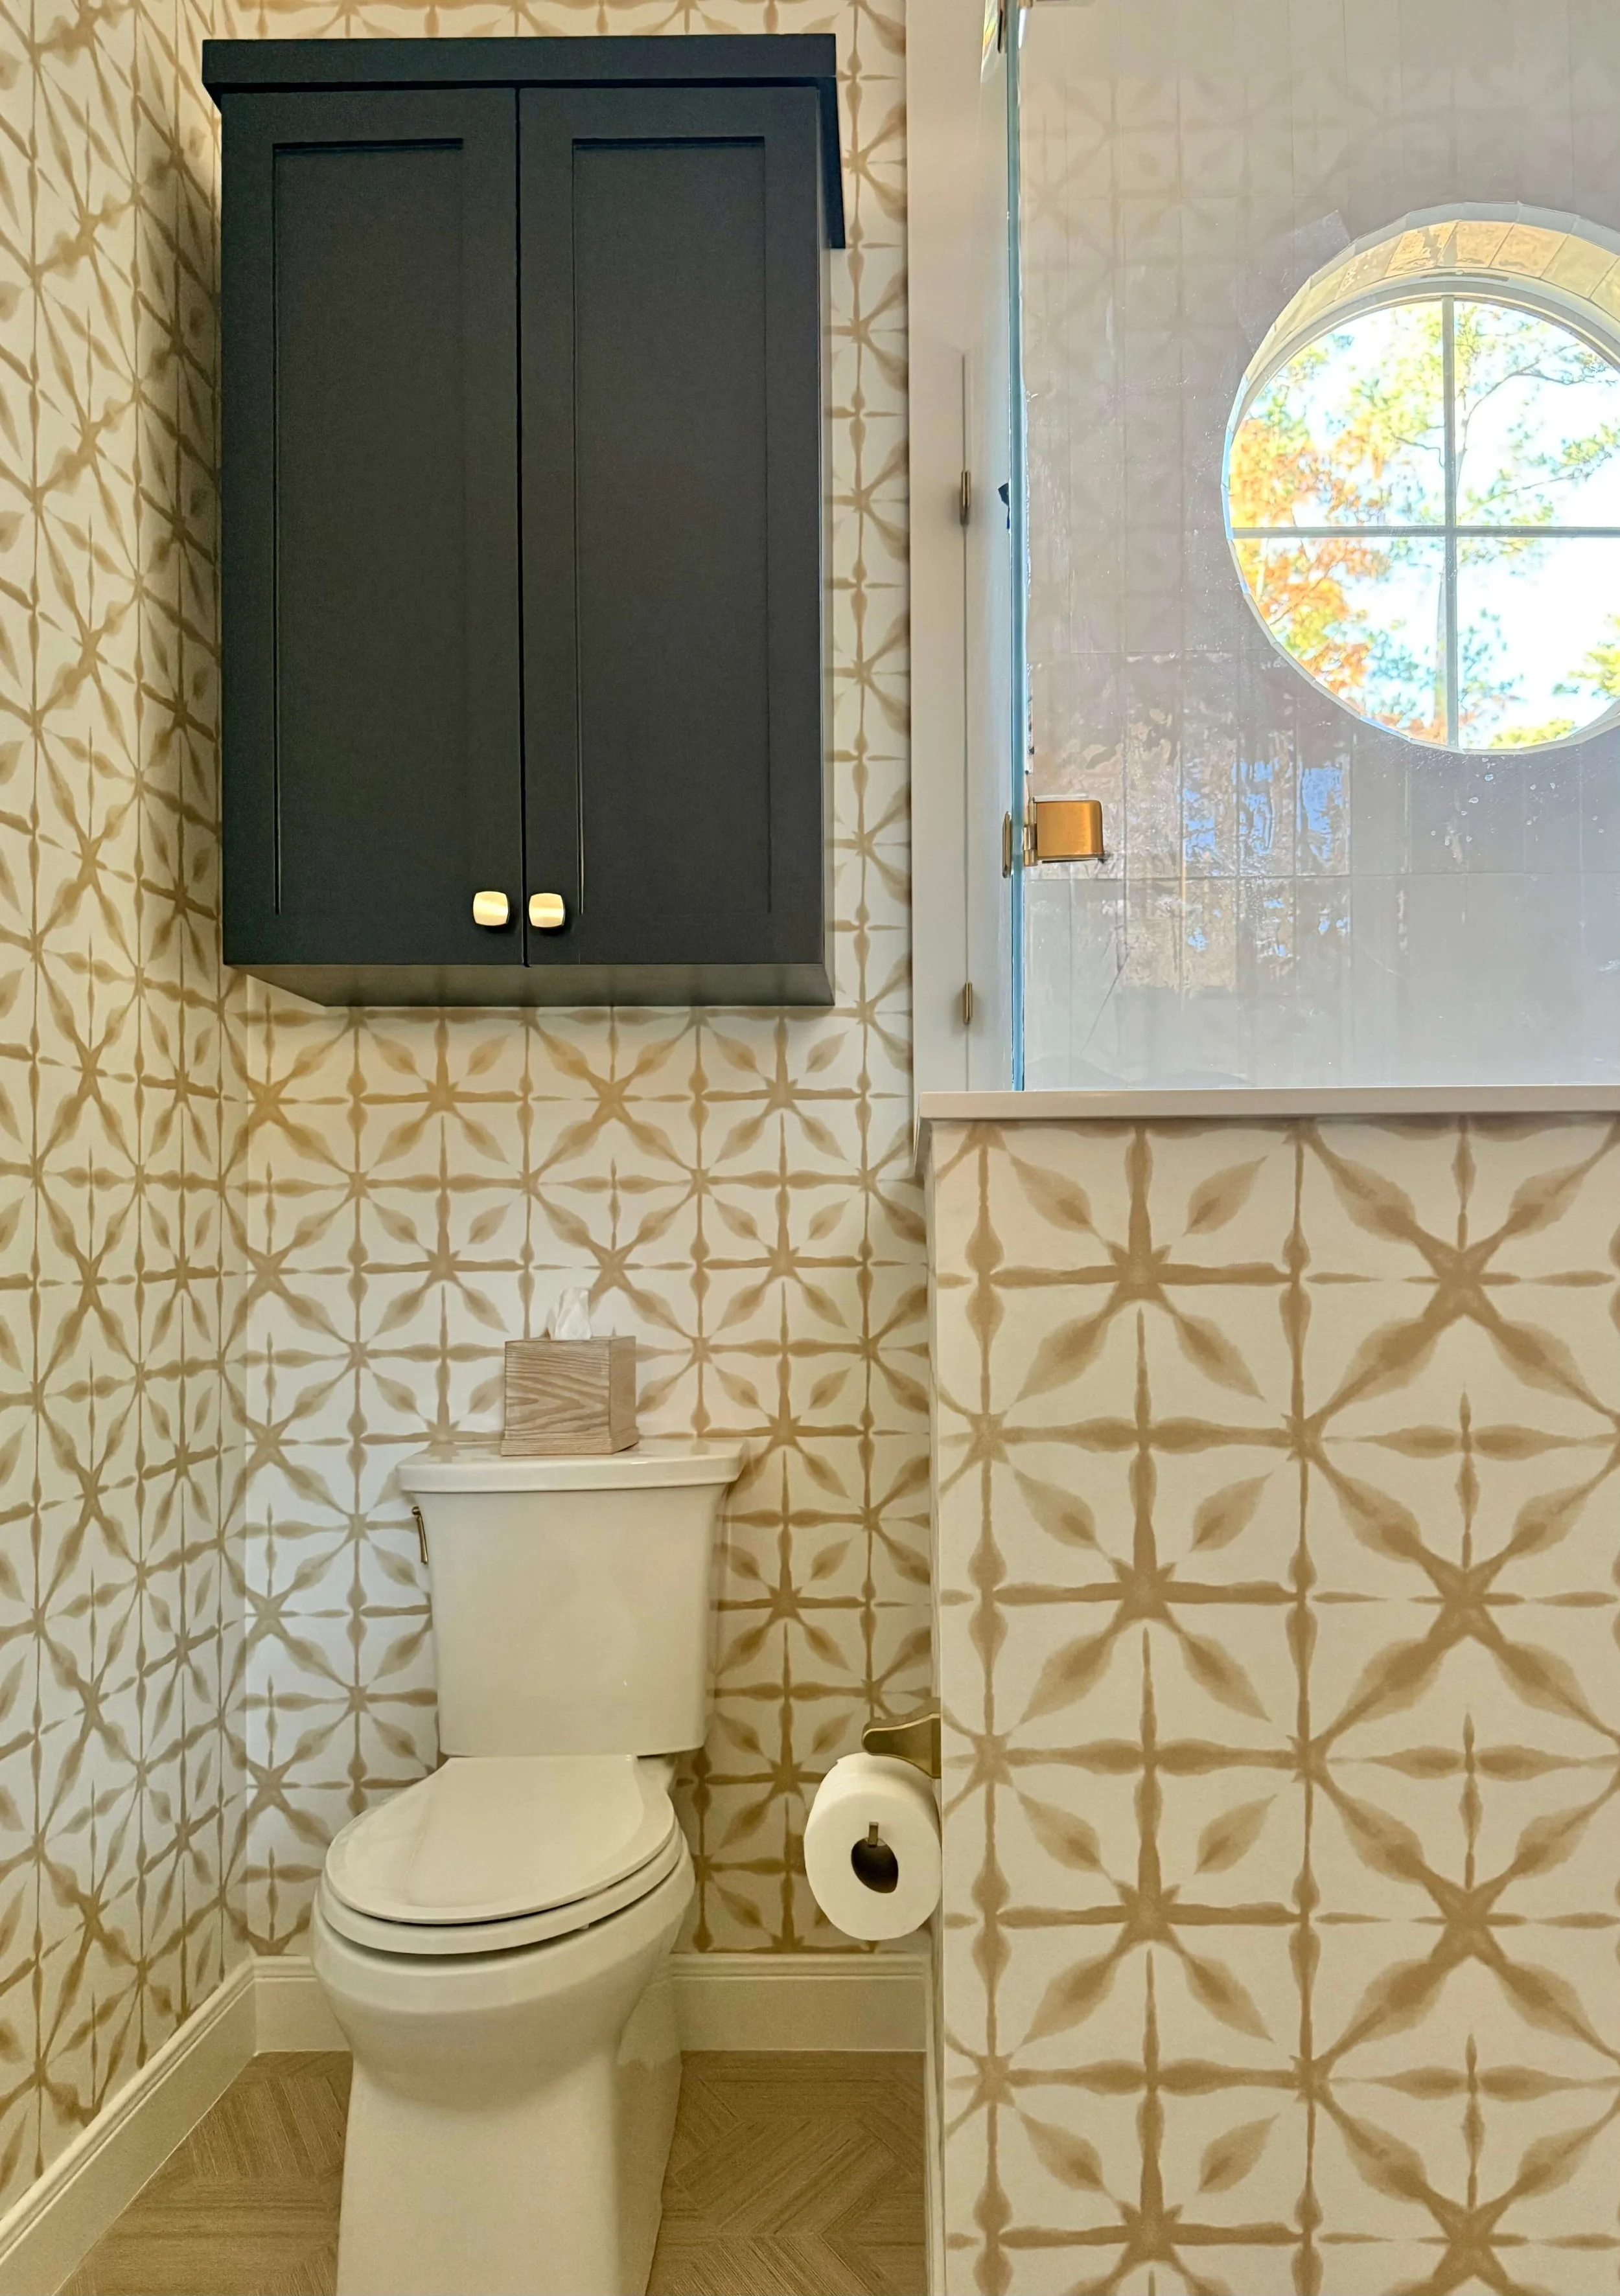
AFTER - Guest bath vanity with pony wall, wallpaper, skirted toilet (easier to clean around) and a “headknocker” cabinet over the toilet for extra storage. | Carla Aston, Designer
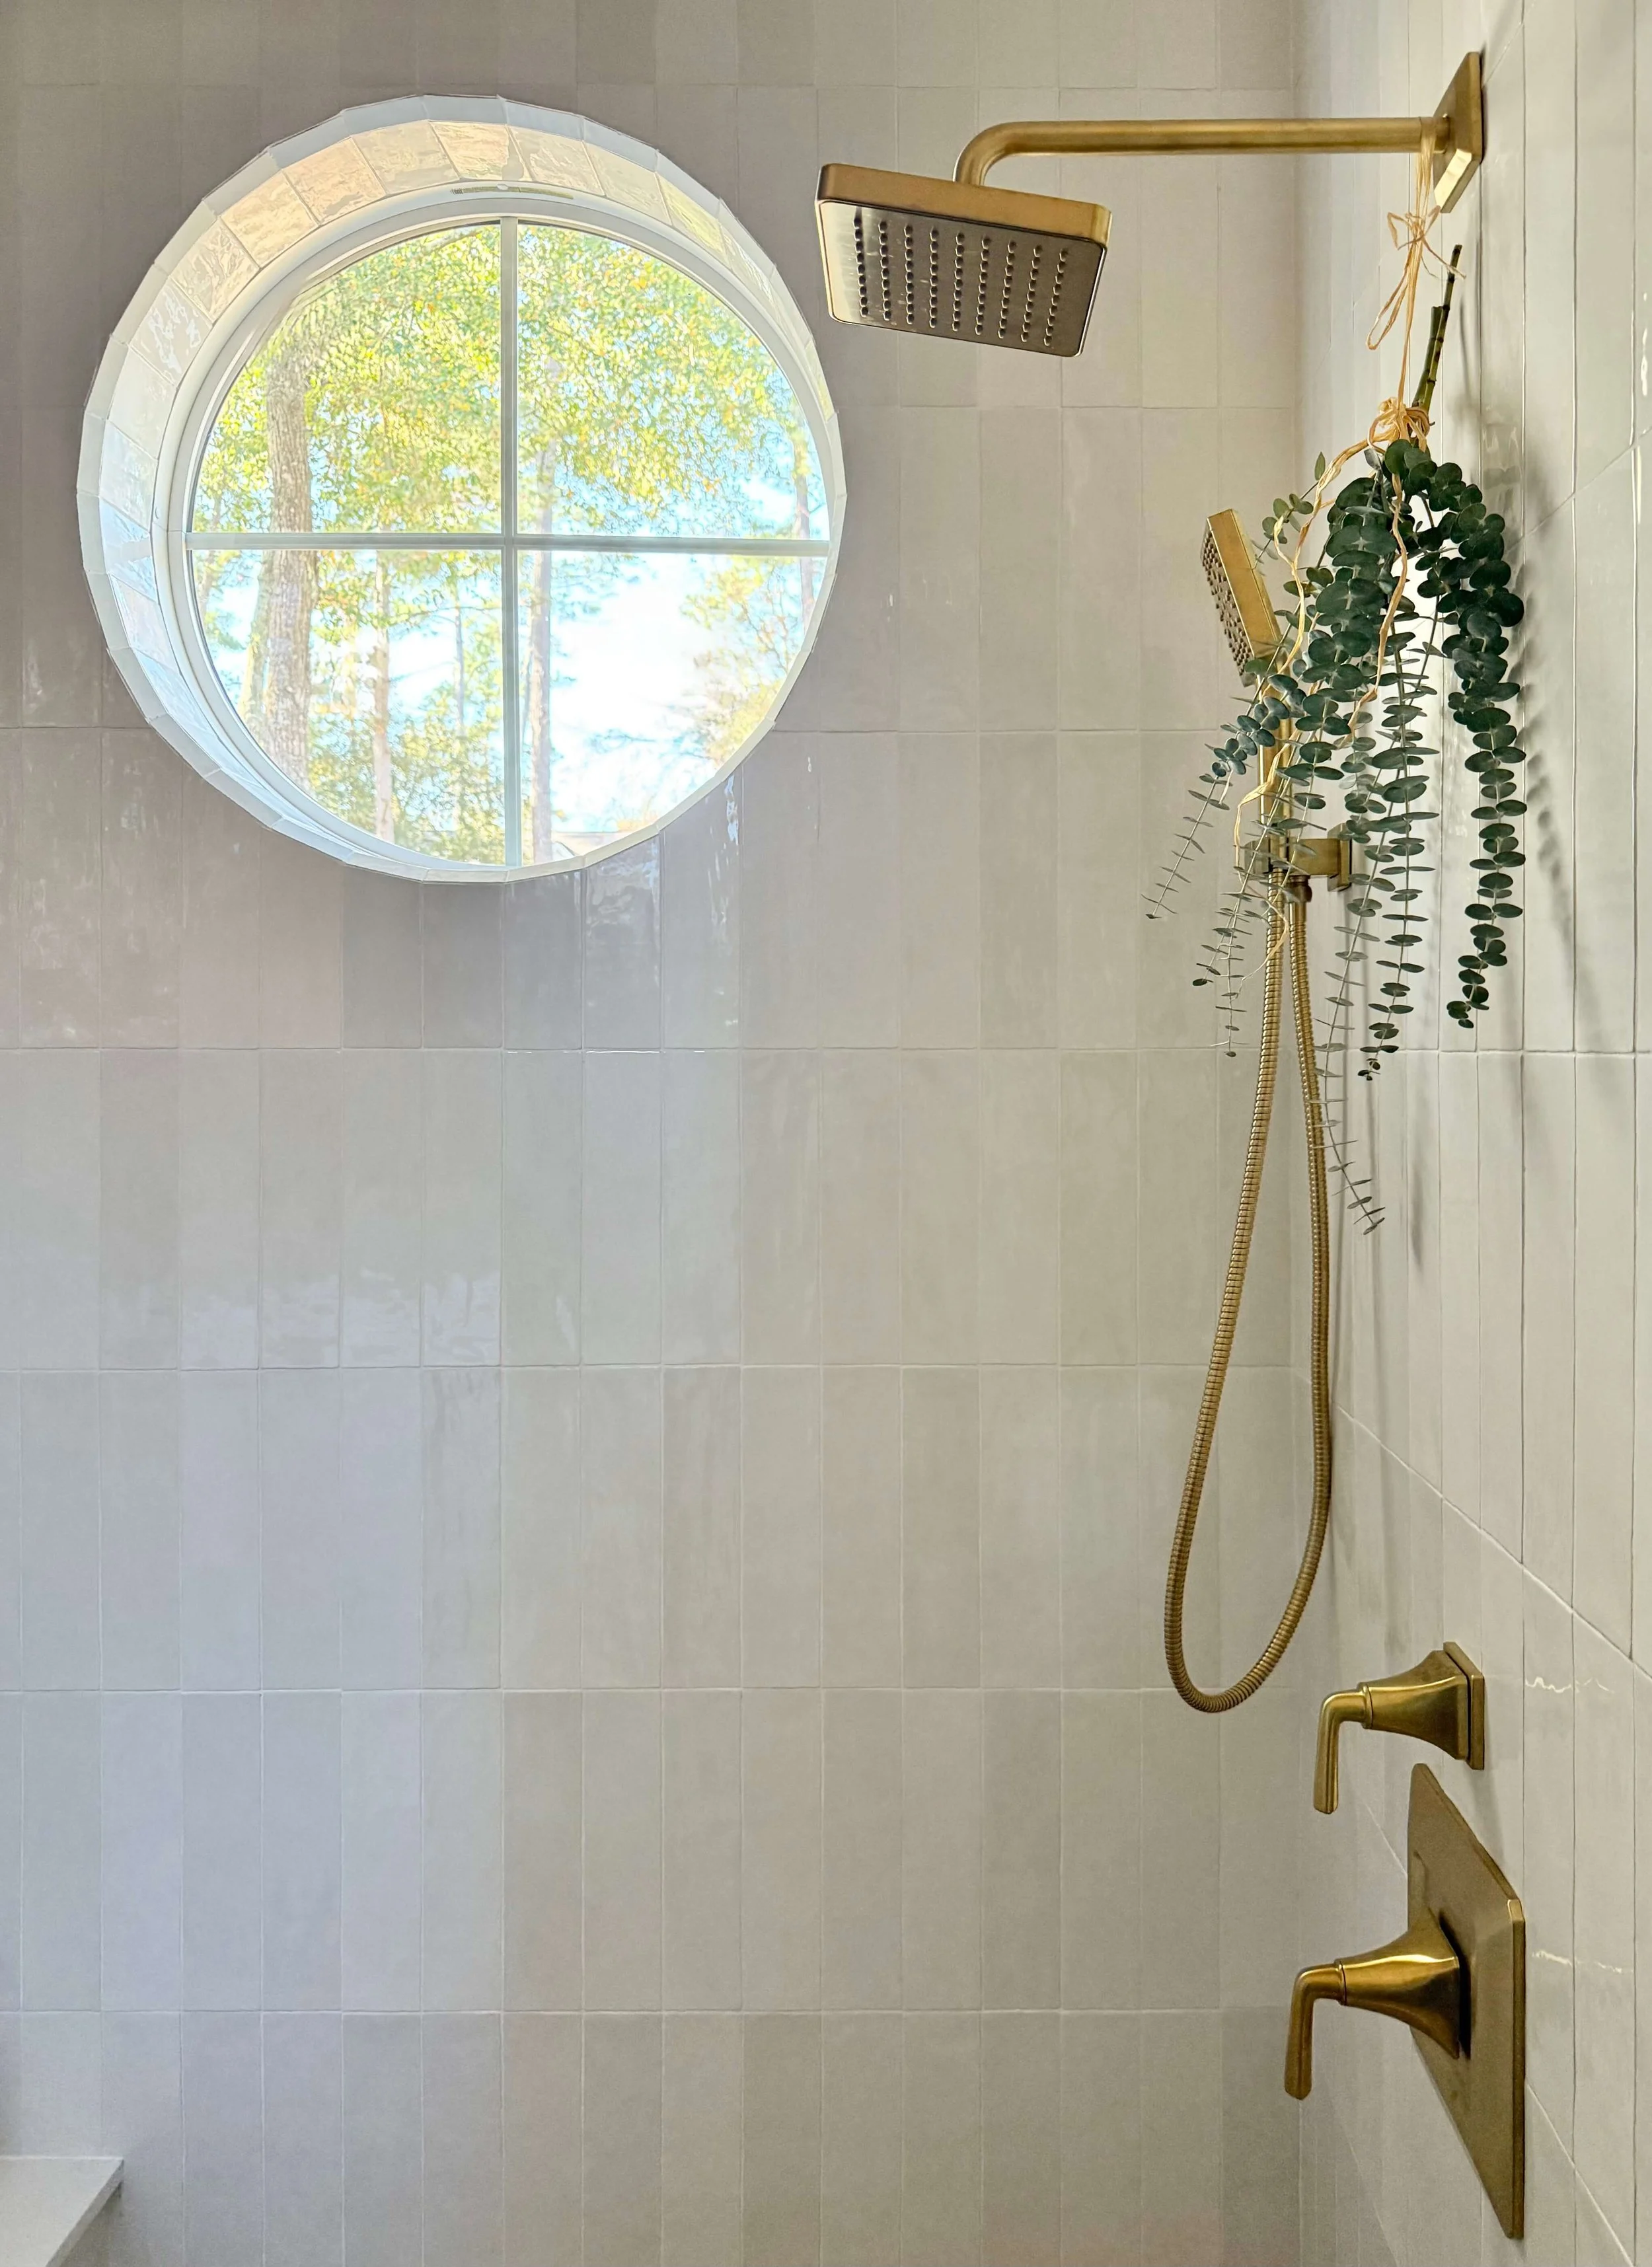
AFTER - Guest bath shower and high, round window, beautifully tiled. | Carla Aston, Designer
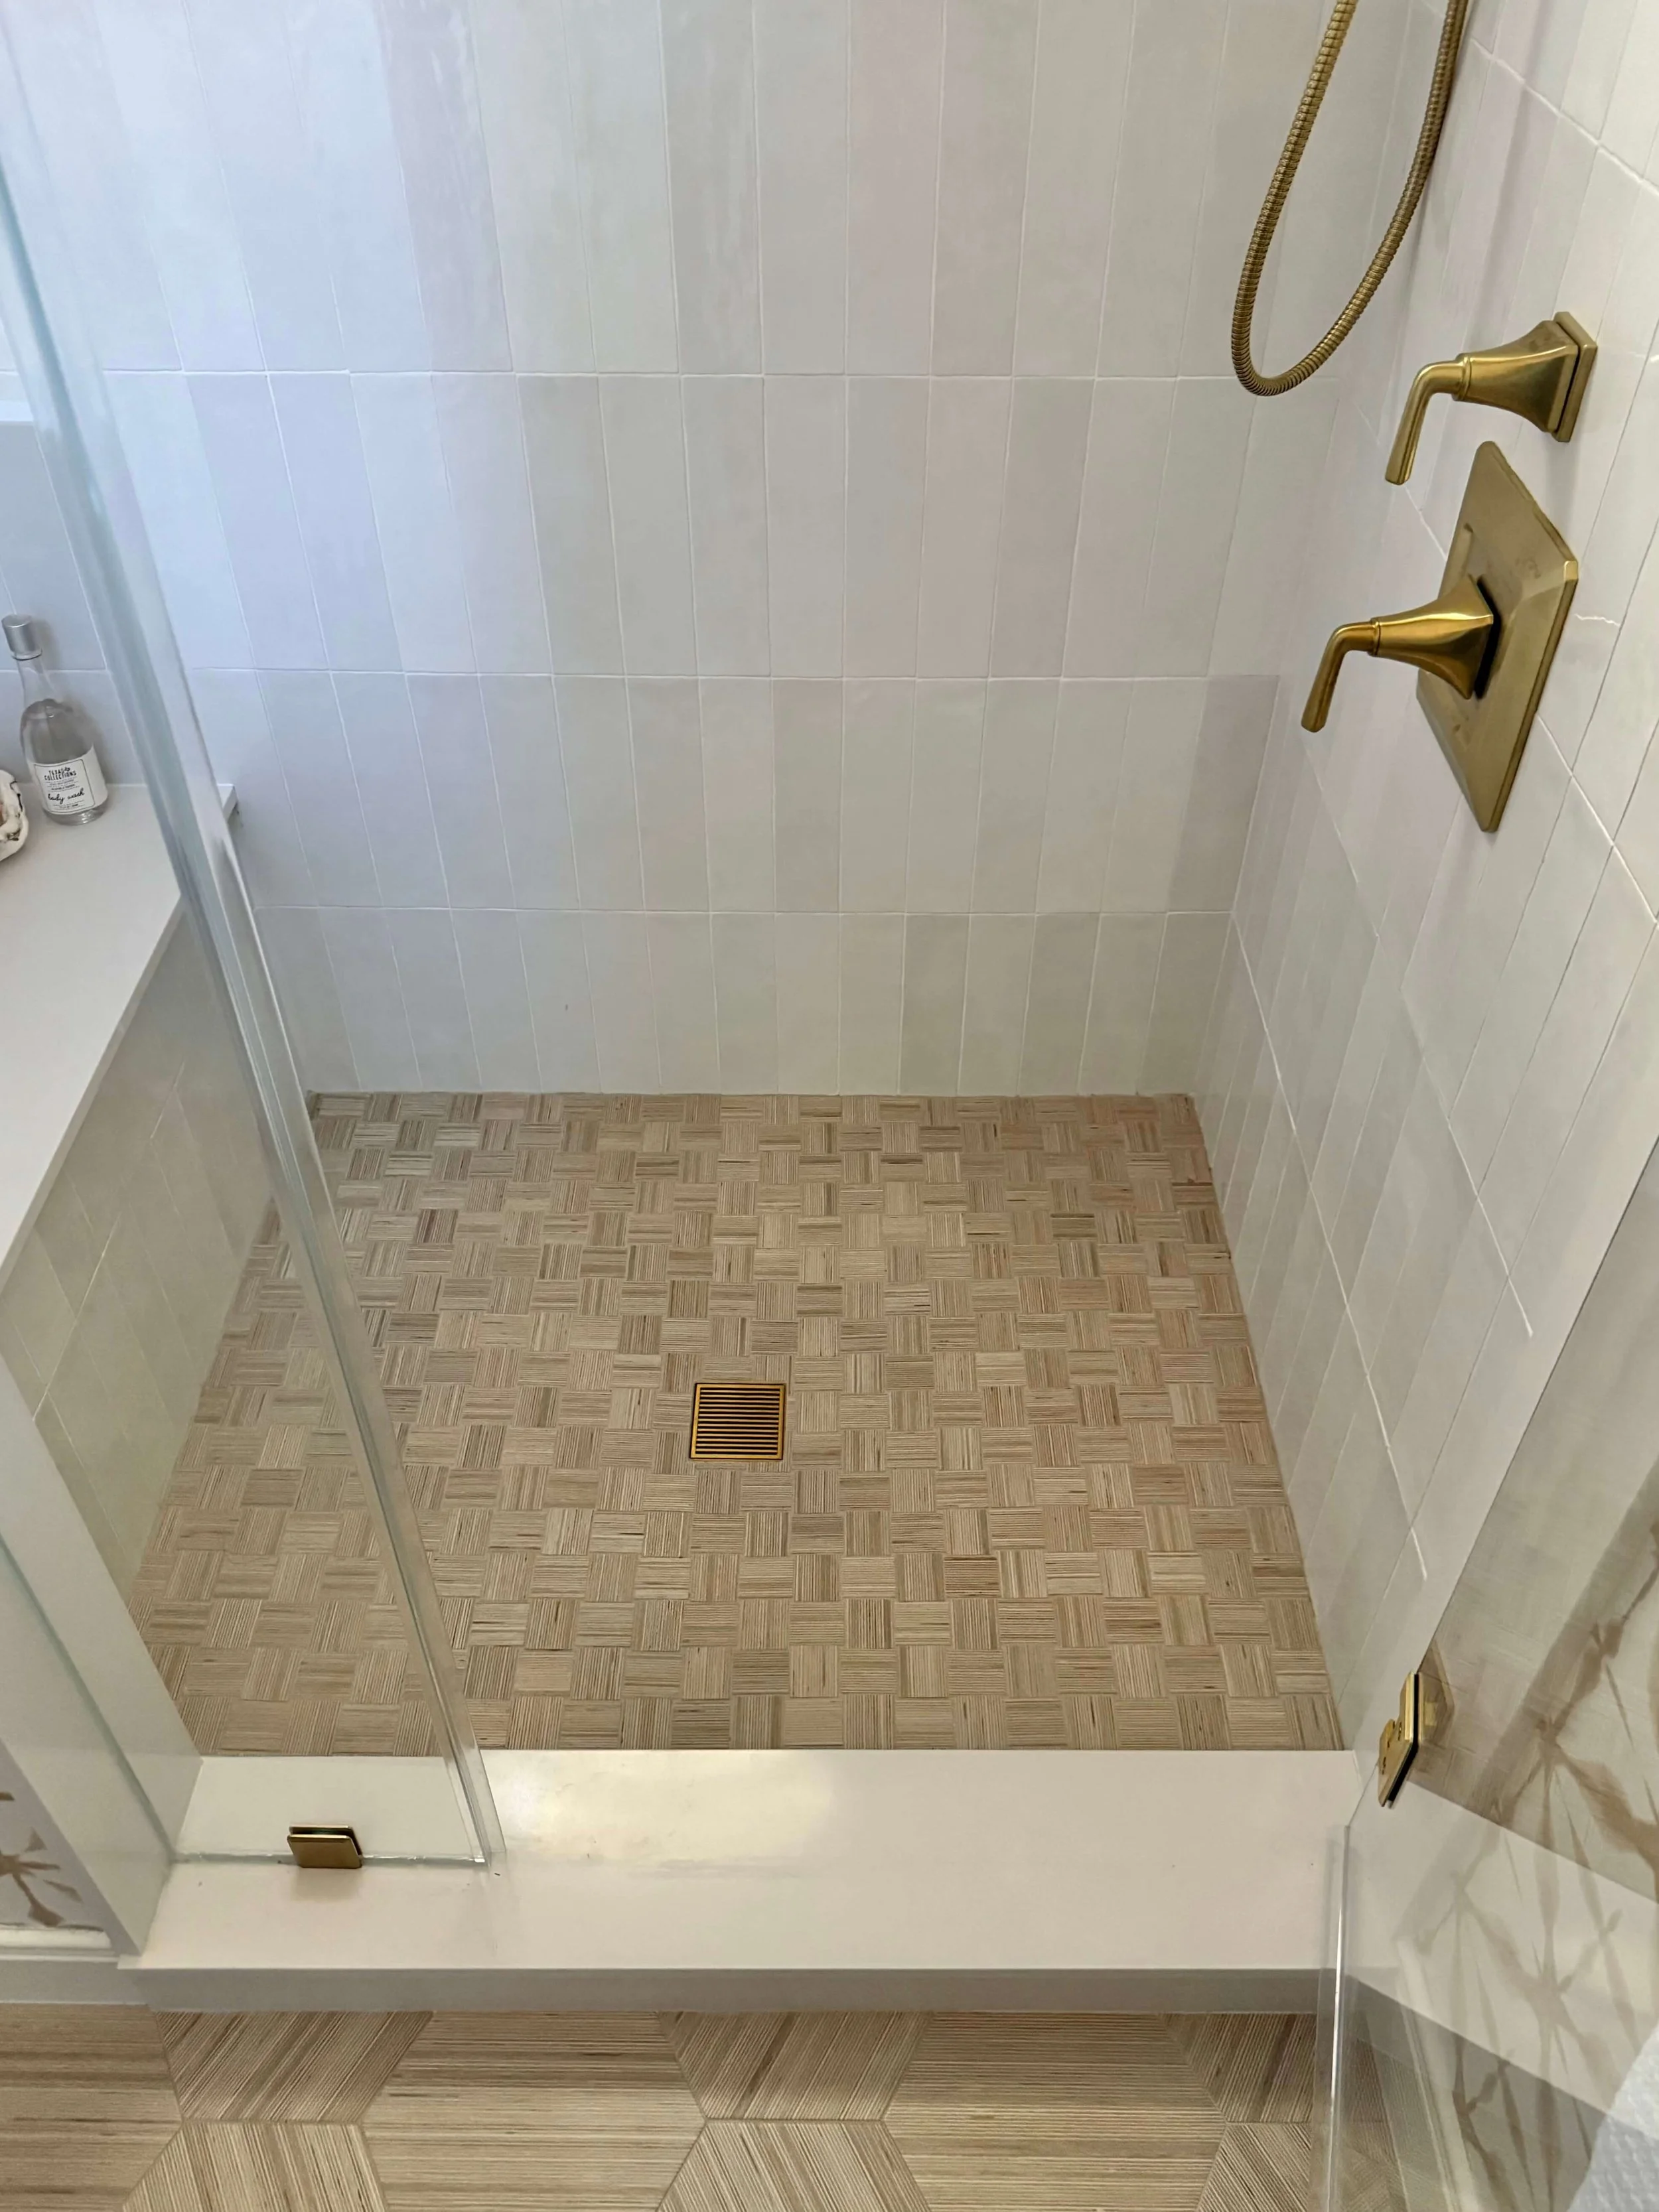
AFTER - Guest bath shower with quartz slab curb, jambs and shower seat. | Carla Aston, Designer
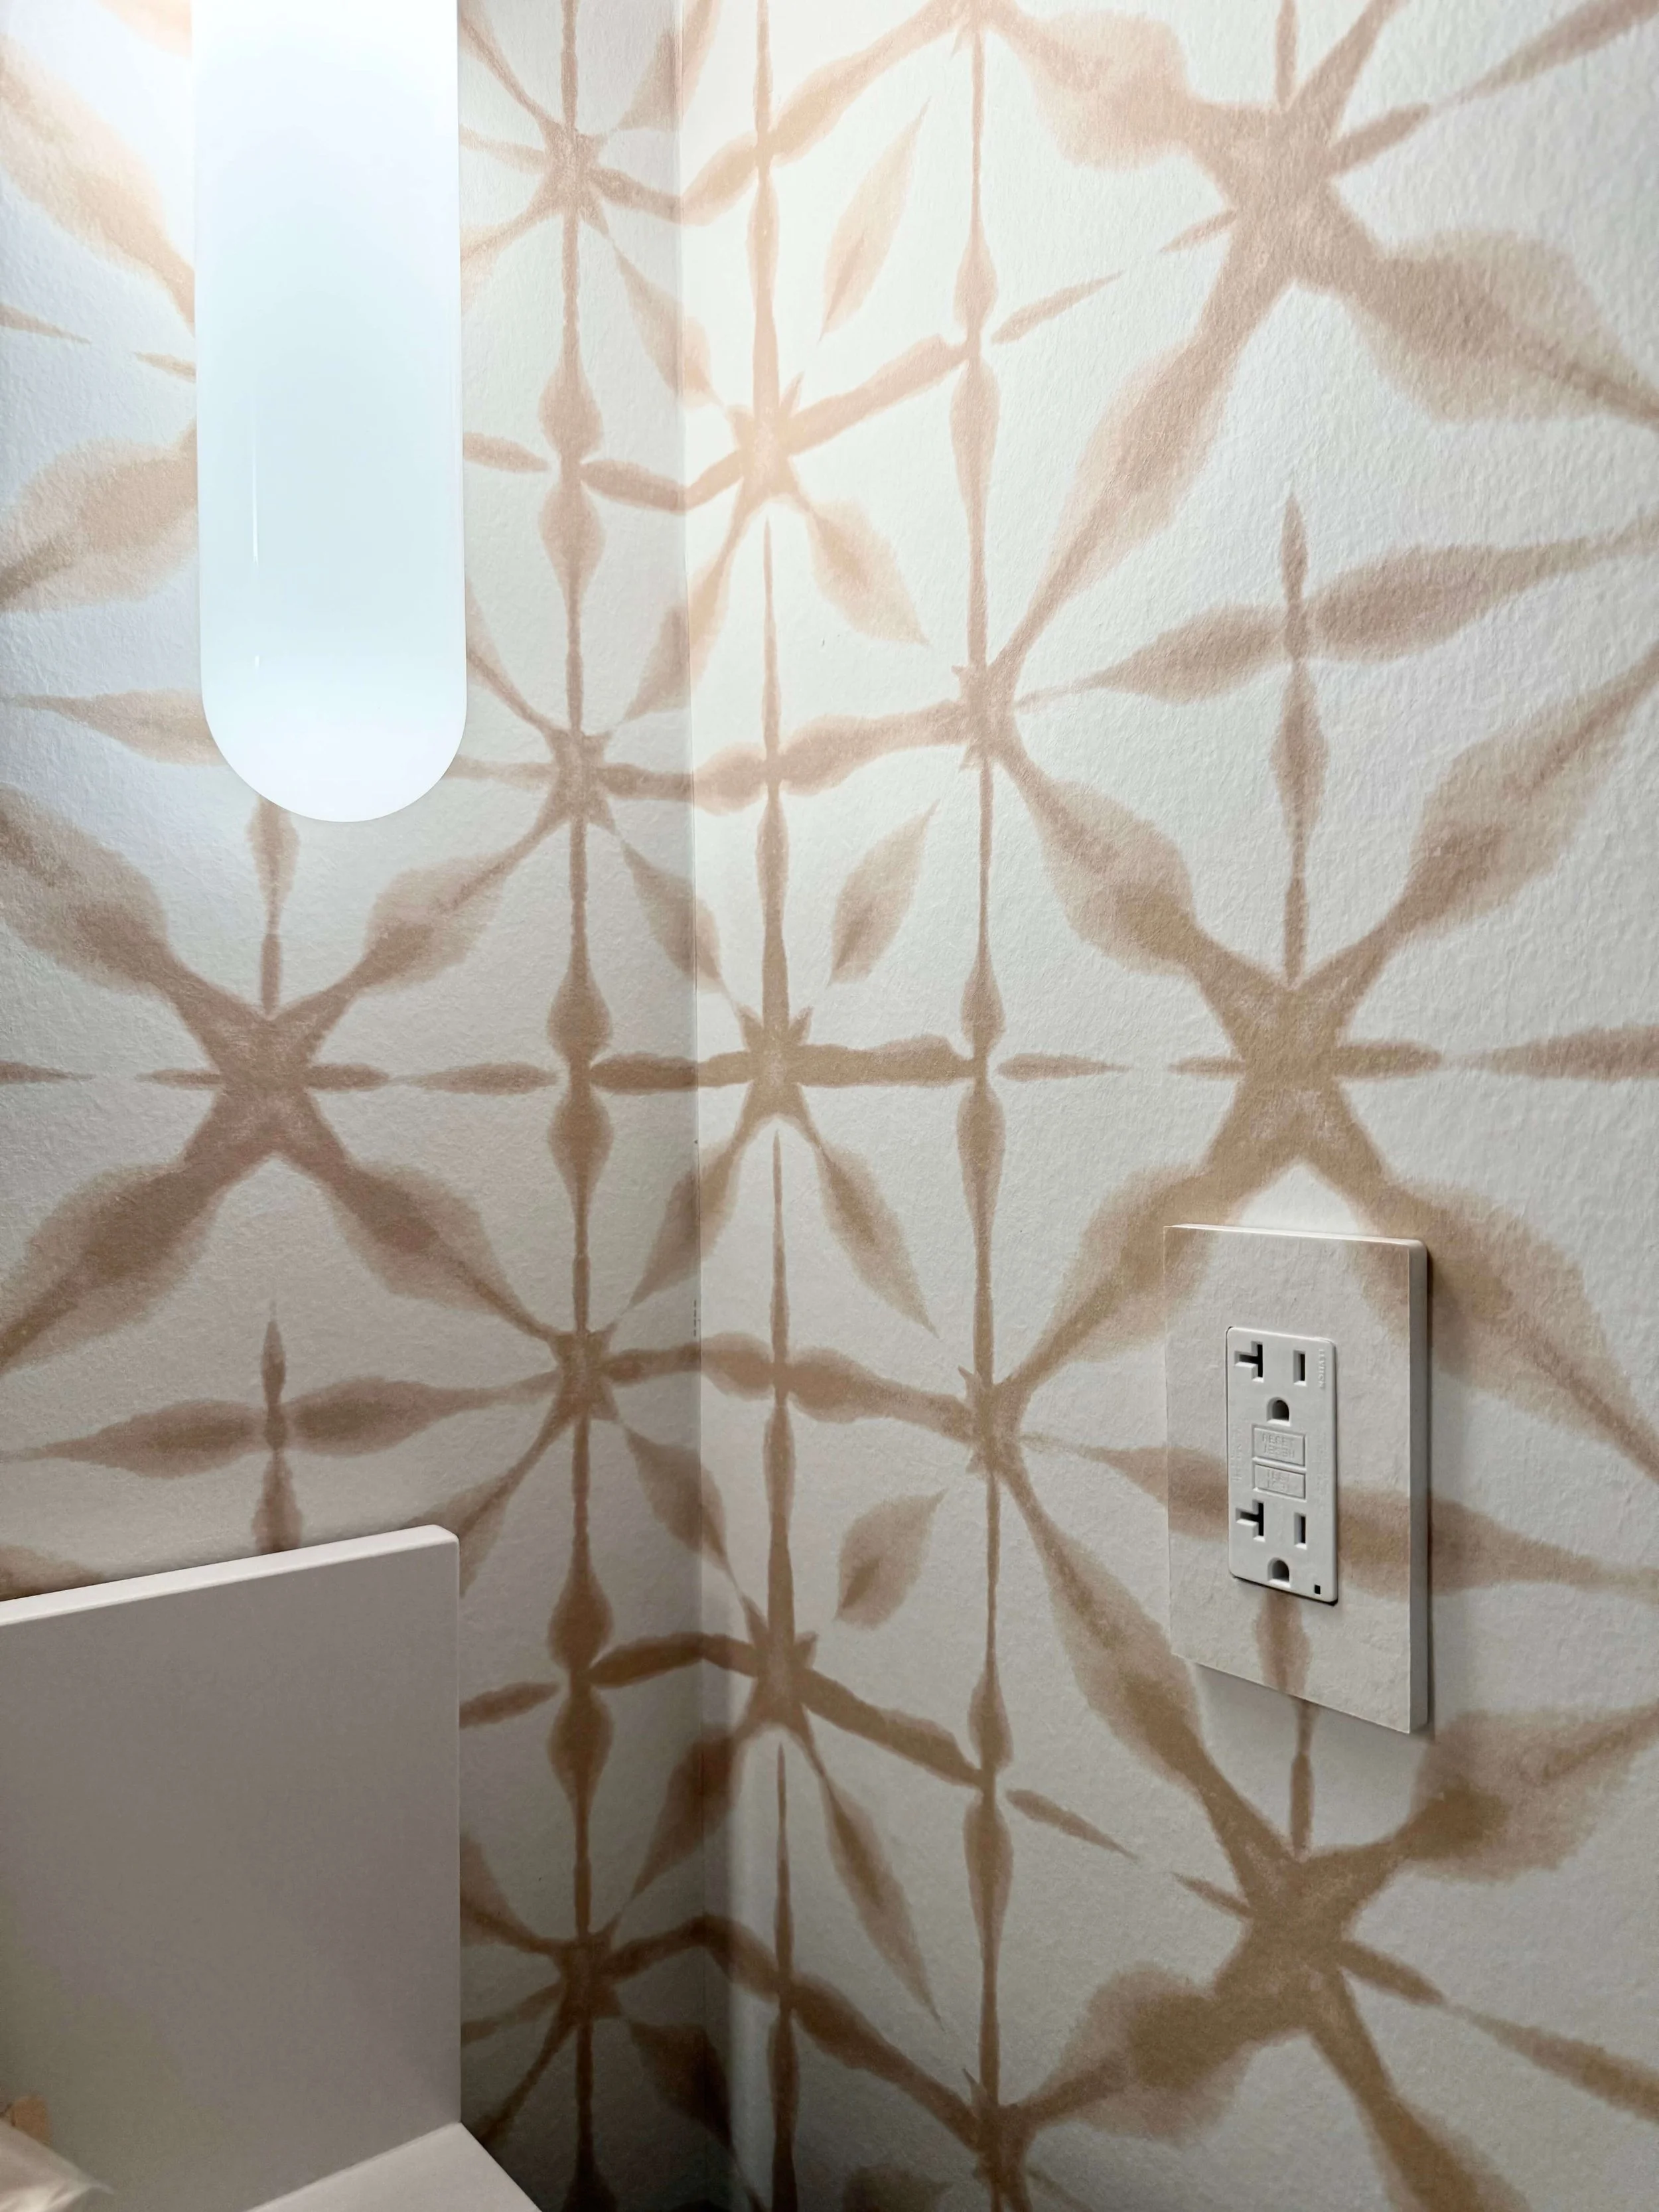
AFTER - Check out that nice pattern match on the wallpaper at the outlet. | Carla Aston, Designer
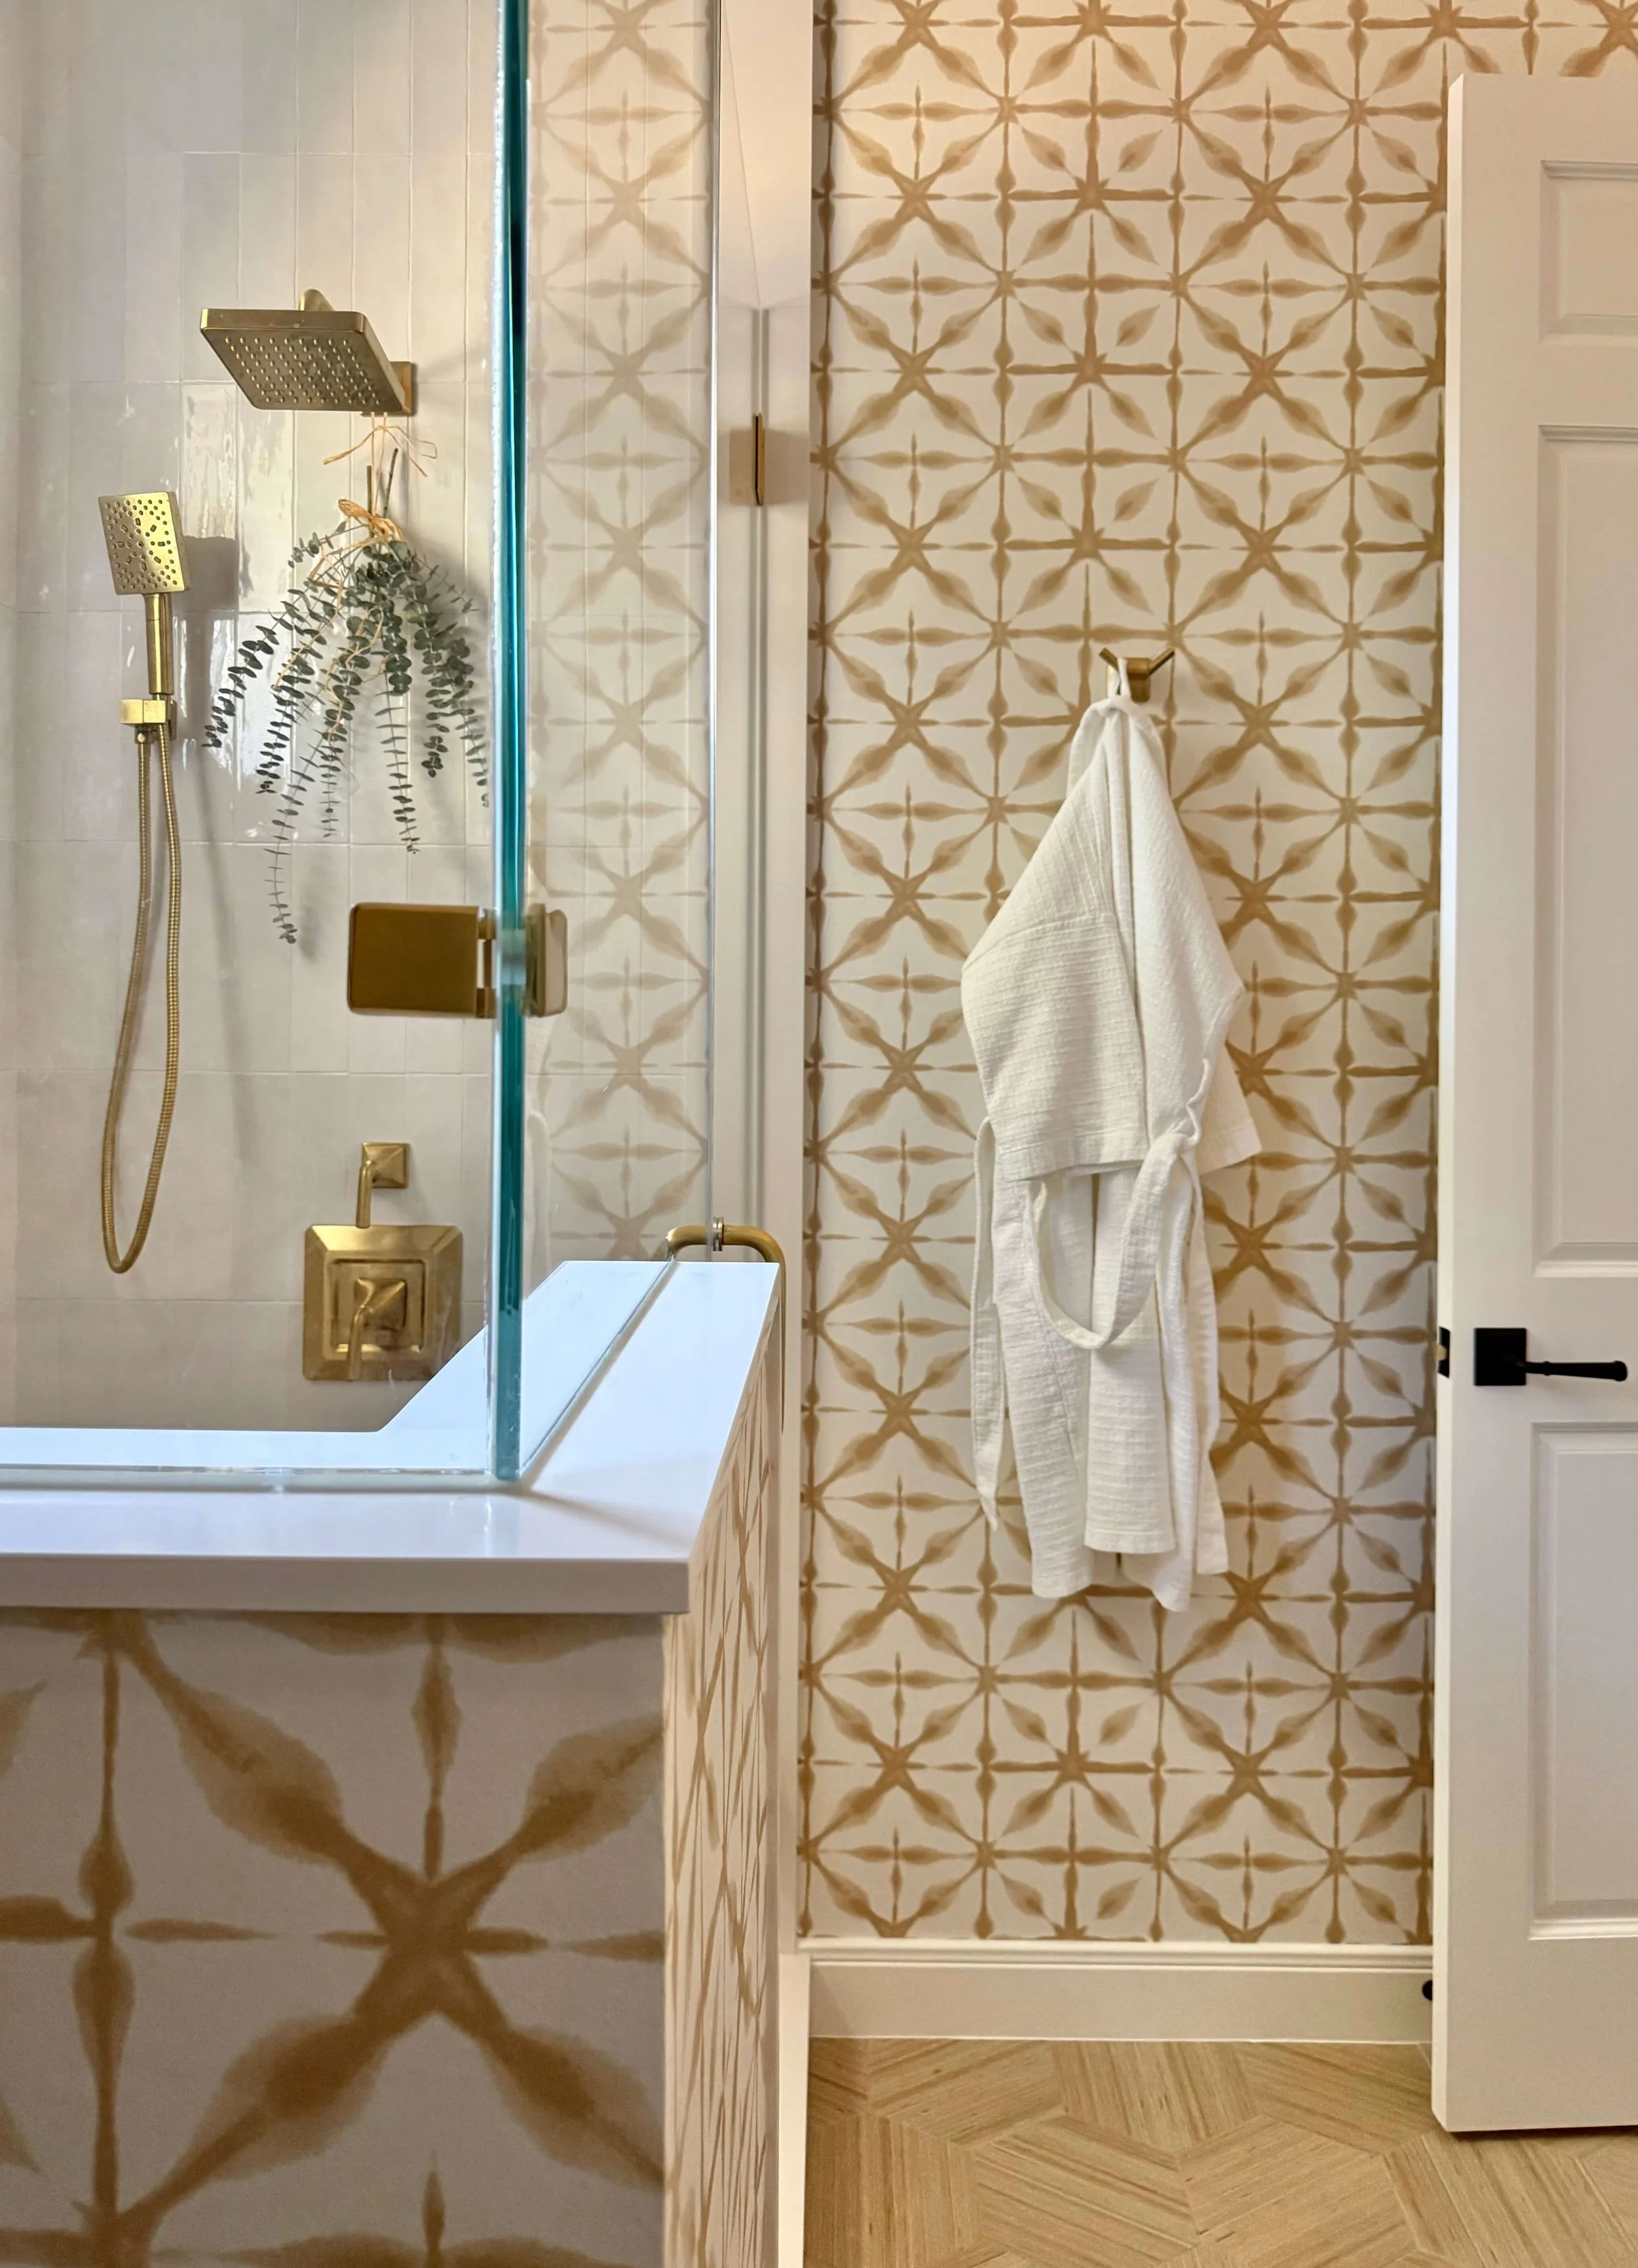
AFTER - Guest bath shower - The wallpaper pattern plays nicely with the tiled floor. | Carla Aston, Designer
I love how this bathroom turned out and can’t wait to share more on this lovely home in the weeks to come.
I photographed this room myself with my iphone, a pro would have balanced the whites a little better. :-) Luckily, I did have a fantastic photographer shoot the rest of the house.
Check out the kitchen and family room at this link below.
Contractor, construction only - CA Design Build, Shaun Bain and Gus Bruna
I’m sharing the kitchen and family room of a big remodel project that I’ve been working on for over a year. To have these beautiful finished photos is so satisfying! Come and see how it all turned out…..