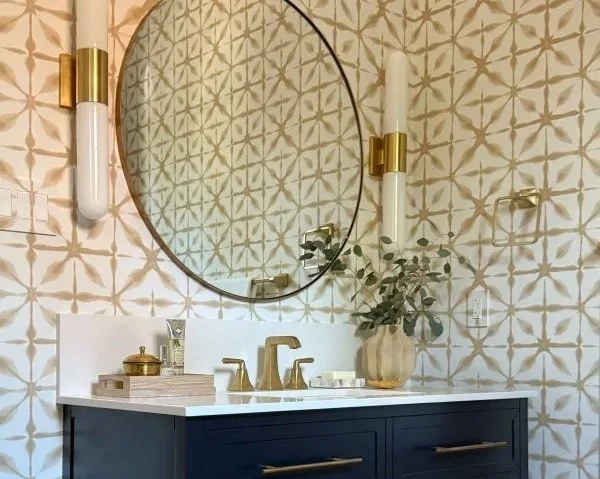
I’m sharing some of the smaller downstairs spaces today of the whole home remodel I shared some already. These include the workhorse spaces, laundry room and mud room and then the pool bath too!
Read MoreRemodeling
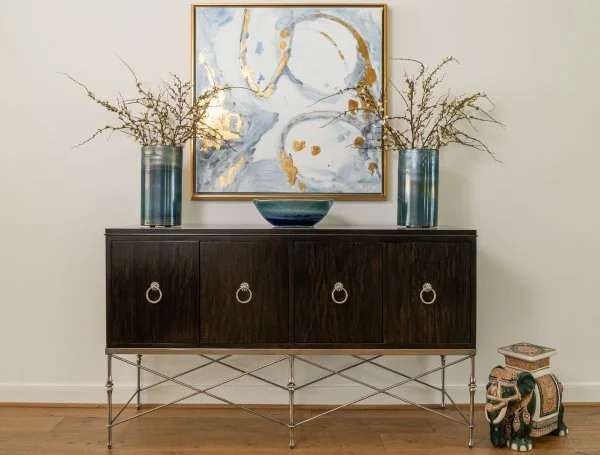
Foyer - A door opening was moved down the wall which made room for a console and art at the entry.
BEFORE AND AFTER - Home Remodel With Some Thoughtful Tweaks
This whole remodel is finally complete and I’m excited to share more photos from my recent shoot. Today I have the entry, living room, study and powder room to show you. Come and check out these lovely rooms!
Read MoreTotal Remodel of Guest Bathroom
I’m sharing one of the remodeled bathrooms today in the whole house project I’ve been working on that was recently finished. This guest bath went from a Jack and Jill to a single bathroom and everything about it was a big improvement. Come and see……
Read MoreKitchen and Family Room Remodel, Design and Furnishings - Designer: Carla Aston, Contractor: CA Design Build, Photographer: Ellen Renee Photography
BEFORE AND AFTER - An Amazing Kitchen and Family Room Remodel w/ Furnishings
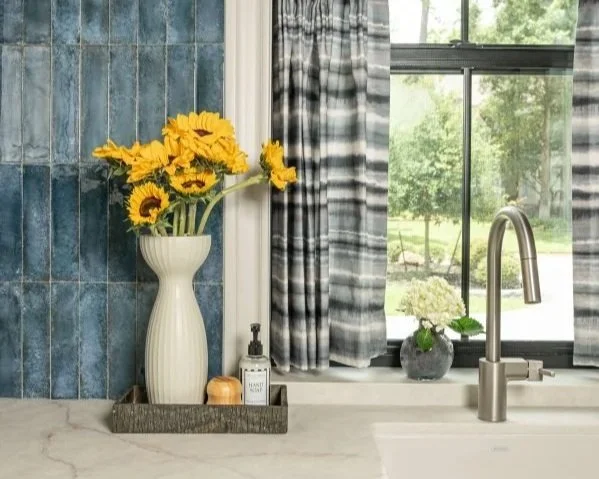
I’m sharing the kitchen and family room of a big remodel project that I’ve been working on for over a year. To have these beautiful finished photos is so satisfying! Come and see how it all turned out…..
Read MoreHand Sketching in the Interior Design Process
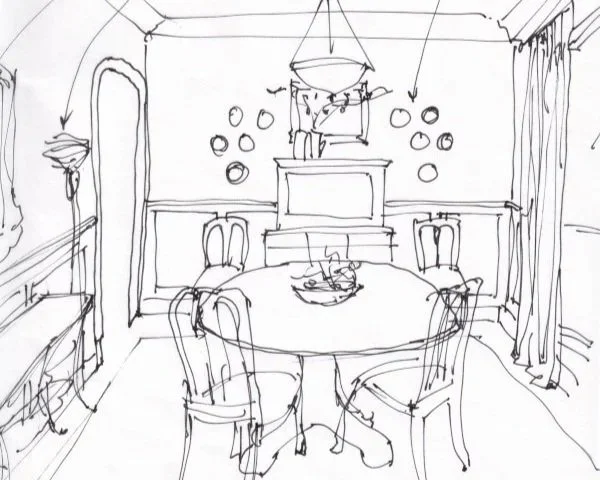
I’m sharing some of my project sketches here today, discussing the first phases of a design project and how I start the process. Hand sketching is essential for me throughout a project, but most especially in the Schematic Design phase.
Read More