
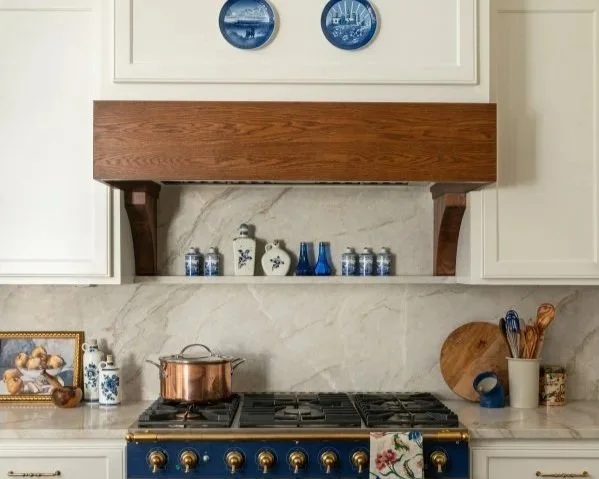
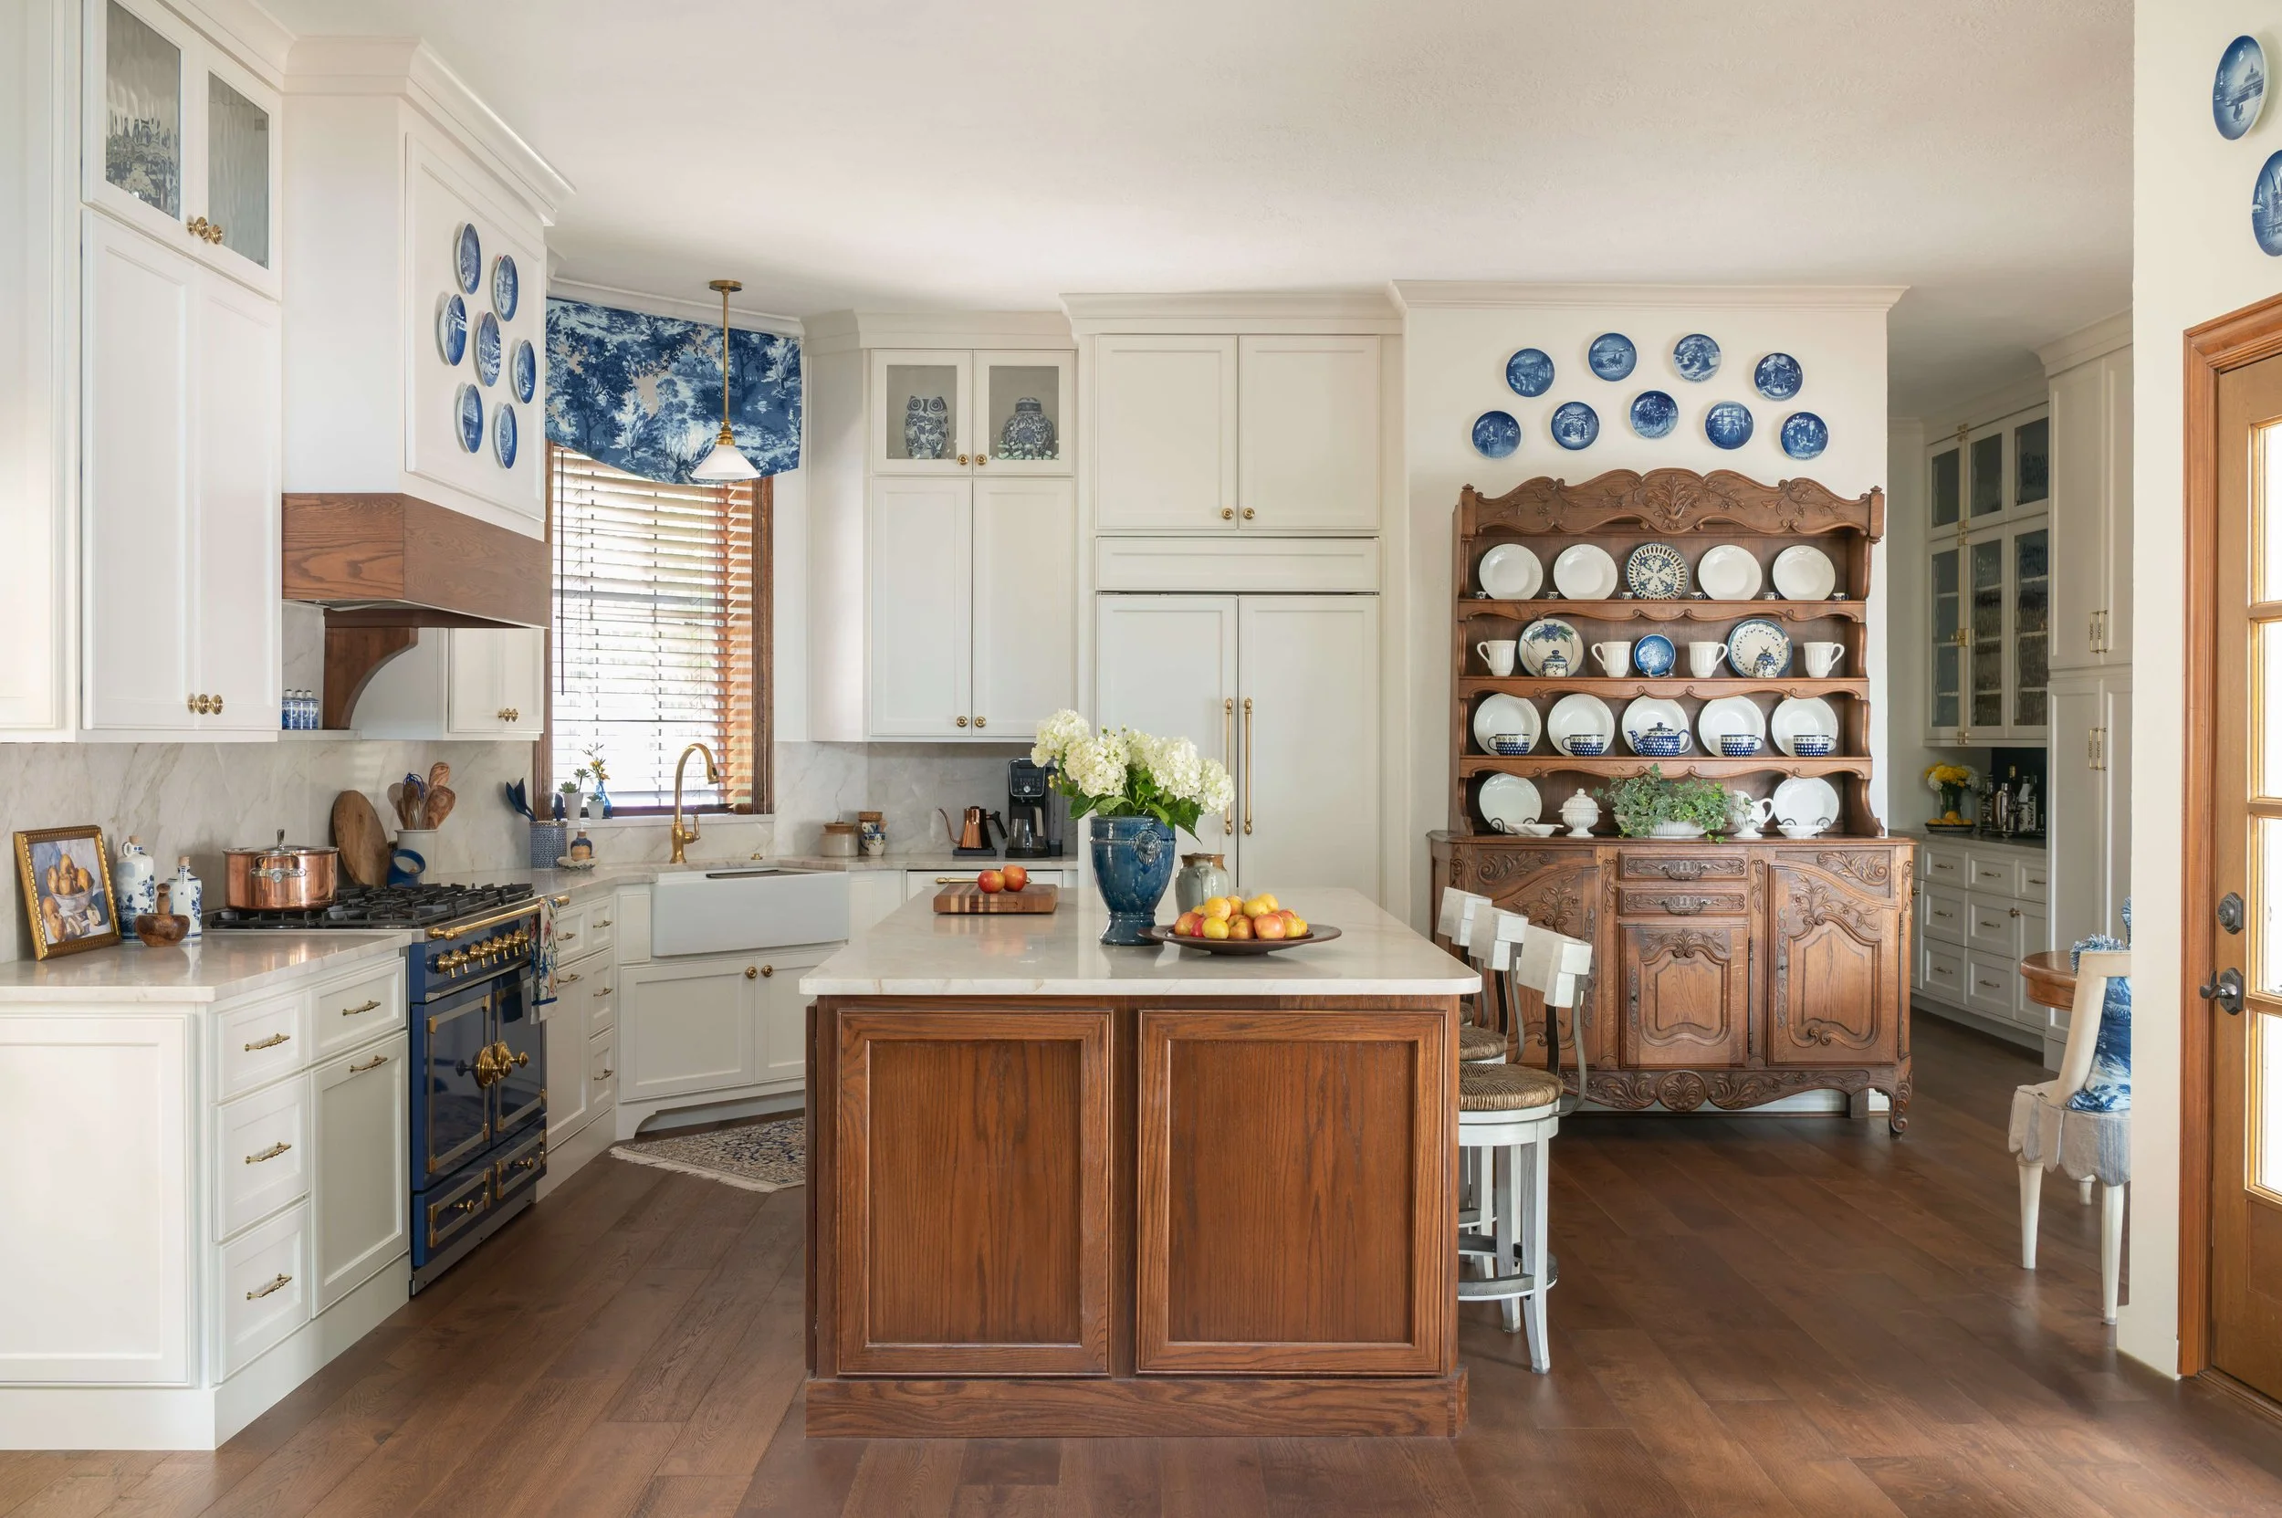
This French country kitchen did not lose its charm and warmth in a recent update. While the homeowner was ready for a fresh, new look, keeping a traditional style that made their collections and special pieces feel at home was a priority.
Here’s where we started with the kitchen.
Kitchen

BEFORE - Kitchen Remodel
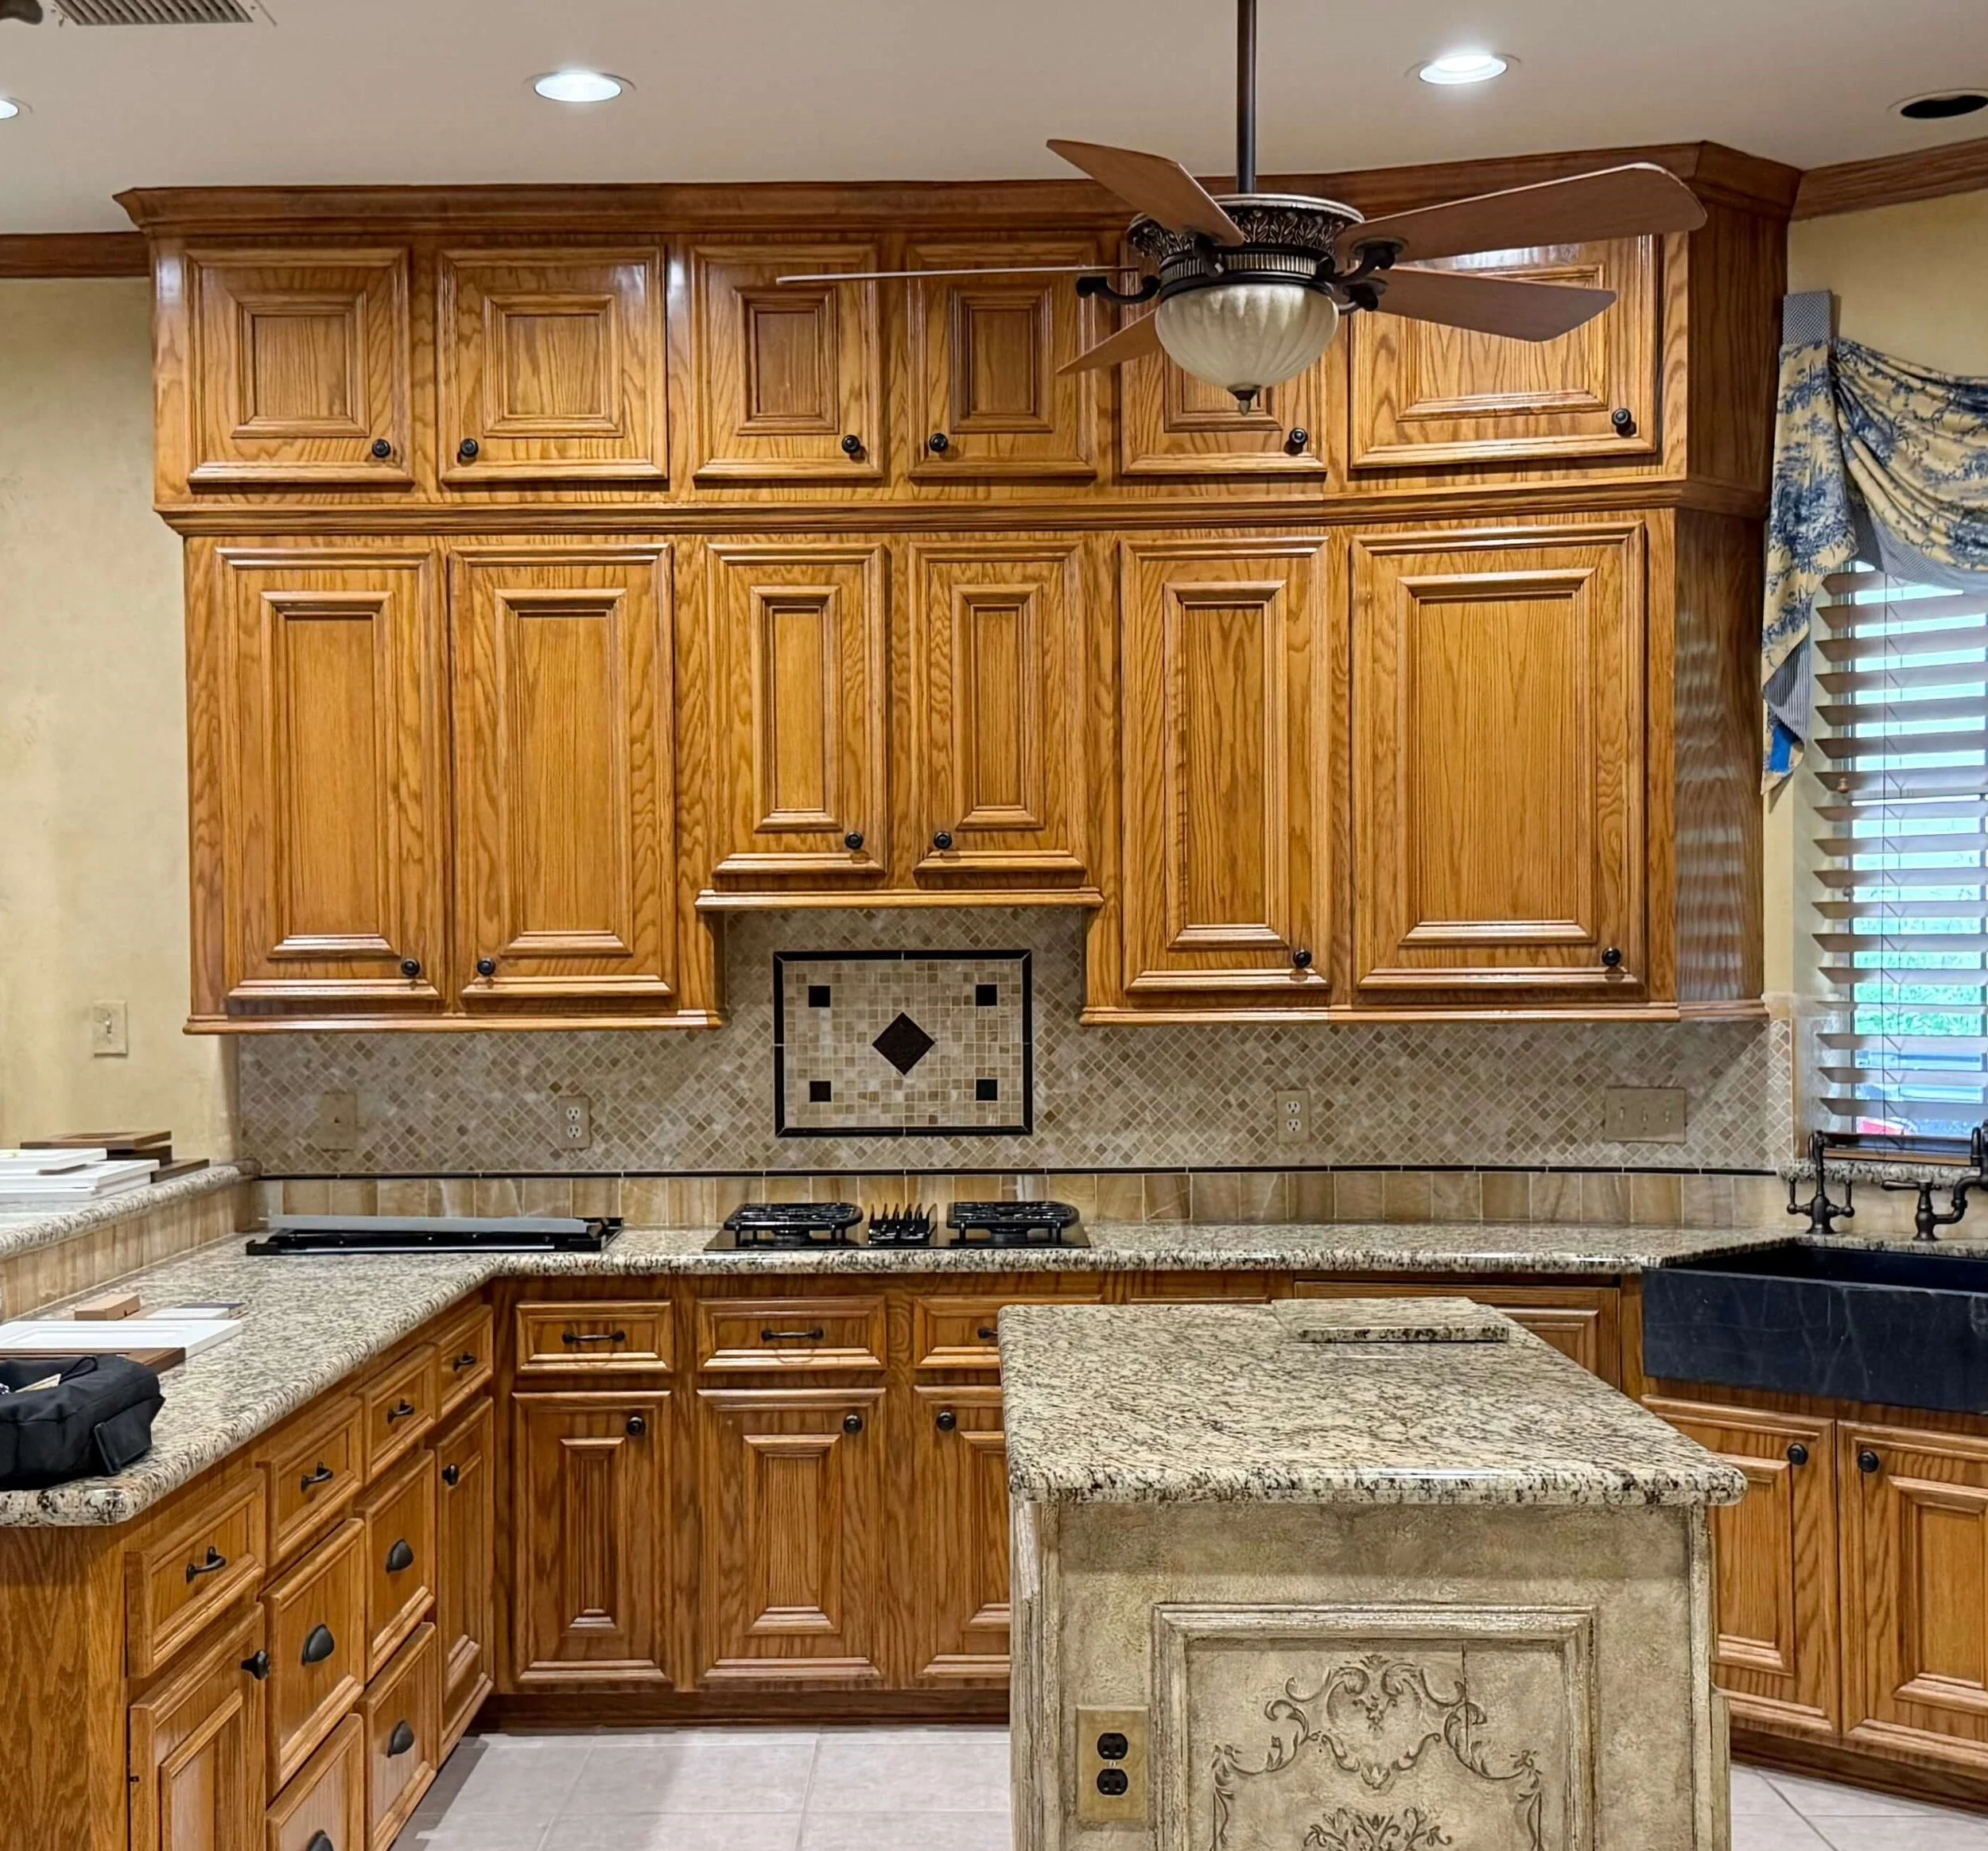
BEFORE - Kitchen Remodel

BEFORE - Kitchen Remodel
My client really wanted to get rid of the peninsula, as it made for a very tight space at the cooktop and sink. She wanted a bigger island that would allow for better flow, even if it meant giving up some storage and counter space. The finishes definitely needed updating and new cabinets and appliances were needing replacement too.
As far as style goes, this French antique hutch was a favorite piece that was going to stay and served to guide all our design decisions.
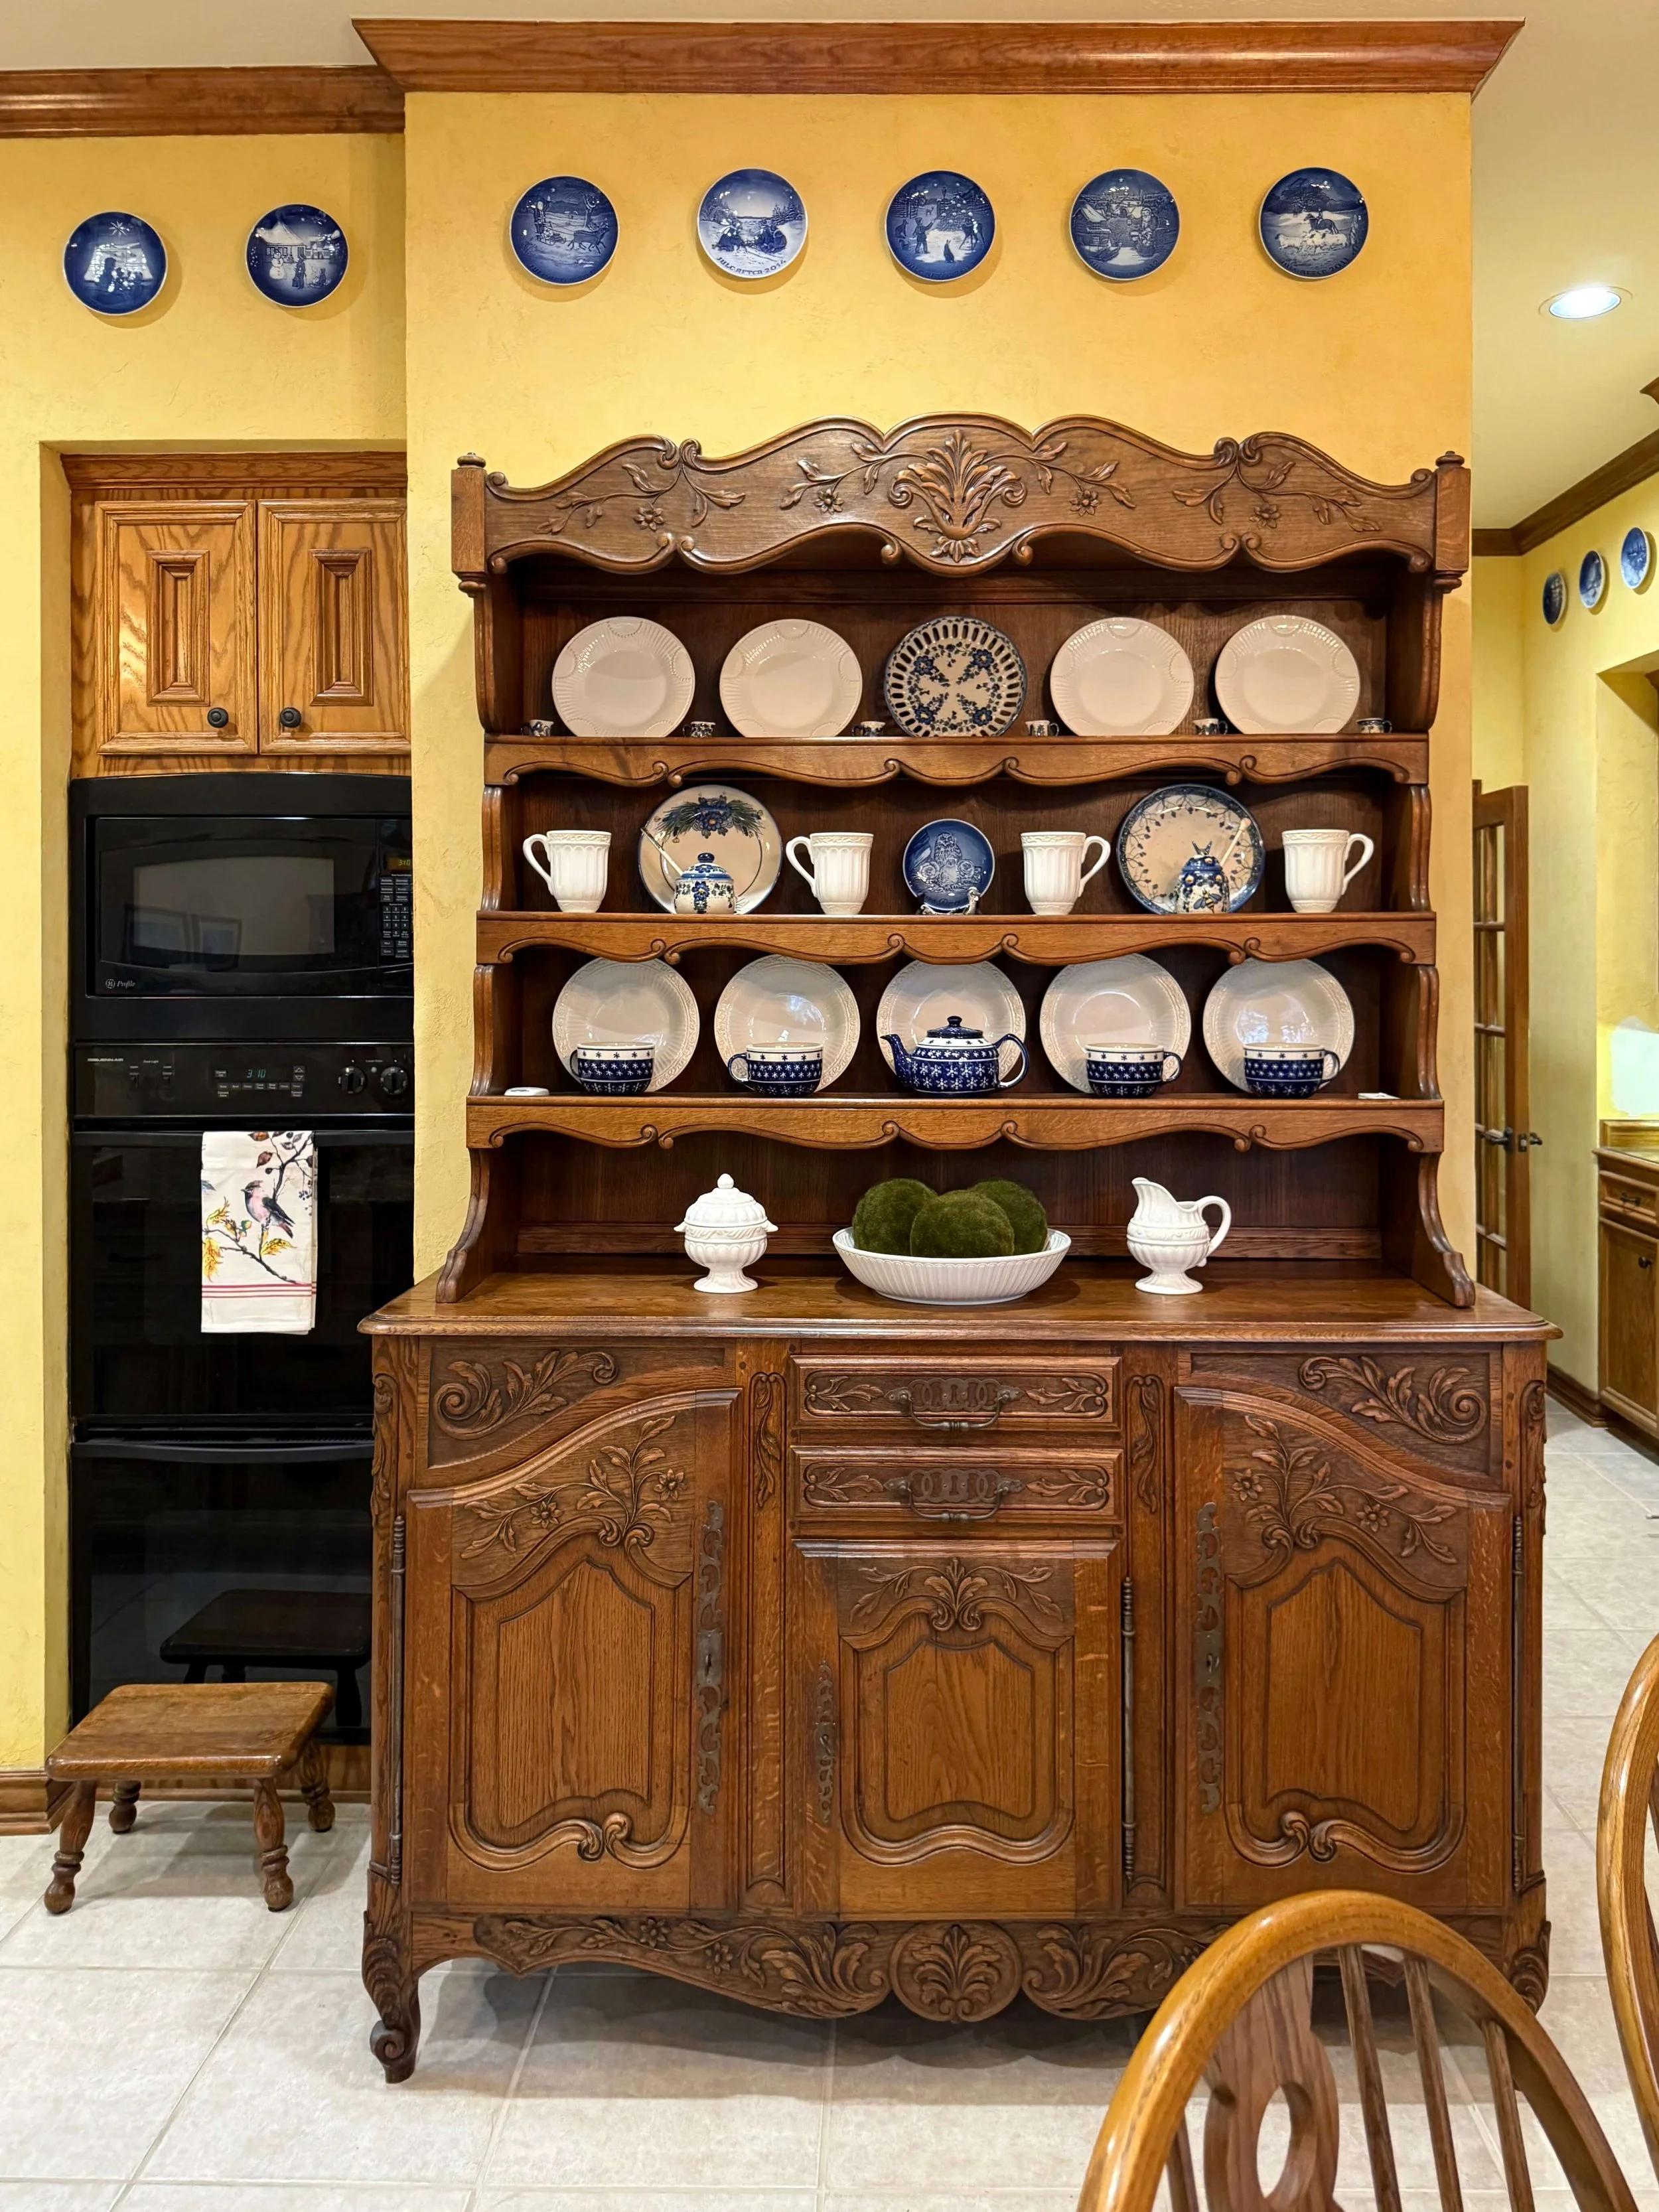
BEFORE - Kitchen Remodel, antique hutch was to stay in the new kitchen.
As we worked through the layout, going with a full range instead of a cooktop and wall ovens, added a little more counter space on the fridge wall. It also allowed for a wider panel-ready fridge, to keep a simple look around the perimeter of the kitchen. Once I saw her collection of blue and white, I knew that a colorful range might be the perfect statement piece for this kitchen!
While we all loved the wood flooring they had in another part of the house that would be installed in this kitchen and family room area too, having new wood cabinets might be a too much and well, they had wood cabinets before. They were ready for a change.
In this whole area there really isn’t a lot of wall space. It is mostly windows and cabinetry. Therefore, blending the cabinets and walls as one color would make the space feel less “broken up” and create a more calming and cohesive look overall. It would also make the blue range stand out more and wood elements feel richer and even more special.
As I sketched up some elevations I knew I didn’t want the hood to contrast in a different material from the cabinets. I preferred it to be all painted wood. I didn’t want the upper wall chopped up visually since there was only one cabinet on each side of the hood. I thought it would have a more expansive feel all done in the same color cabinetry.
I did, however, like having some wood highlighting our beautiful feature range and providing a lovely focal point. I love to add touches of wood on painted cabinetry to add warmth and relate them to other parts of the room or home.
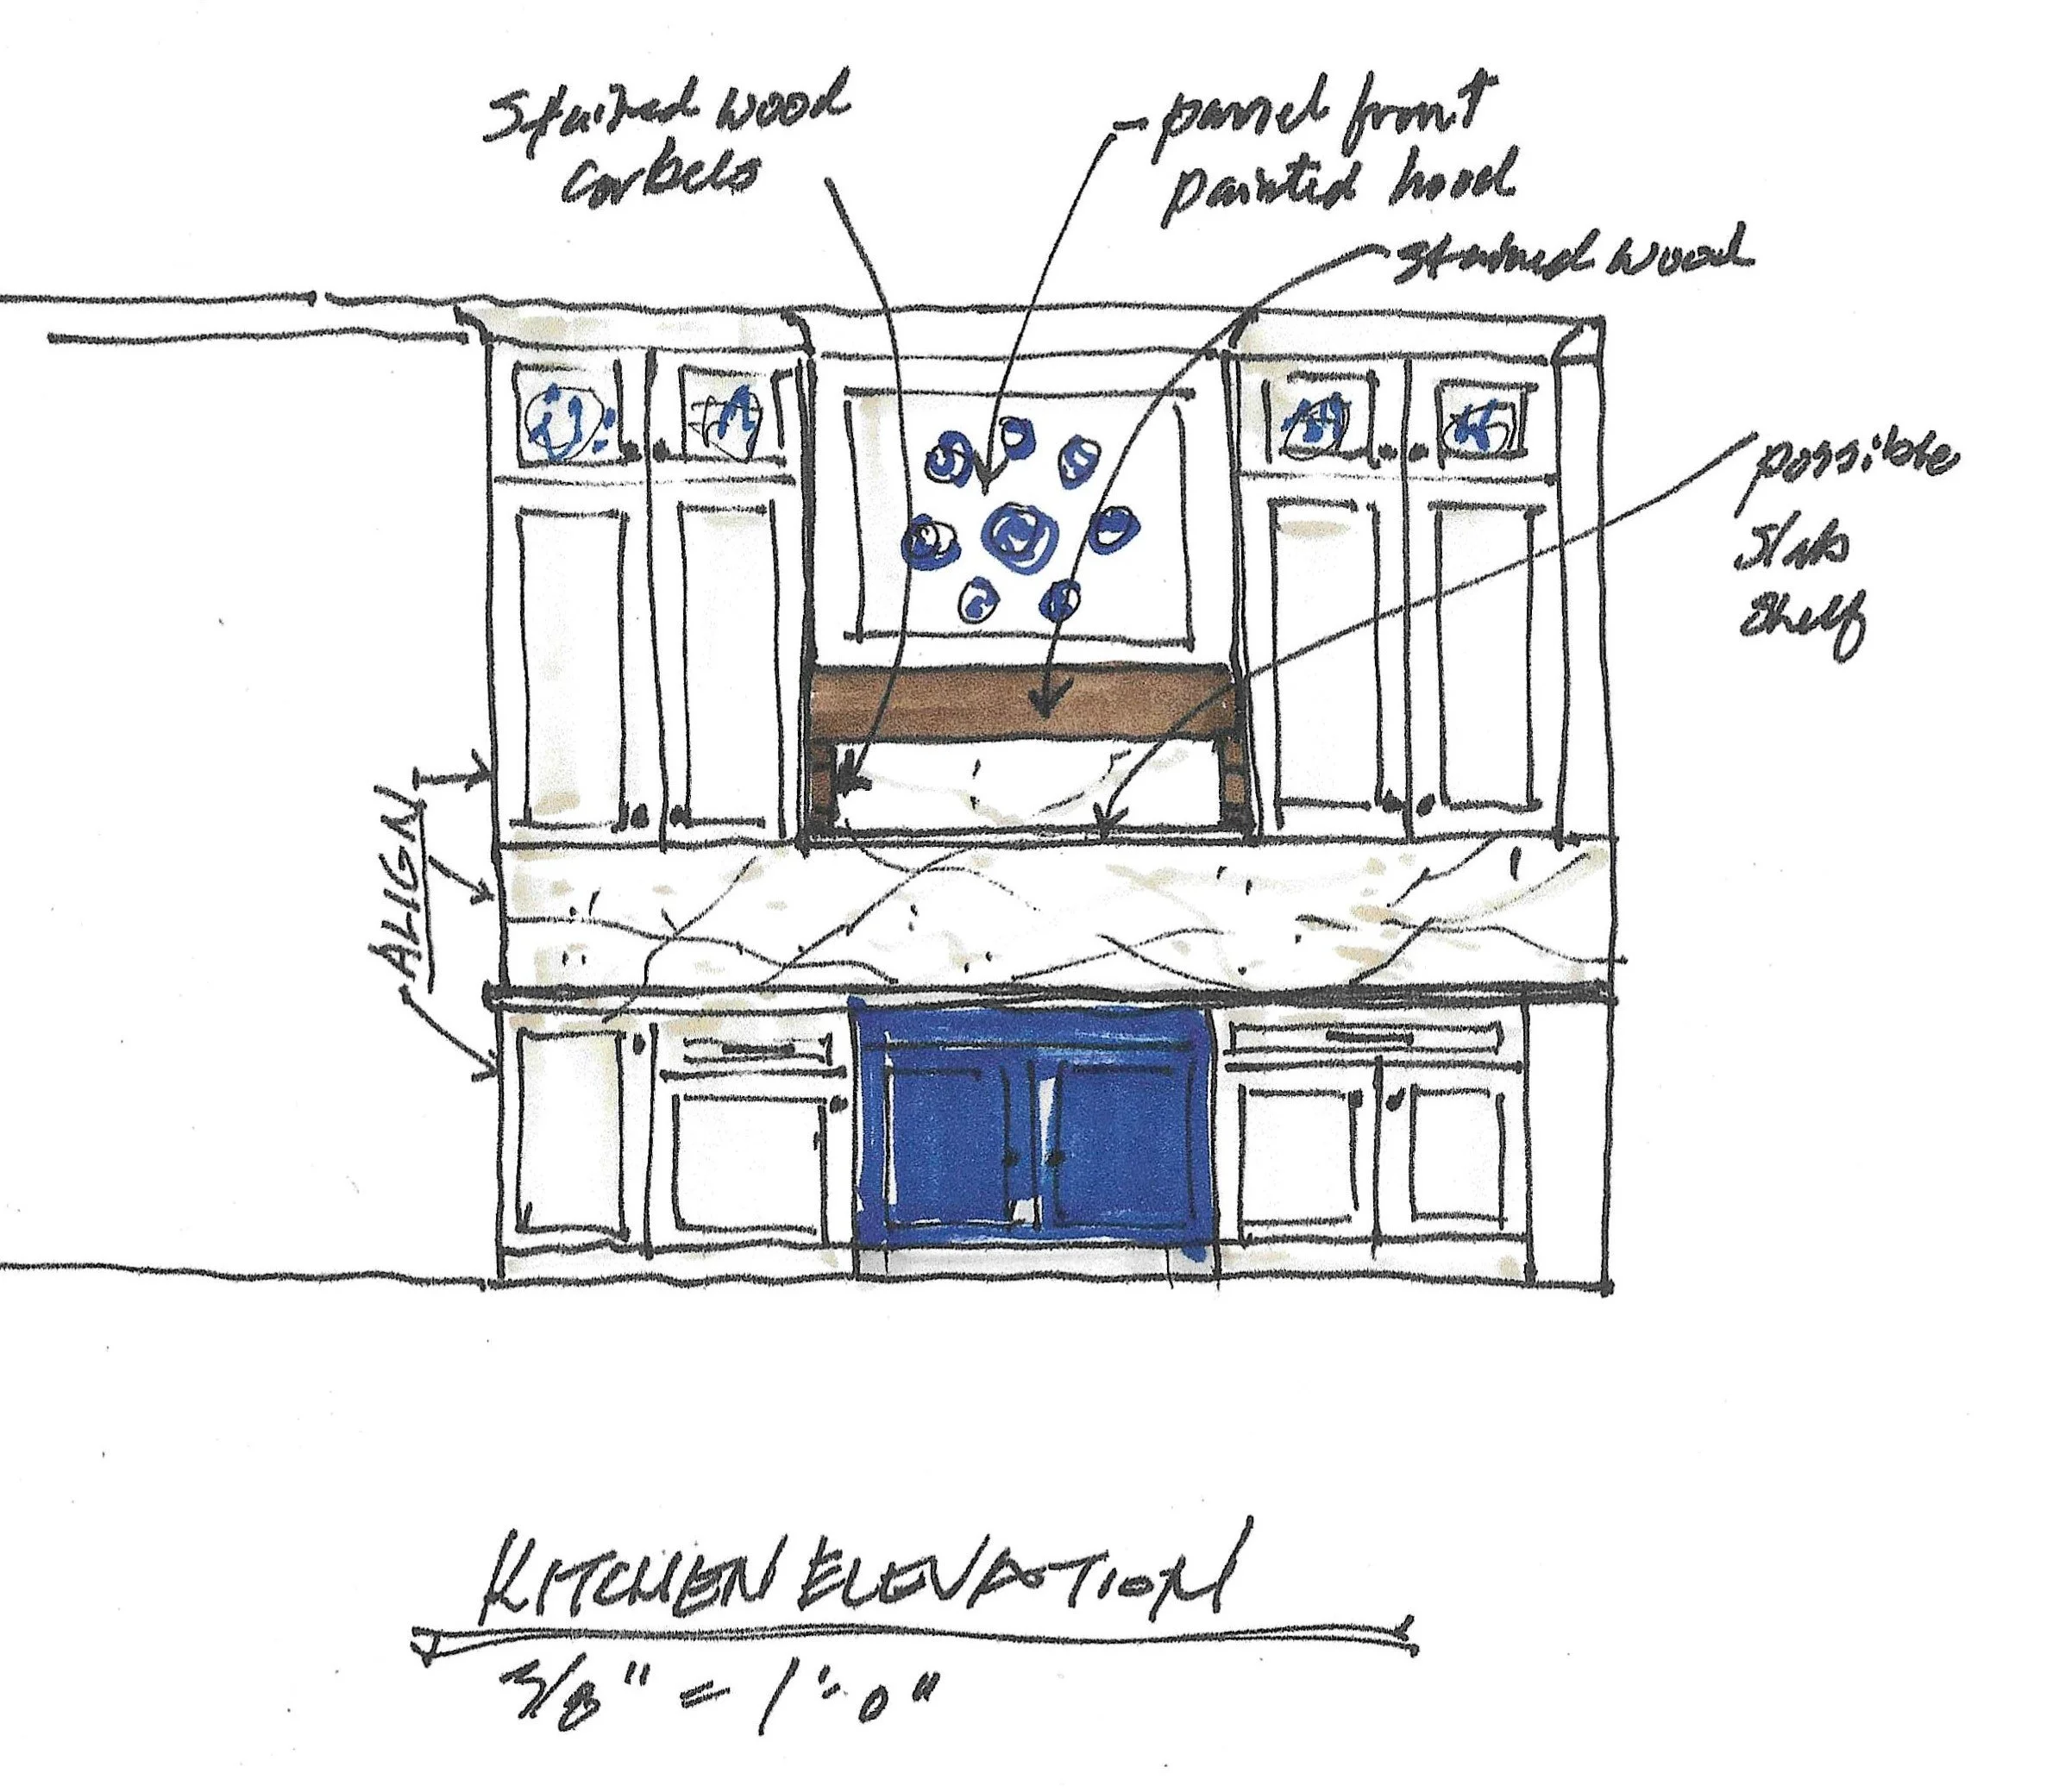
Sketch - Range wall
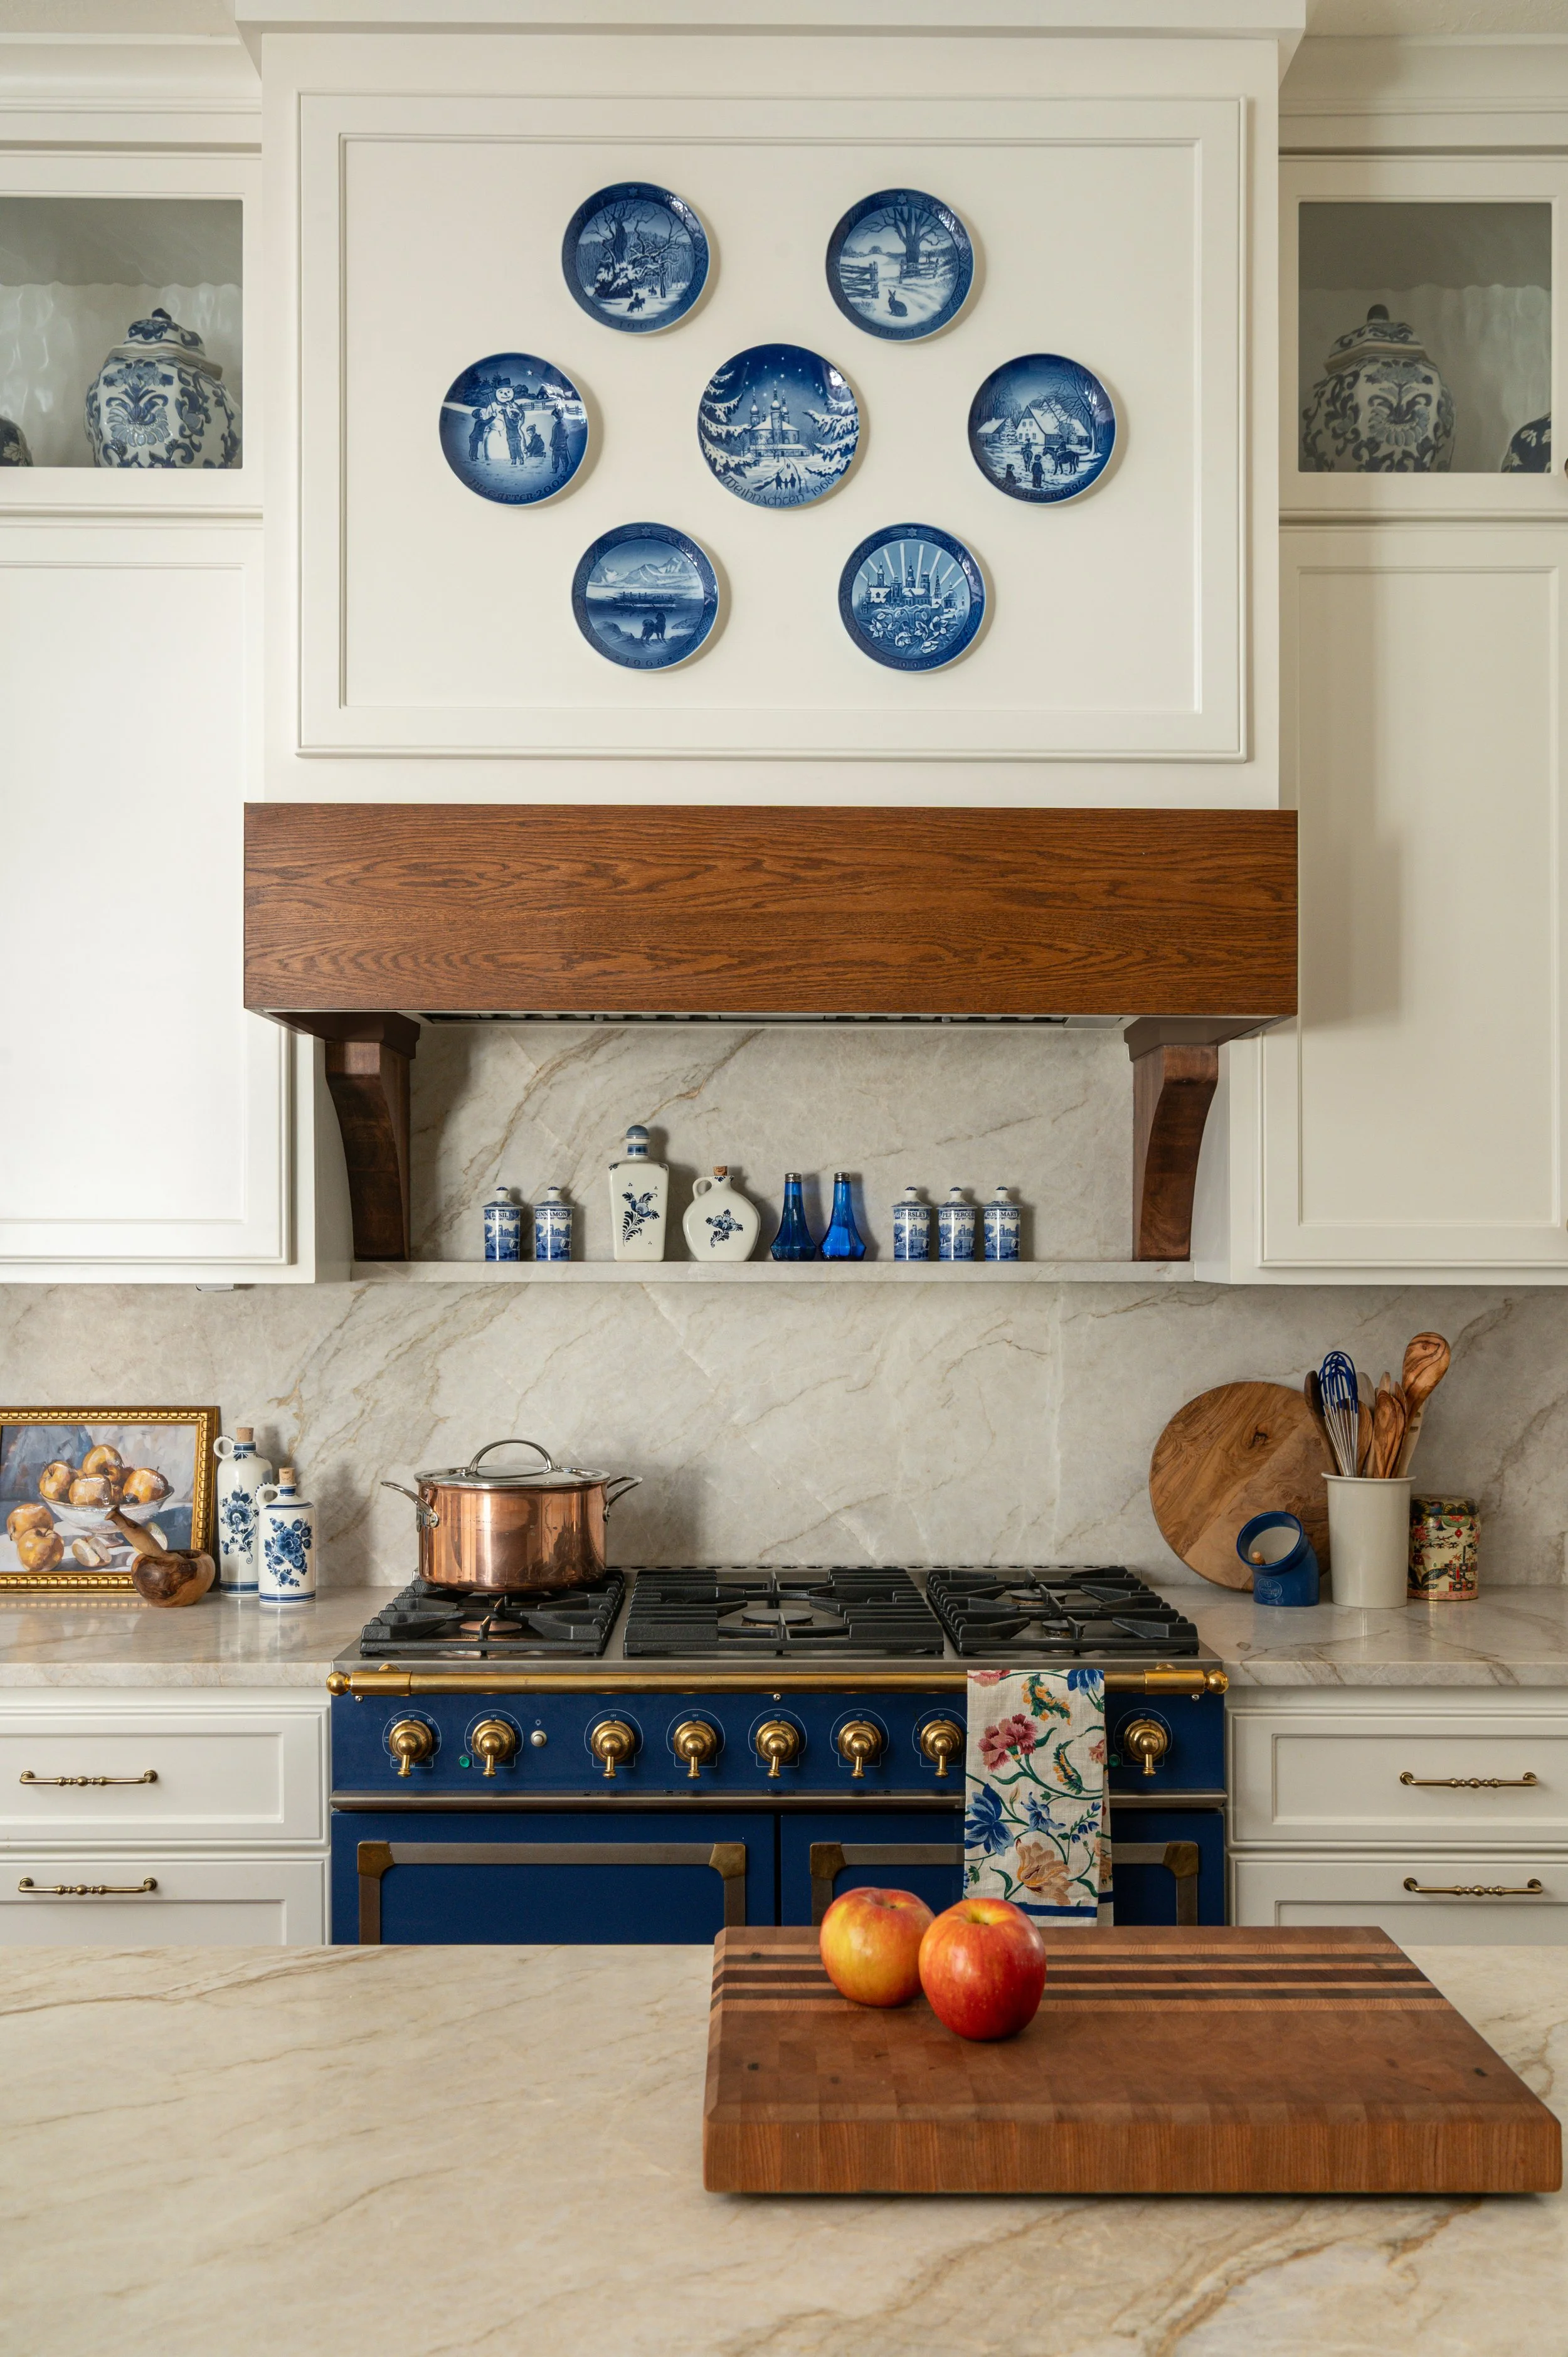
AFTER - Kitchen remodel with a French country look | Designer: Carla Aston, Contractor: London Custom Homes, Photo: Ellen Renee Photography
We did a stained wood island and kept the wood trimed windows as is. We also ended up keeping the wood blinds too, they just seemed to fit back in nicely and my client was used to them and their operation.
A toile fabric valance, warm brass metal finishes, and a neutral Taj Mahal quartzite counter and splash completed the space. The bleached wood counterstools with rush seats are the perfect style and I love how they look standing on the wood floor, against the stained wood island.
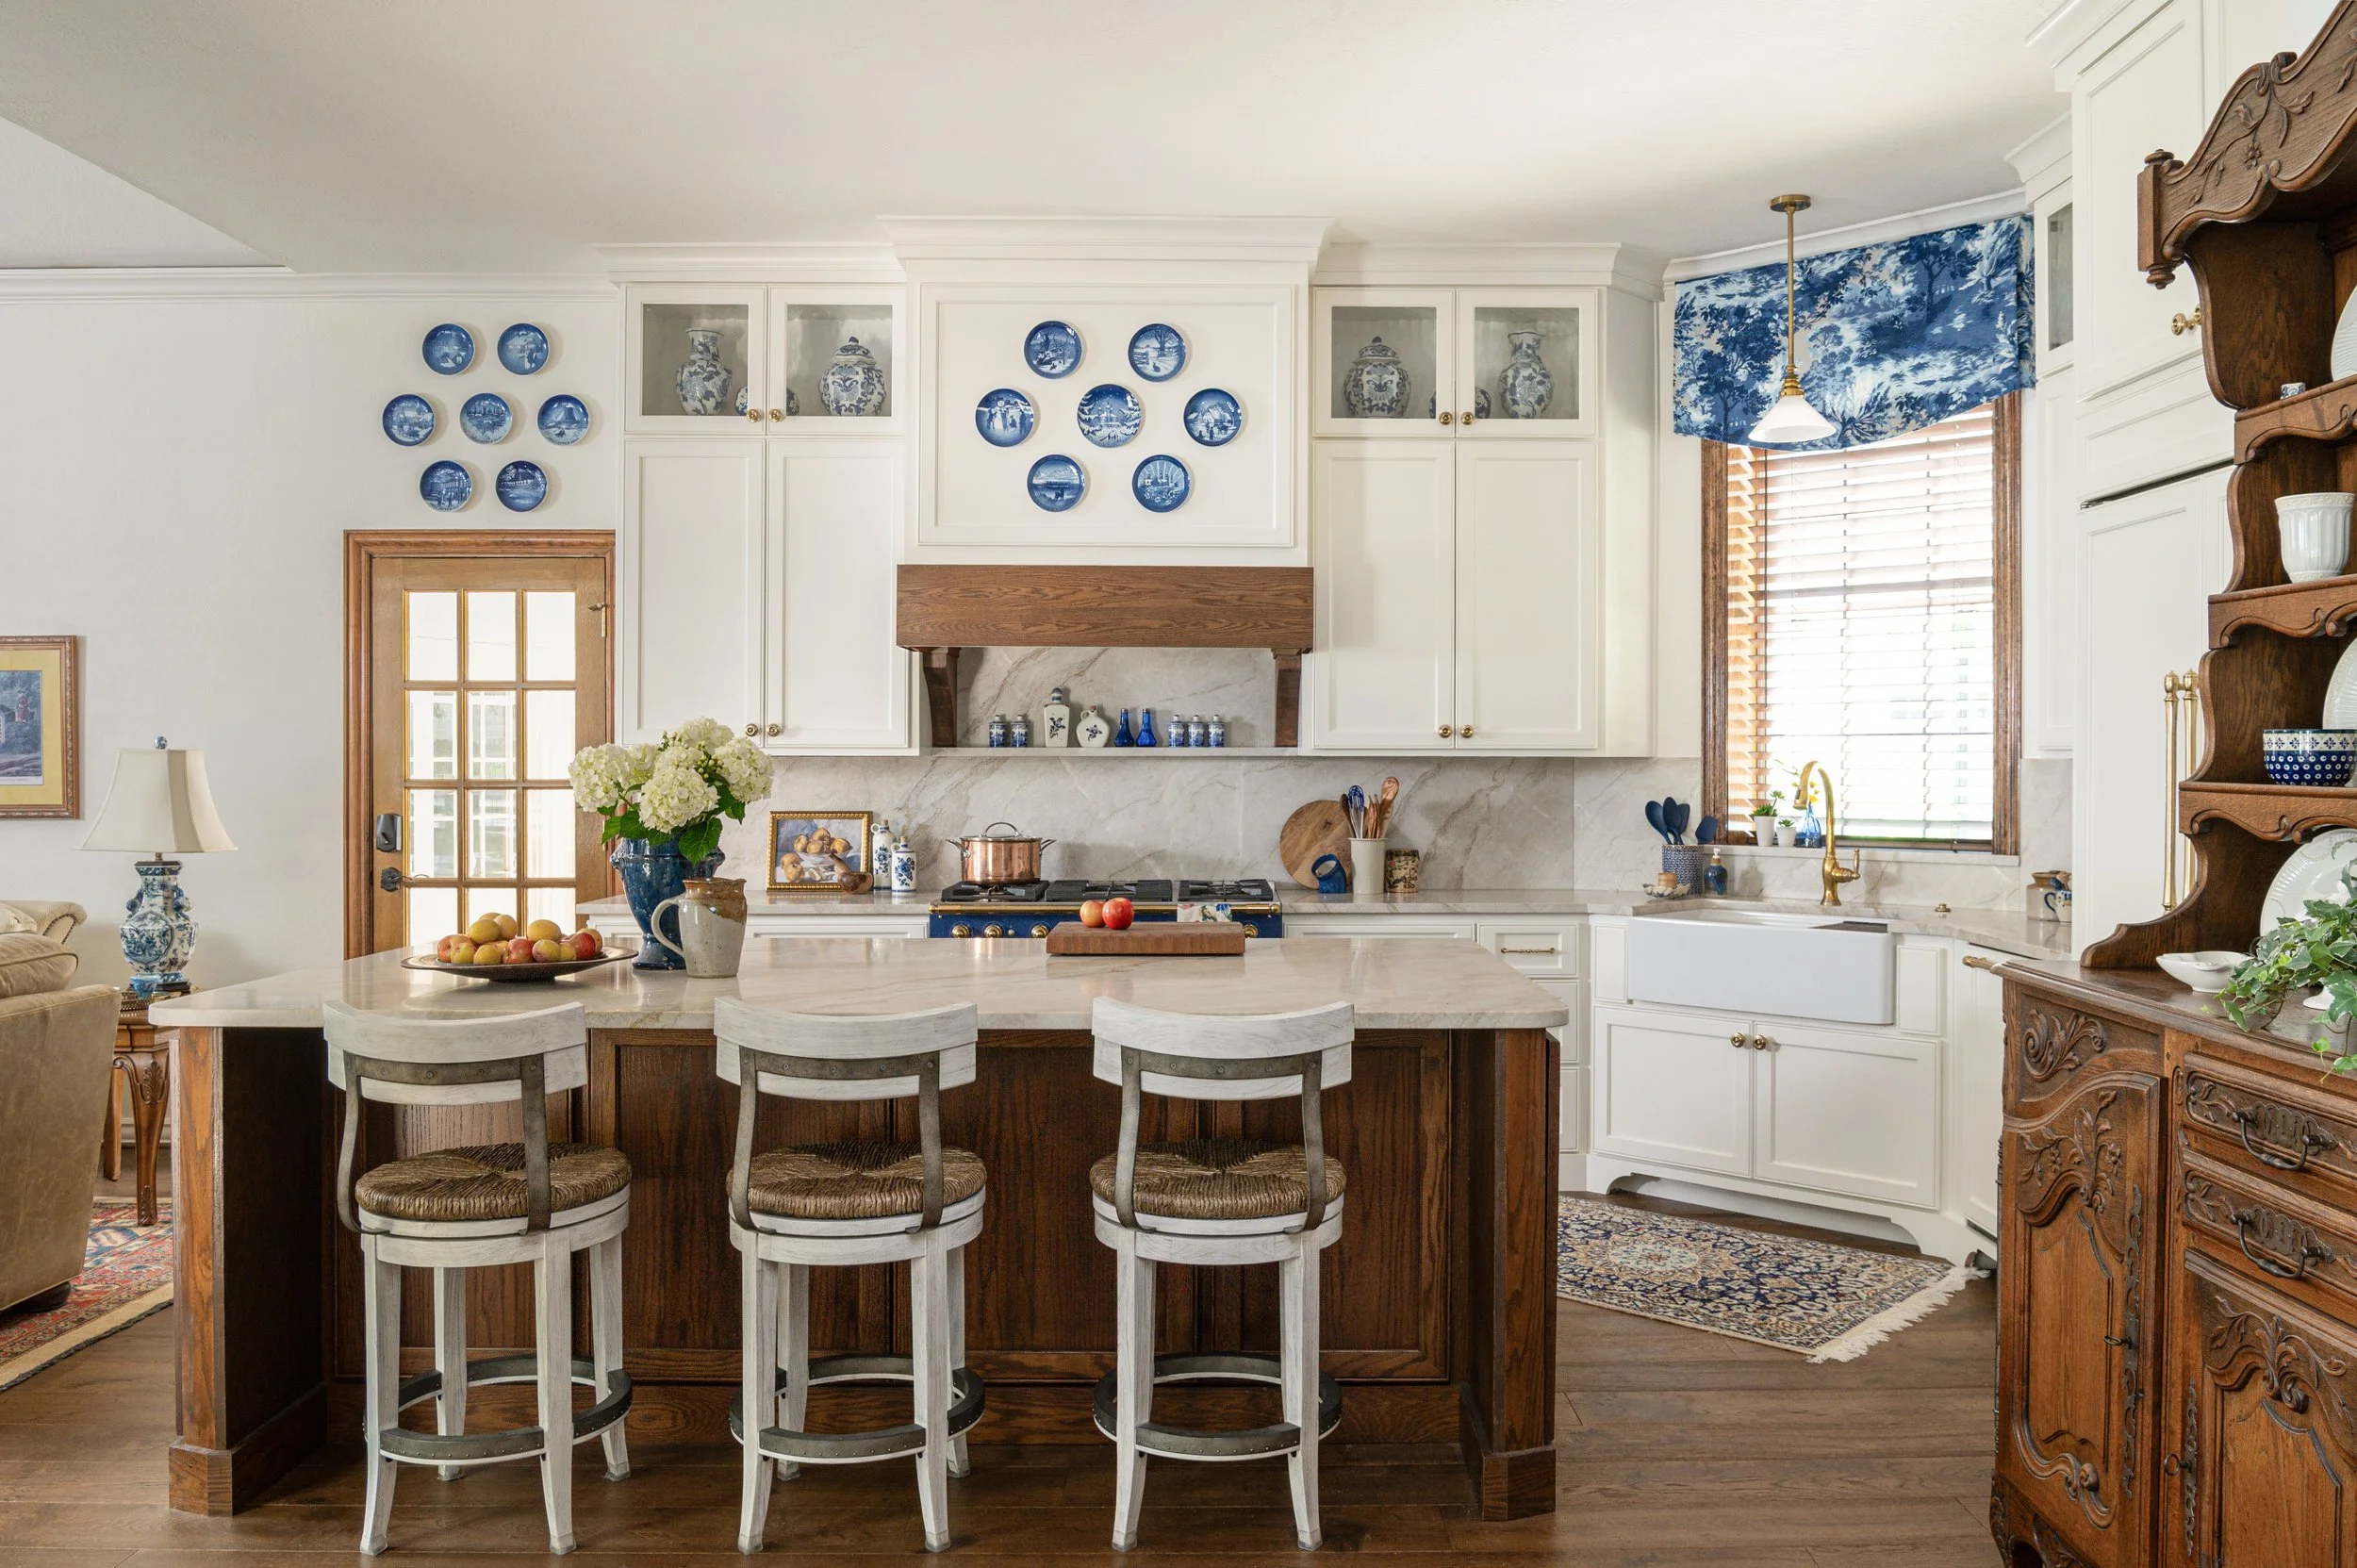
AFTER - Kitchen remodel with a French country look | Designer: Carla Aston, Contractor: London Custom Homes, Photo: Ellen Renee Photography
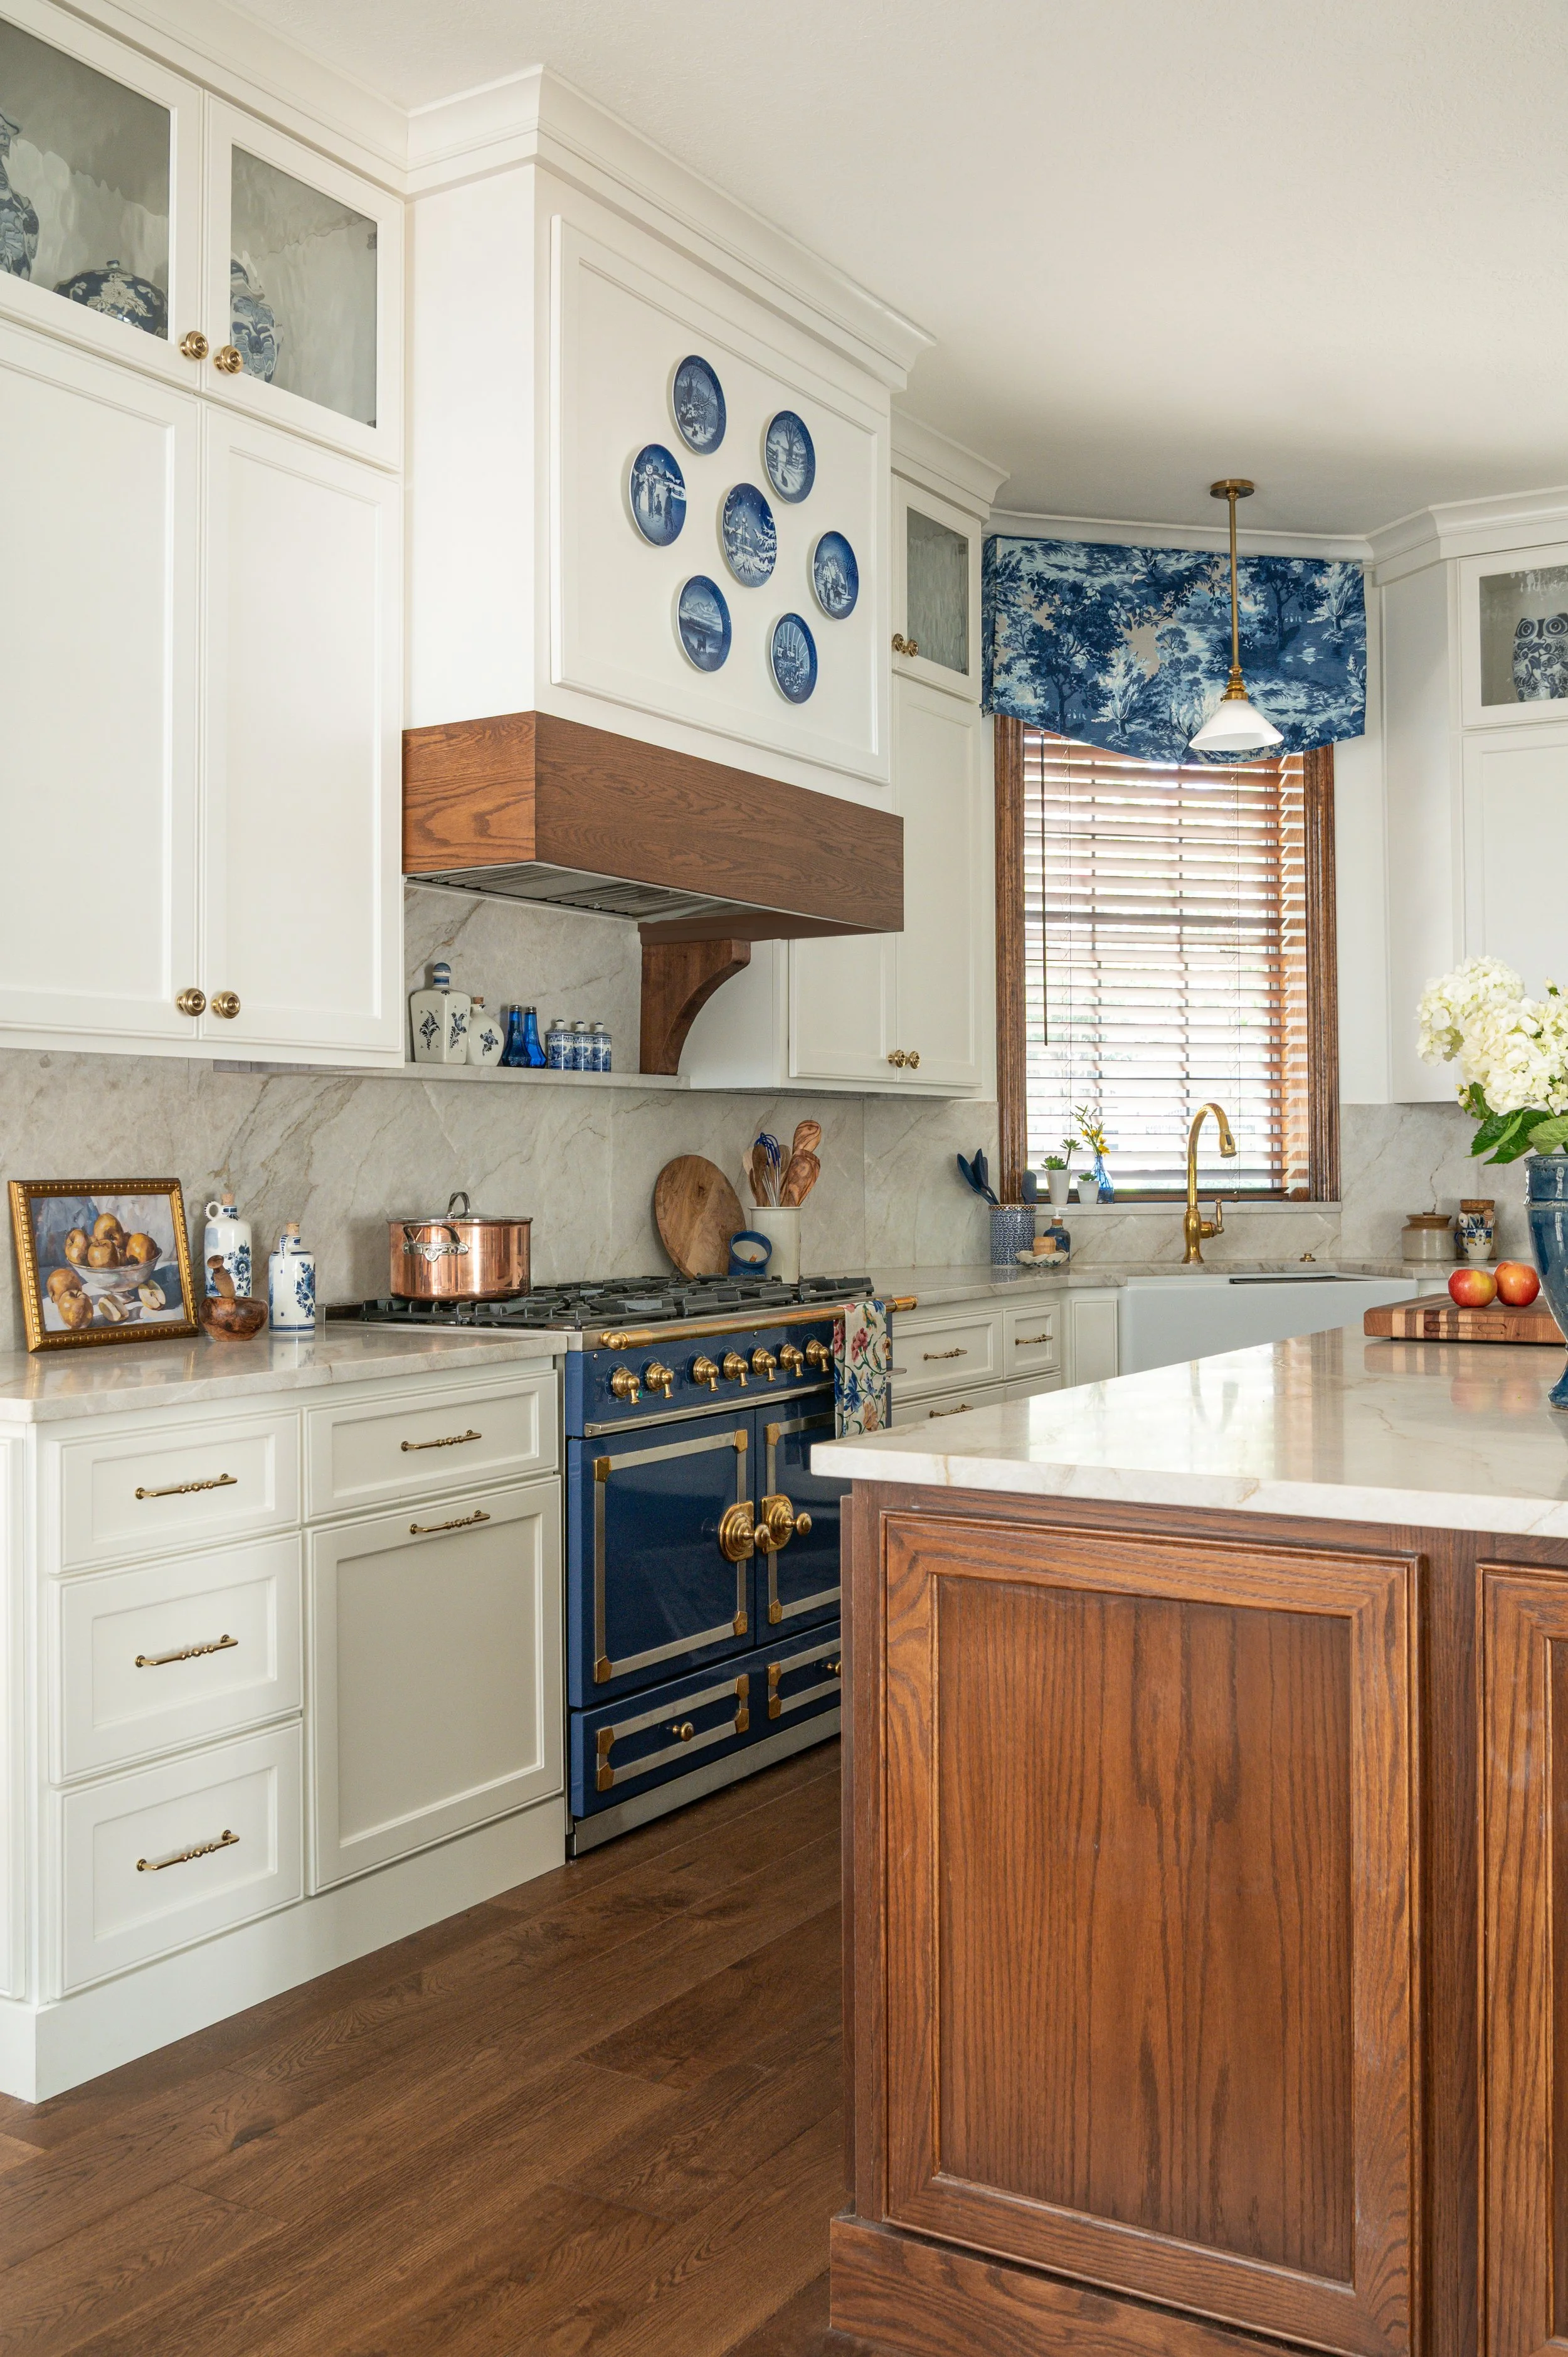
AFTER - Kitchen remodel with a French country look | Designer: Carla Aston, Contractor: London Custom Homes, Photo: Ellen Renee Photography
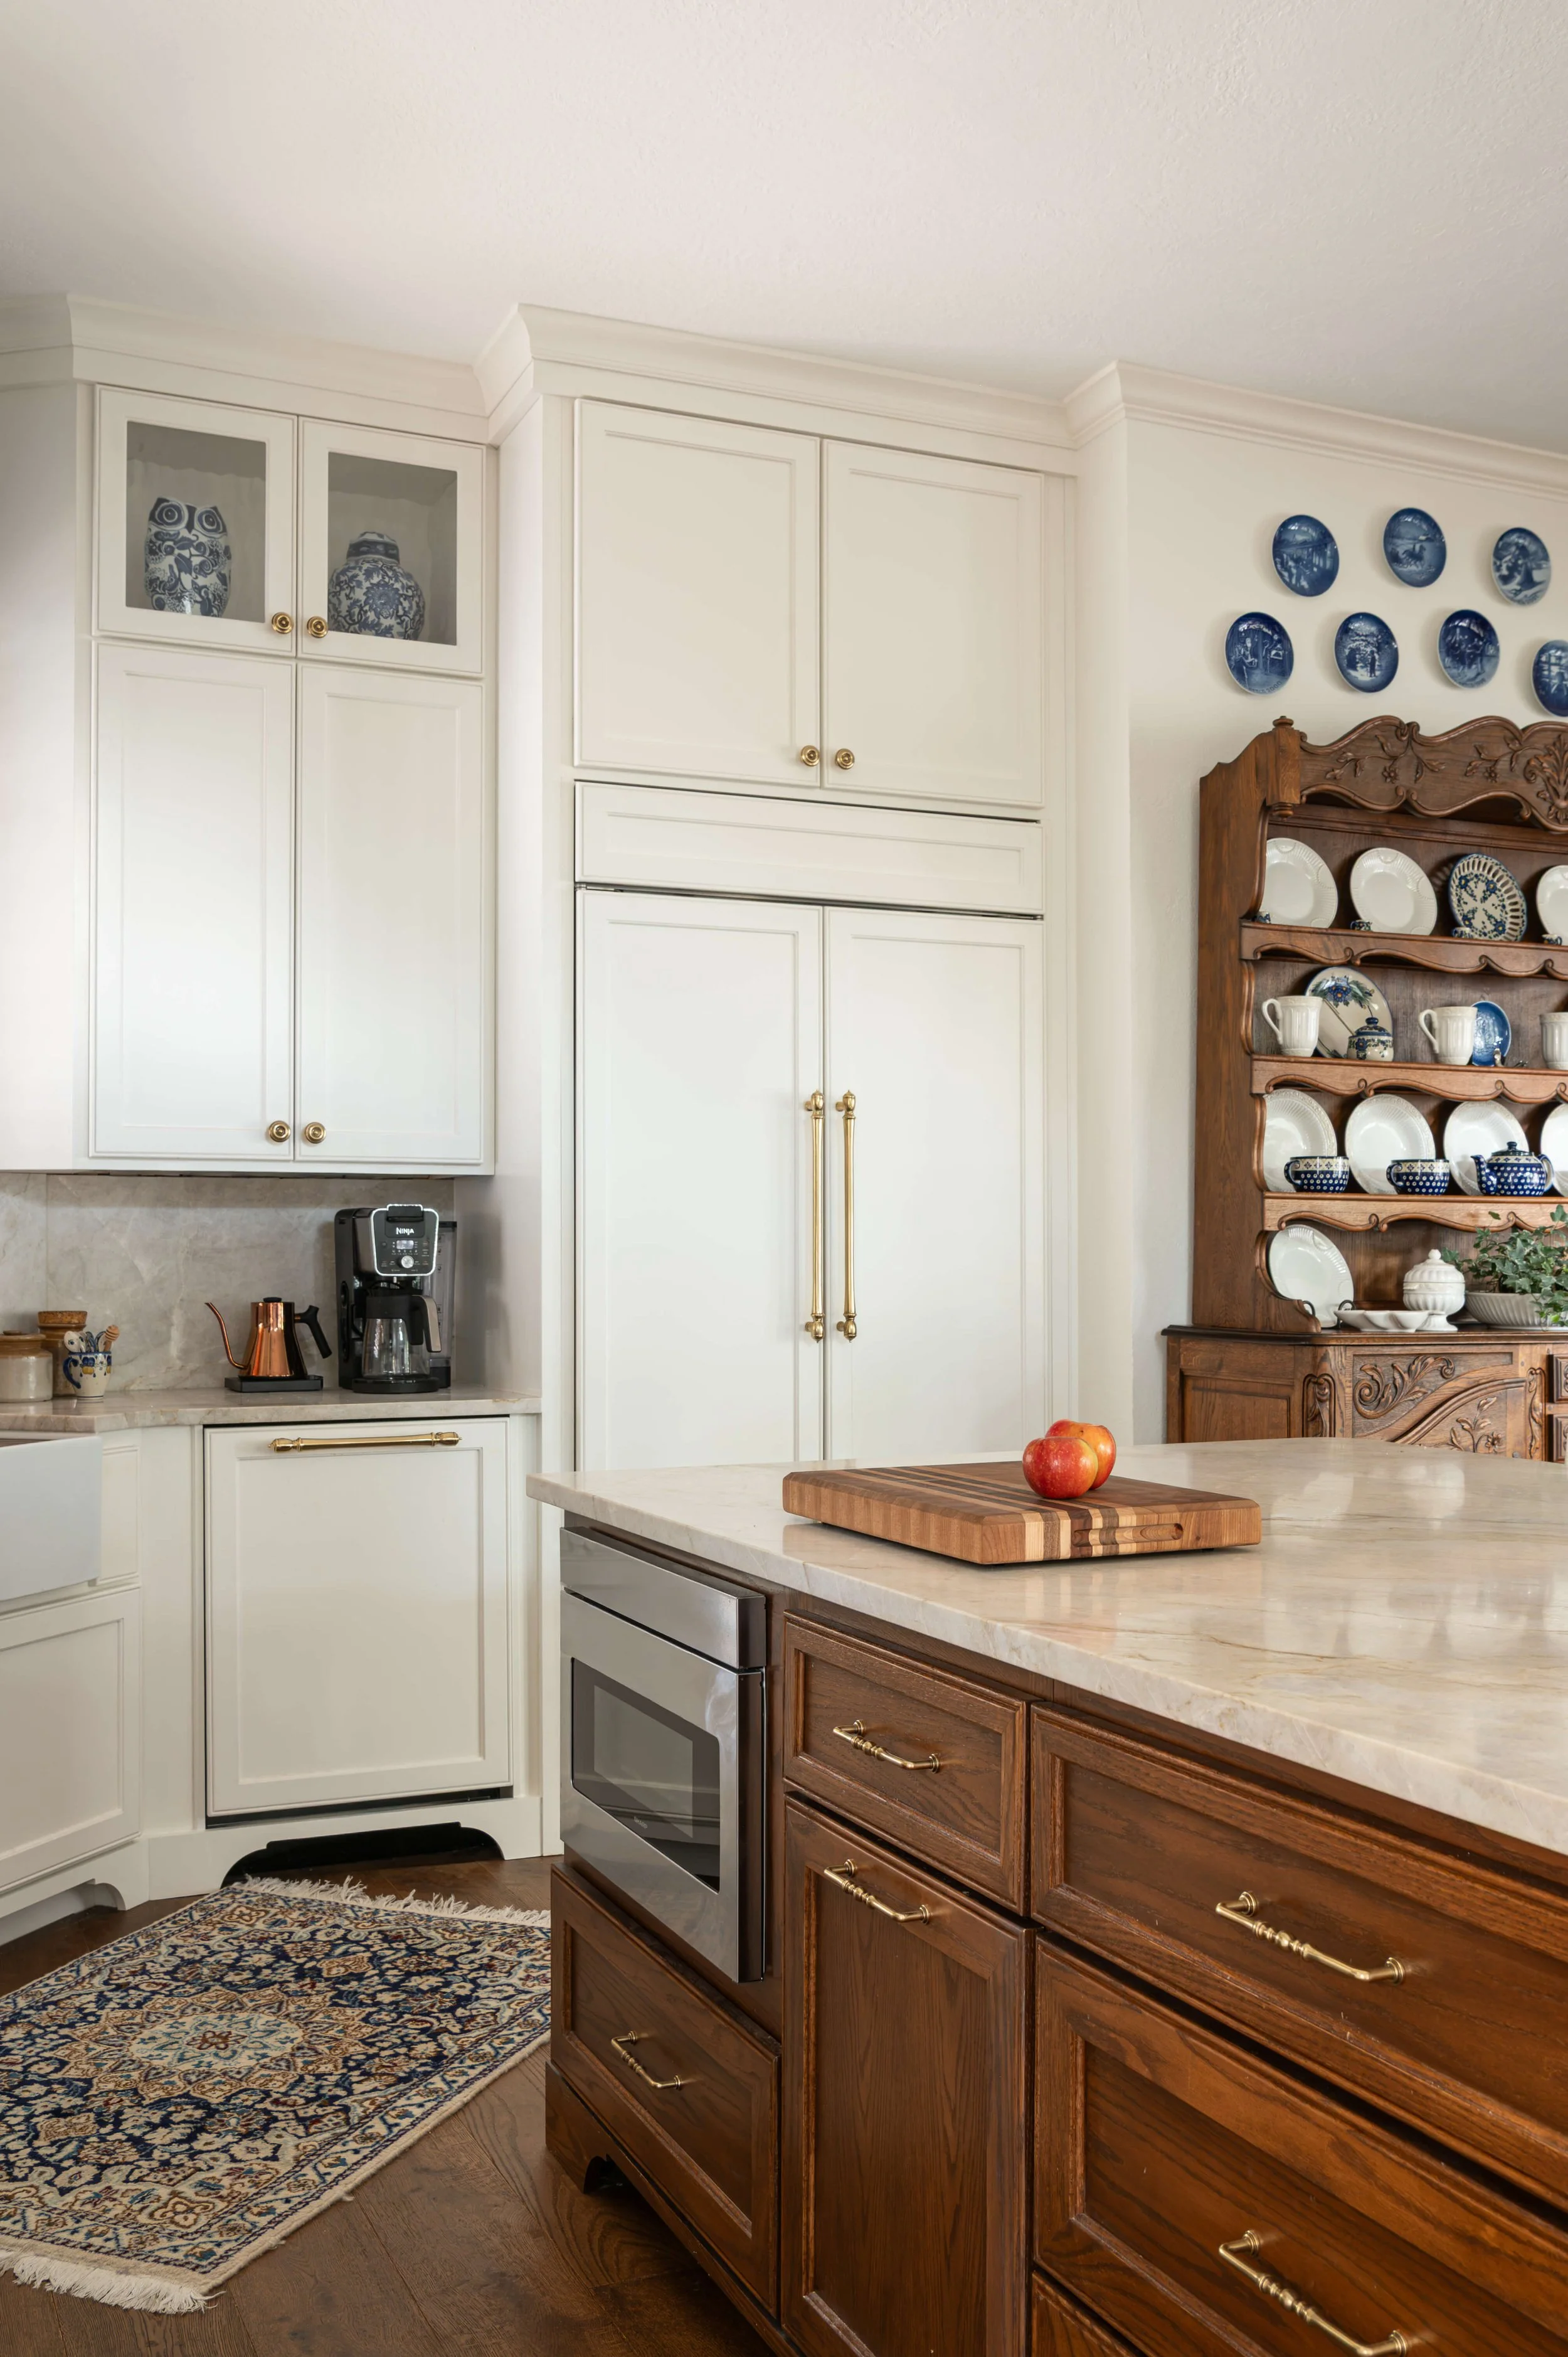
AFTER - Kitchen remodel with a French country look | Designer: Carla Aston, Contractor: London Custom Homes, Photo: Ellen Renee Photography
Family Room
The family room was an extension of the kitchen with windows that looked out to the back patio and two upper, clerestory type windows stacked on the end wall.
Those two stacked windows faced the back of the property and weren’t visible to anyone, with trees covering the view there. They formed an unusual arrow shape to me which was a bit distracting and caused the built-in cabinet to be rather shorter than normal. Overall, I felt like that lower window could be covered up and we could make a much better tv cabinet and bookcase and minimize the arrow shape.
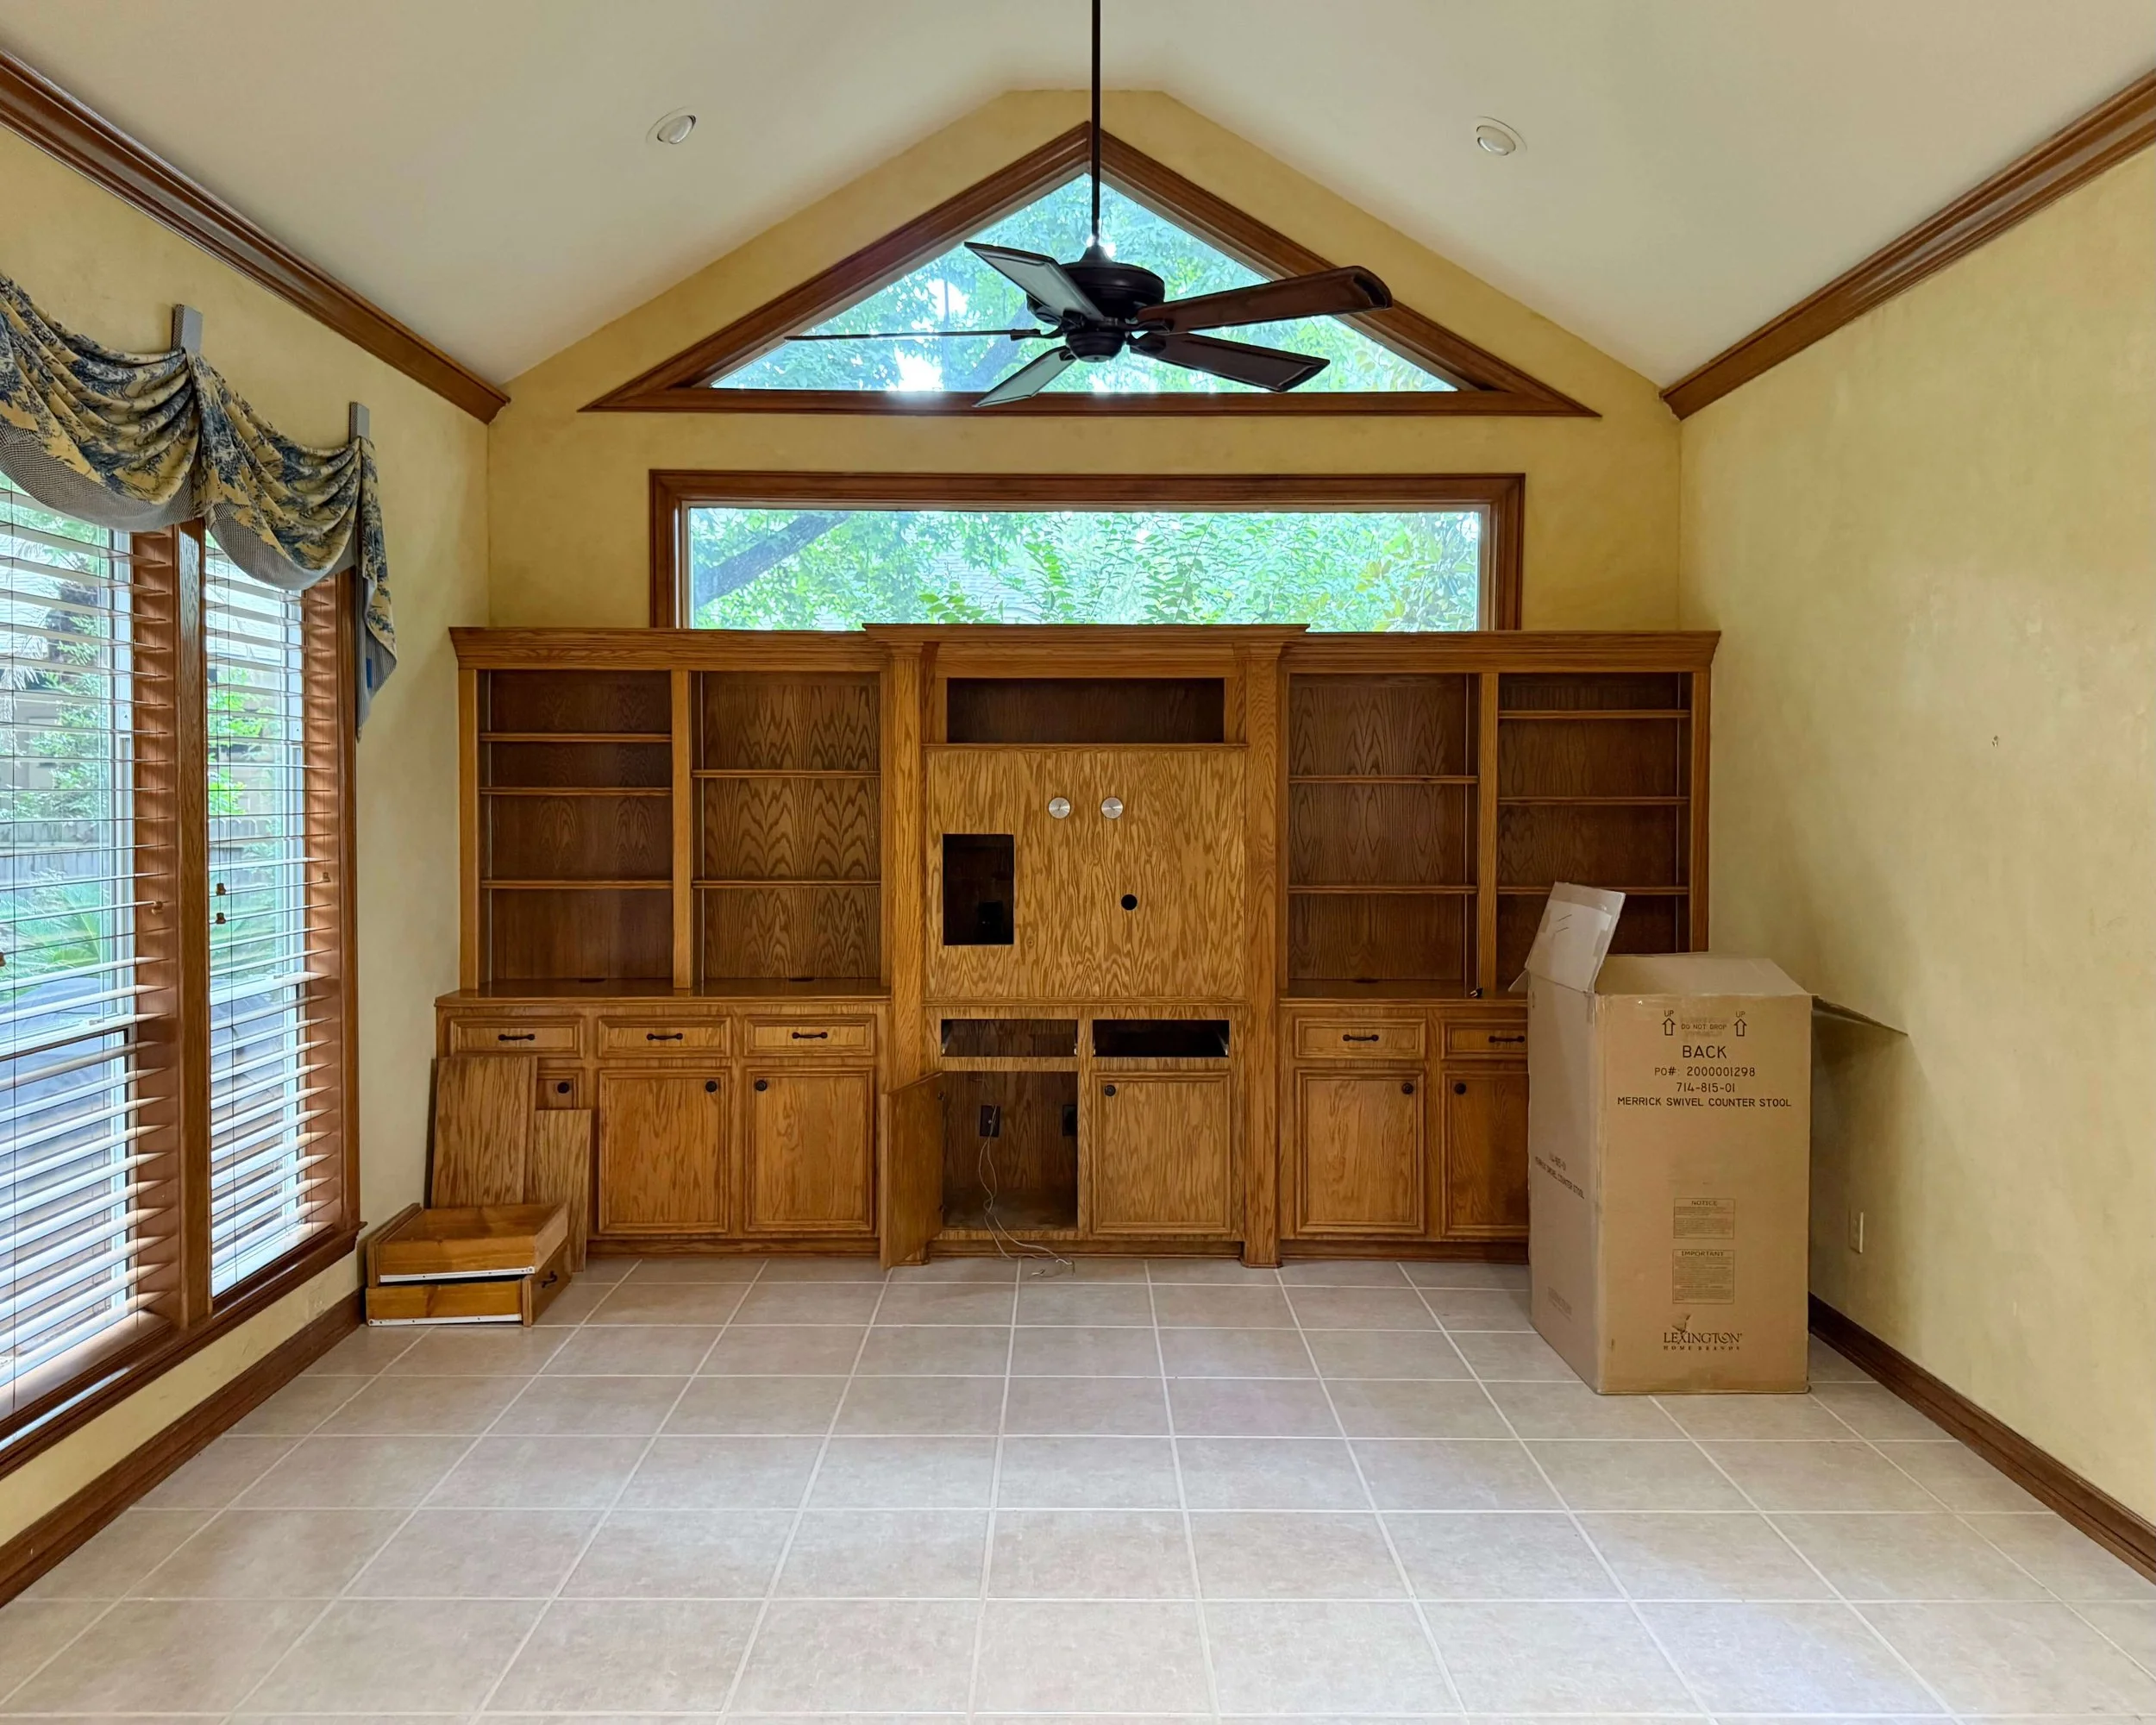
BEFORE - Family Room Remodel
I wanted to match the cabinetry of the kitchen but do a stained beadboard back wall in the open shelves to add warmth. We painted the crown moulding, base, walls and ceiling all the same creamy white and left the wood trimmed windows as stained wood. I made the call to paint the top window’s trim above the cabinet as I didn’t really want to accentuate the pointed shape with contrast there.
I think it was the perfect balance of painted and stained elements and echoed the kitchen nicely. It just made their lovely furniture look even finer.
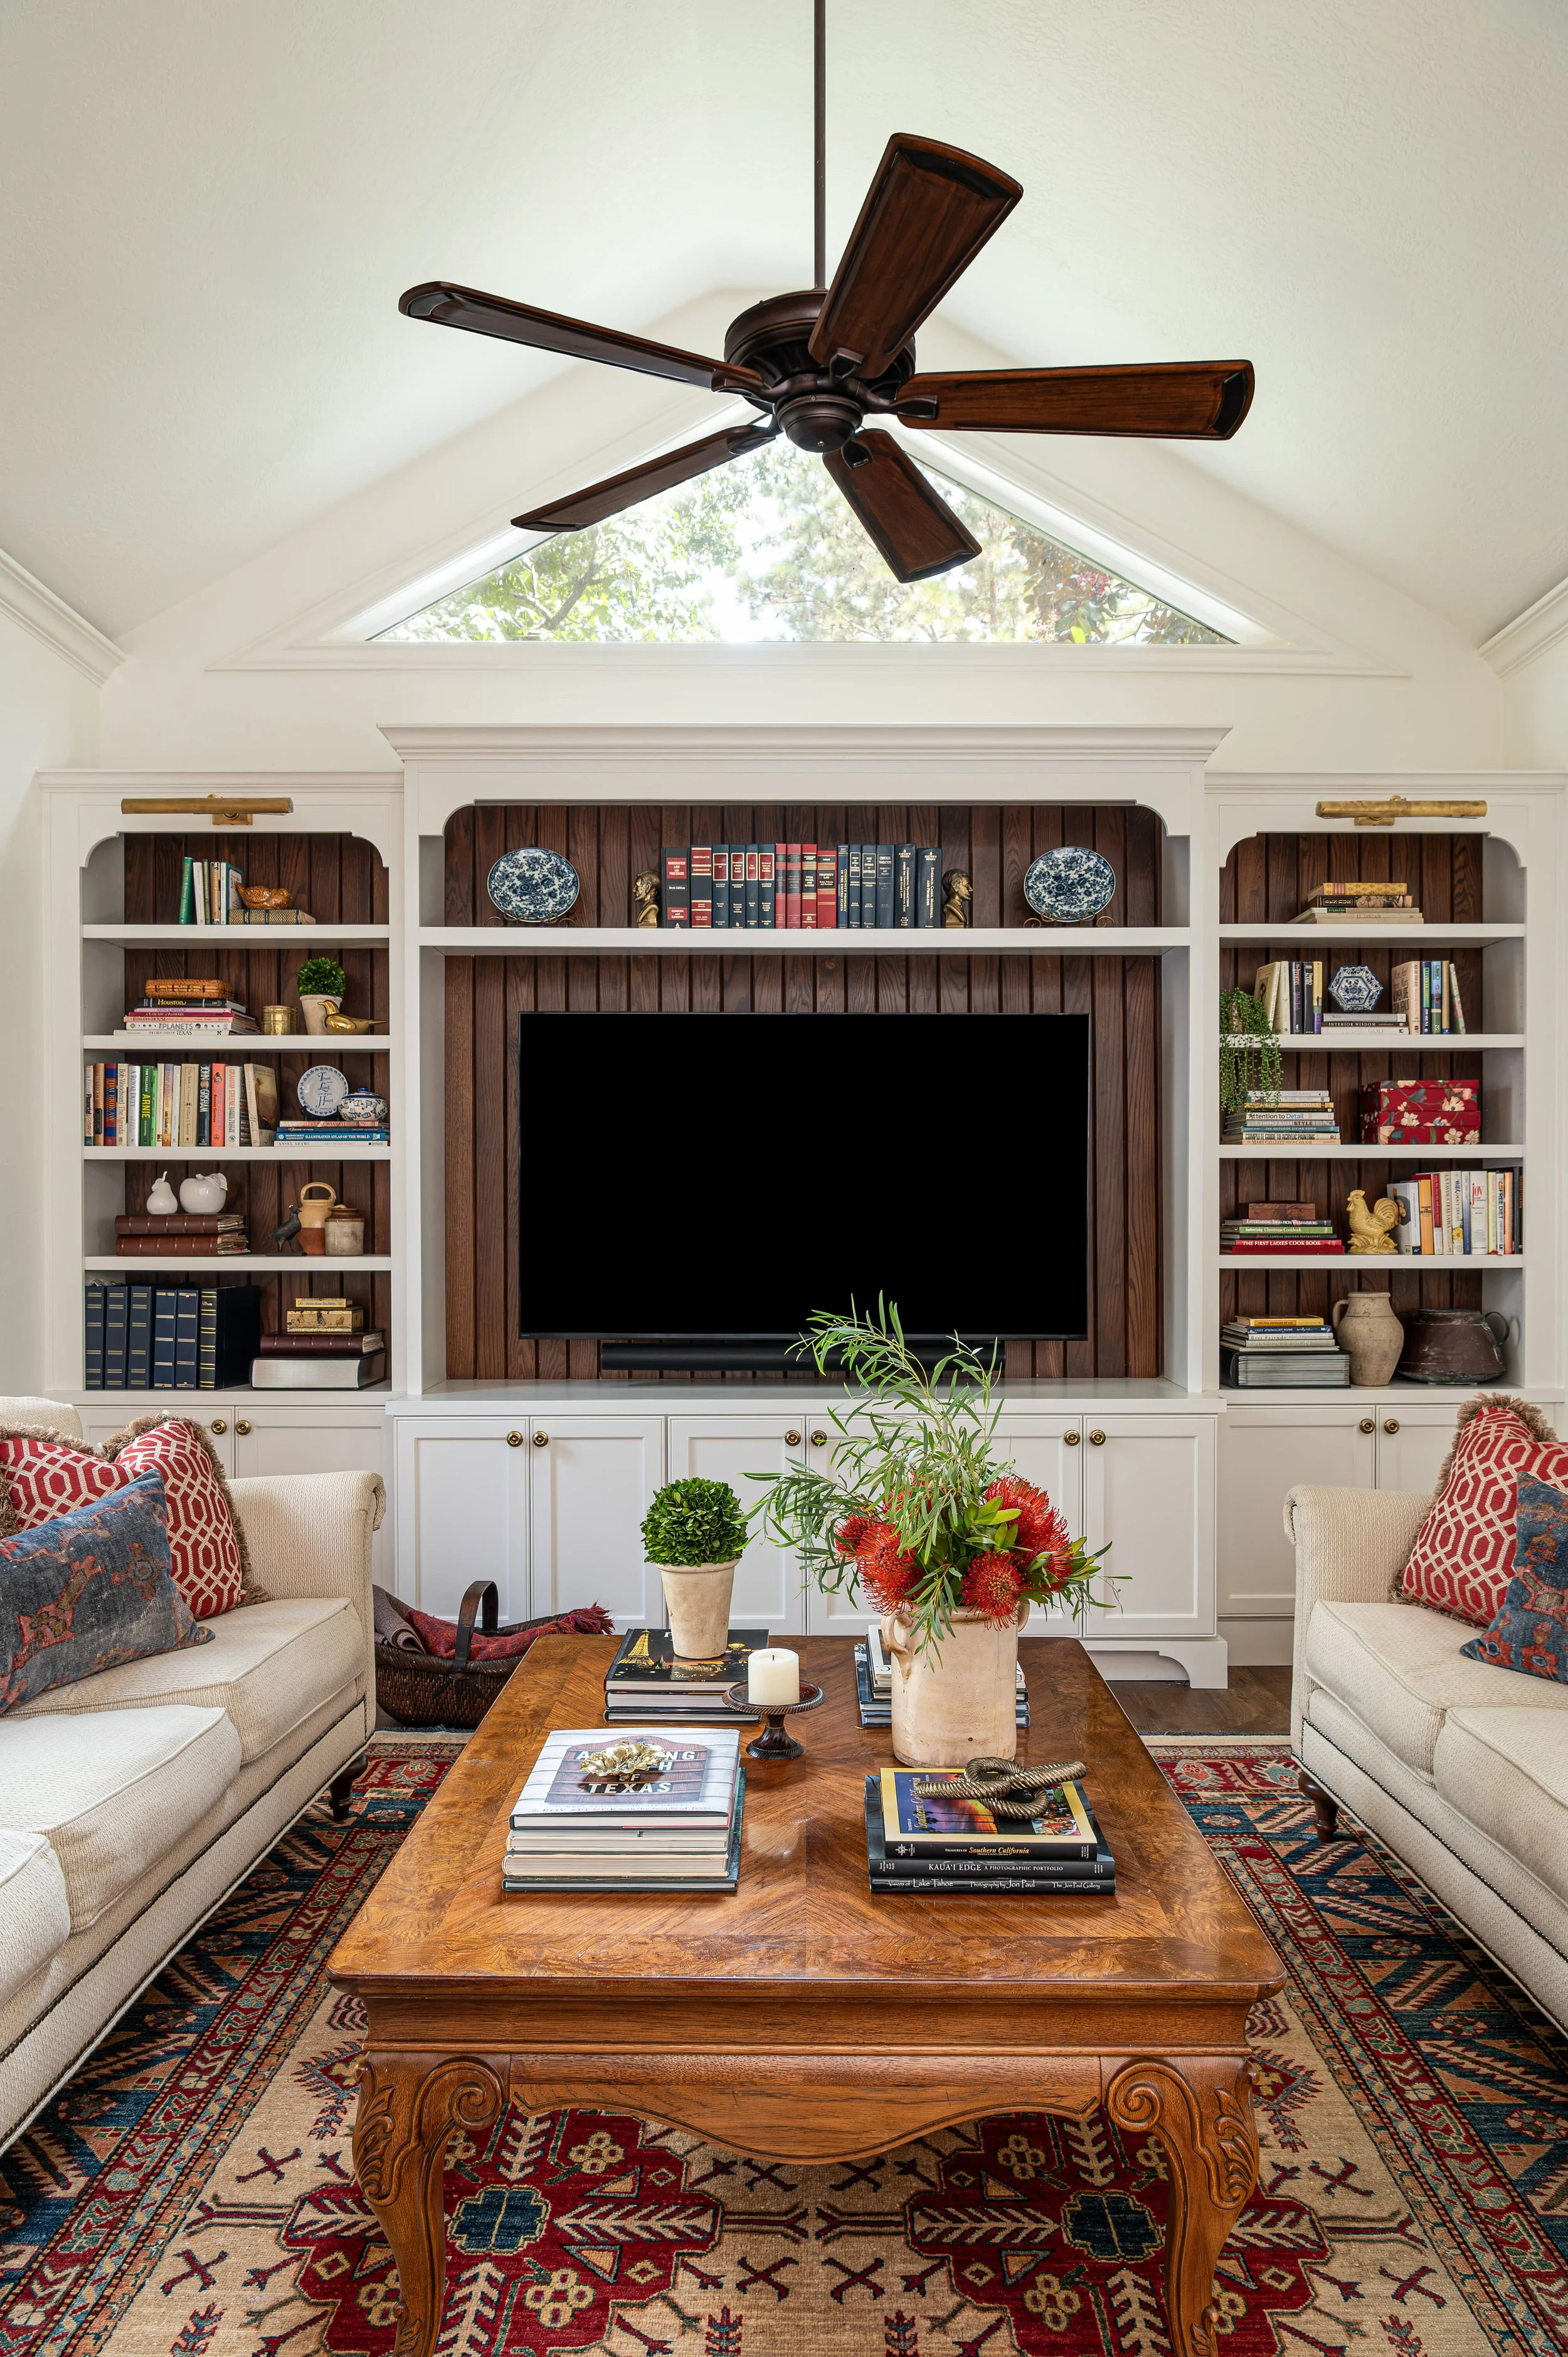
AFTER - Family room remodel | Designer: Carla Aston, Contractor: London Custom Homes, Photo: Ellen Renee Photography

AFTER - Family room remodel | Designer: Carla Aston, Contractor: London Custom Homes, Photo: Ellen Renee Photography
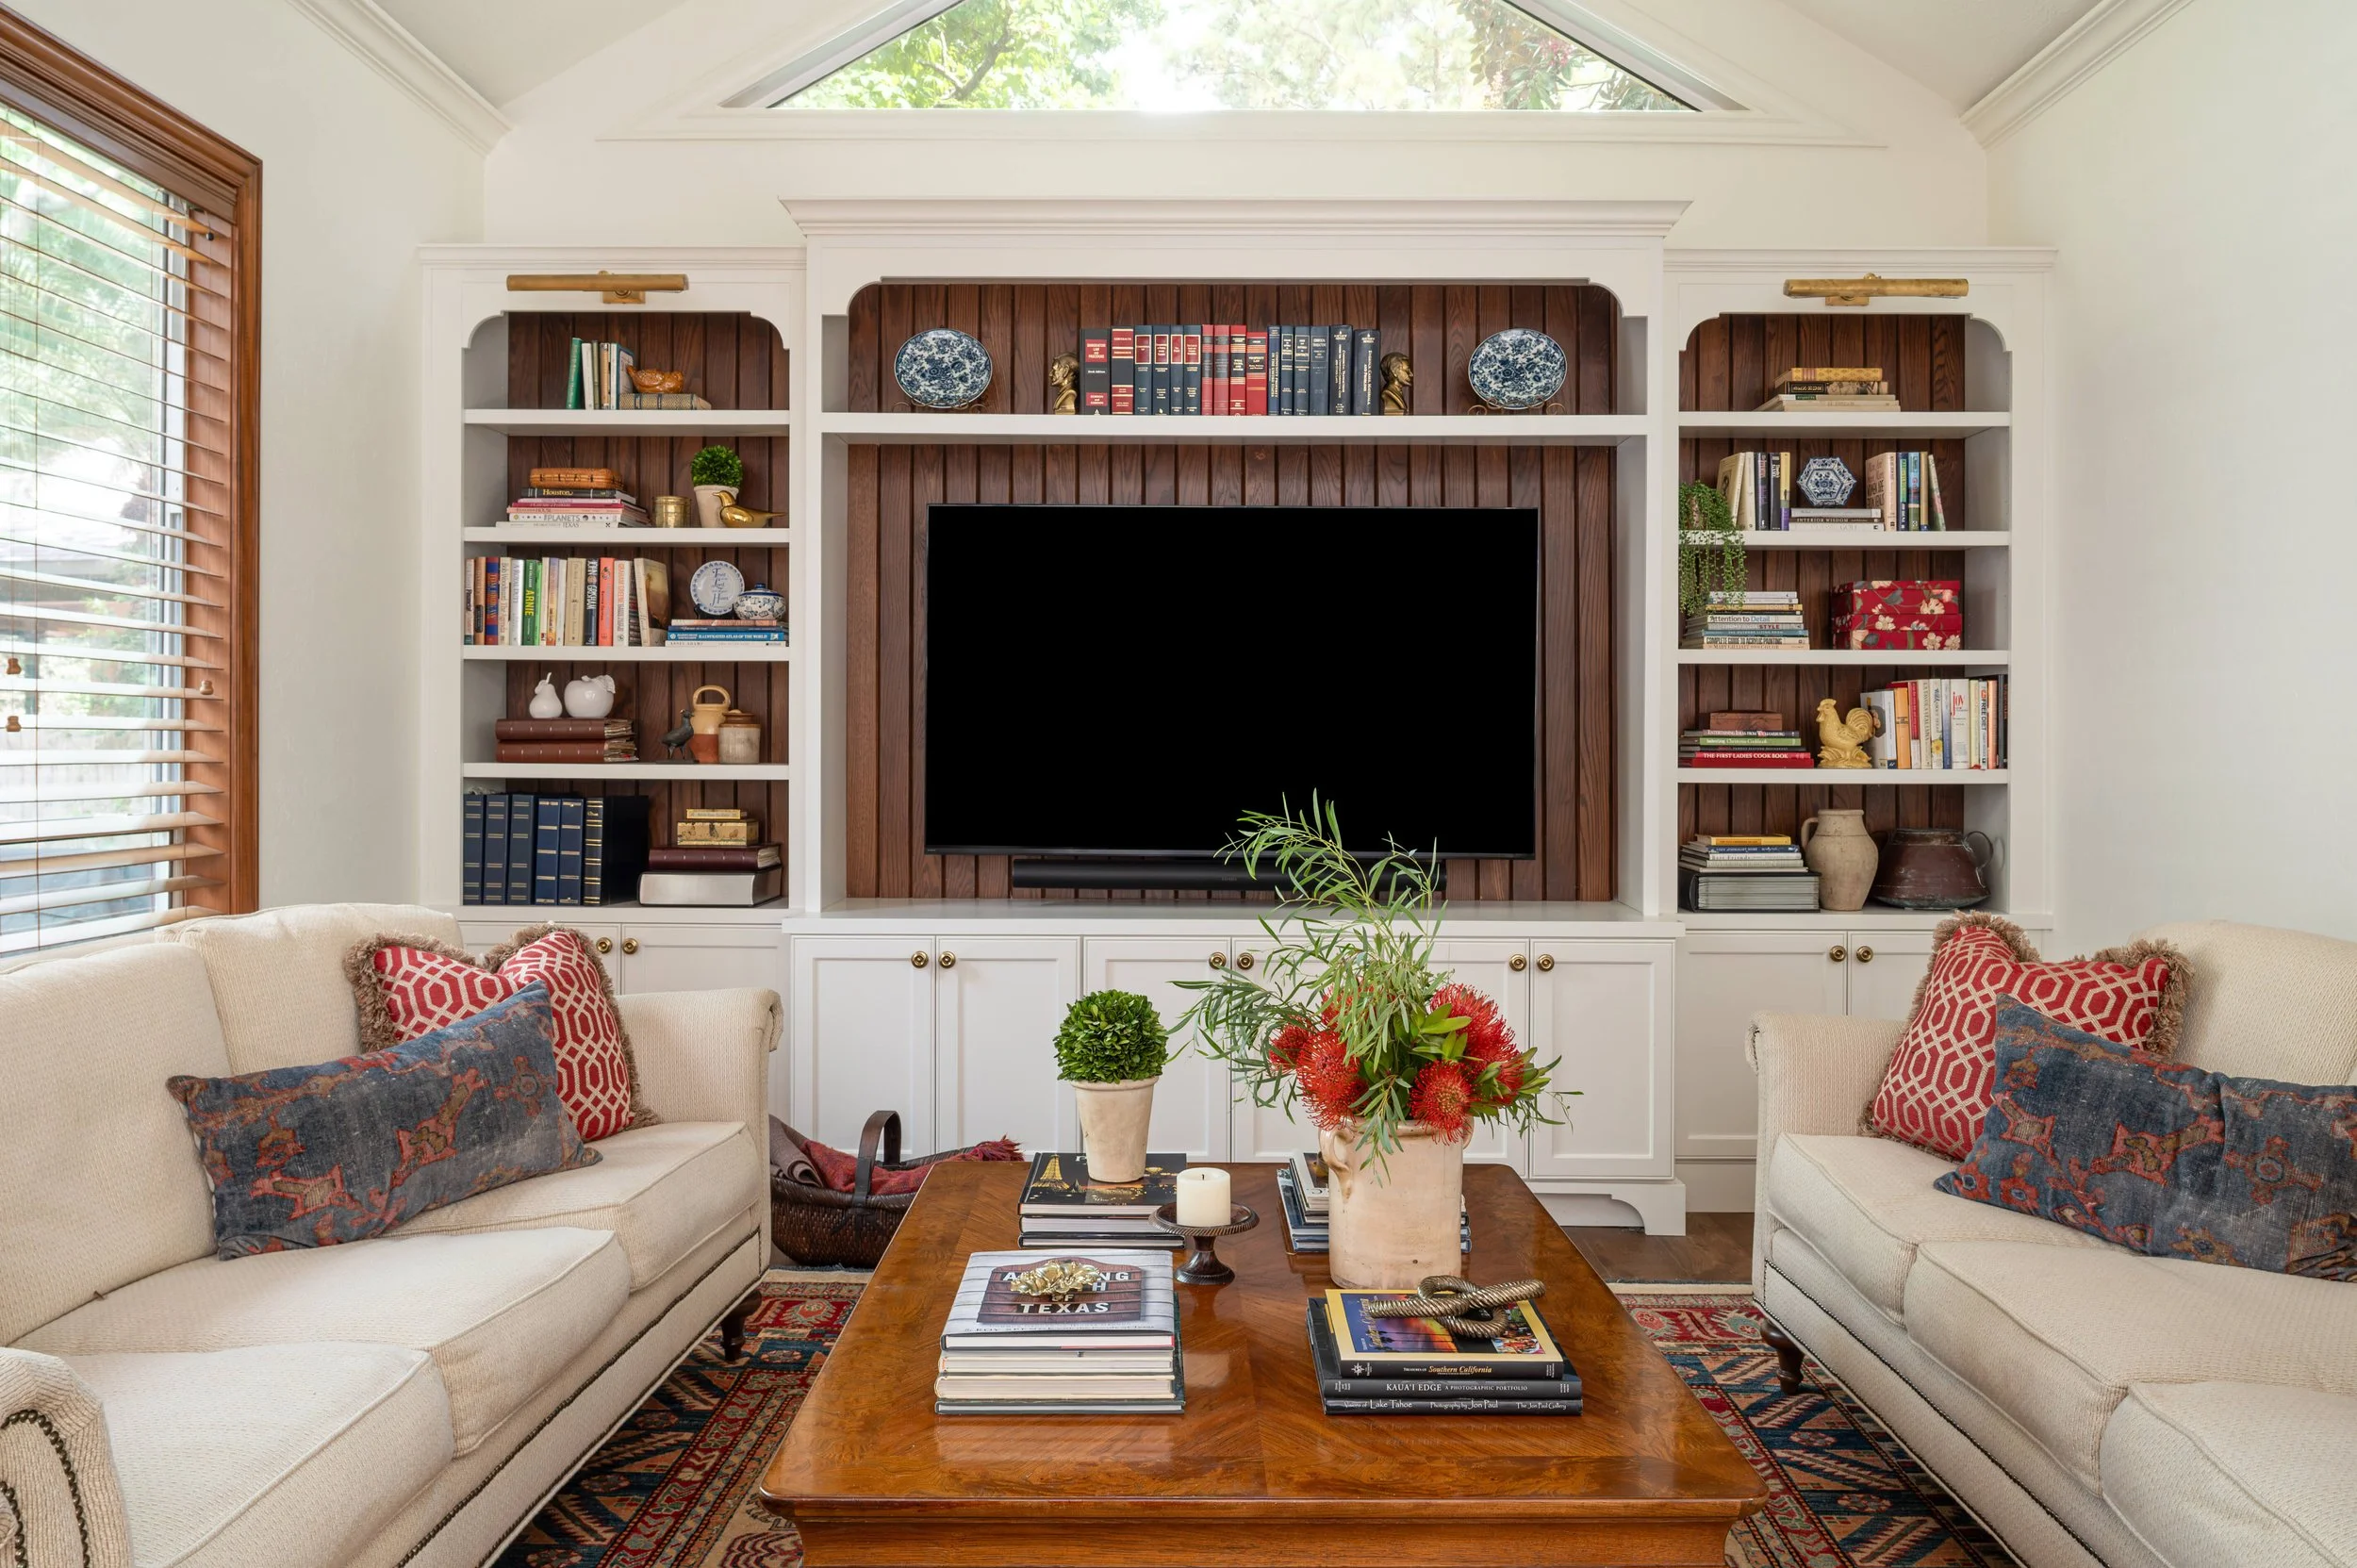
AFTER - Family room remodel | Designer: Carla Aston, Contractor: London Custom Homes, Photo: Ellen Renee Photography
Breakfast Room
Across from the island is a nook for a breakfast table and chairs. We kept the wood blinds and stained wood window trim. A new traditional brass chandelier is the perfect gleaming touch.
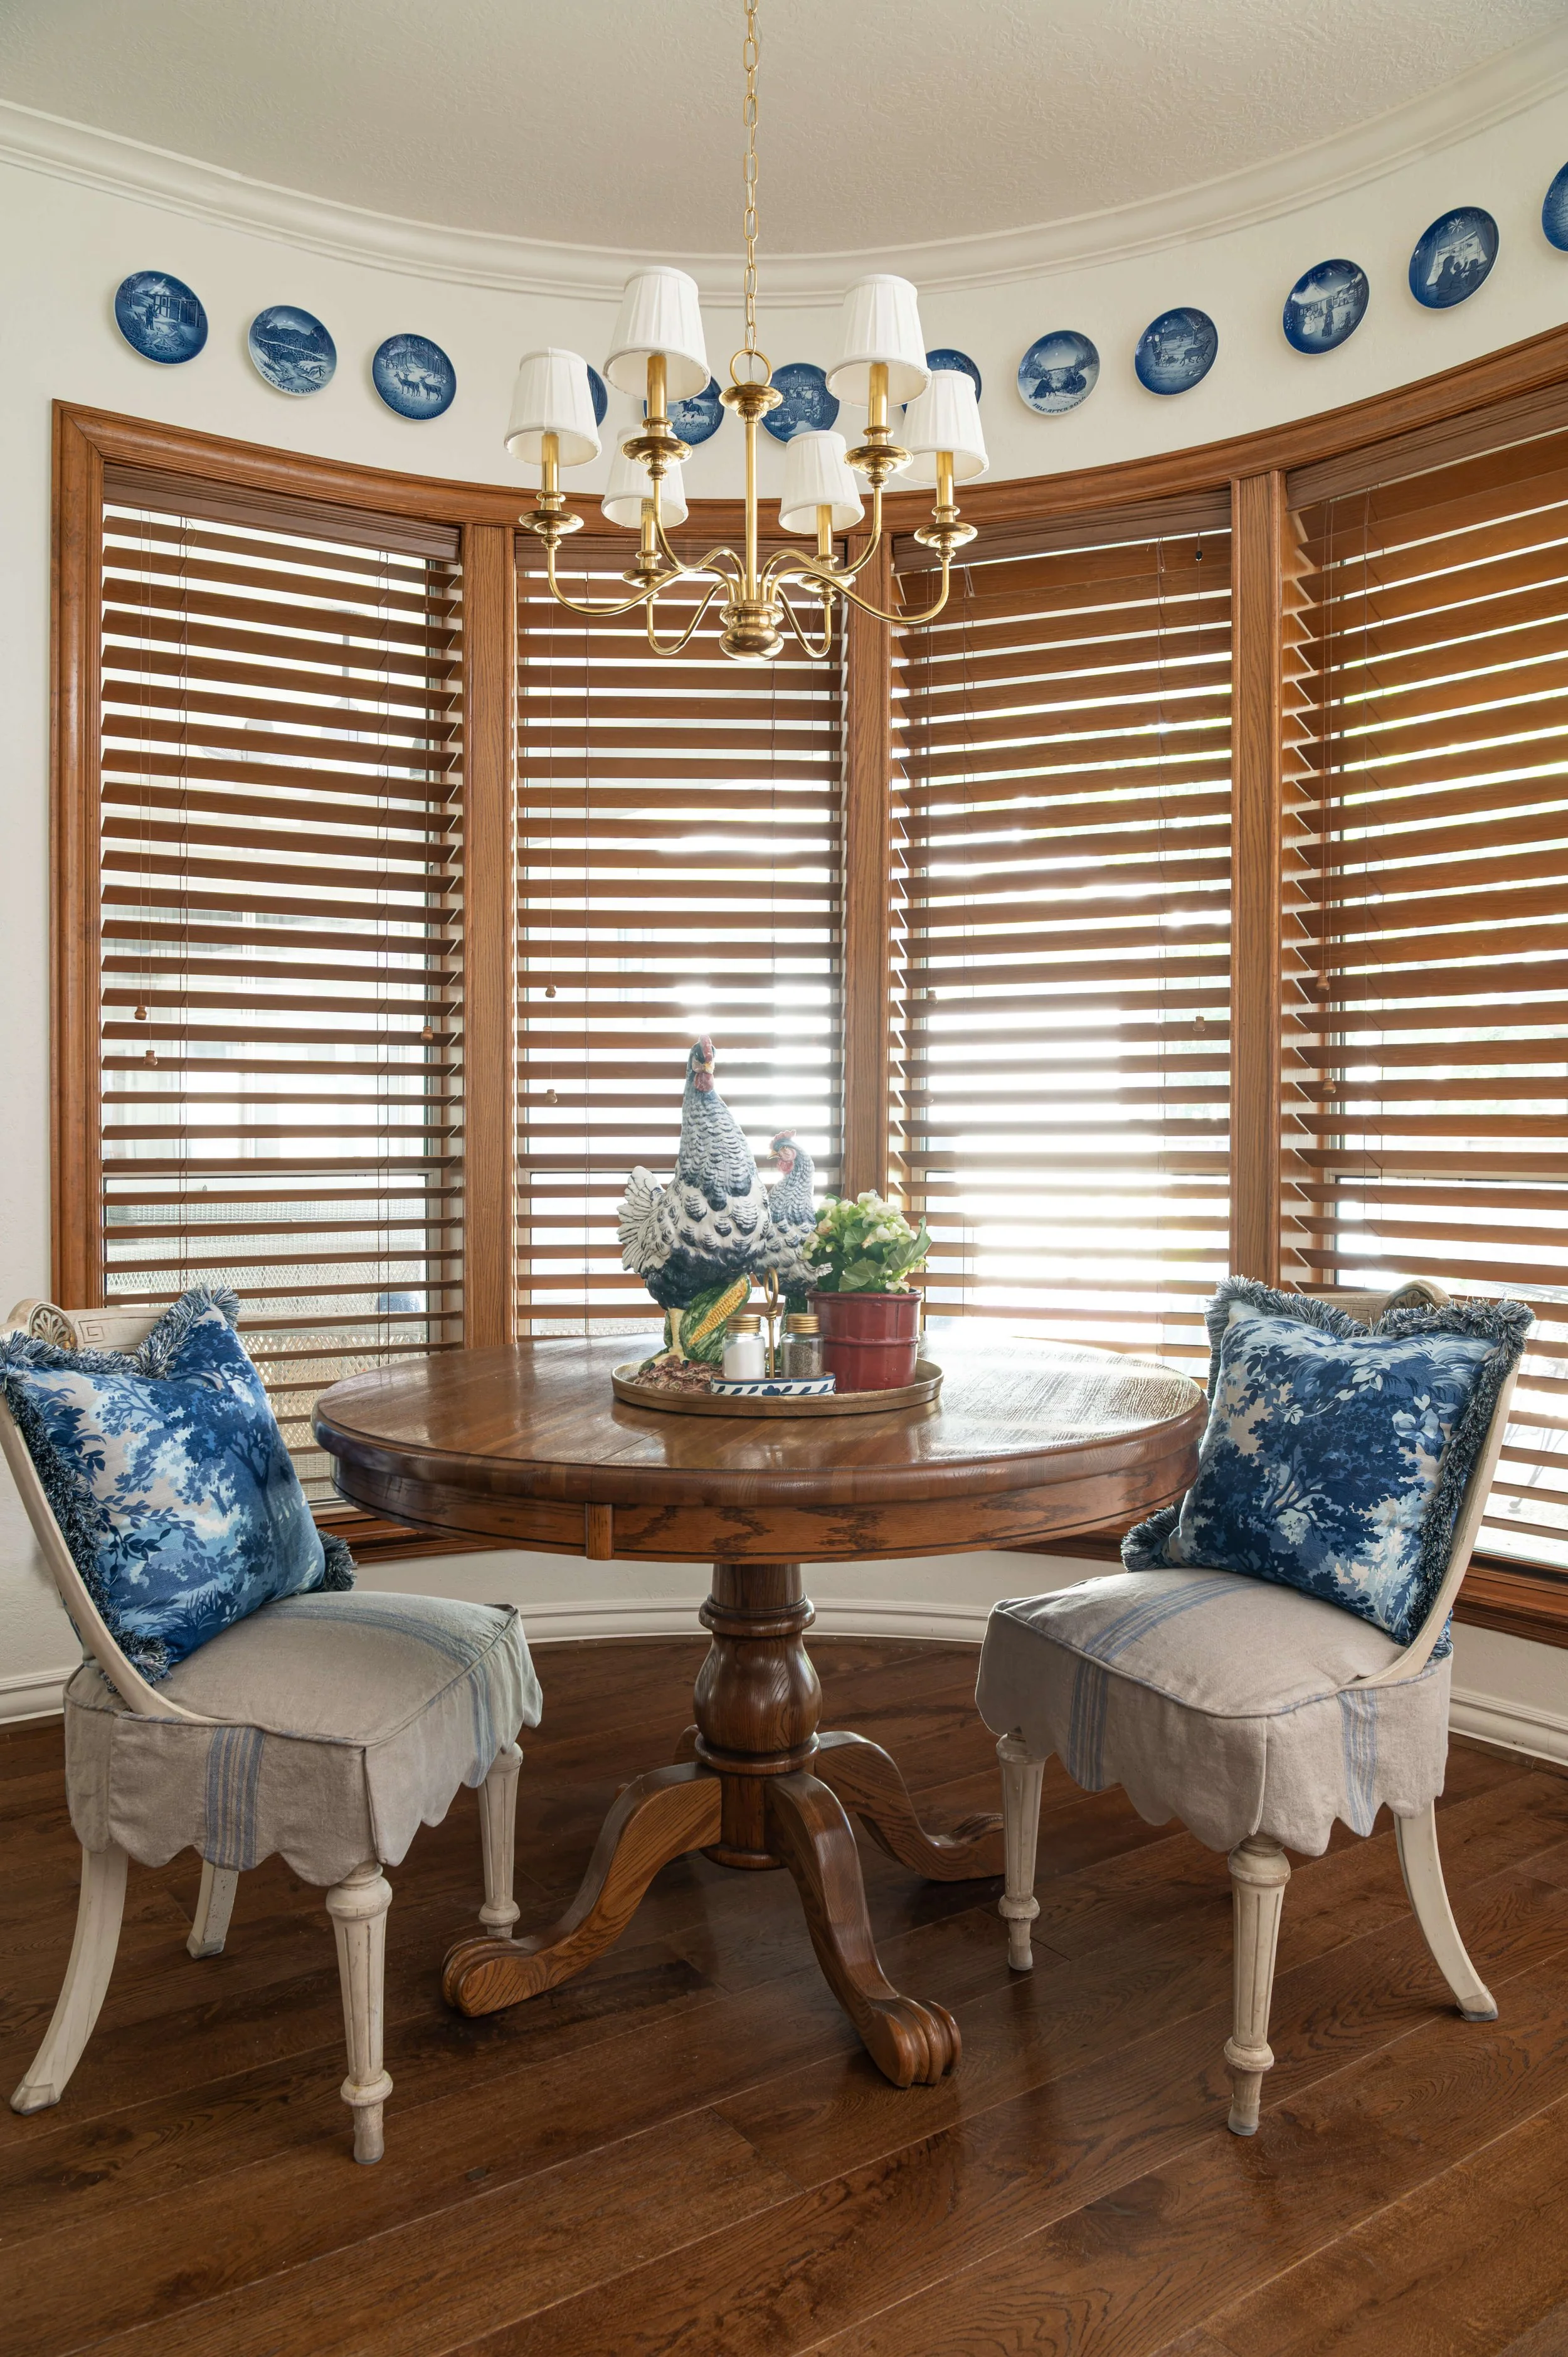
AFTER - Breakfast room remodel | Designer: Carla Aston, Contractor: London Custom Homes, Photo: Ellen Renee Photography
Butler’s Pantry
Just across from the breakfast room was the pantry in a very tight closet with a small butler’s pantry. My client wanted to get more storage out of this area putting the pantry in cabinetry and moving the return air vent that was boxed out down at the end of the hall.
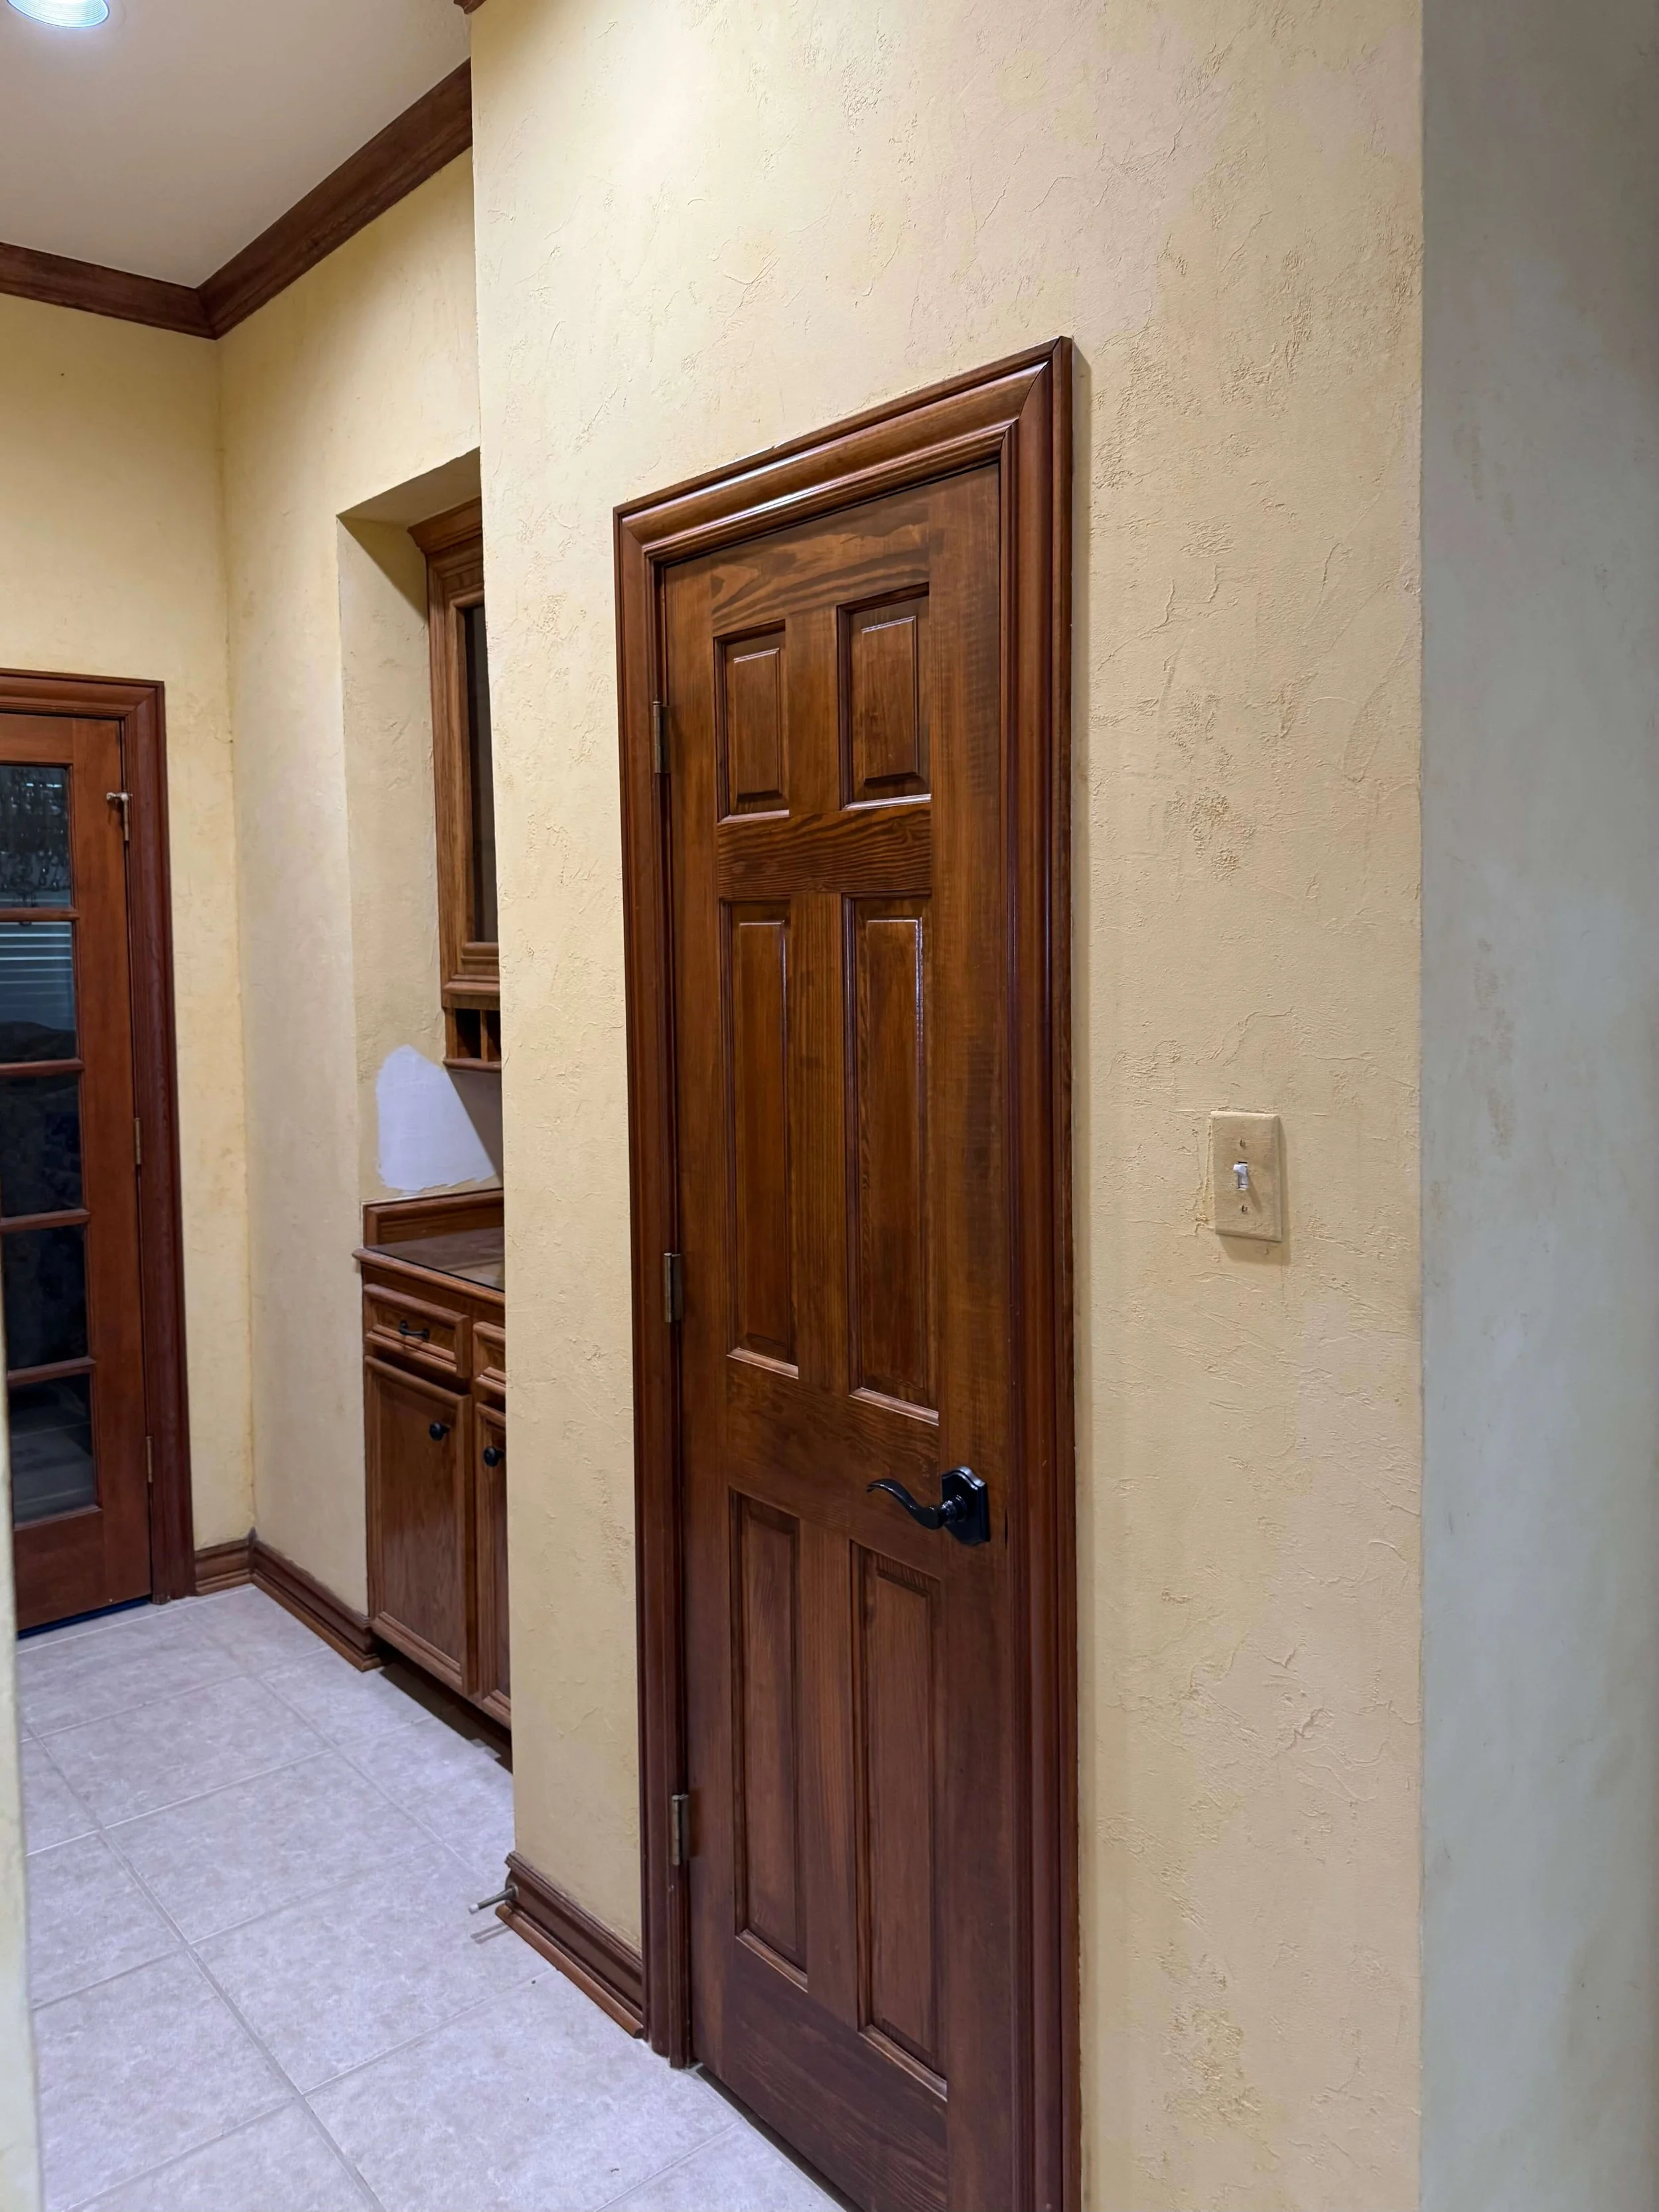
BEFORE - Butler’s Pantry

BEFORE - Butler’s Pantry
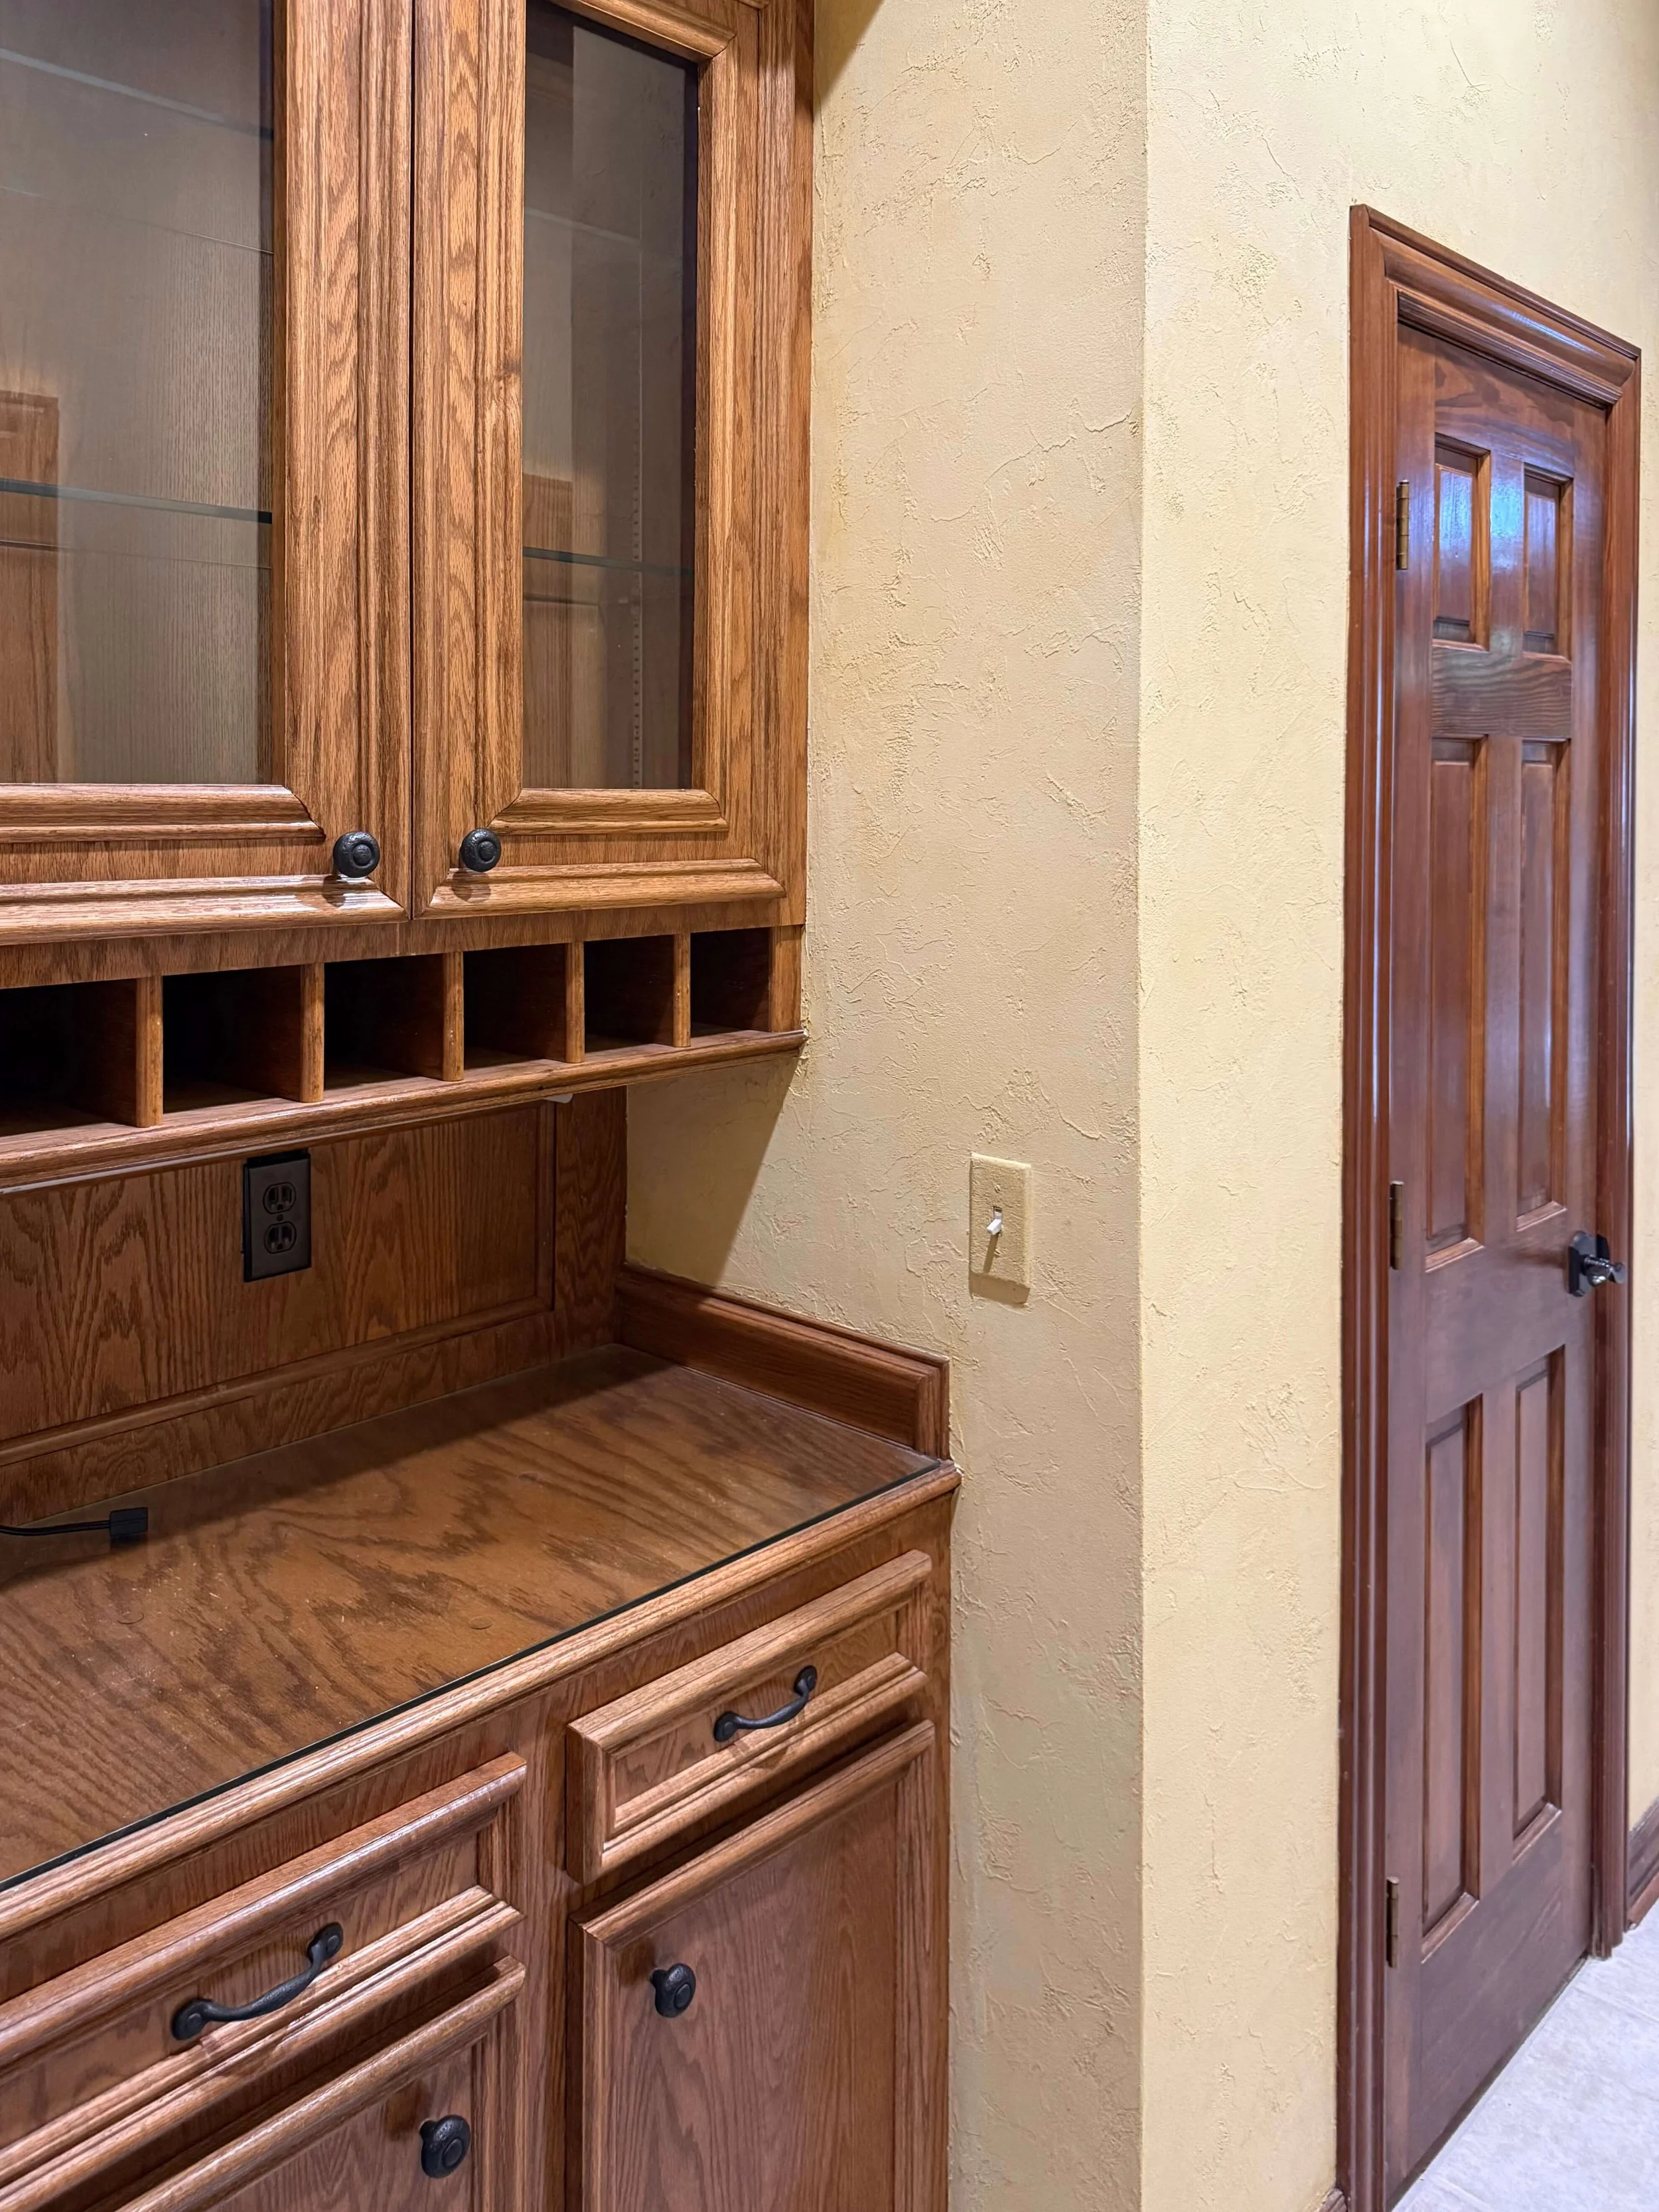
BEFORE - Butler’s Pantry
Here’s a peek through to that space, below. This helps with entertaining their many family gatherings and repeats the blue of the range at the backsplash with some zellige tile.
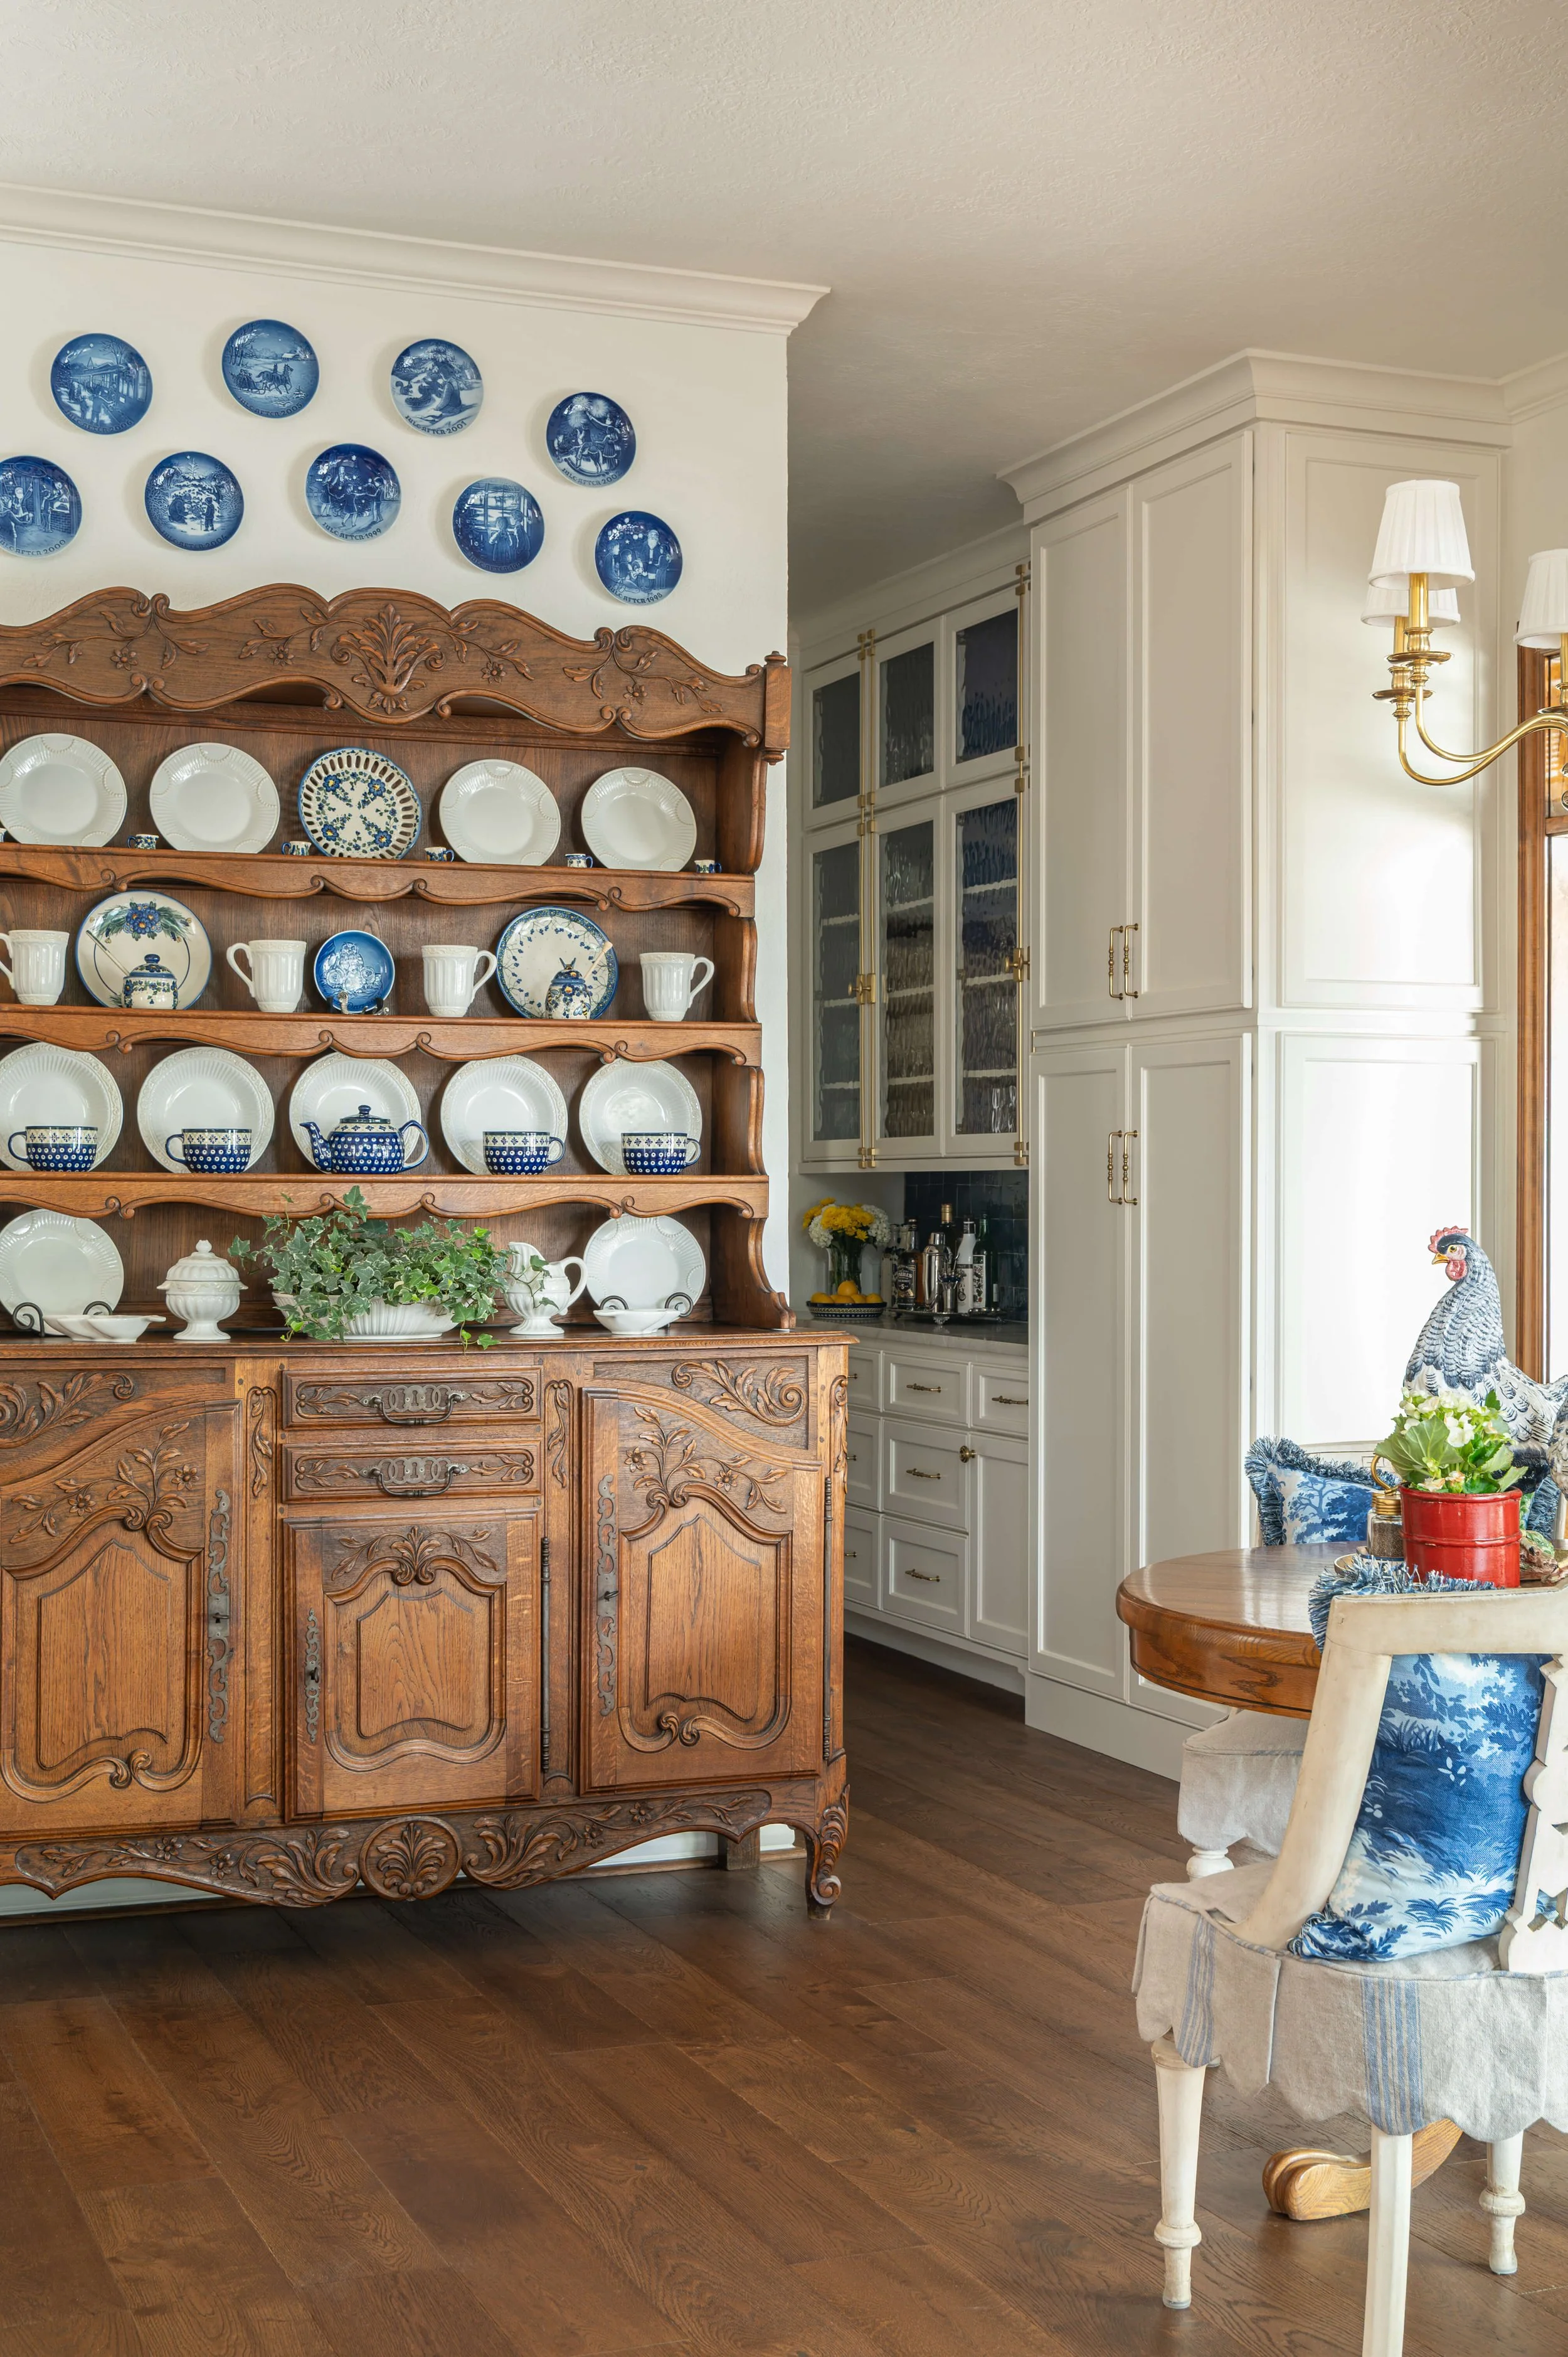
AFTER - Butler’s Pantry remodel | Designer: Carla Aston, Contractor: London Custom Homes, Photo: Ellen Renee Photography
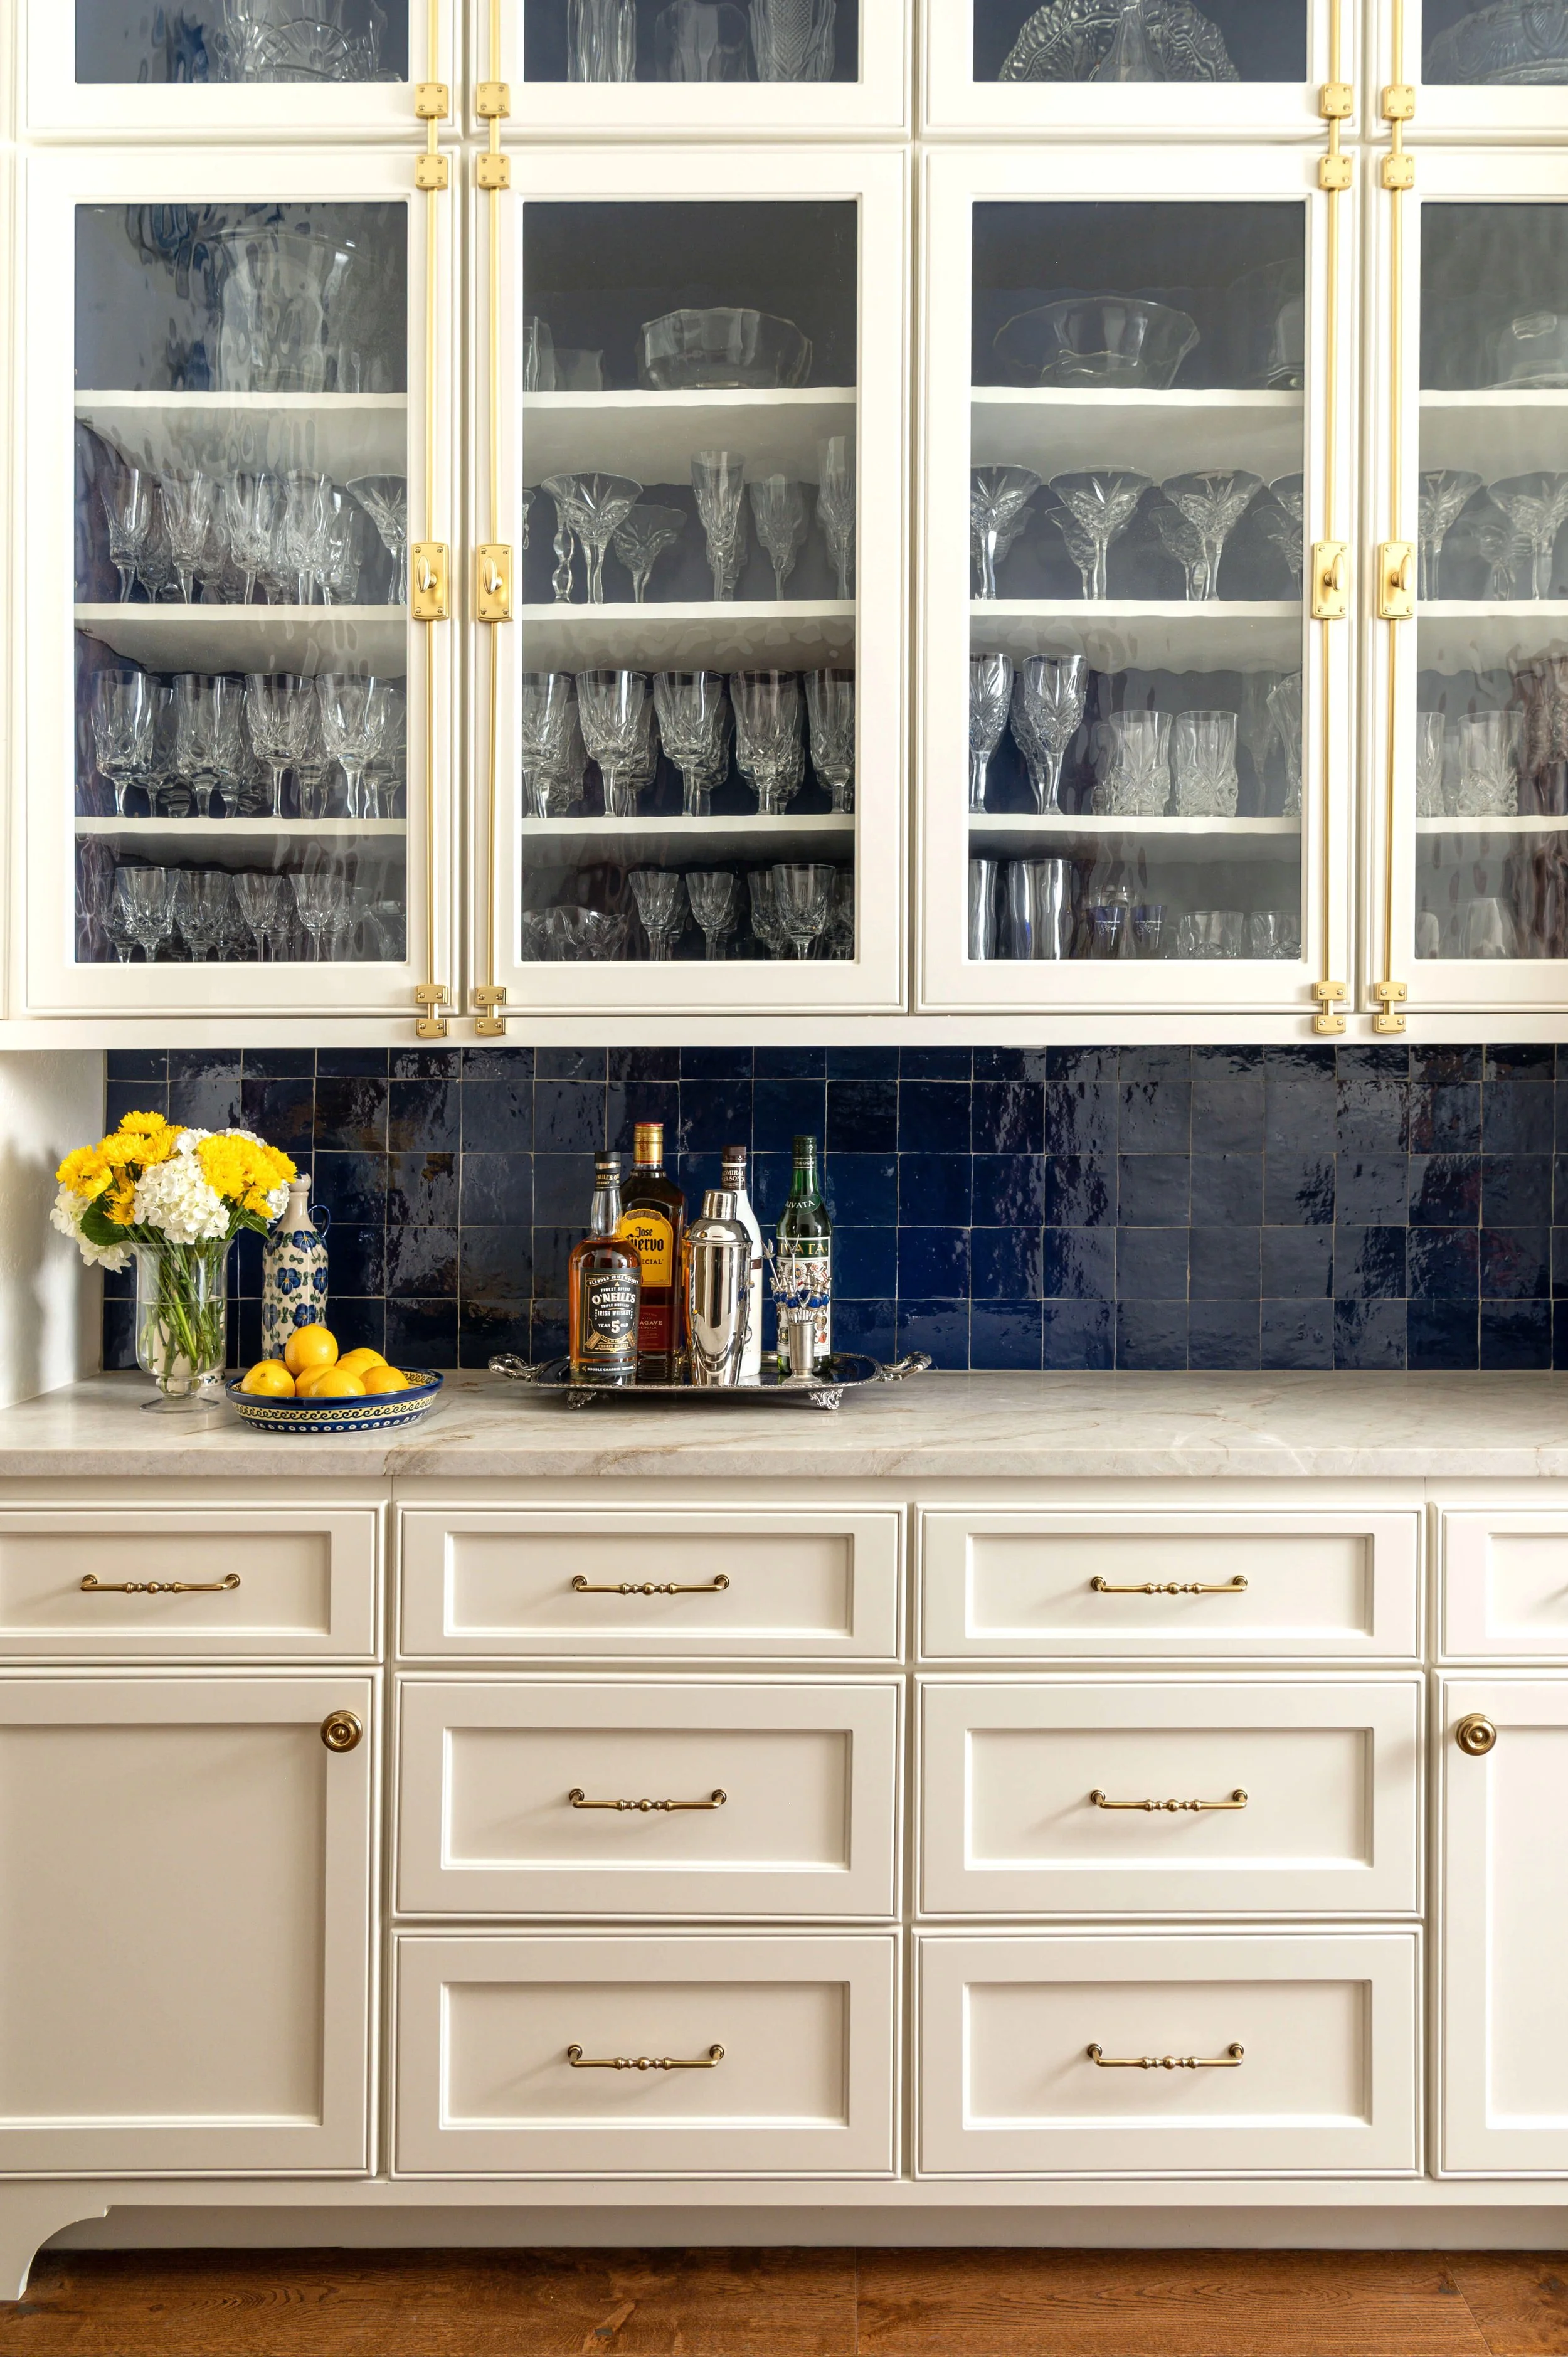
AFTER - Butler’s Pantry remodel | Designer: Carla Aston, Contractor: London Custom Homes, Photo: Ellen Renee Photography
Laundry Room
The laundry room received a facelift with a new floor and cabinetry modifications. An IKEA butcher block counter was used on the back wall with a pretty curtain below. A framed mirror with a window pane look reflects light and extends the space visually. A brass rod adds a special touch.
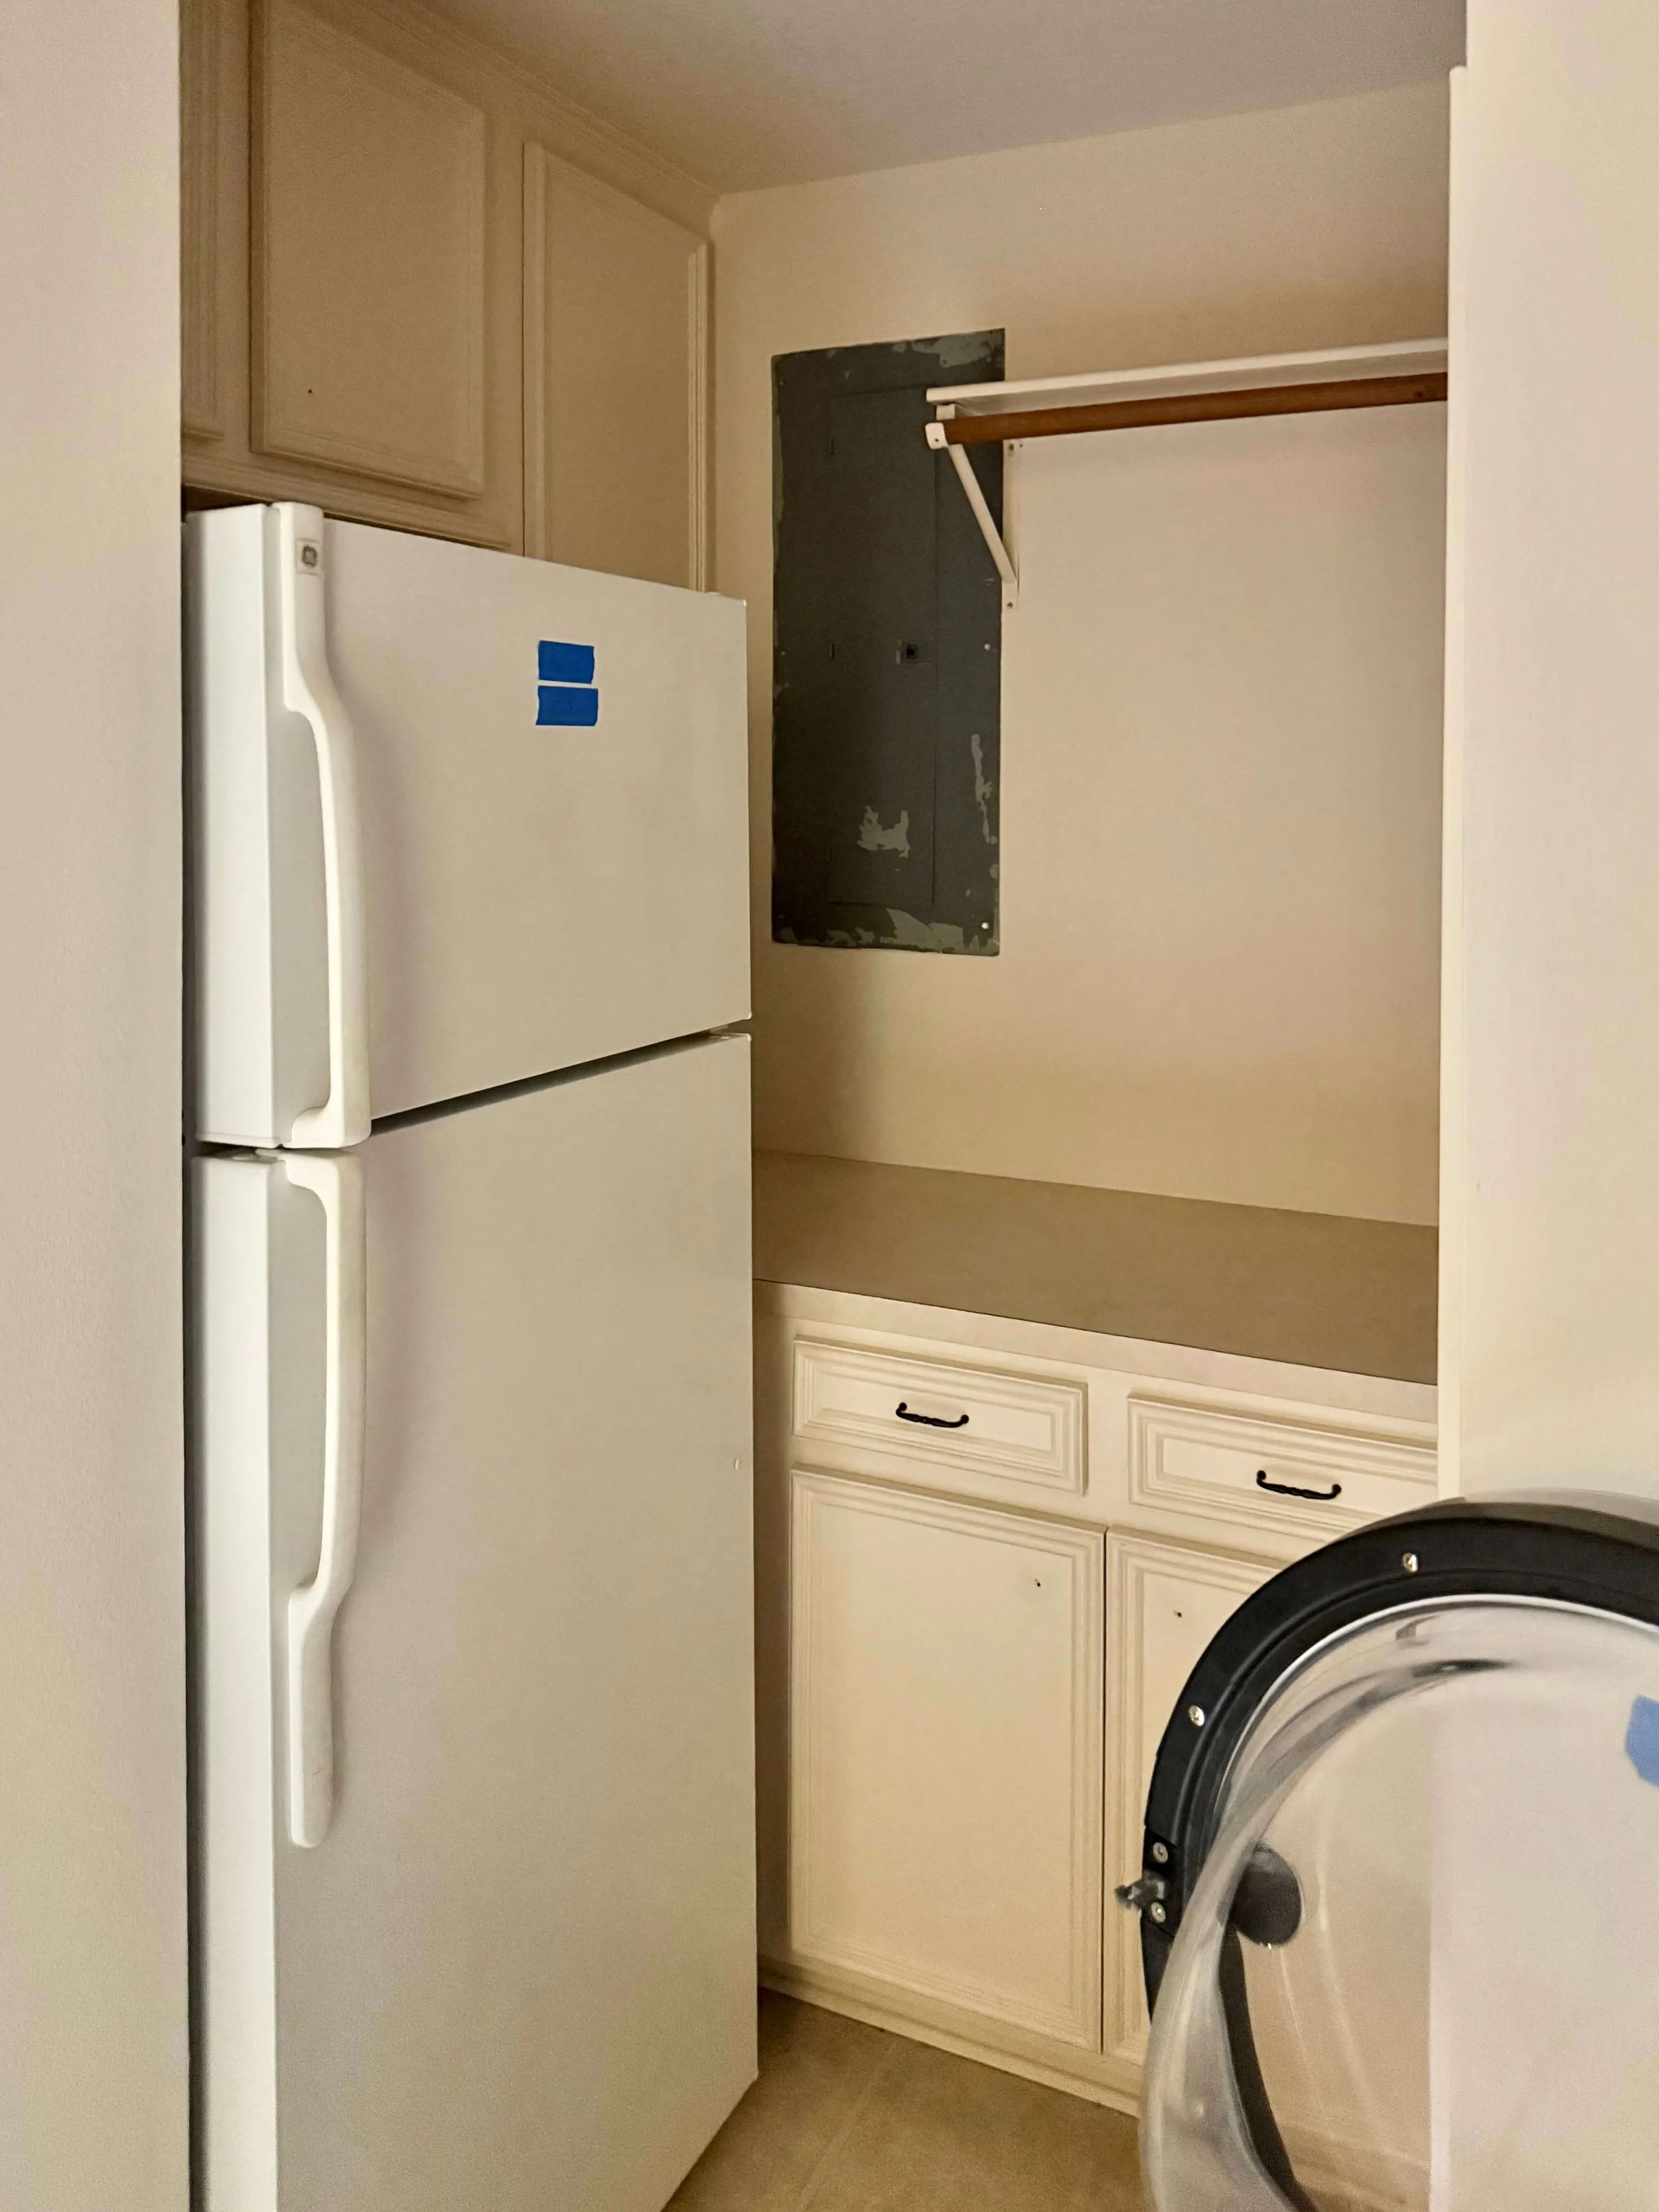
BEFORE - Laundry Room
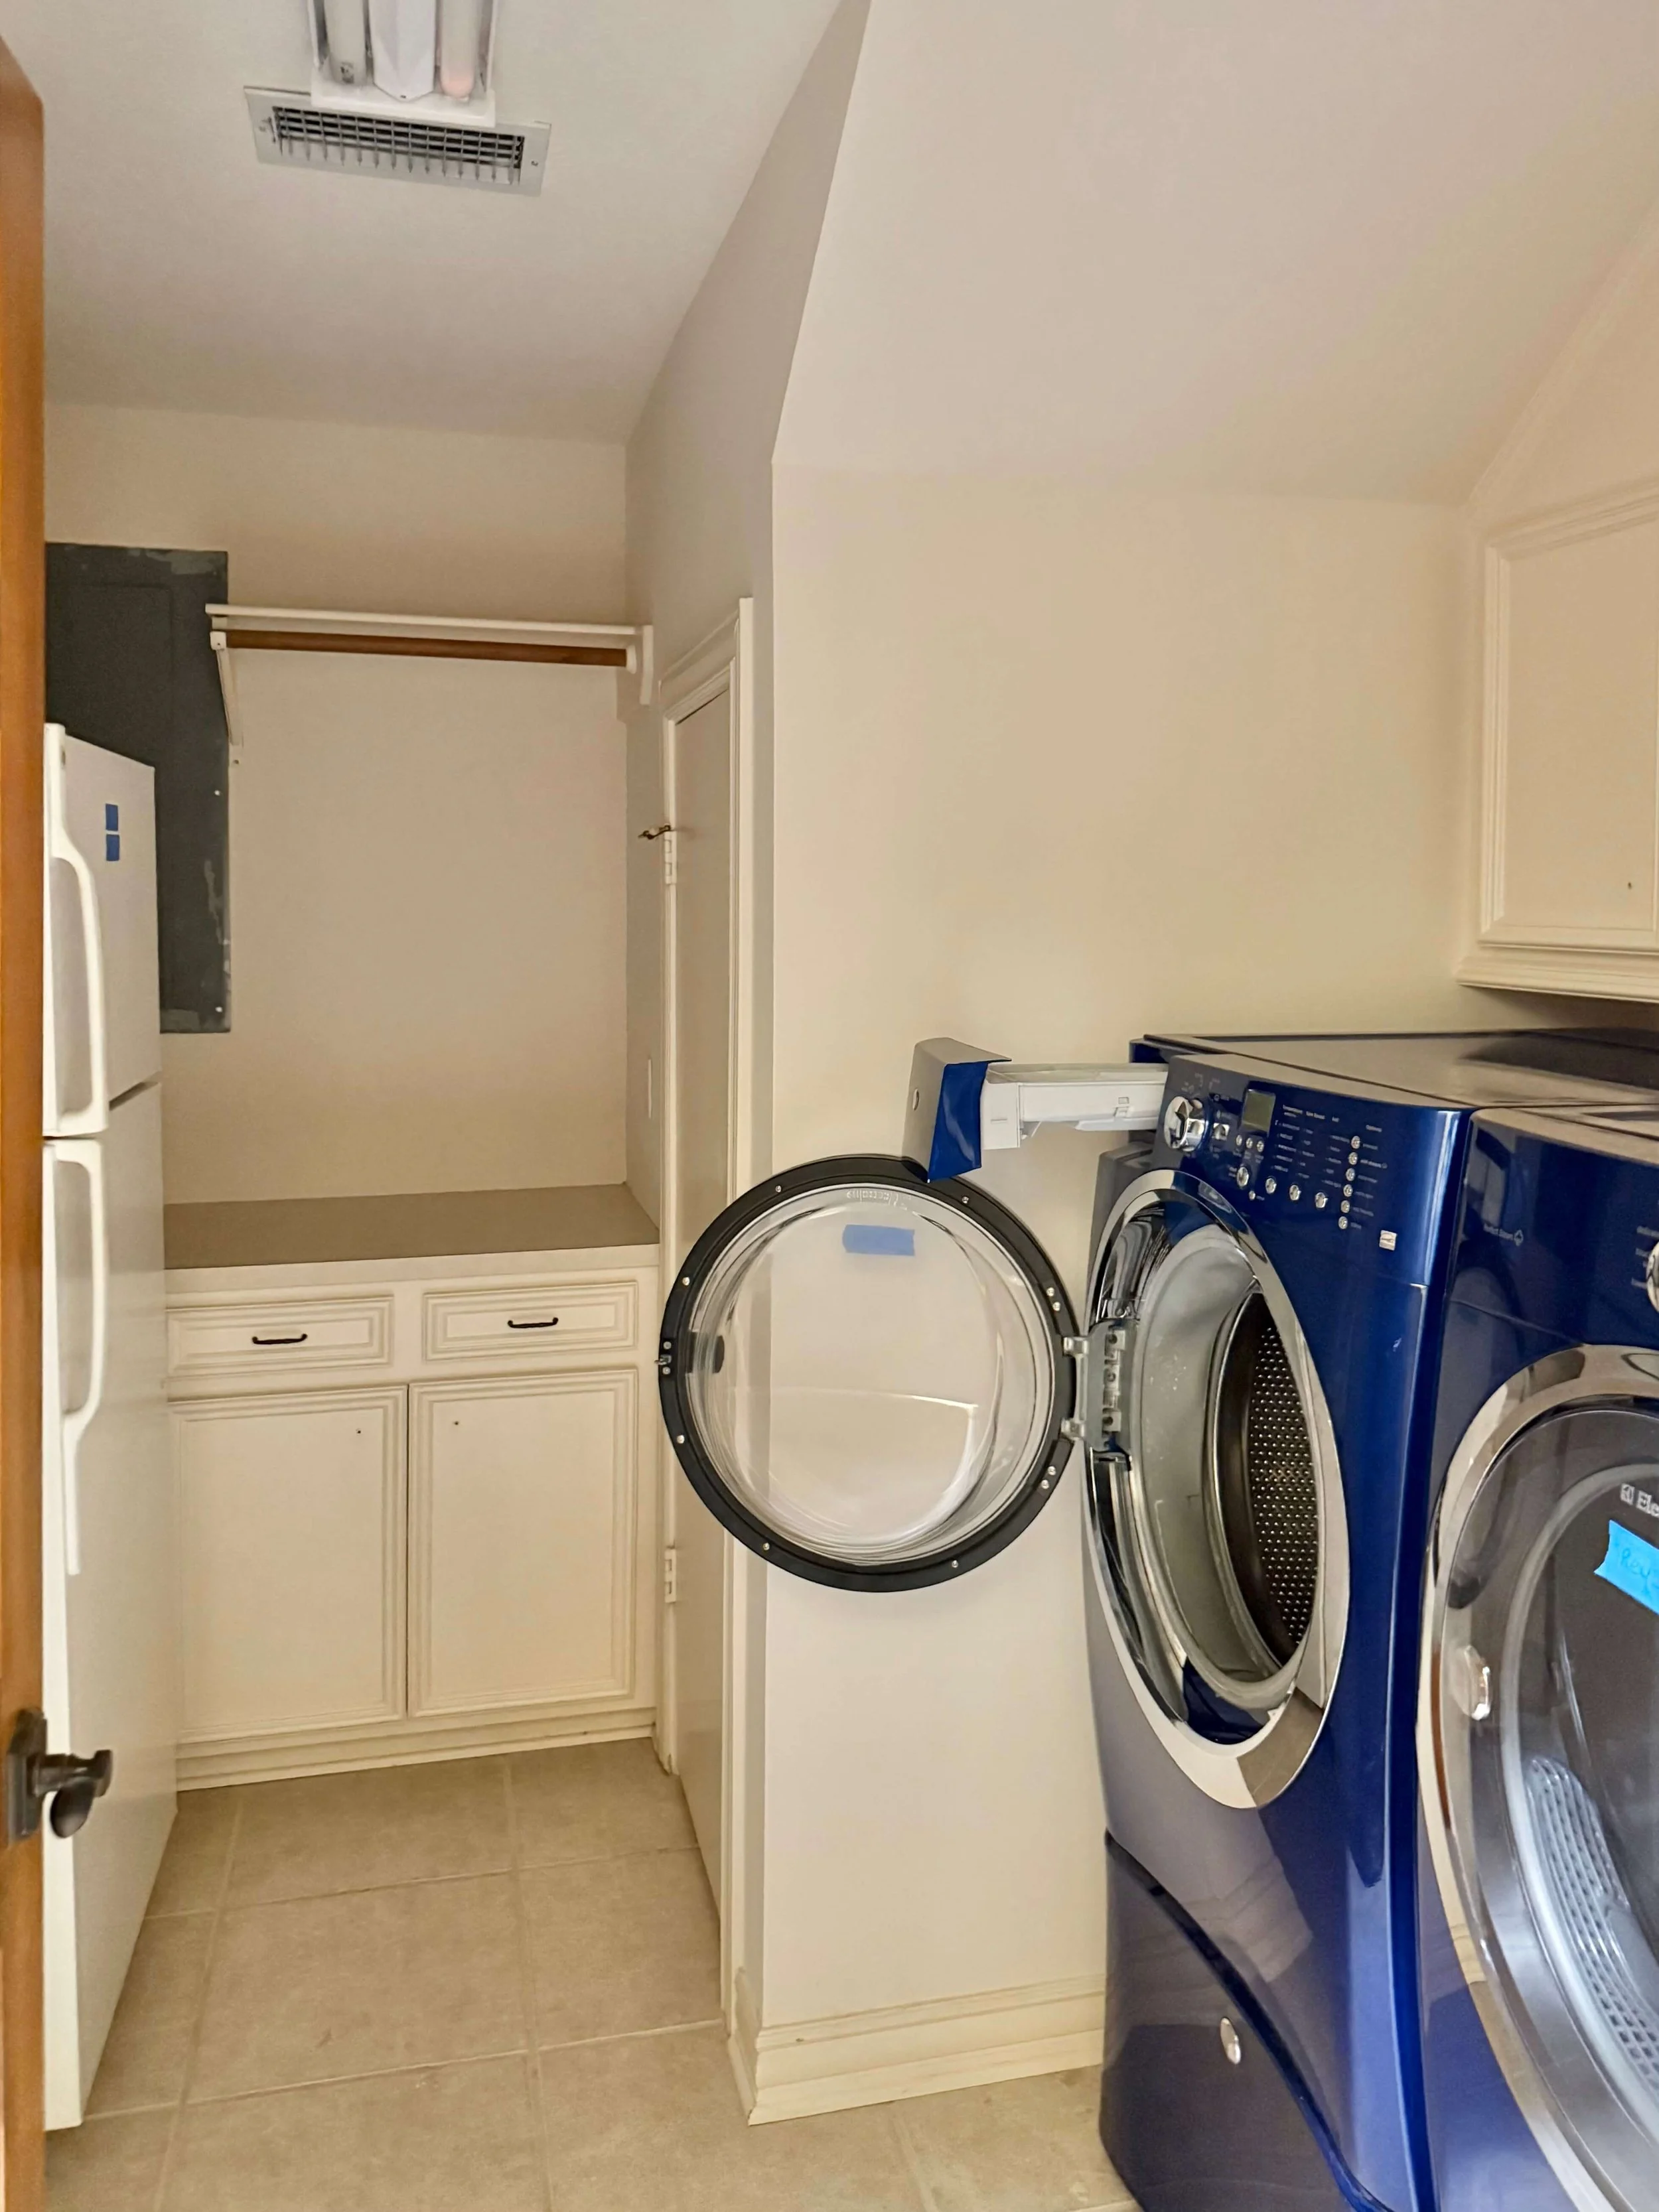
BEFORE - Laundry Room
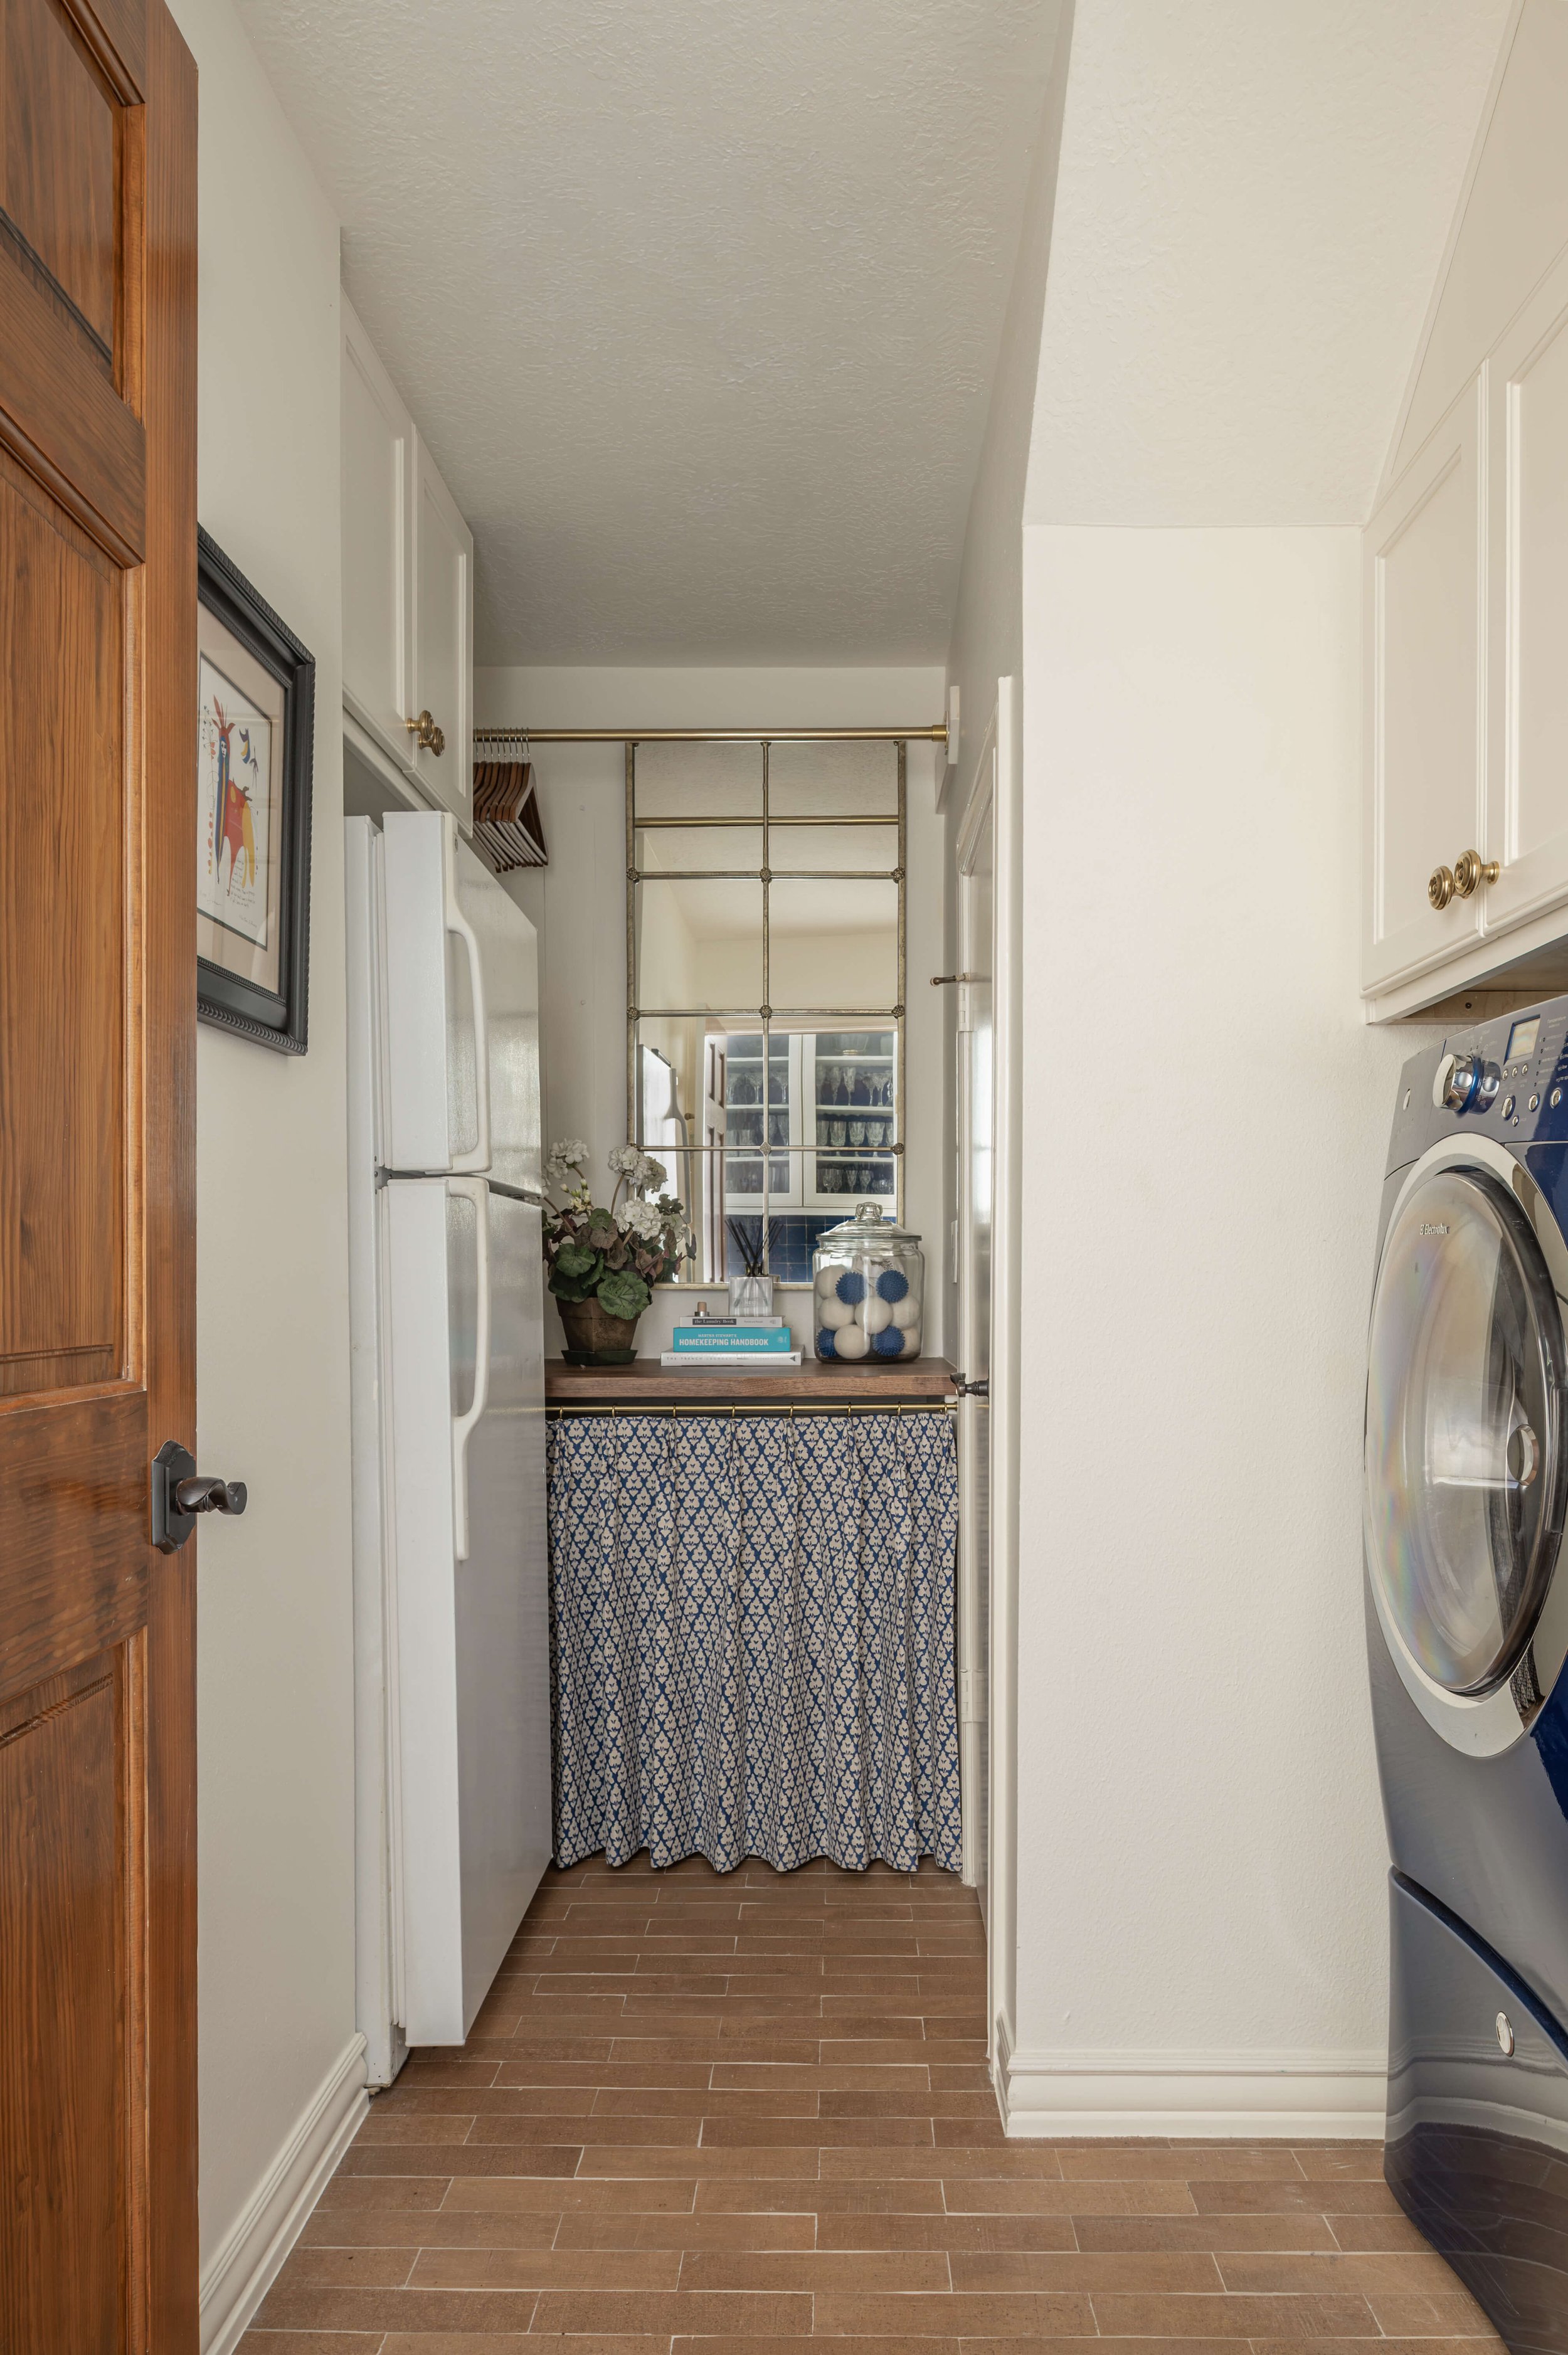
AFTER - Laundry remodel | Designer: Carla Aston, Contractor: London Custom Homes, Photo: Ellen Renee Photography
Powder Room
Lastly, the powder room was updated using some of the leftover kitchen countertop material on a new small vanity cabinet. A new wall mount faucet, mirror and lighting also finished up the look, keeping the special faux finished walls my client loved.
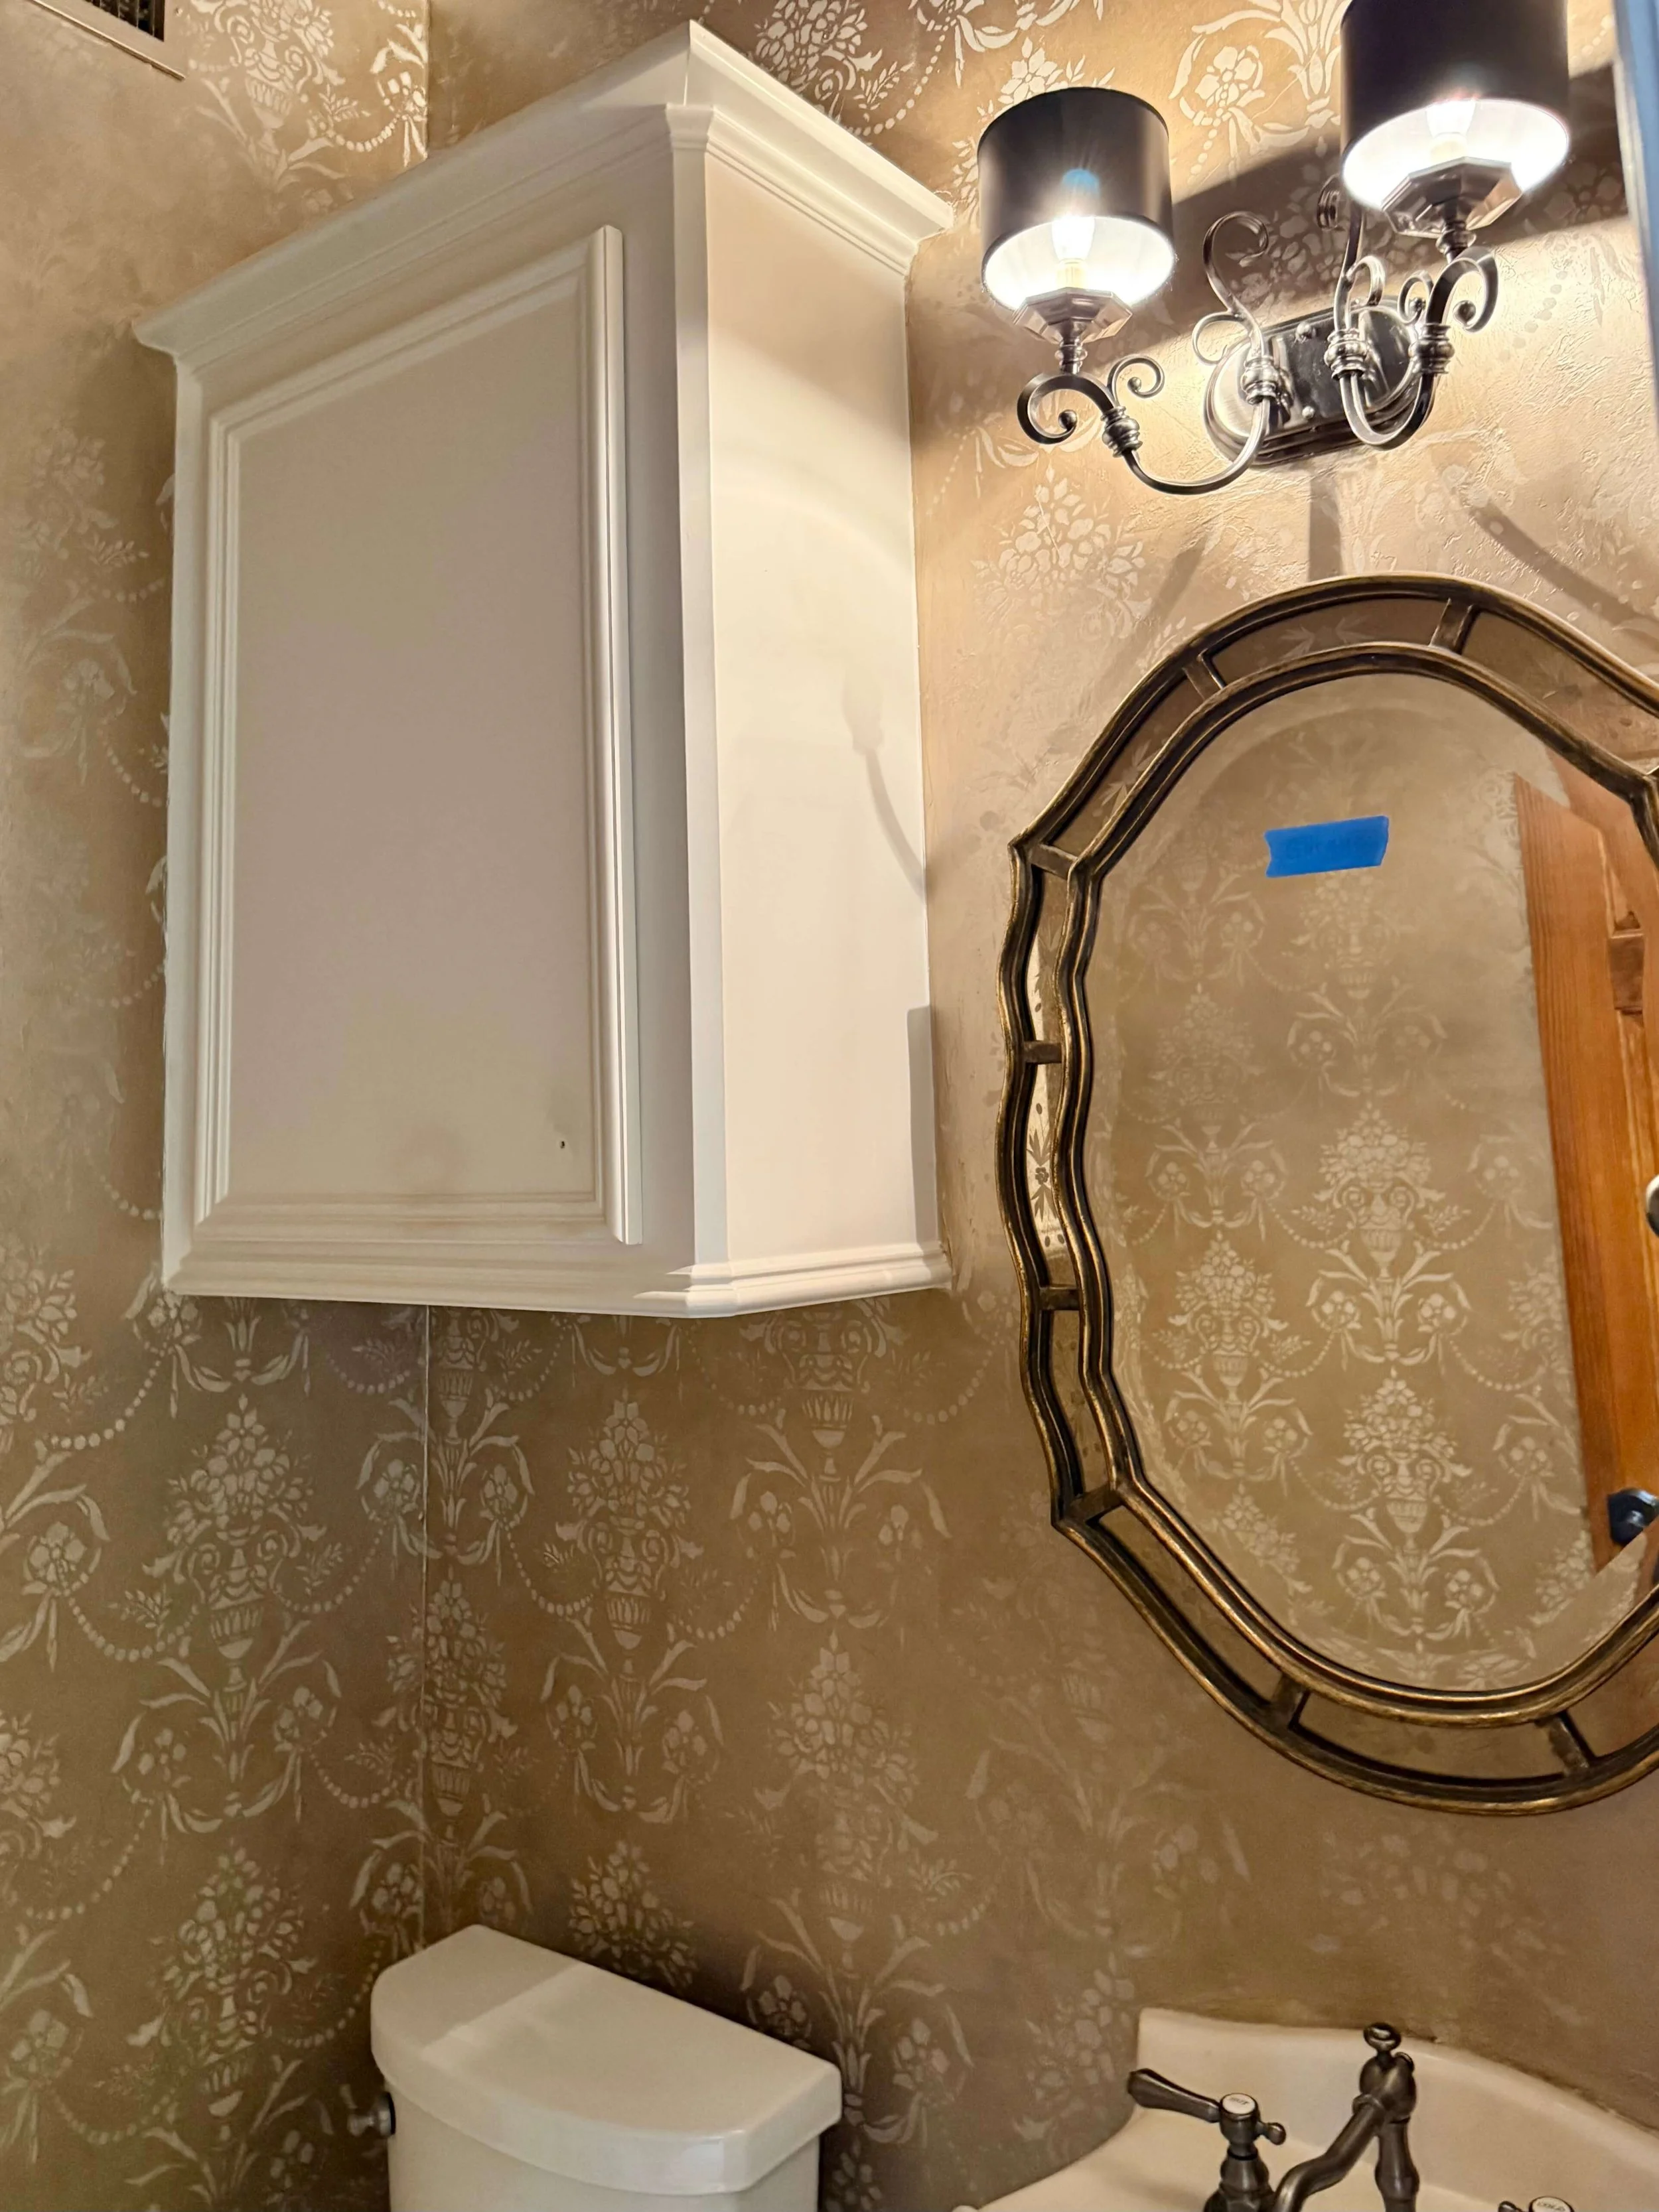
BEFORE - Powder Room
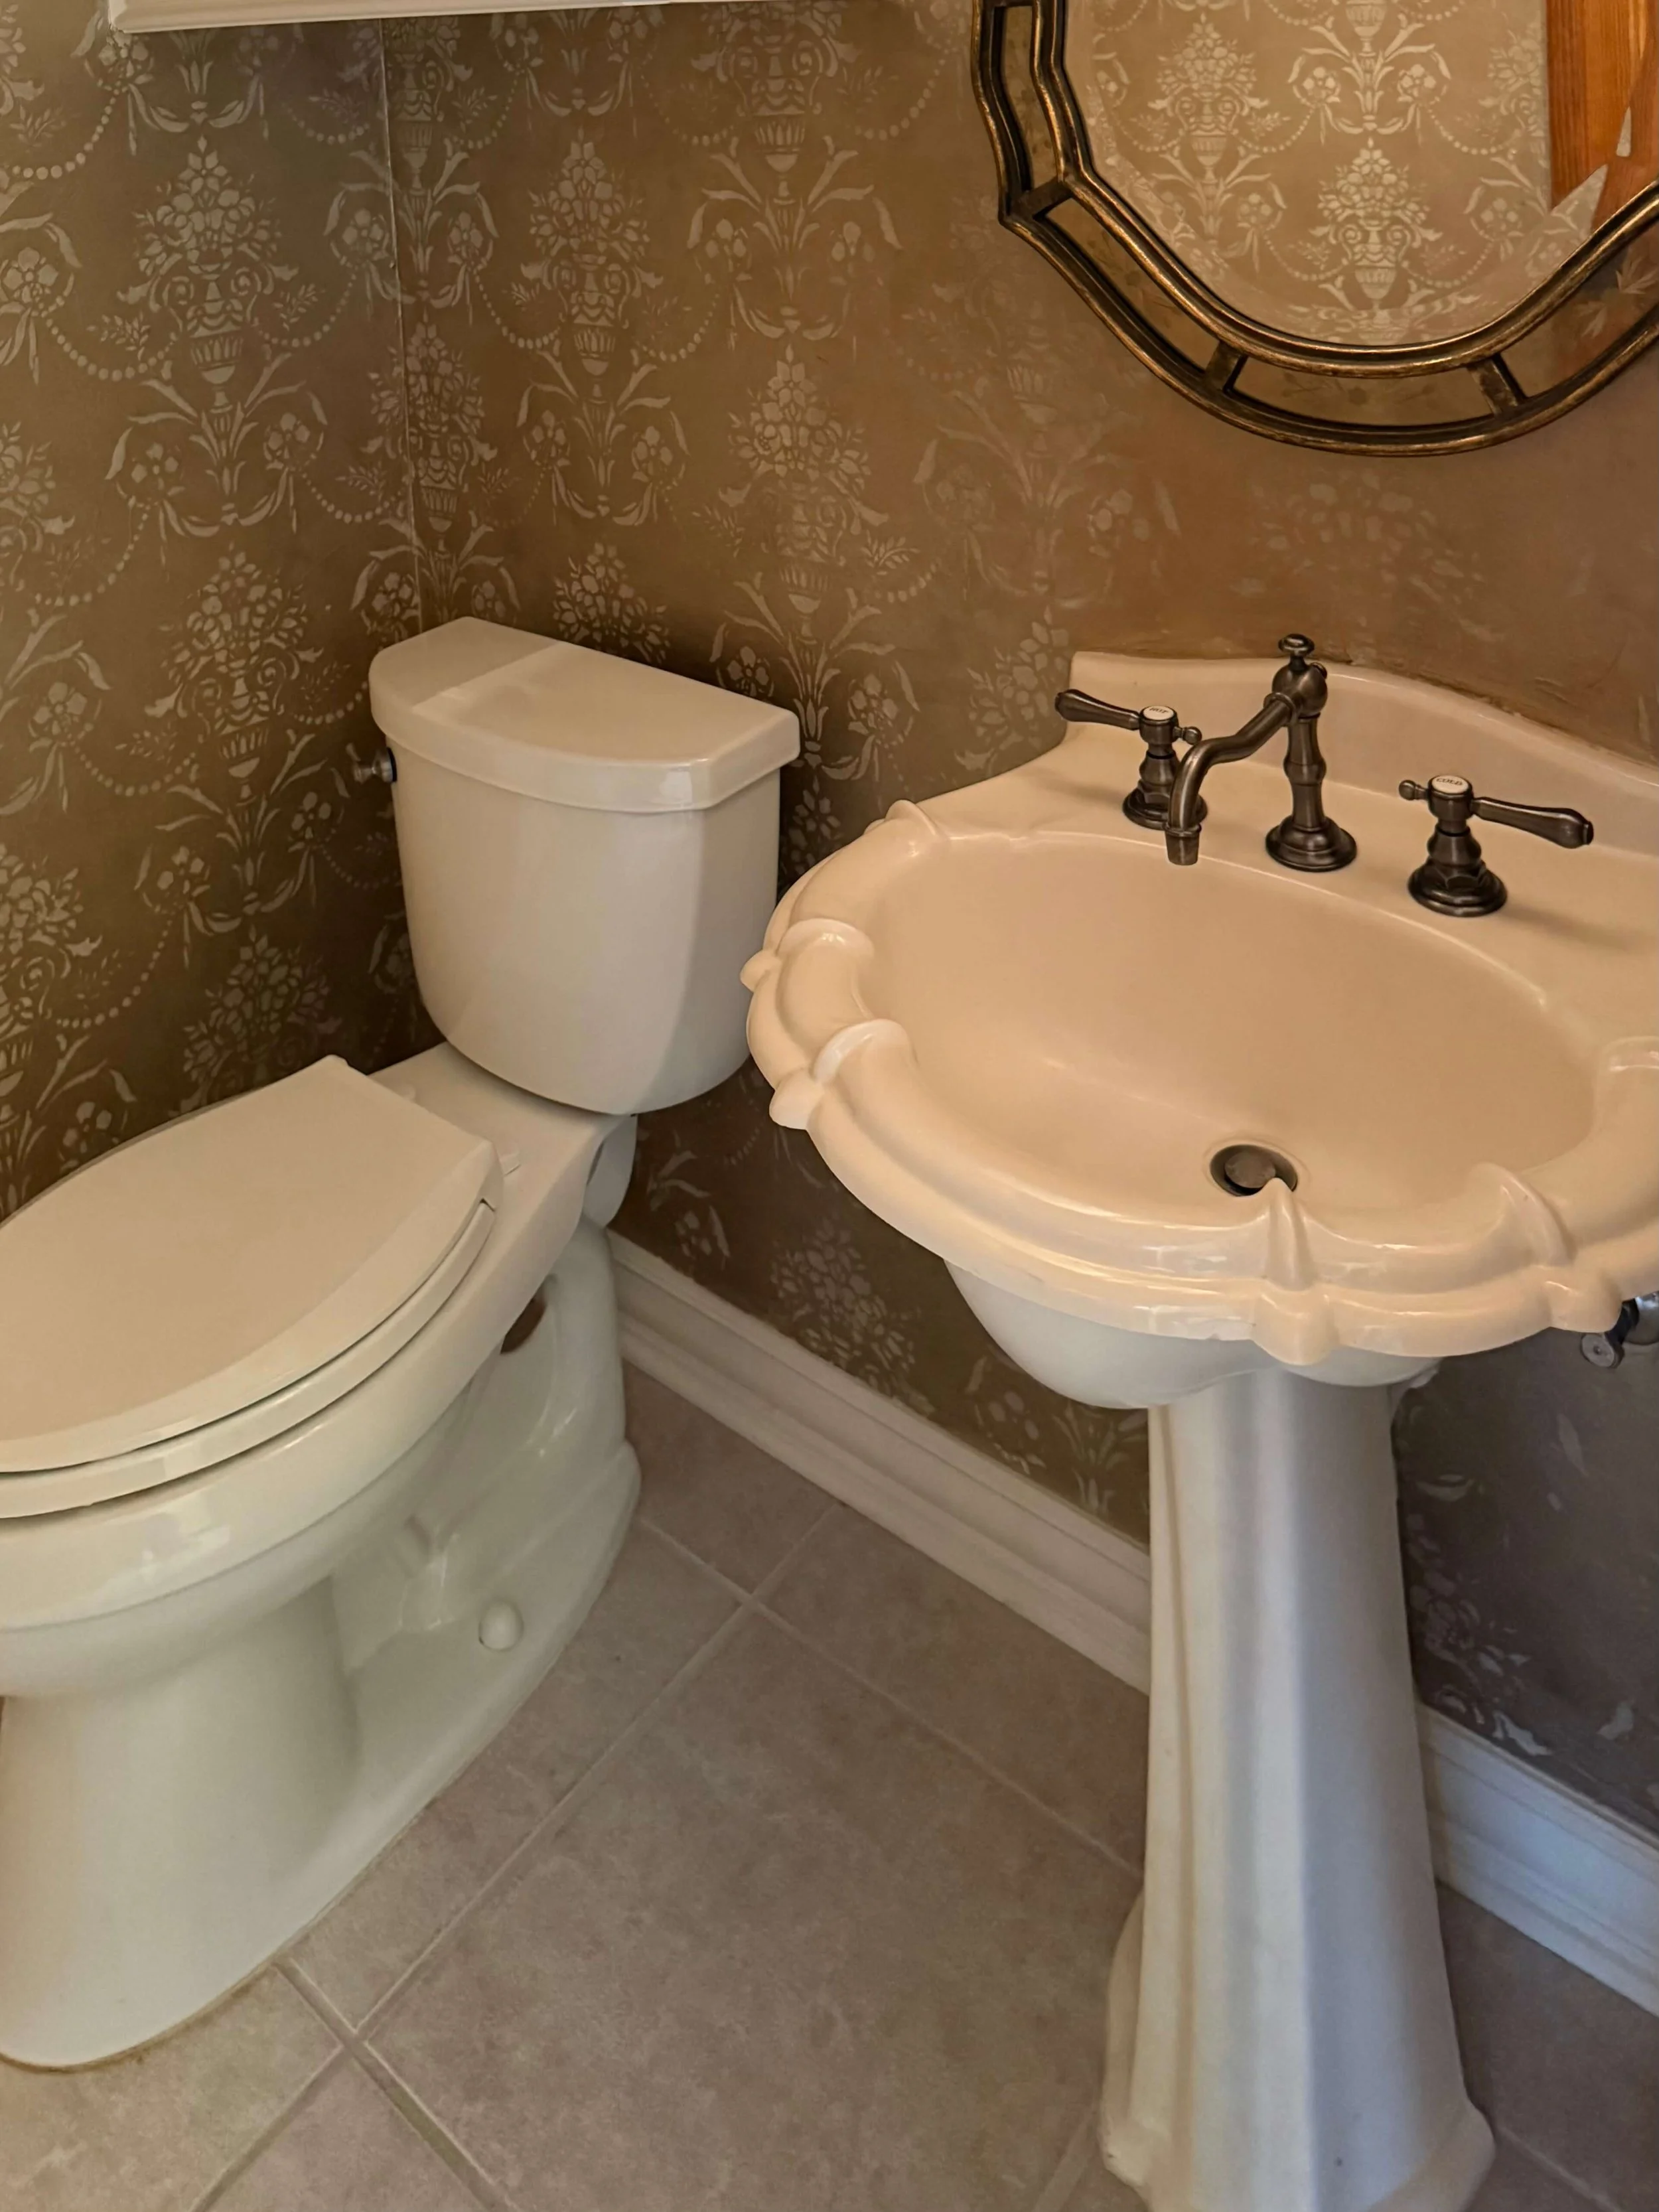
BEFORE - Powder Room
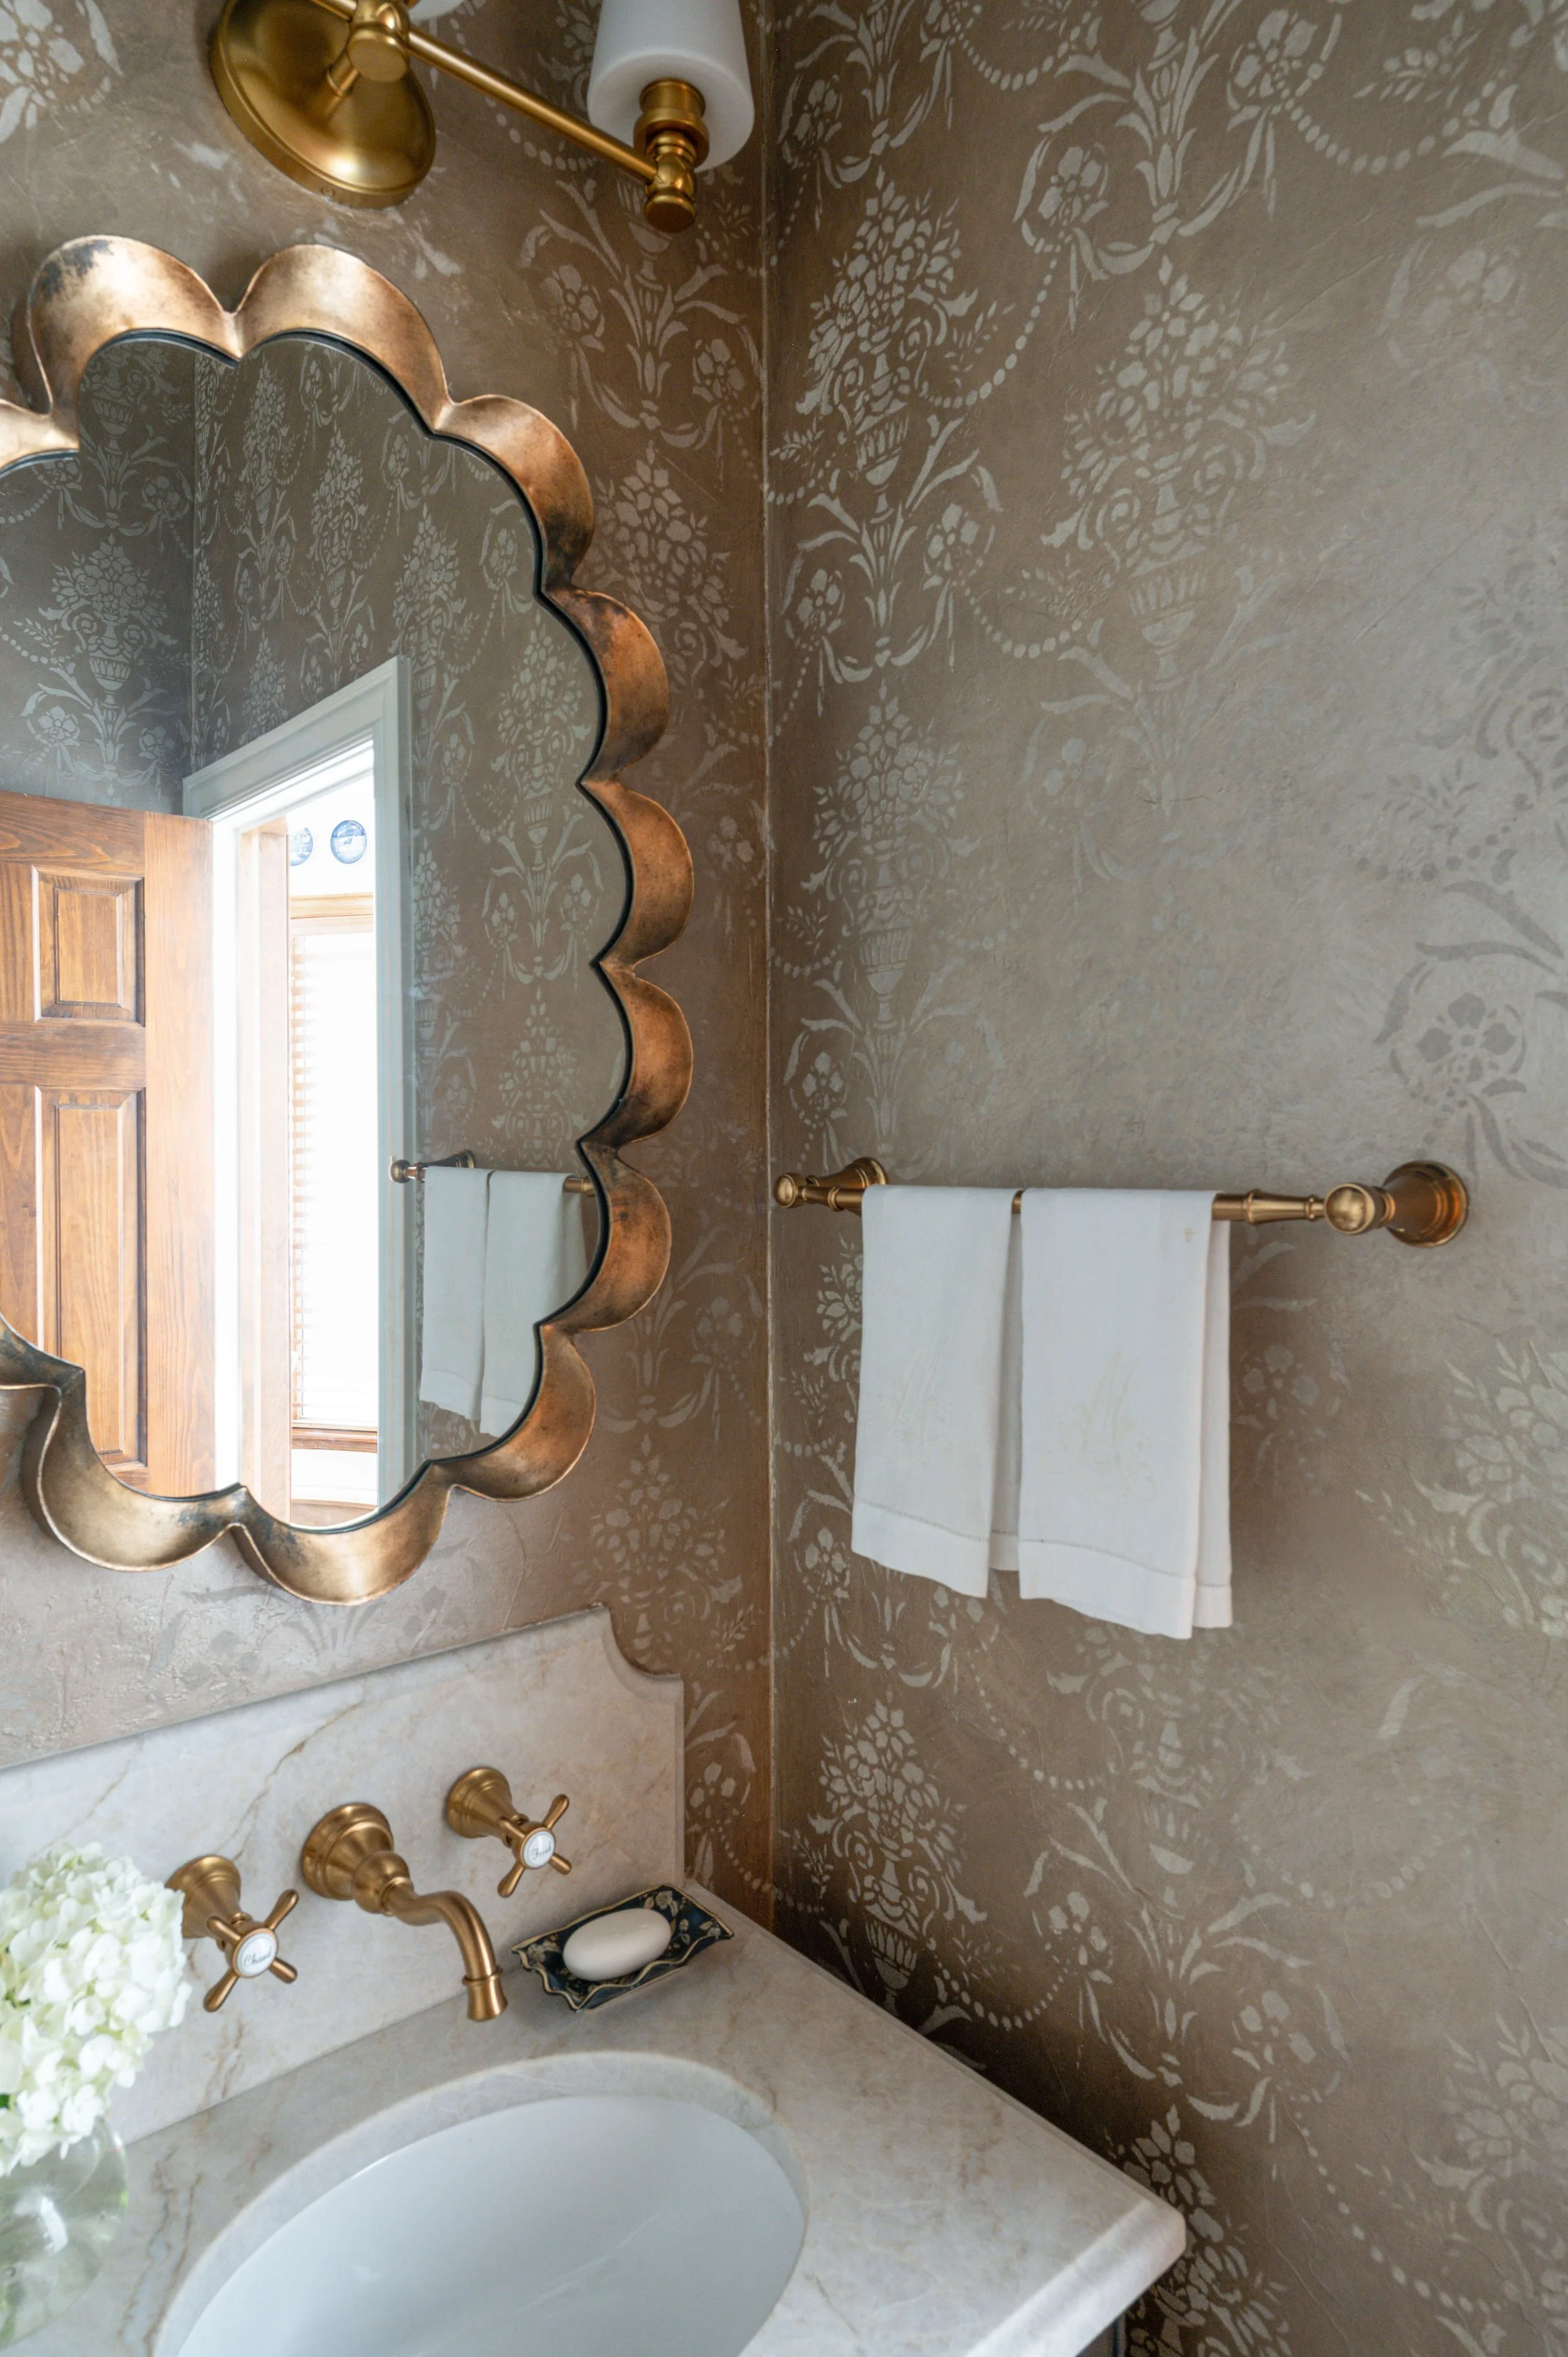
AFTER - Powder room update | Designer: Carla Aston, Contractor: London Custom Homes, Photo: Ellen Renee Photography
I cannot tell you how nice it was to work on a more traditional project. It seems like most people prefer something more modern these days but there is something so timeless about a style like this one. I truly love working on many different styles of projects, they are all near and dear to my heart in all their own ways. :-)
Kudos to the other pros on this project.
Contractor: London Custom Homes
Photographer: Ellen Renee Photography