
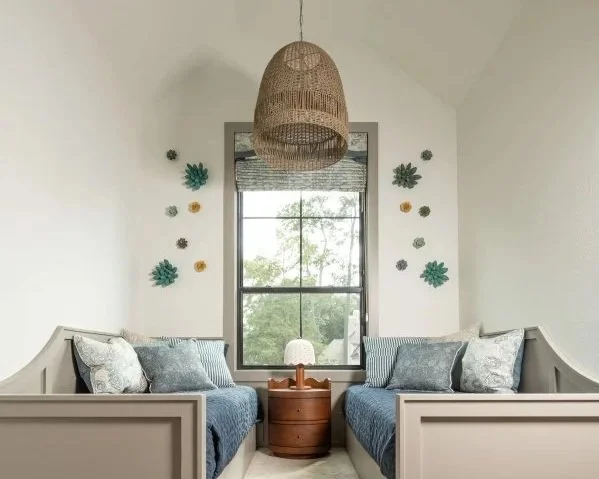
I have more final photos today of the upstairs bedrooms and bath in this whole house remodel. This is a much more usable upstairs space than what was here before.
The bunk room, as we came to call it, really doesn’t contain bunk beds. It had an elevated floor space that was required to be at that height for the access to the window, by code. We didn’t need a whole wide run of steps like what was there. Nor did we need a “stage”, although a future theater kid might have really enjoyed it!
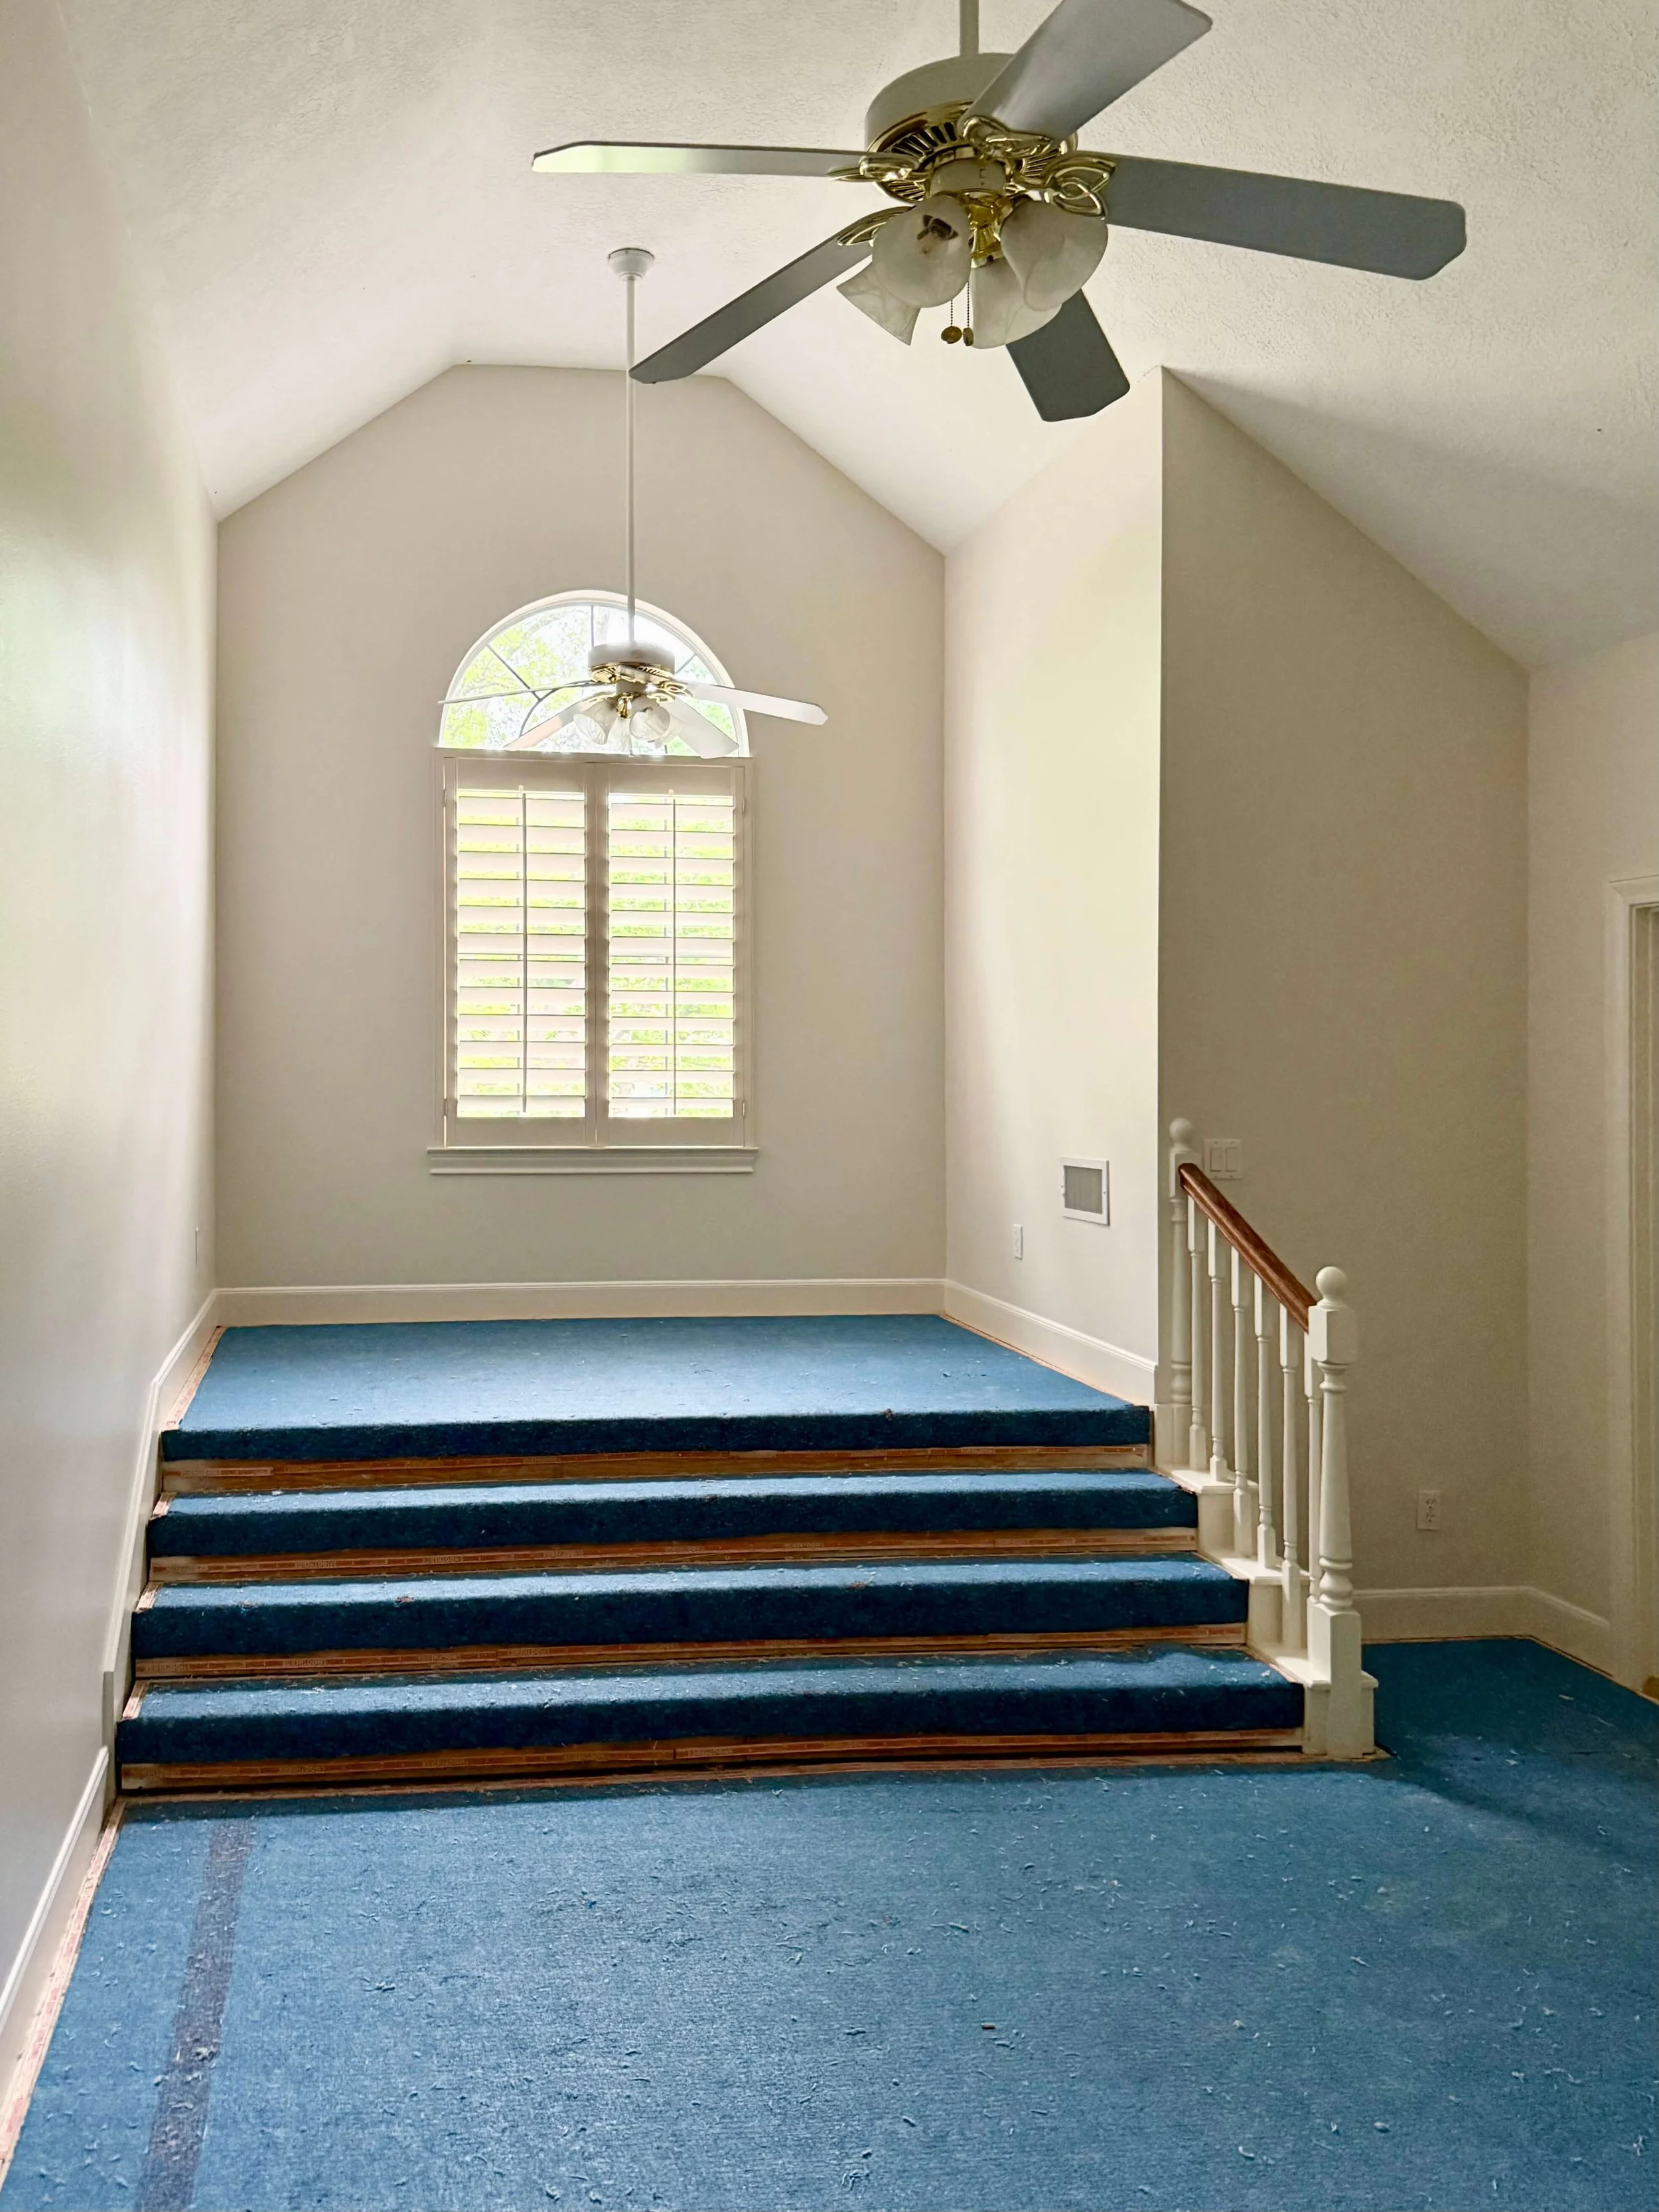
We were hoping to make it all more useful and to make sense of the elevated floor space in the remodel.
I designed the platform to be the length of a twin bed with end panels and access underneath the space for storage. That created more usable floor space on the lower floor and provided the bunk-like look for the twin mattresses.
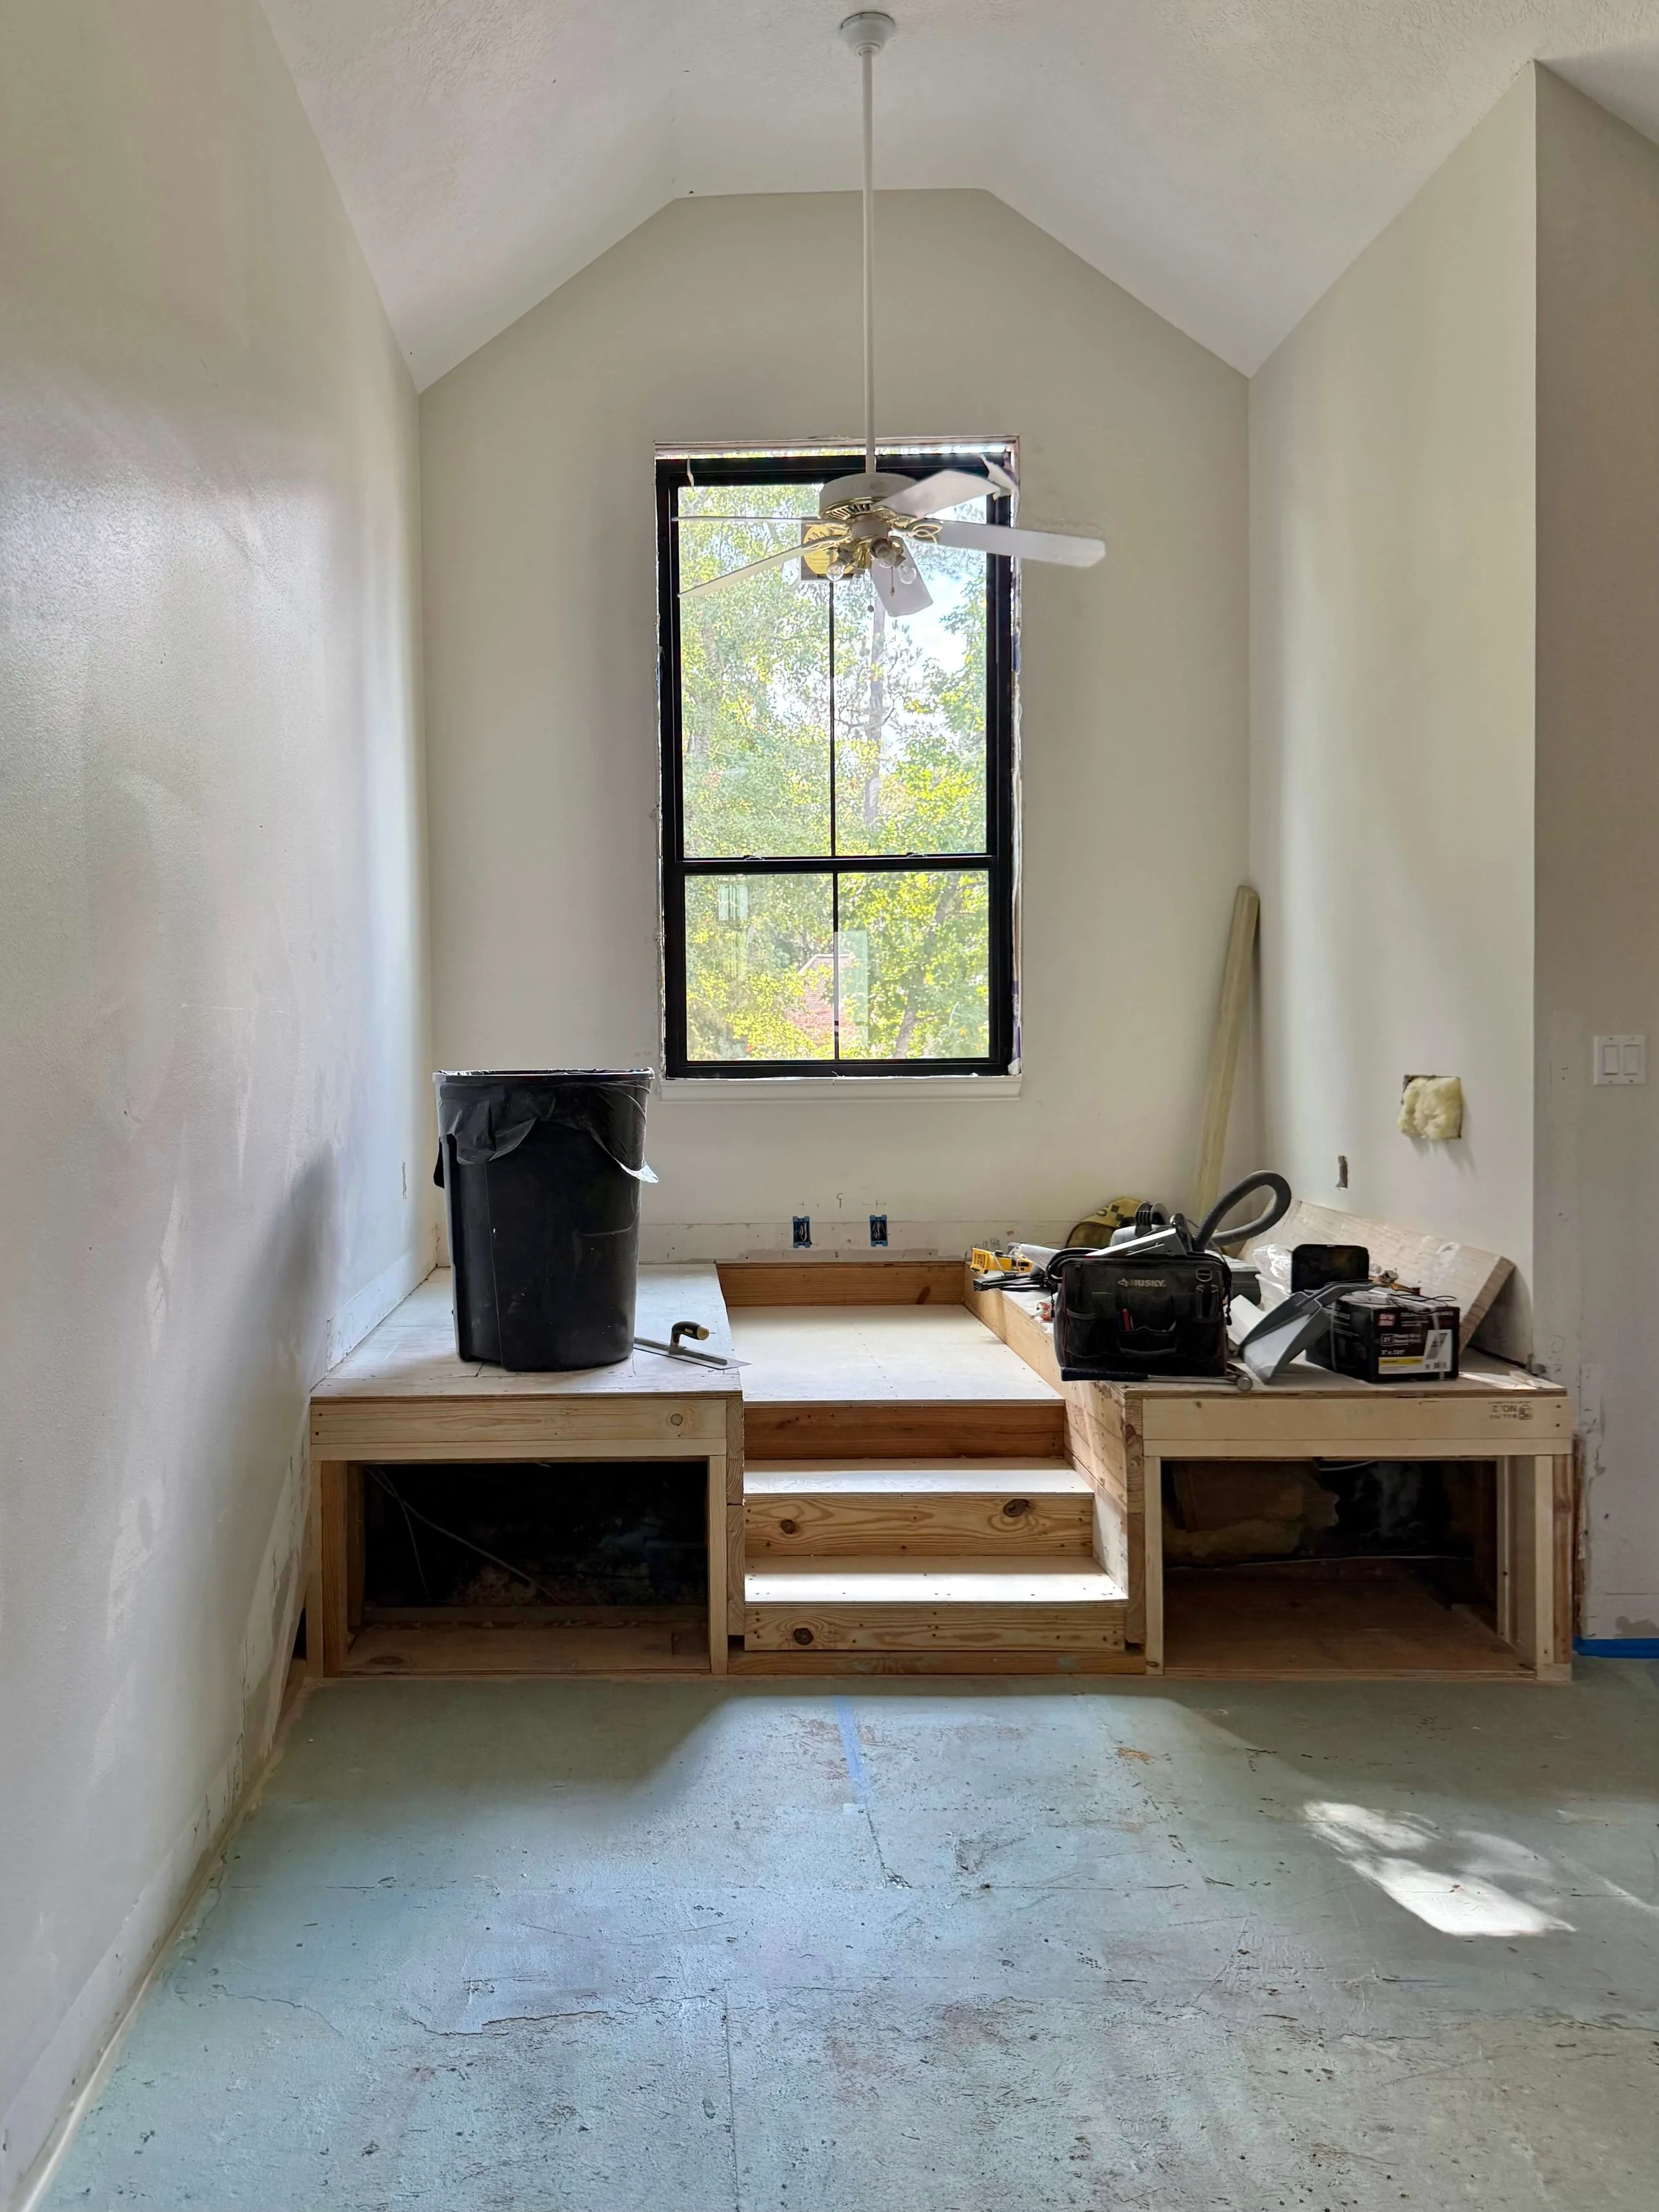
Under Construction - Platforms were sized for twin mattresses with steps in the middle.
Here’s the finished product!
The only thing I’d add is some greenery, branches and vines painted on the walls to add some more color and fun. All the hard part is done, it is ready to use and if a little more embellishment is desired, it can certainly be added on down the road.
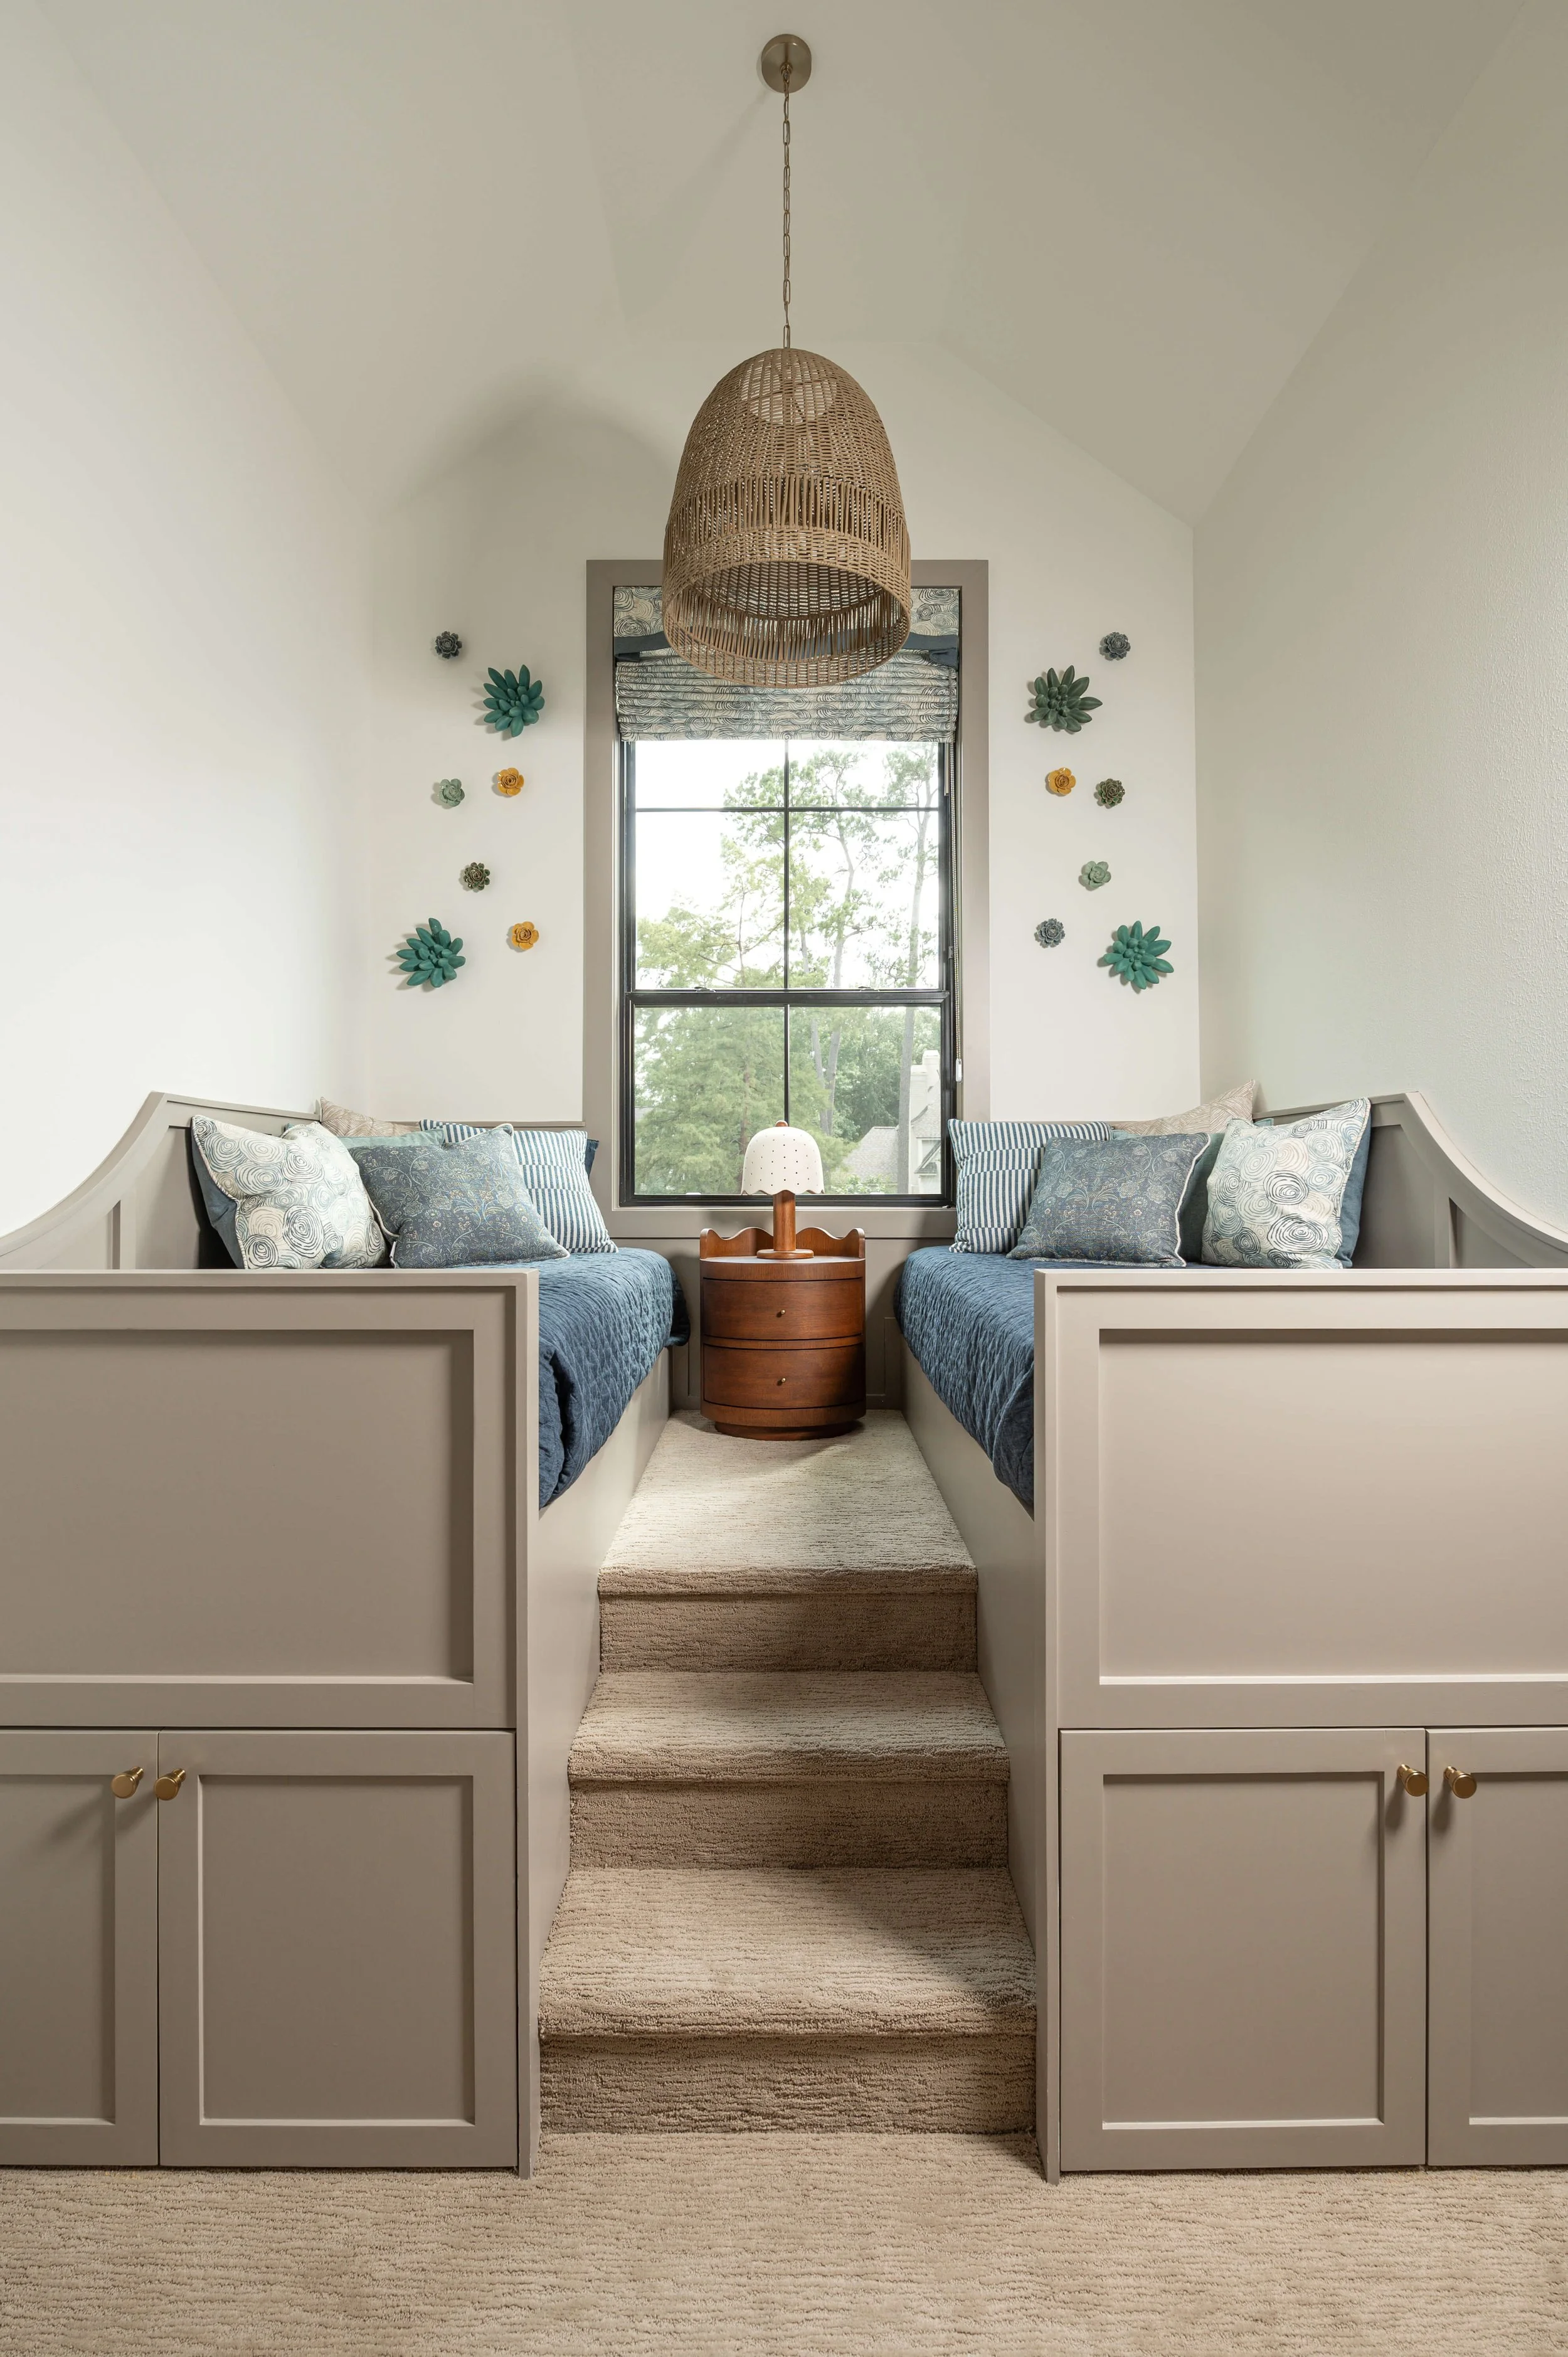
AFTER - Twin “bunk” bed platform with storage below the beds makes a cozy place for sleepovers or visitors.| Designer: Carla Aston, Contractor: CA Design Build, Photo: Ellen Renee Photography
Second Upstairs Bedroom and Bath
This room was used as a secondary study or home office by the previous homeowner. It had built-in bookcases and wood paneling with a built-in desk.
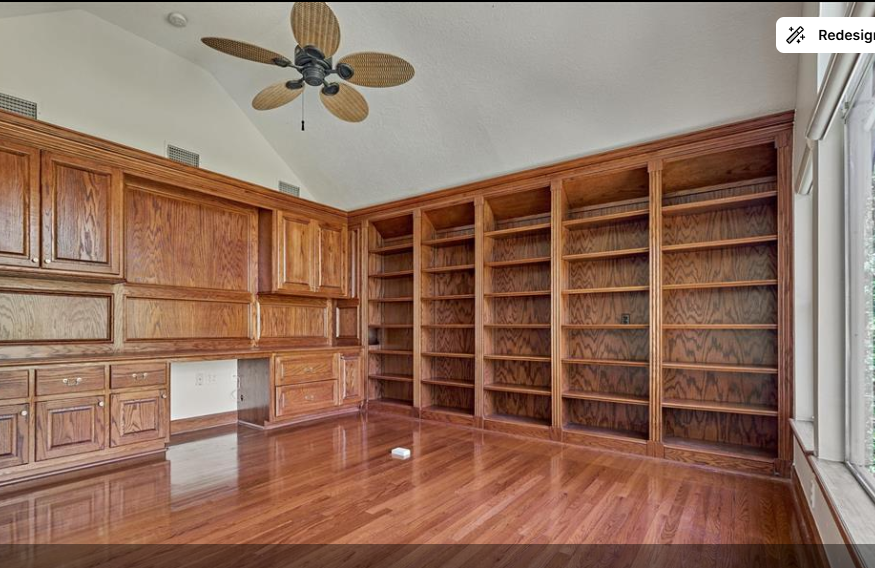
My client wanted to use it as a bedroom for visitors and add an ensuite bathroom too. Functionally, it would be good to have an ensuite bathroom, as you had to go up about 4 steps to get to this room from the main second floor. The only bathroom up here was down these steps.
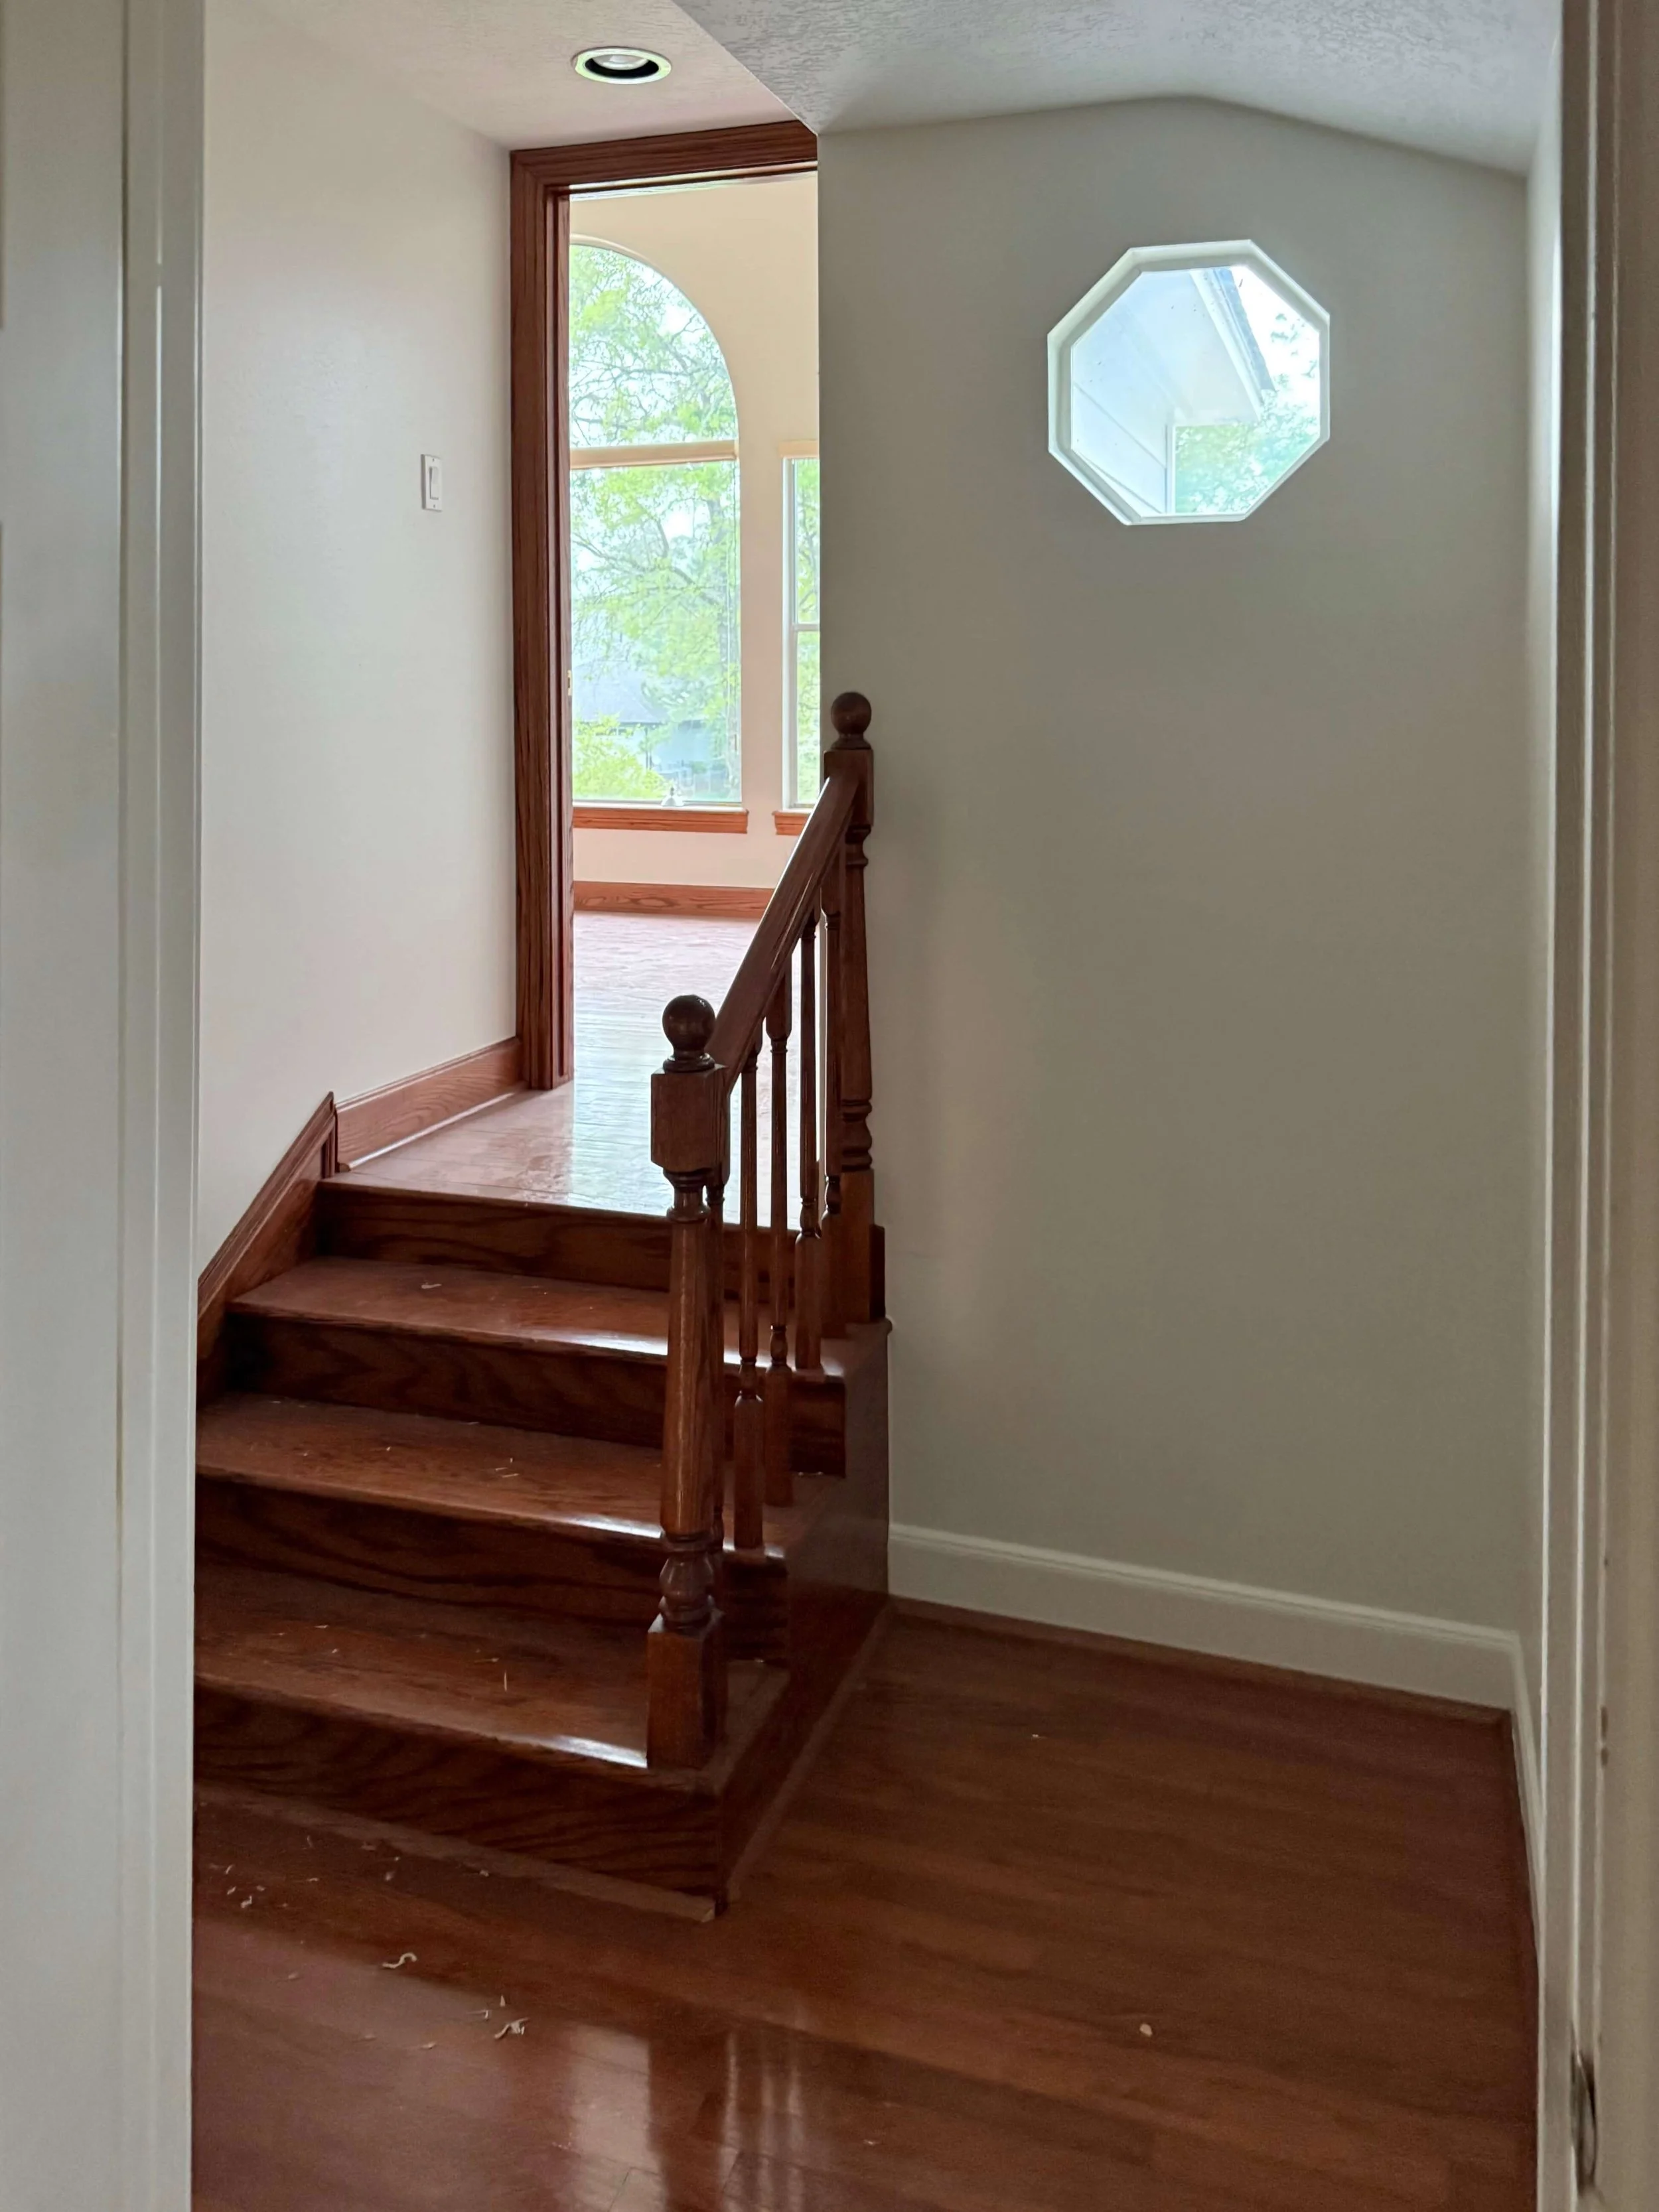
We grabbed 2 feet from the hall bath, moving it into the neighboring closet and then took about 4 feet out of this room to build the new bathroom.
It left a room that worked for a queen size bed and nightstands. A small closet was added too.
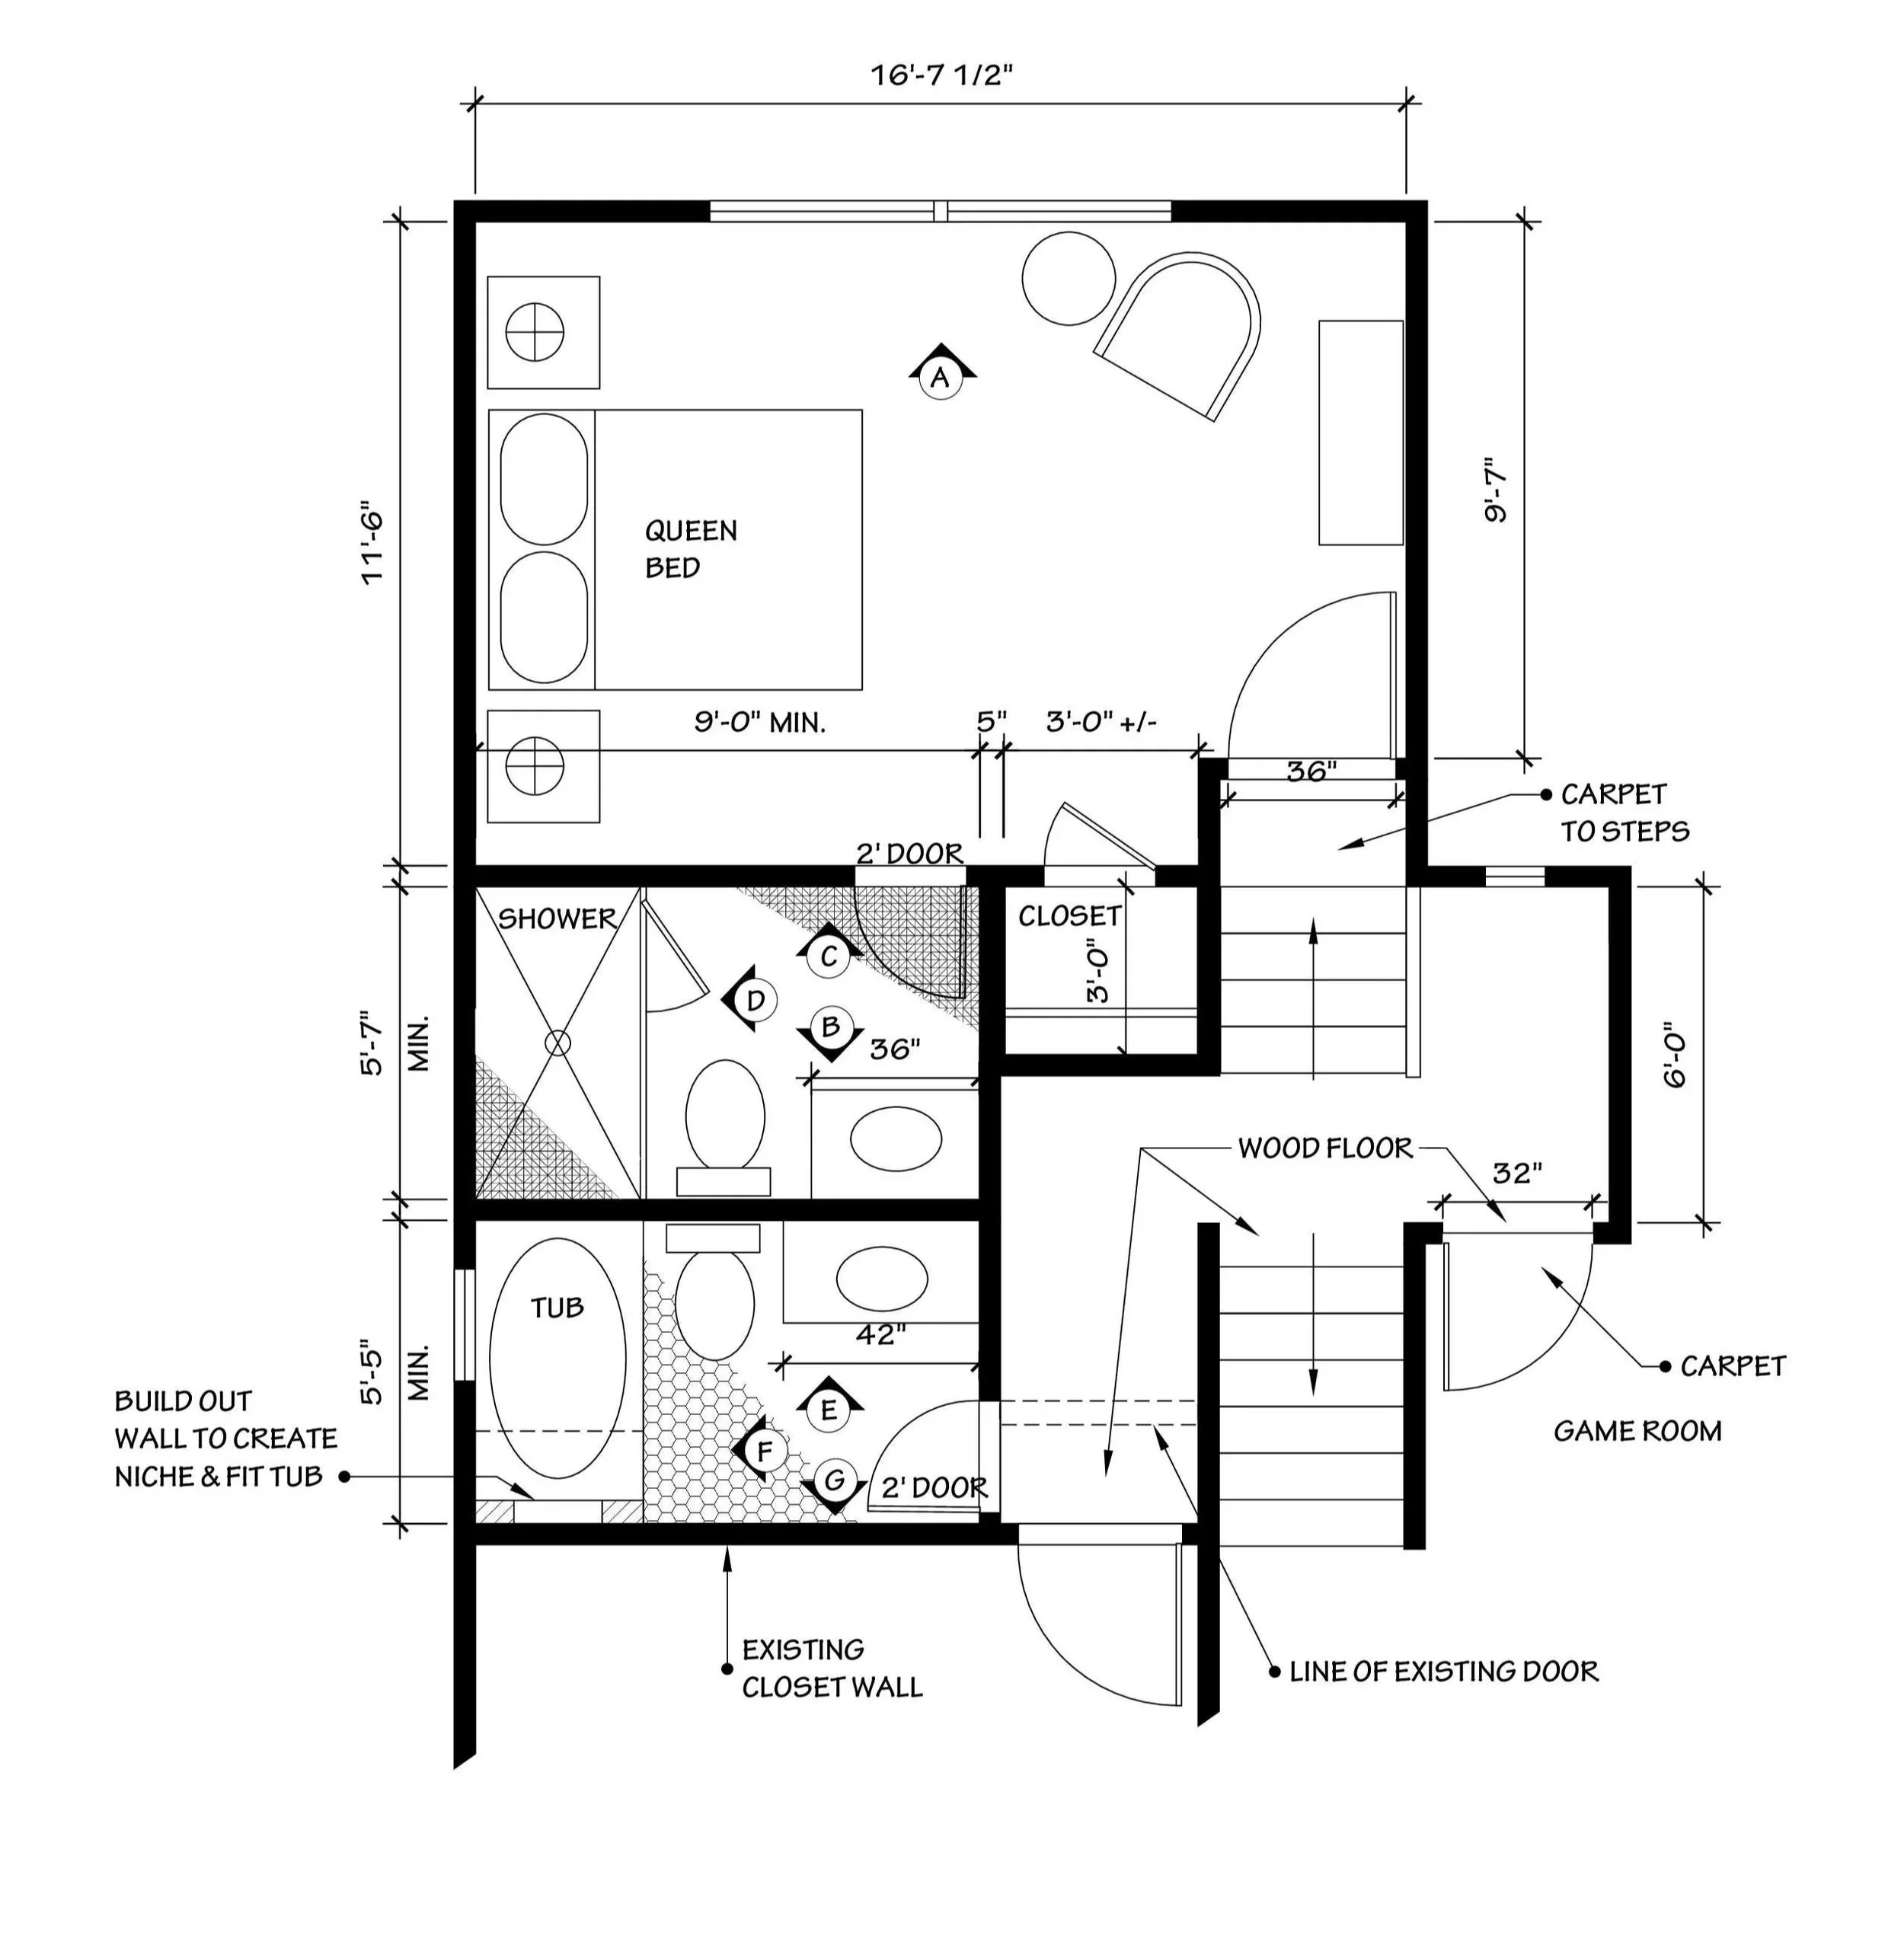
Upstairs Bathroom and Bedroom Plan
We filled with the bedroom with furniture from their previous residence, bed, nightstands, desk and a chair. We even used the artwork I had selected before, hung on each side of the new window. A window shade with a matching pillow and fresh paint in a sage green color were the new items here.
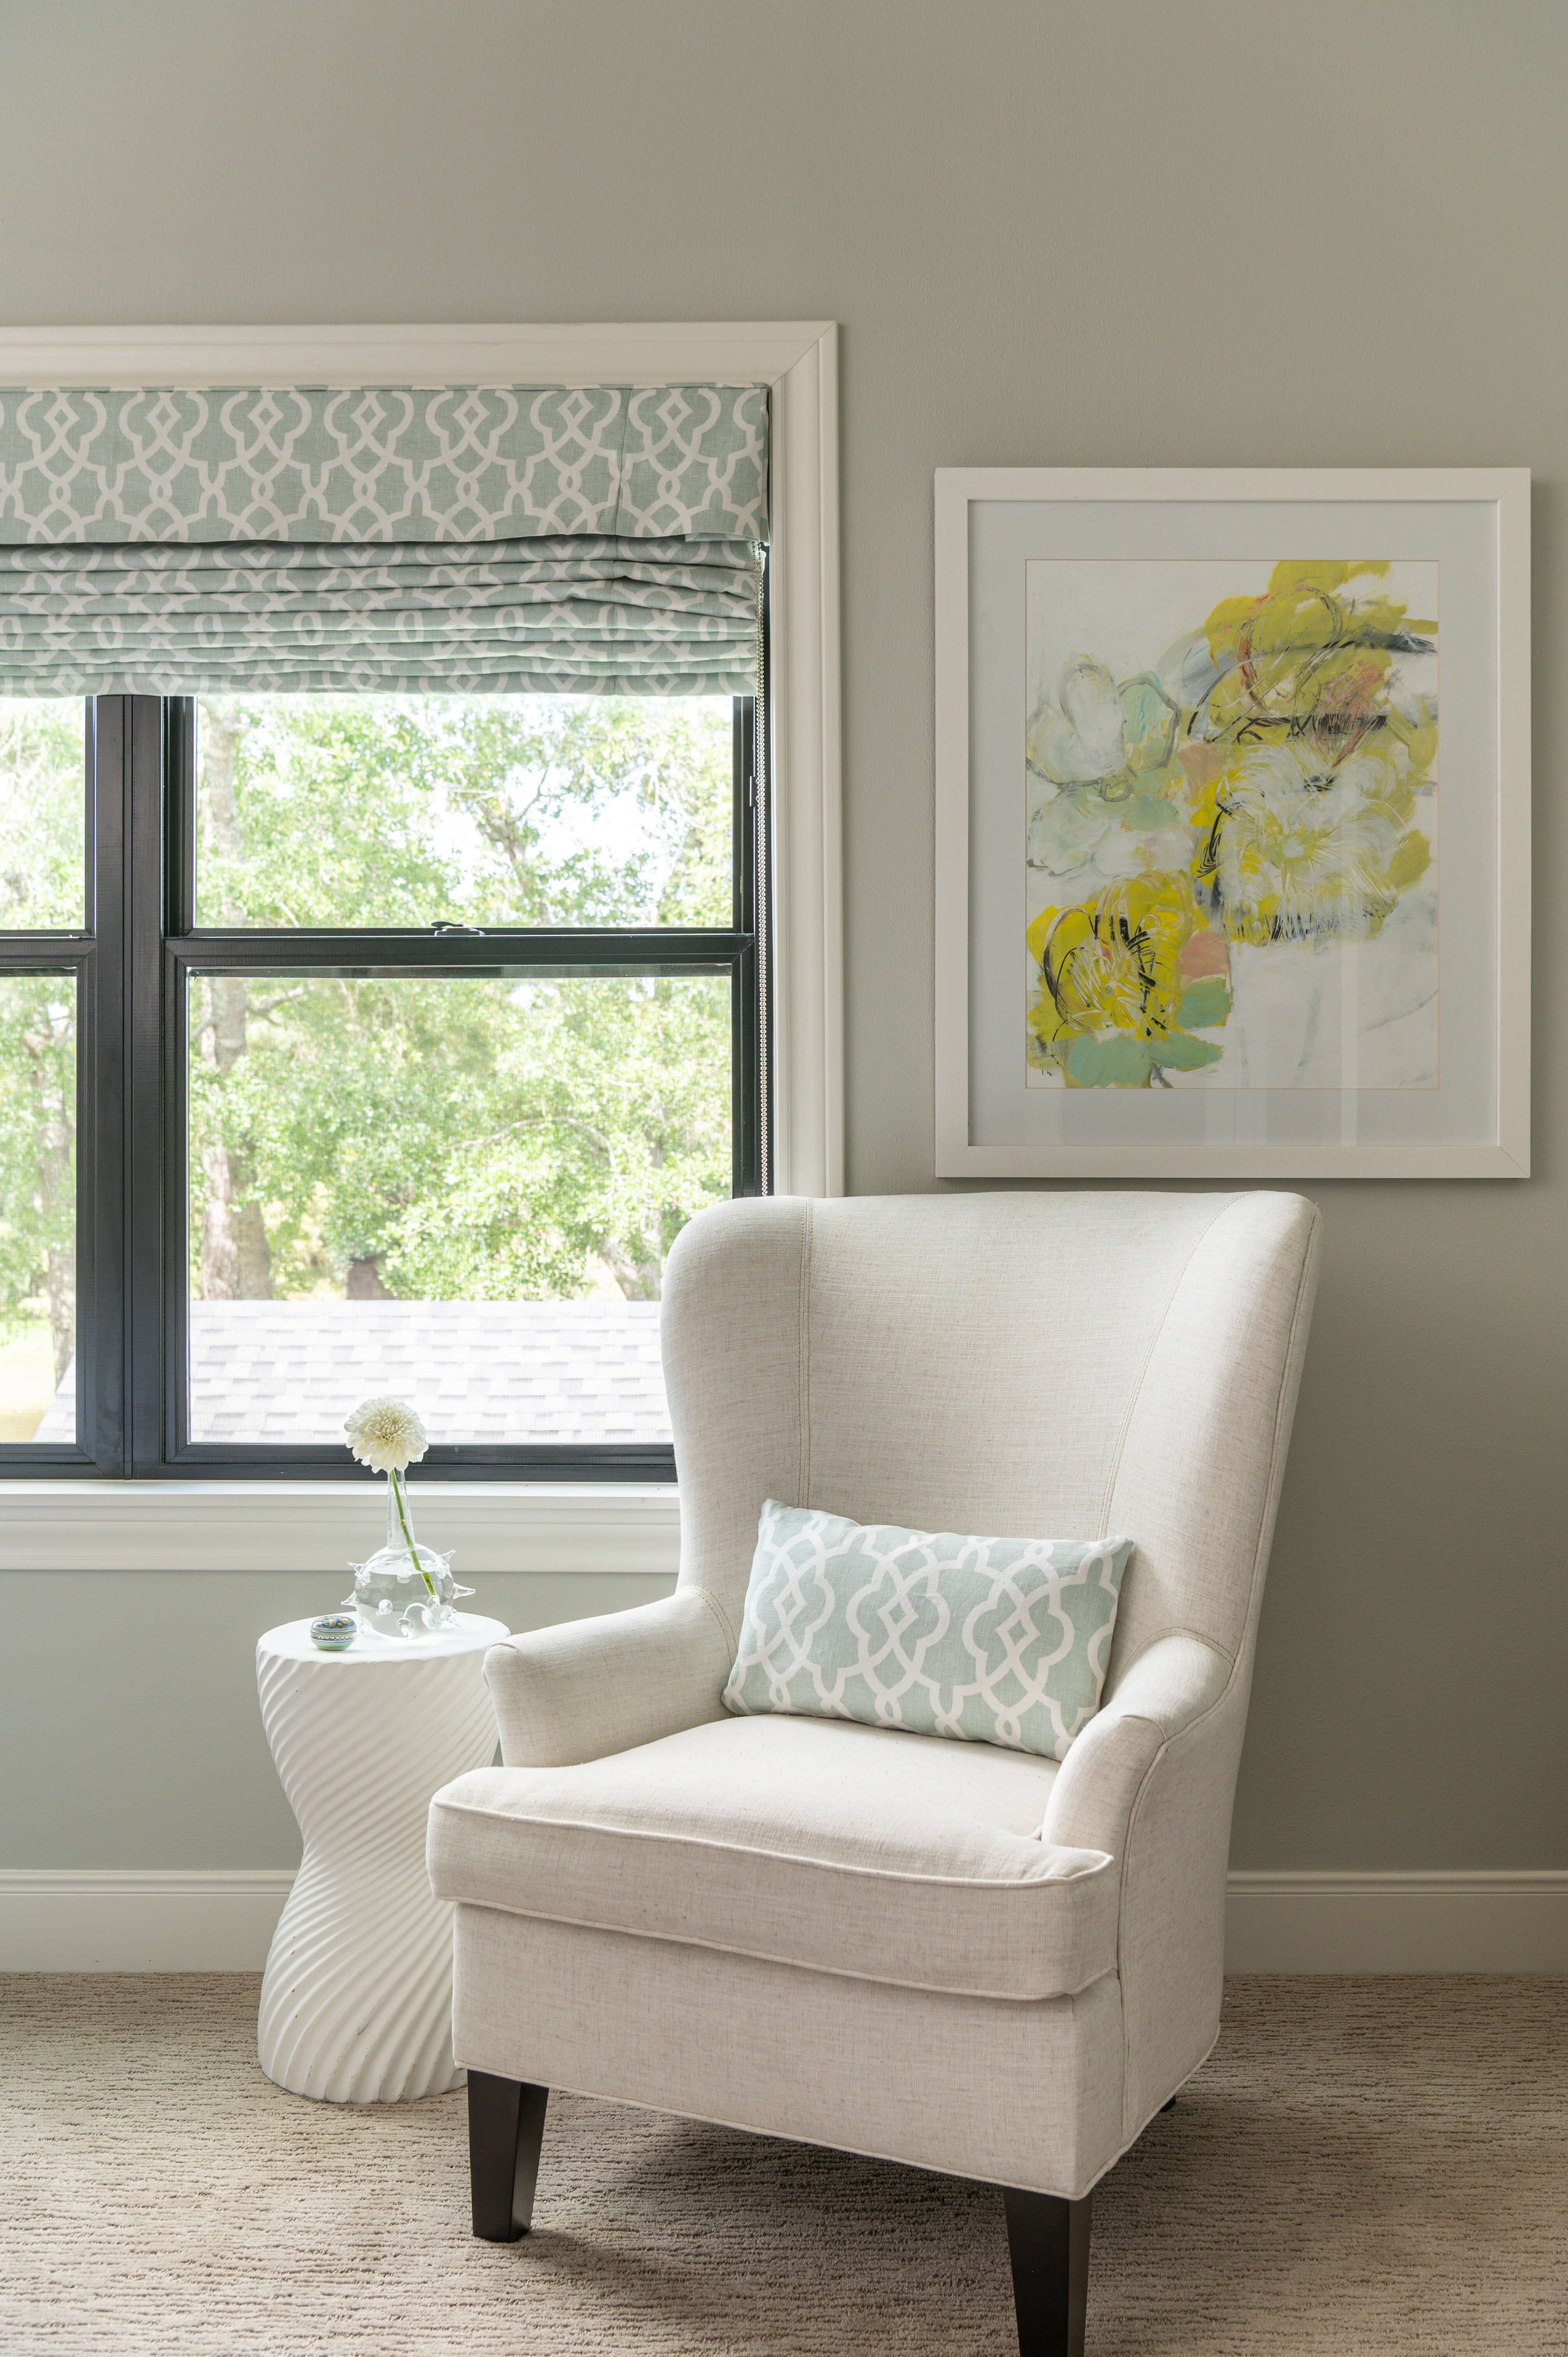
AFTER - New bedroom created from a second home office upstairs. | Designer: Carla Aston, Contractor: CA Design Build, Photo: Ellen Renee Photography
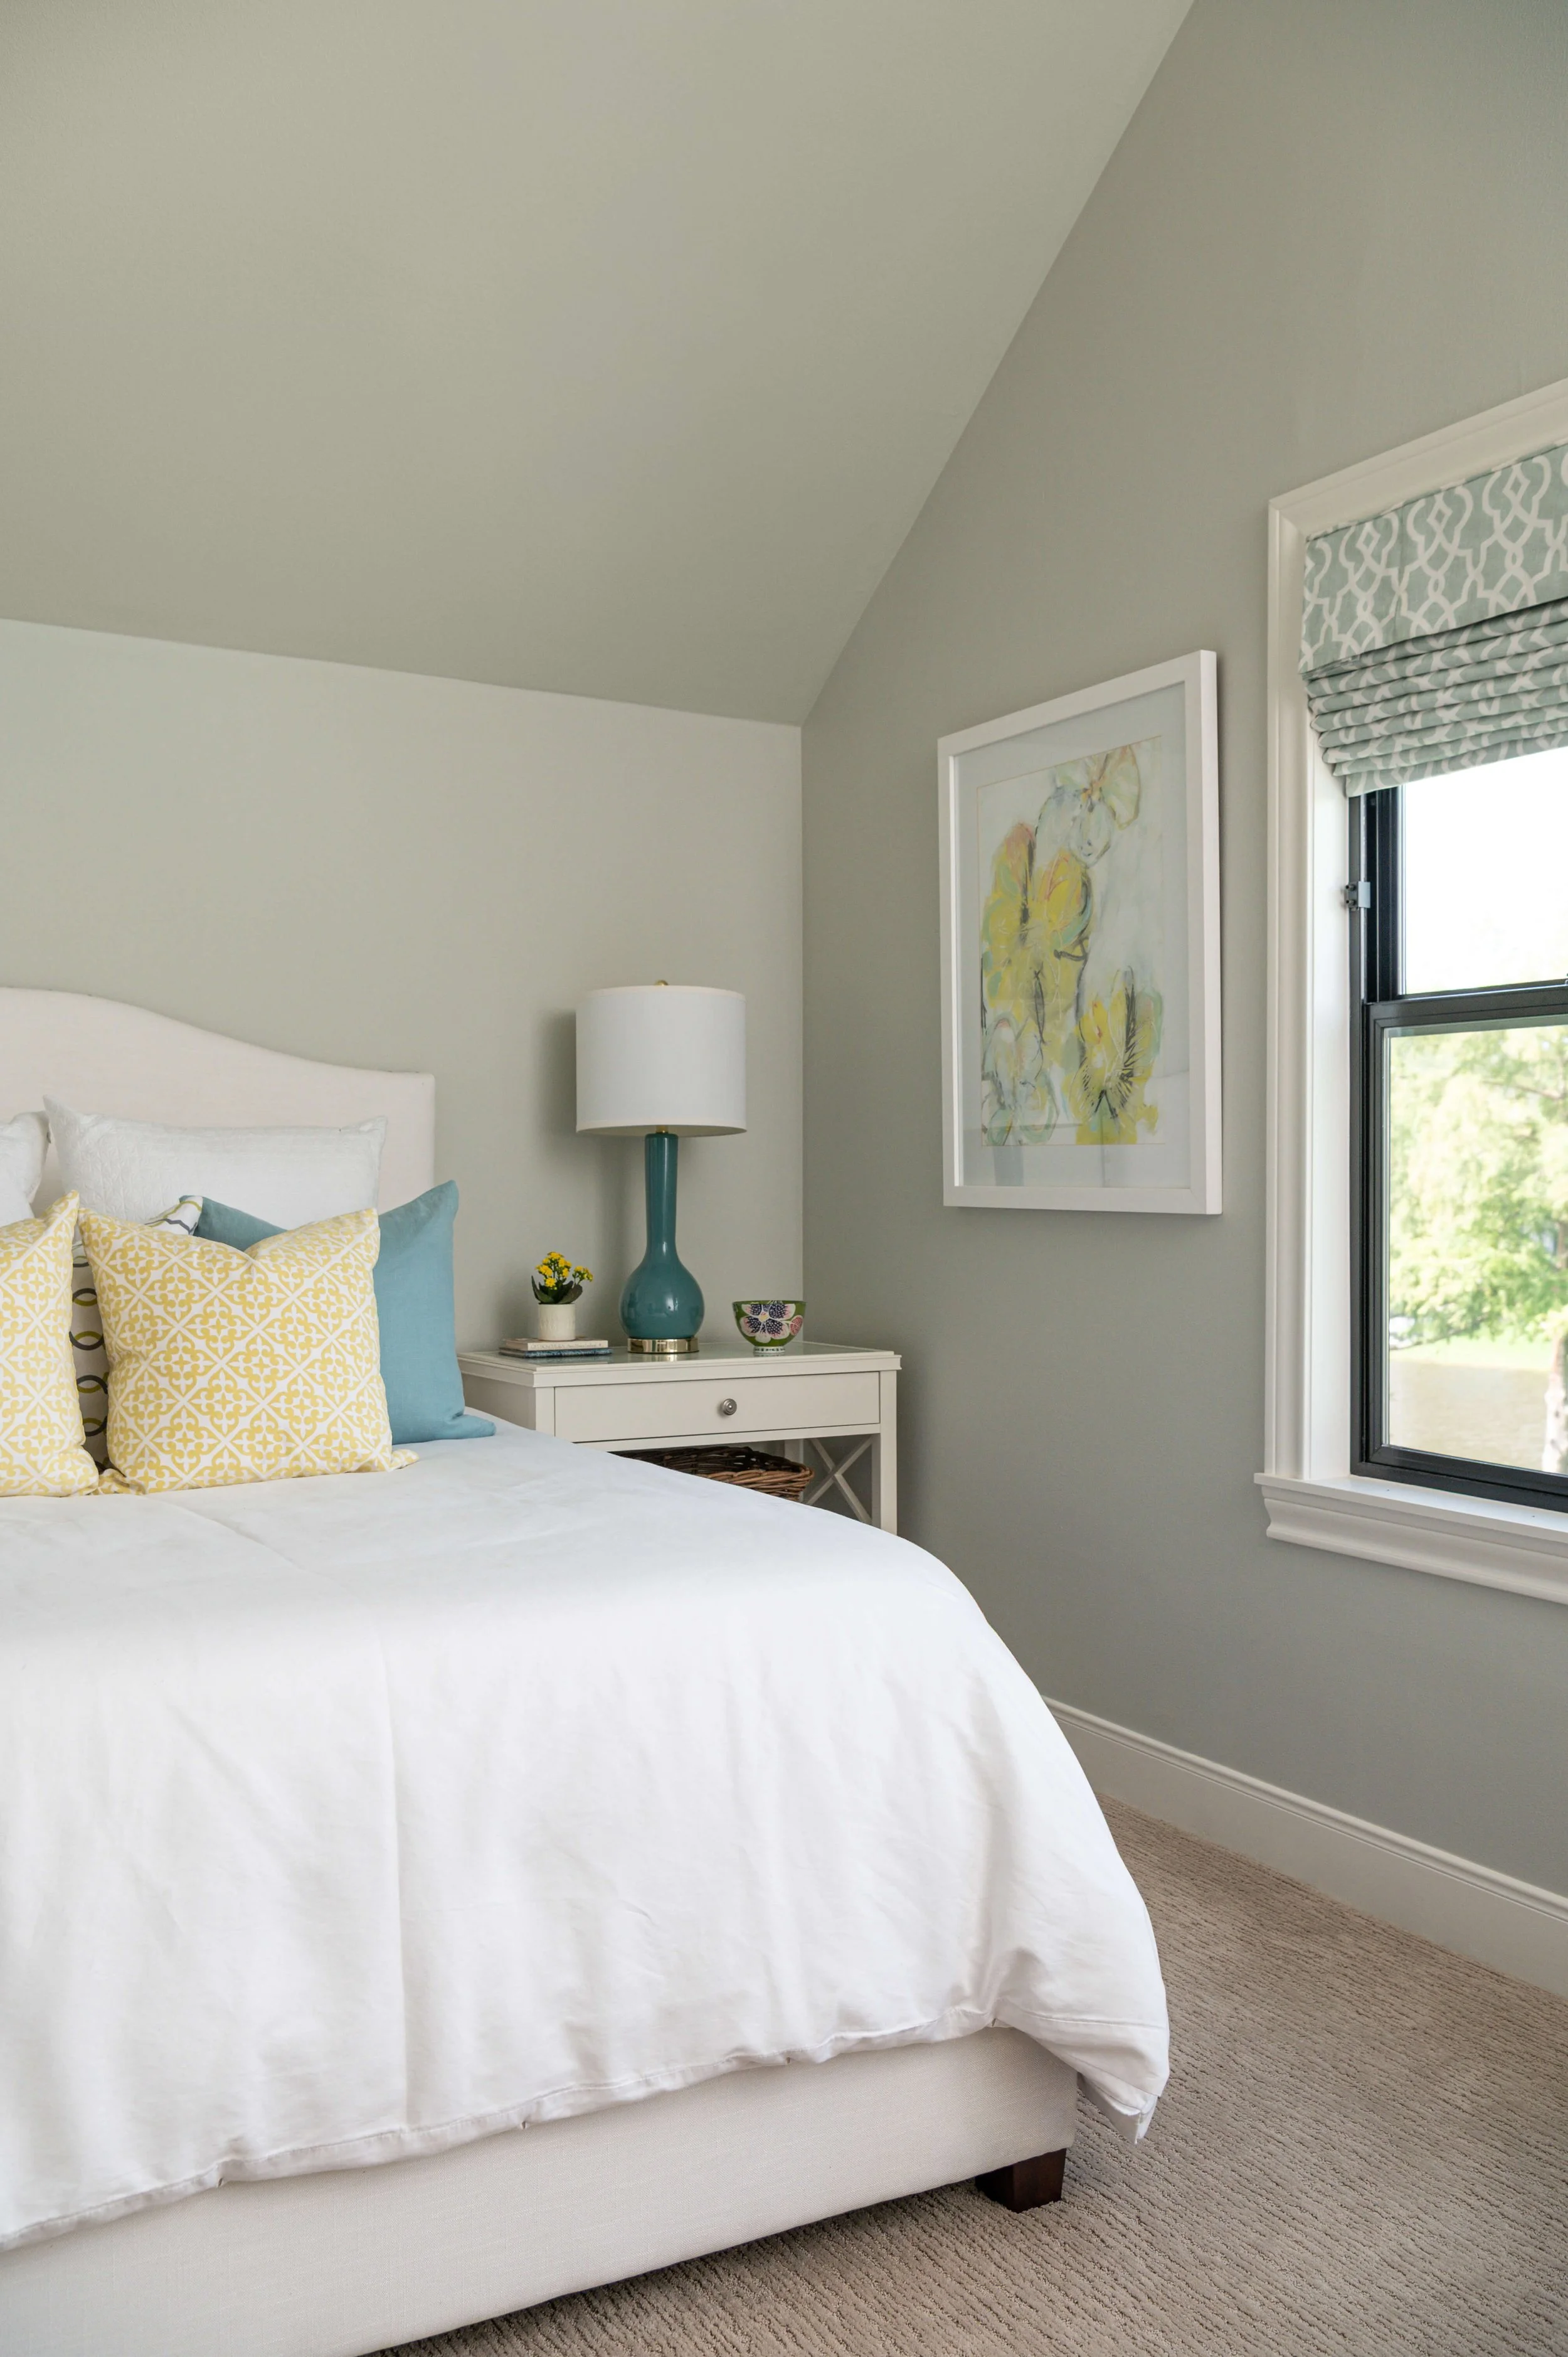
AFTER - Bedroom with new window upstairs. | Designer: Carla Aston, Contractor: CA Design Build, Photo: Ellen Renee Photography
Here’s how the new bathroom turned out.
I selected a vanity to purchase for this bathroom, to ease up on all the cabinetry needing to be built by the carpenter. I love the light oak with that sage green. We did a medicine cabinet in here too, to add a little storage.
Fun mosaic tile on the floor provides some pattern and slip resistence.
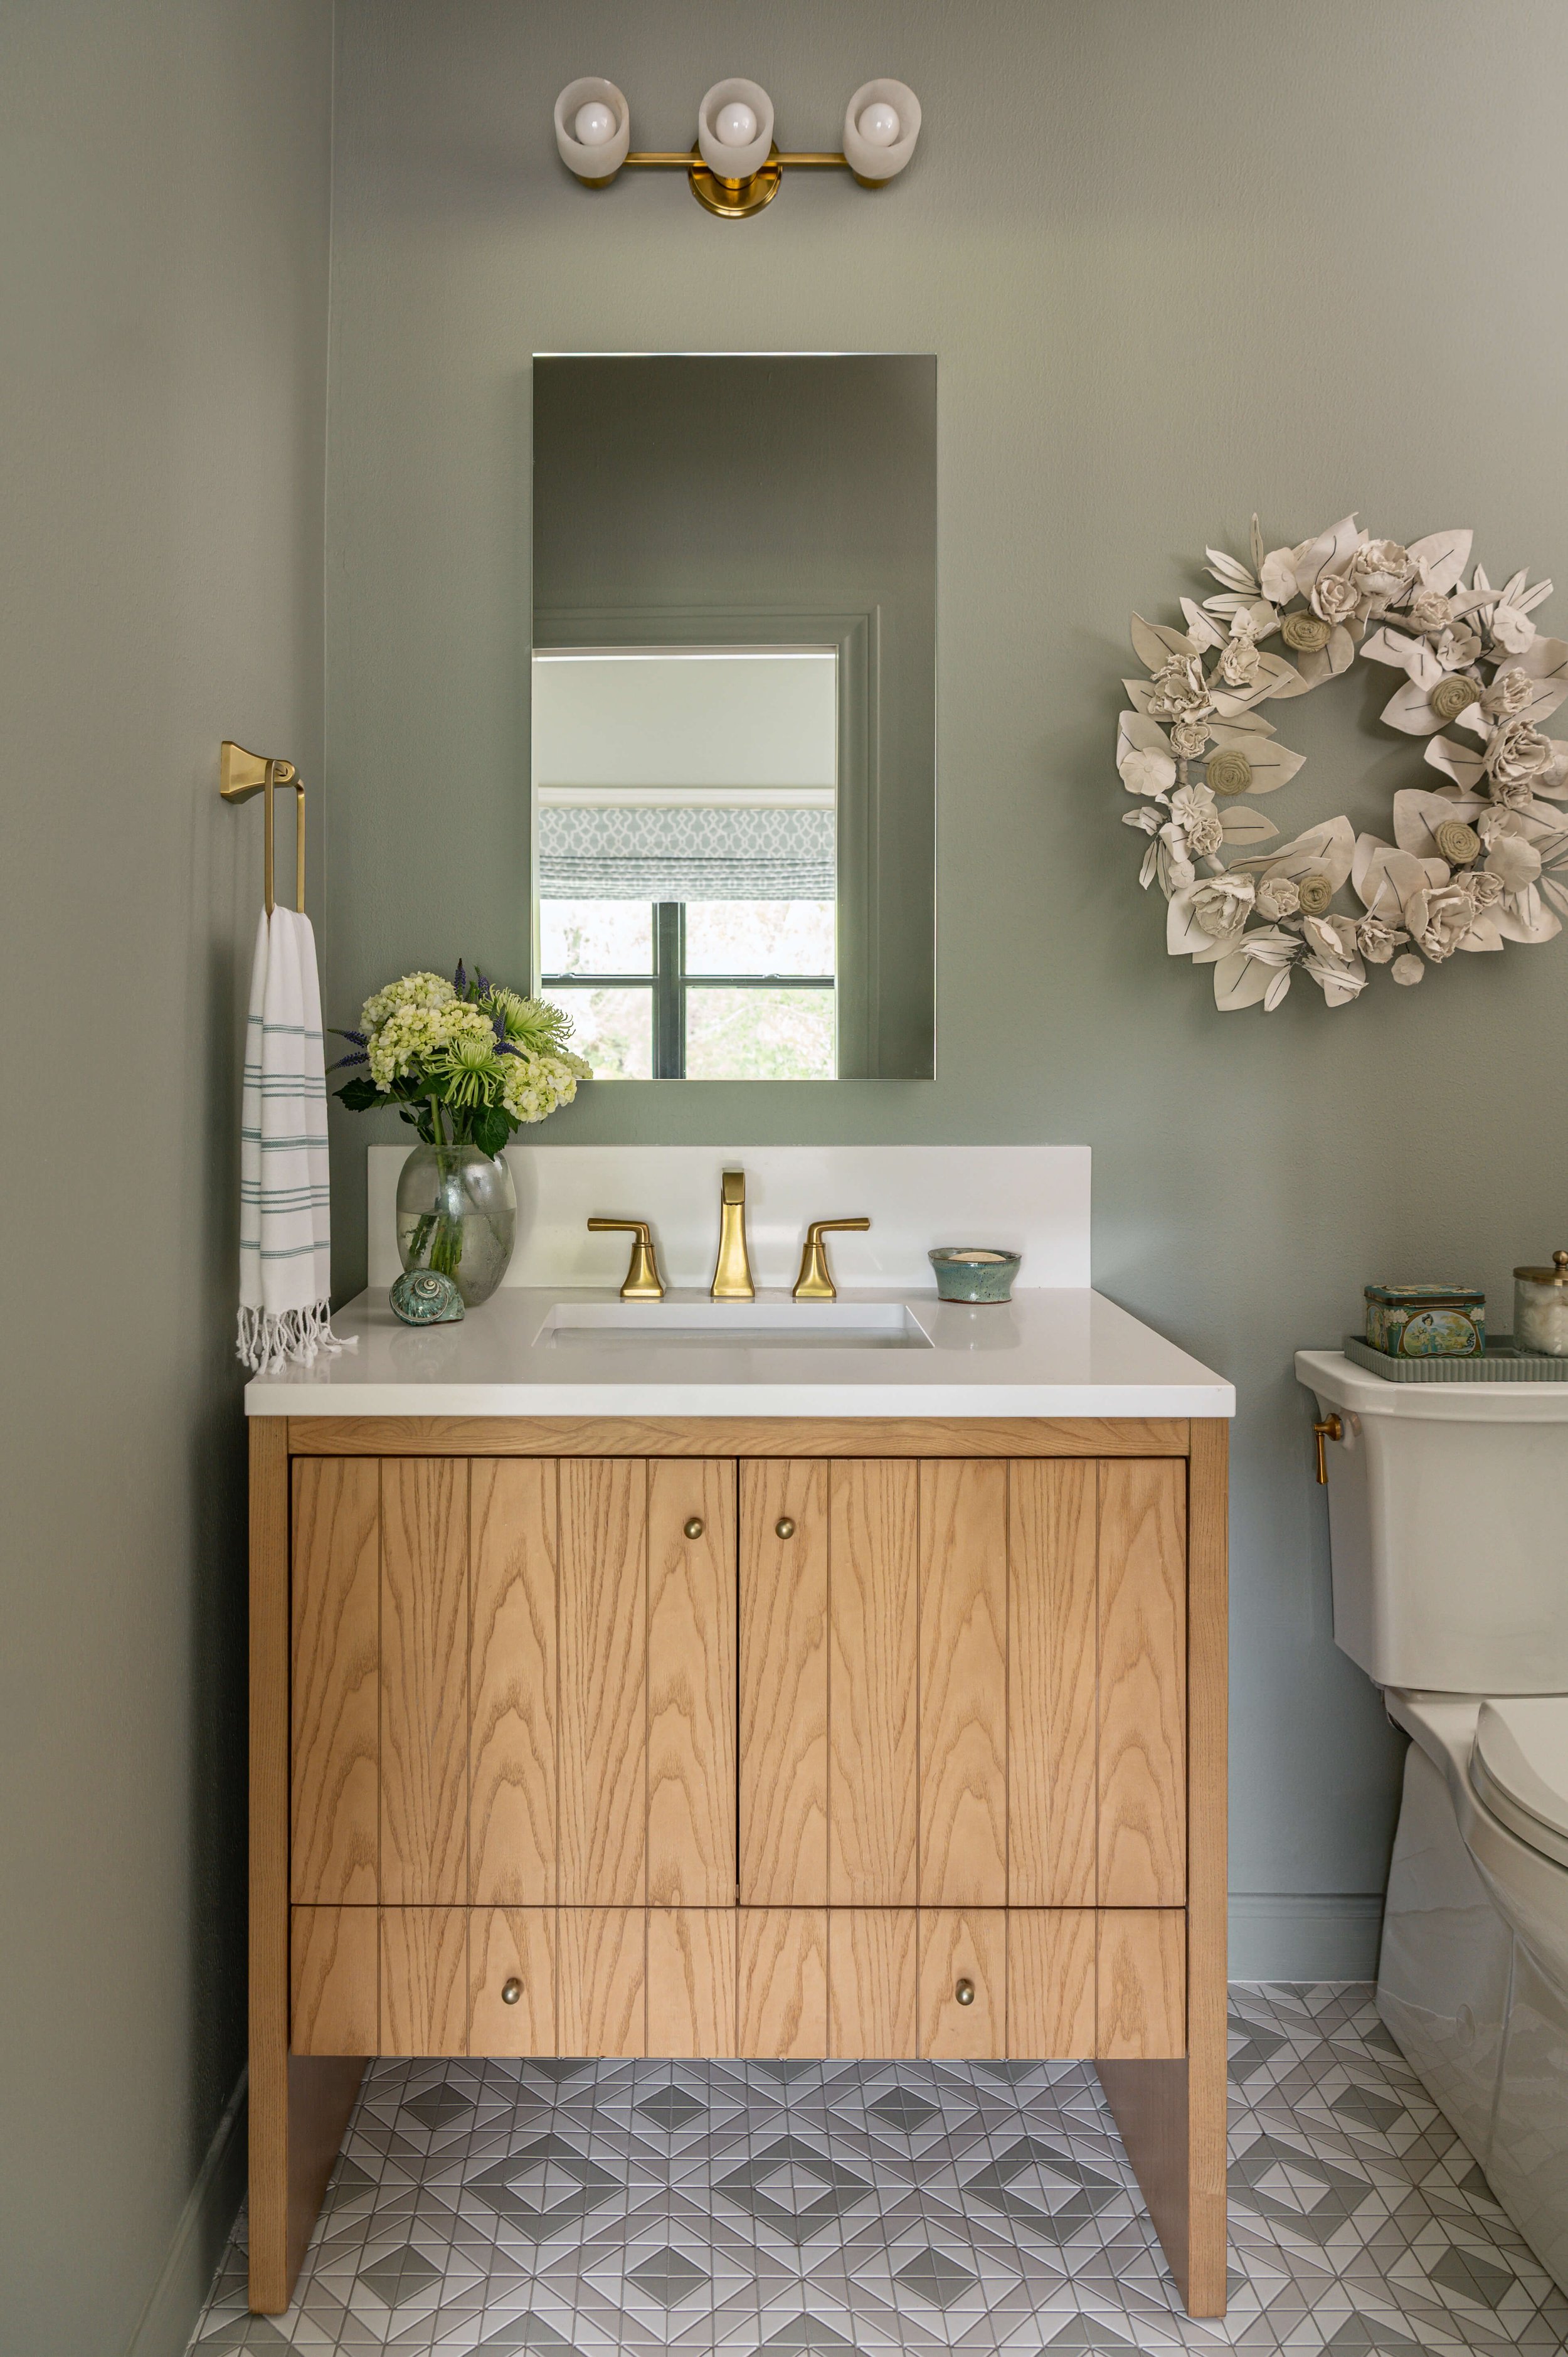
AFTER - New ensuite bathroom for upstairs bedroom| Designer: Carla Aston, Contractor: CA Design Build, Photo: Ellen Renee Photography
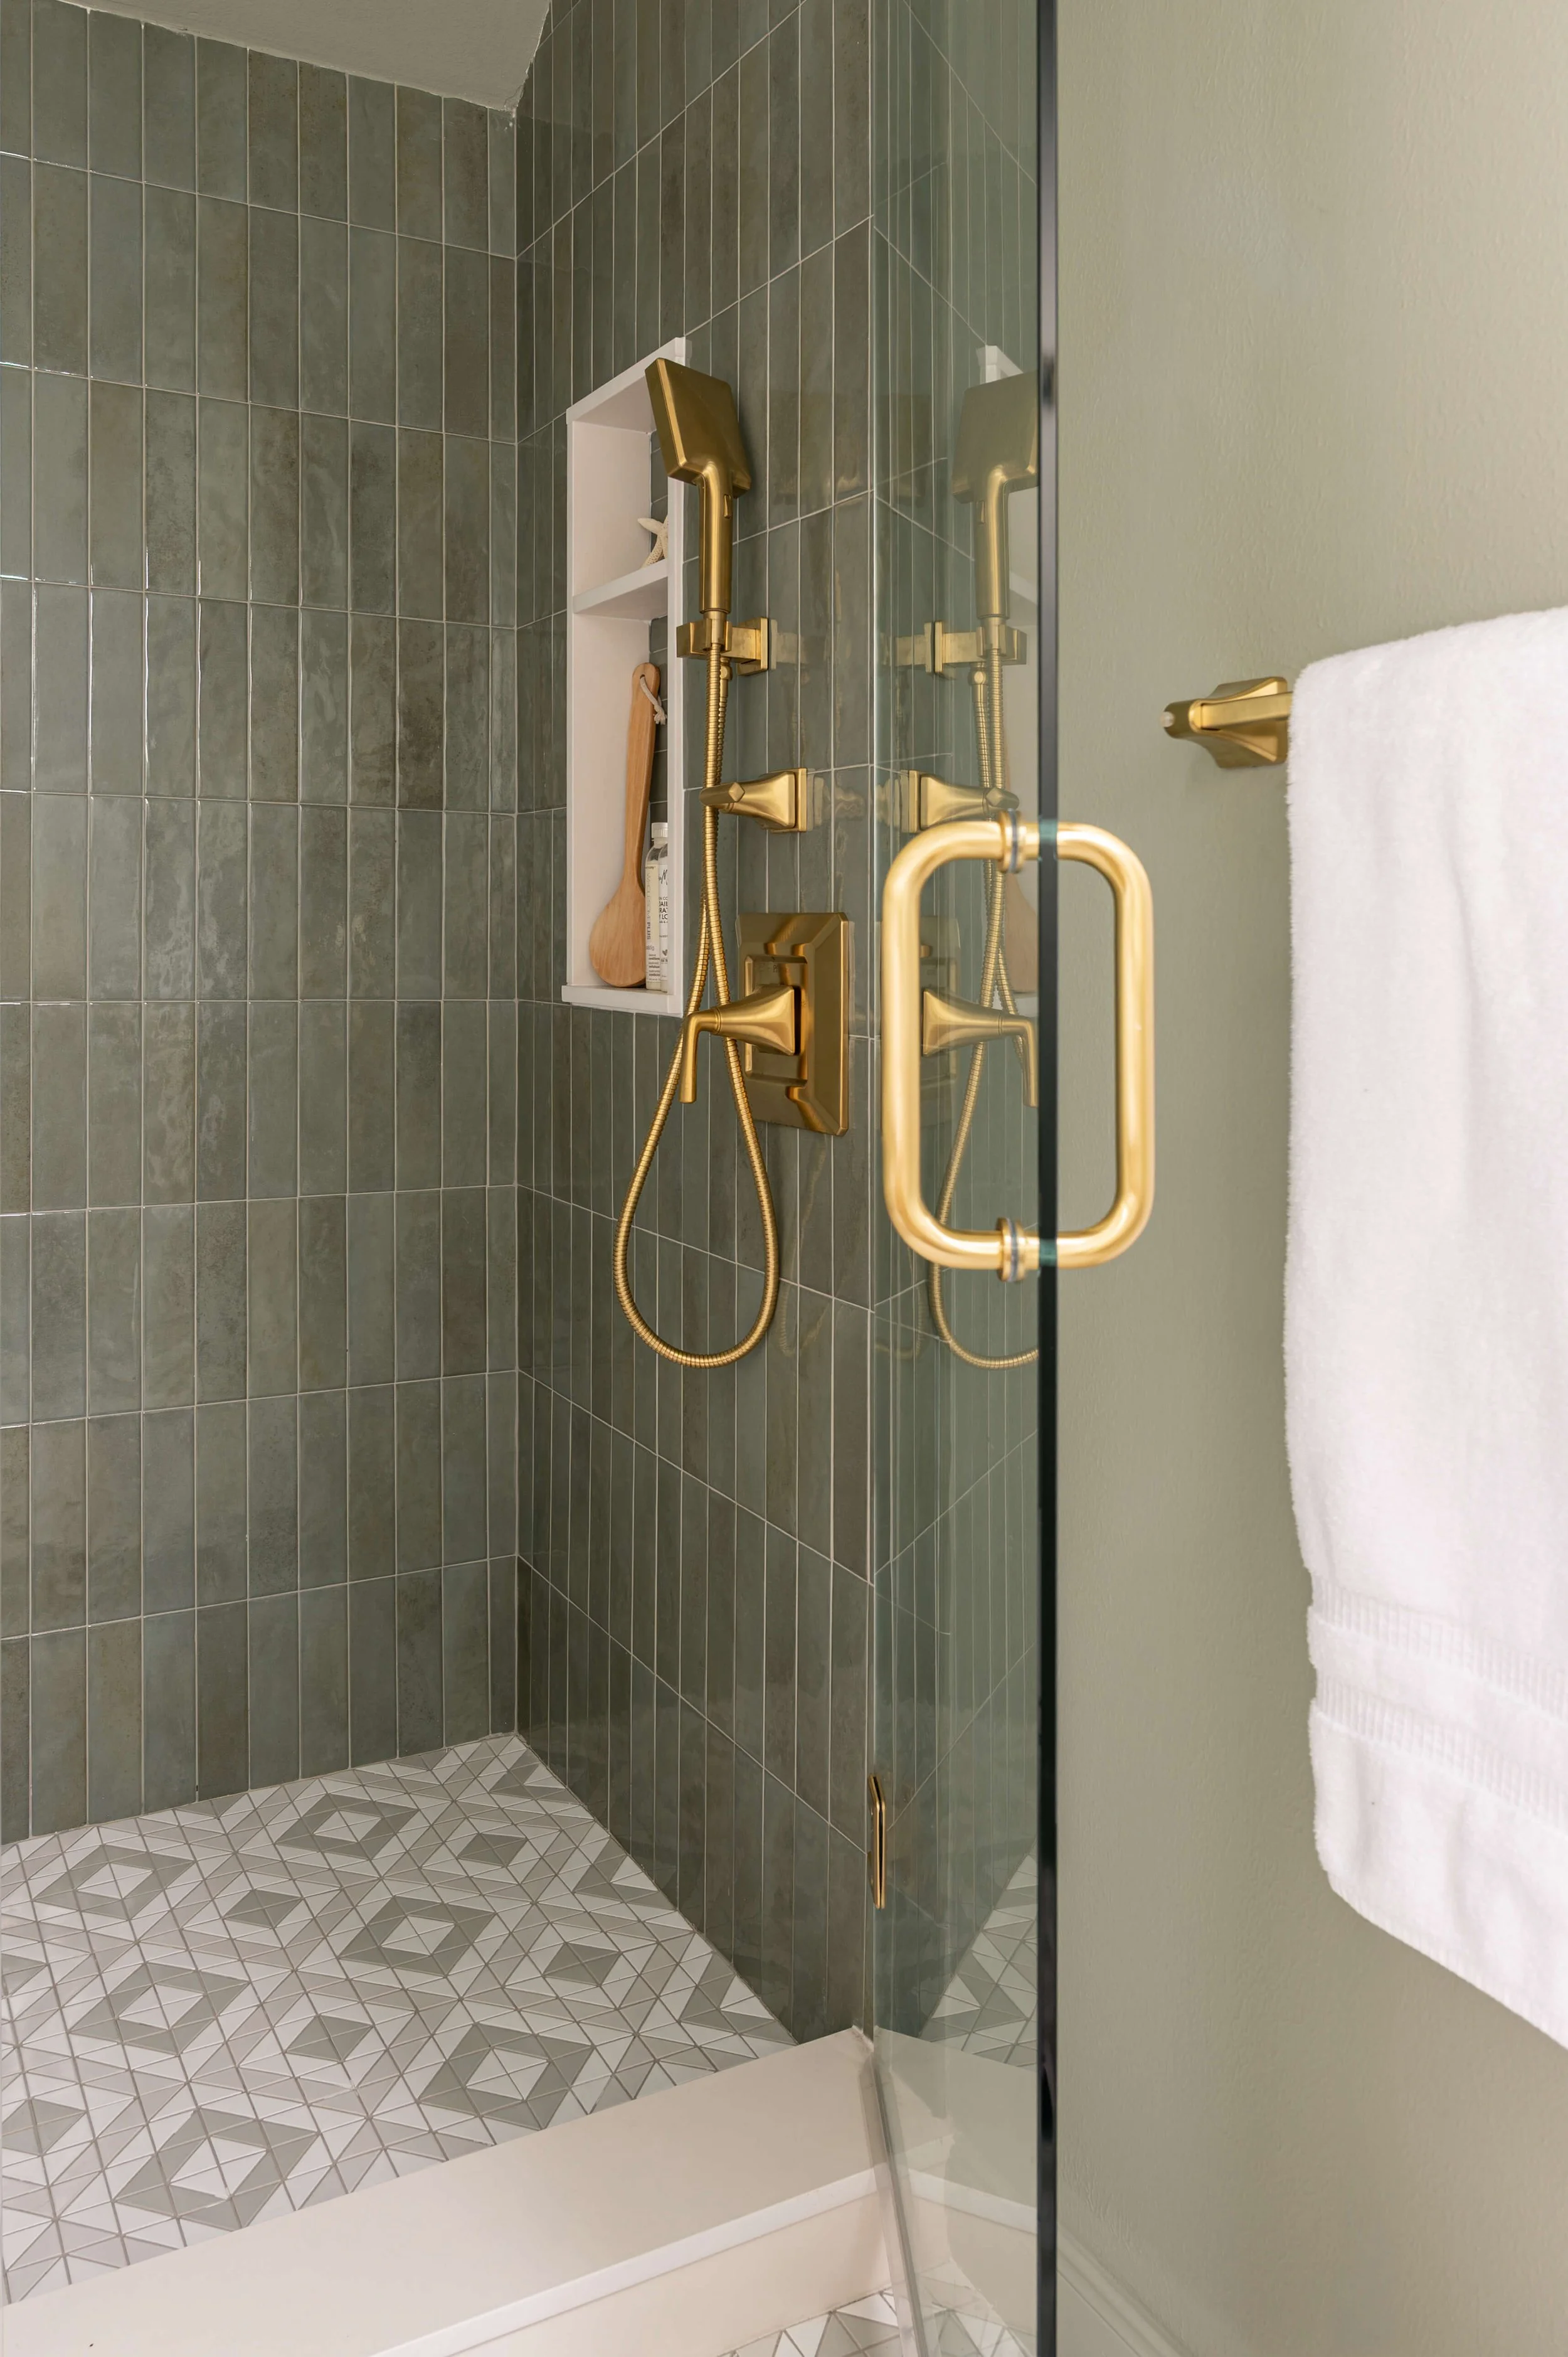
AFTER - Shower w/ shampoo niche in the new ensuite bathroom| Designer: Carla Aston, Contractor: CA Design Build, Photo: Ellen Renee Photography
This finishes up the tour of this recent remodel project!
Professionals involved in this project:
Contractor: CA Design Build, construction only
Photography: Ellen Renee Photography
Drafting: Staci Nugent
I have another kitchen remodel I’ll be sharing next that was going on in a nearby neighborhood when this project was going on. Stay tuned for another reveal soon!
If you missed the gameroom and the other bathroom on this floor, you can check them out below.
The last stop on this lovely home is the upstairs. These rooms were totally remodeled and an extra bathroom added. Today, I’m sharing the game room and hall bath. Come and check them out….